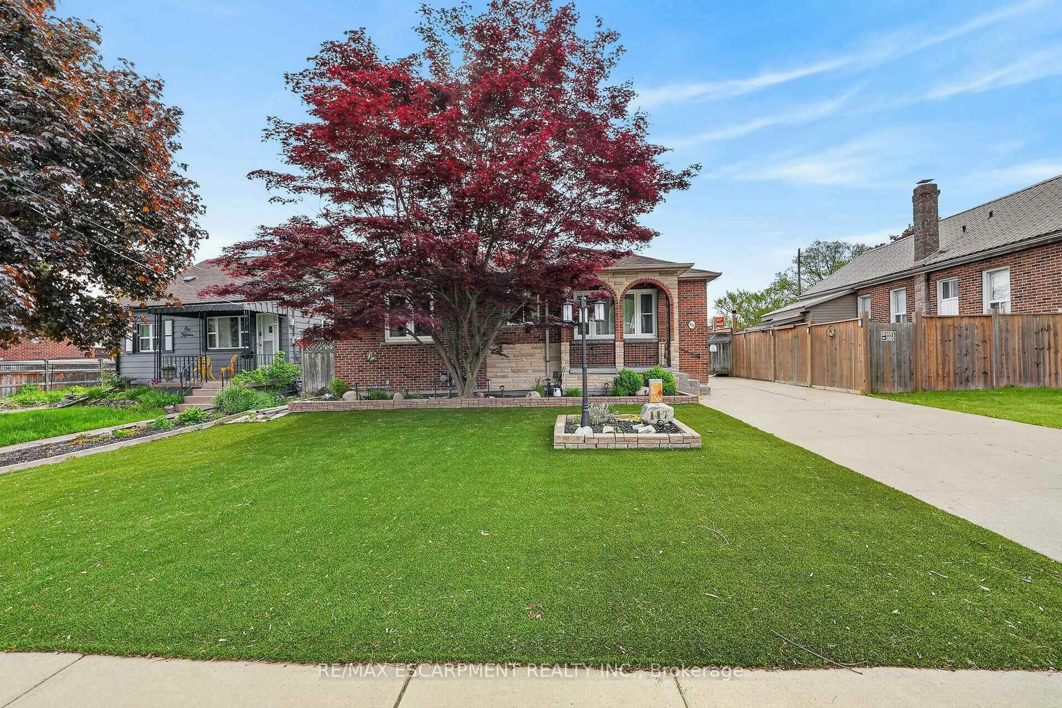
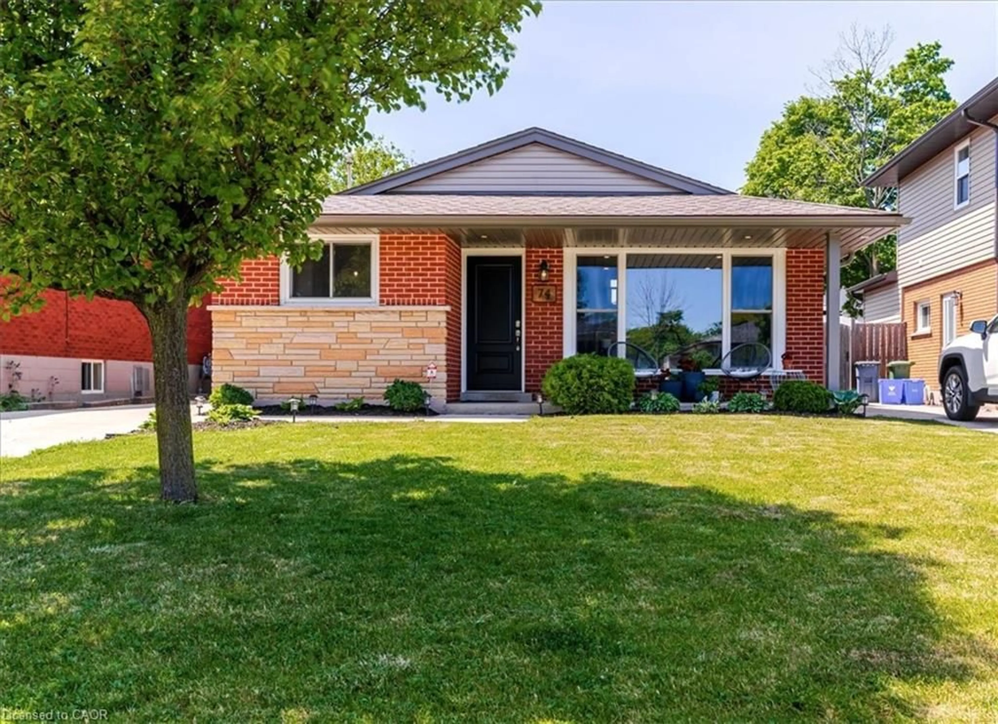
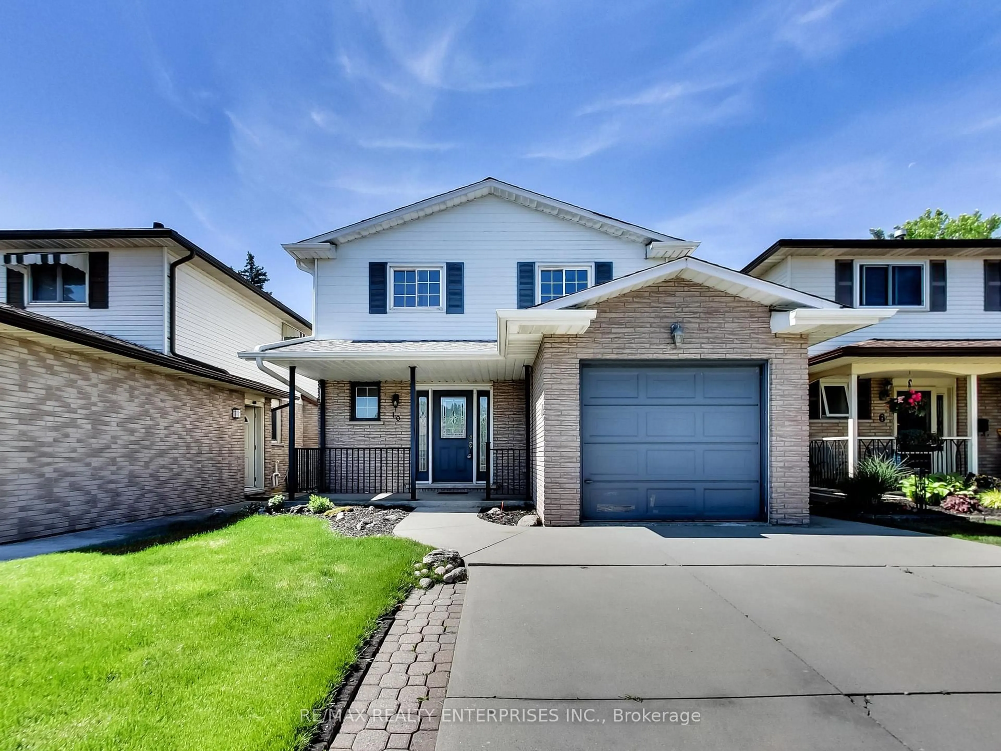
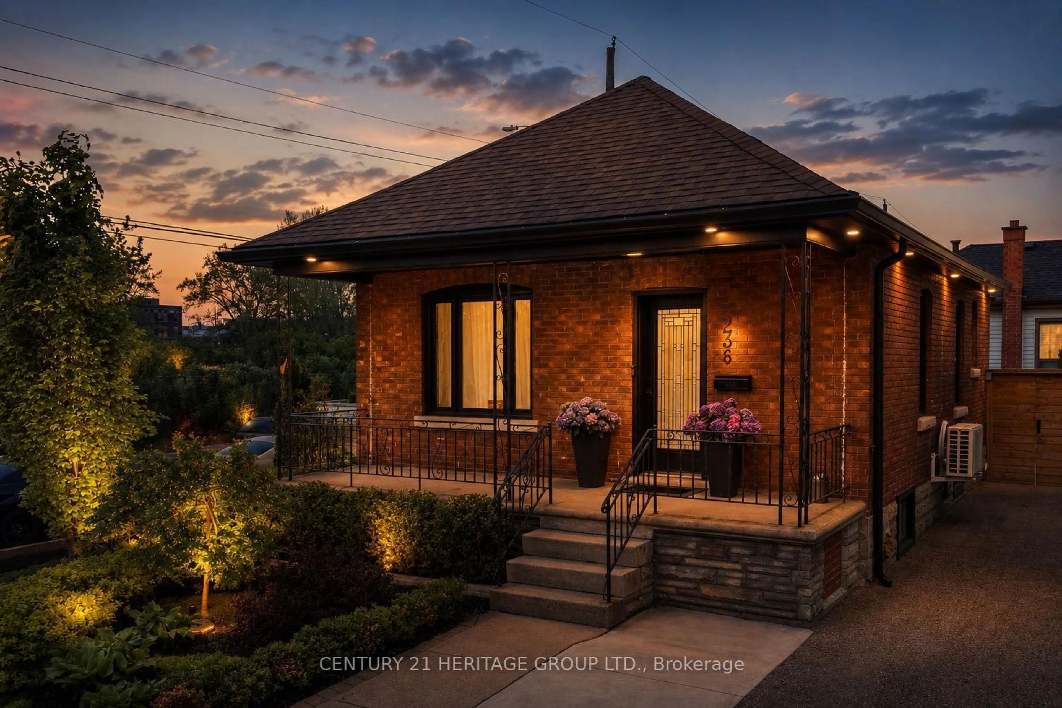
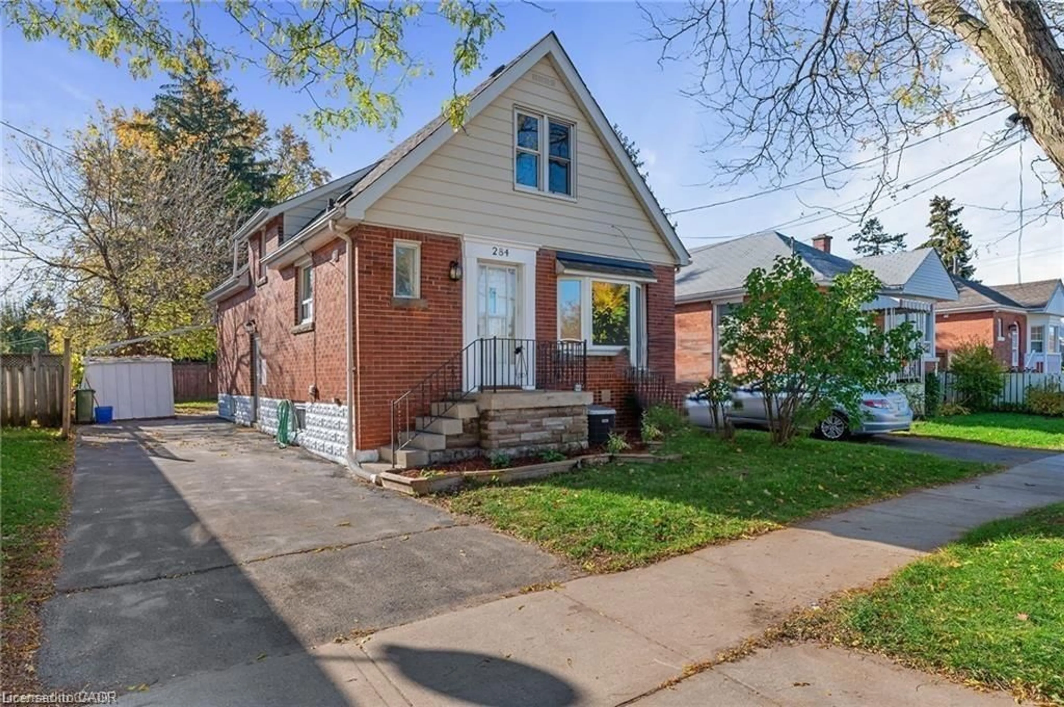
Unknown for 446 Upper Gage Ave, Hamilton Ontario L8V 4H9
4 days on Market

446 Upper Gage Ave, Hamilton, Ontario L8V 4H9

Detached
2 + 1
2 + 1
~774 sqft
$497,900
Get pre-qualifiedPowered by nesto
Detached
2 + 1
2 + 1
~774 sqft

Contact us about this property

Call

Highlights

Property Estimate

Days on market4 days

Estimated valueNot available

Price/Sqft$643/sqft

Monthly cost

Open Calculator

Description

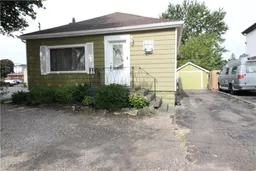
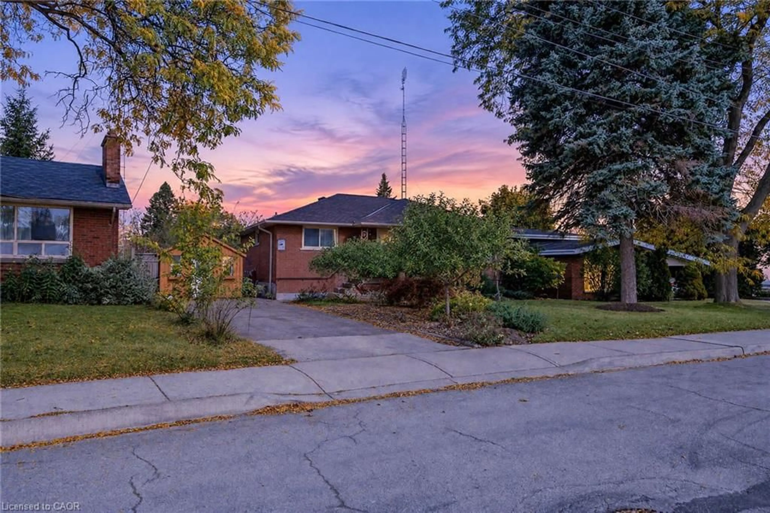
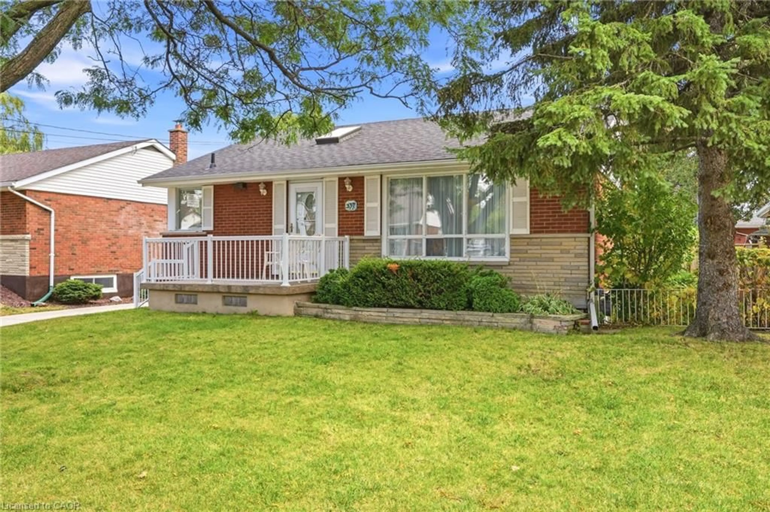
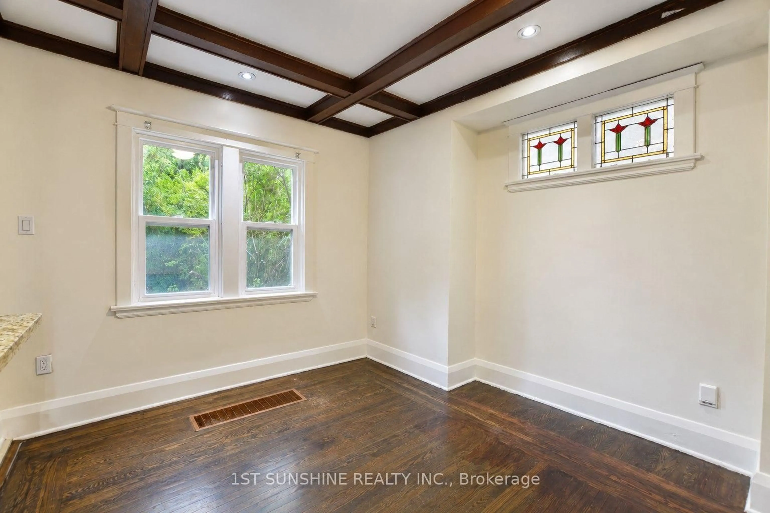
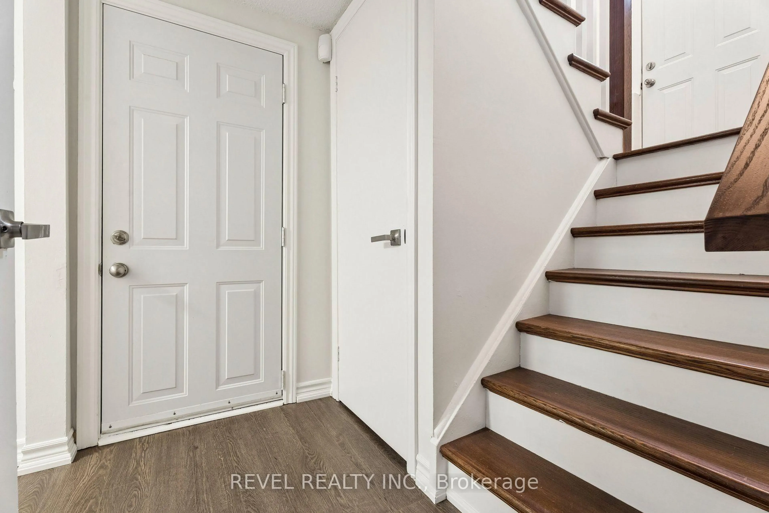
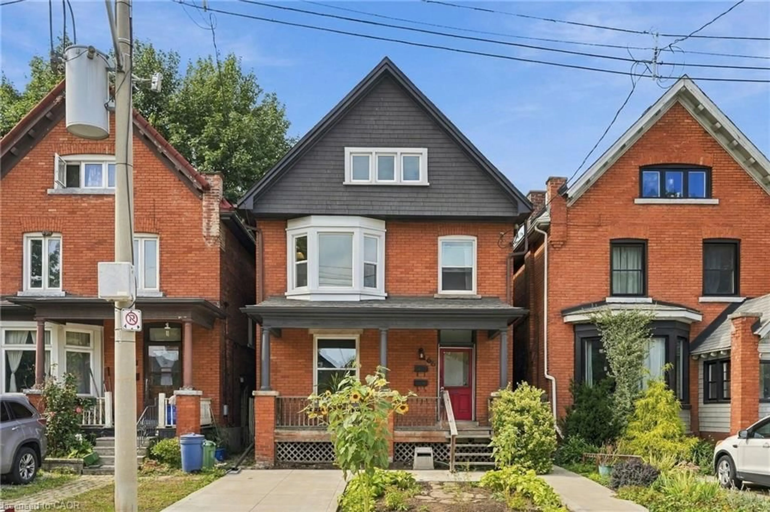
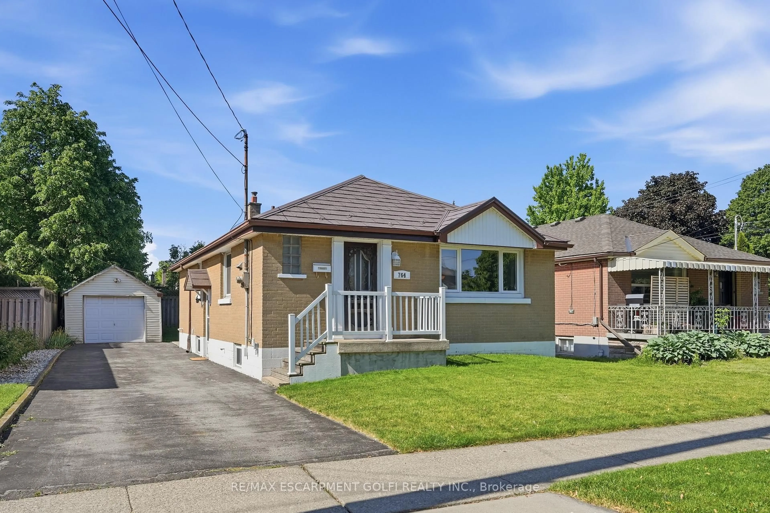
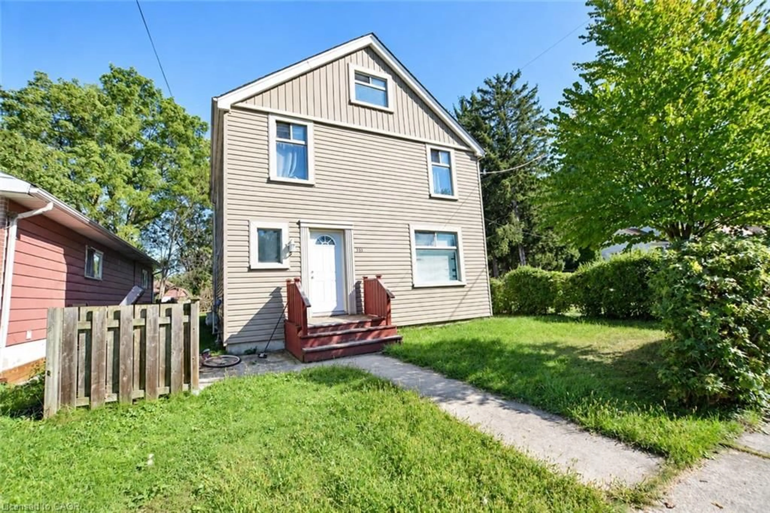
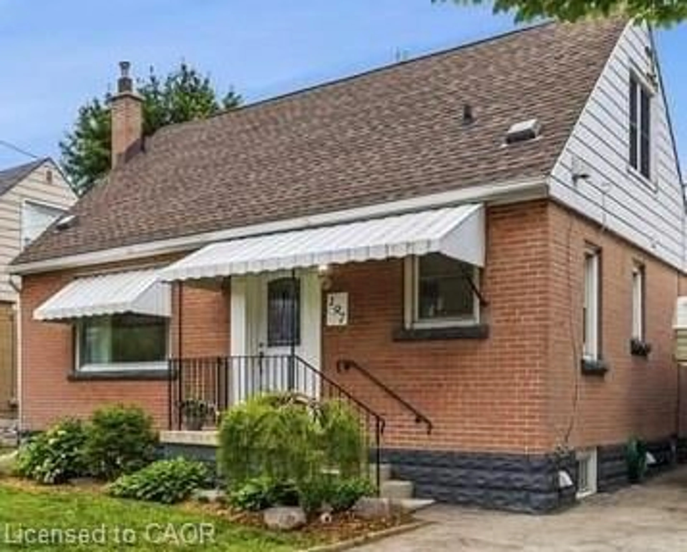
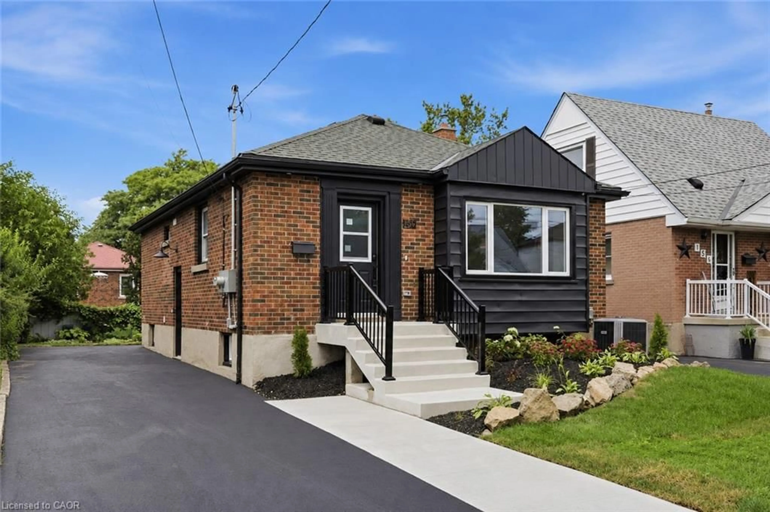
A Great Place to Call Home on the Hamilton Mountain! Warm, welcoming and offering more space than you might expect! This charming home features two main-floor bedrooms plus a third bedroom on the lower level, a spacious living room and an eat-in kitchen with a walkout to a large deck — perfect for summer dinners and entertaining. Step outside to an exceptionally deep, fully fenced backyard offering plenty of privacy and shade, with lots of room for children, pets, gardening or simply relaxing outdoors. An updated main-floor bathroom completes the main level. Downstairs, the finished lower level adds valuable living space with a large recreation room, third bedroom, 2-piece bathroom and separate laundry room. The detached garage has power, making it ideal for parking, a workshop or additional storage, and there’s no shortage of parking with three tandem spaces plus an additional space out front. Whether you’re starting out, downsizing or looking for an investment opportunity, this home offers great flexibility in a convenient location close to public transit, Juravinski Hospital, shopping and everyday amenities — many within walking distance. A wonderful opportunity to make the Hamilton Mountain home!


Property Details

StyleBungalow
View-
Age of property1950
SqFt~774 SqFt
Lot Size5,200 SqFt(130 x 40)
Parking Spaces5
MLS ®Number40857623
Community NameRaleigh
Data SourceITSO
Listing byRealty Network

Features

Heating: Forced Air, Natural Gas
Cooling: Central Air
Basement: Full, Finished

Main Floor

Eat-in Kitchen

3.73 x 2.87

Walkout to Balcony/Deck

Bedroom Primary

4.09 x 2.79

Hardwood Floor

Living Room

4.19 x 4.09

Hardwood Floor

Bathroom

2.39 x 1.47

4-Piece


Features

Lot size: 5,200 SqFt
Sewer (Municipal)

Parking

Garage spaces 1

Garage type -

Other parking spaces 4

Total parking spaces 5


Property History

Aug 20, 2026
ListedActive
$497,900
4 days on market
history photo preview24
Listing by itso®
Property listed by Realty Network, Brokerage
Agent Banner Image
Interested in this property?Get in touch to get the inside scoop.
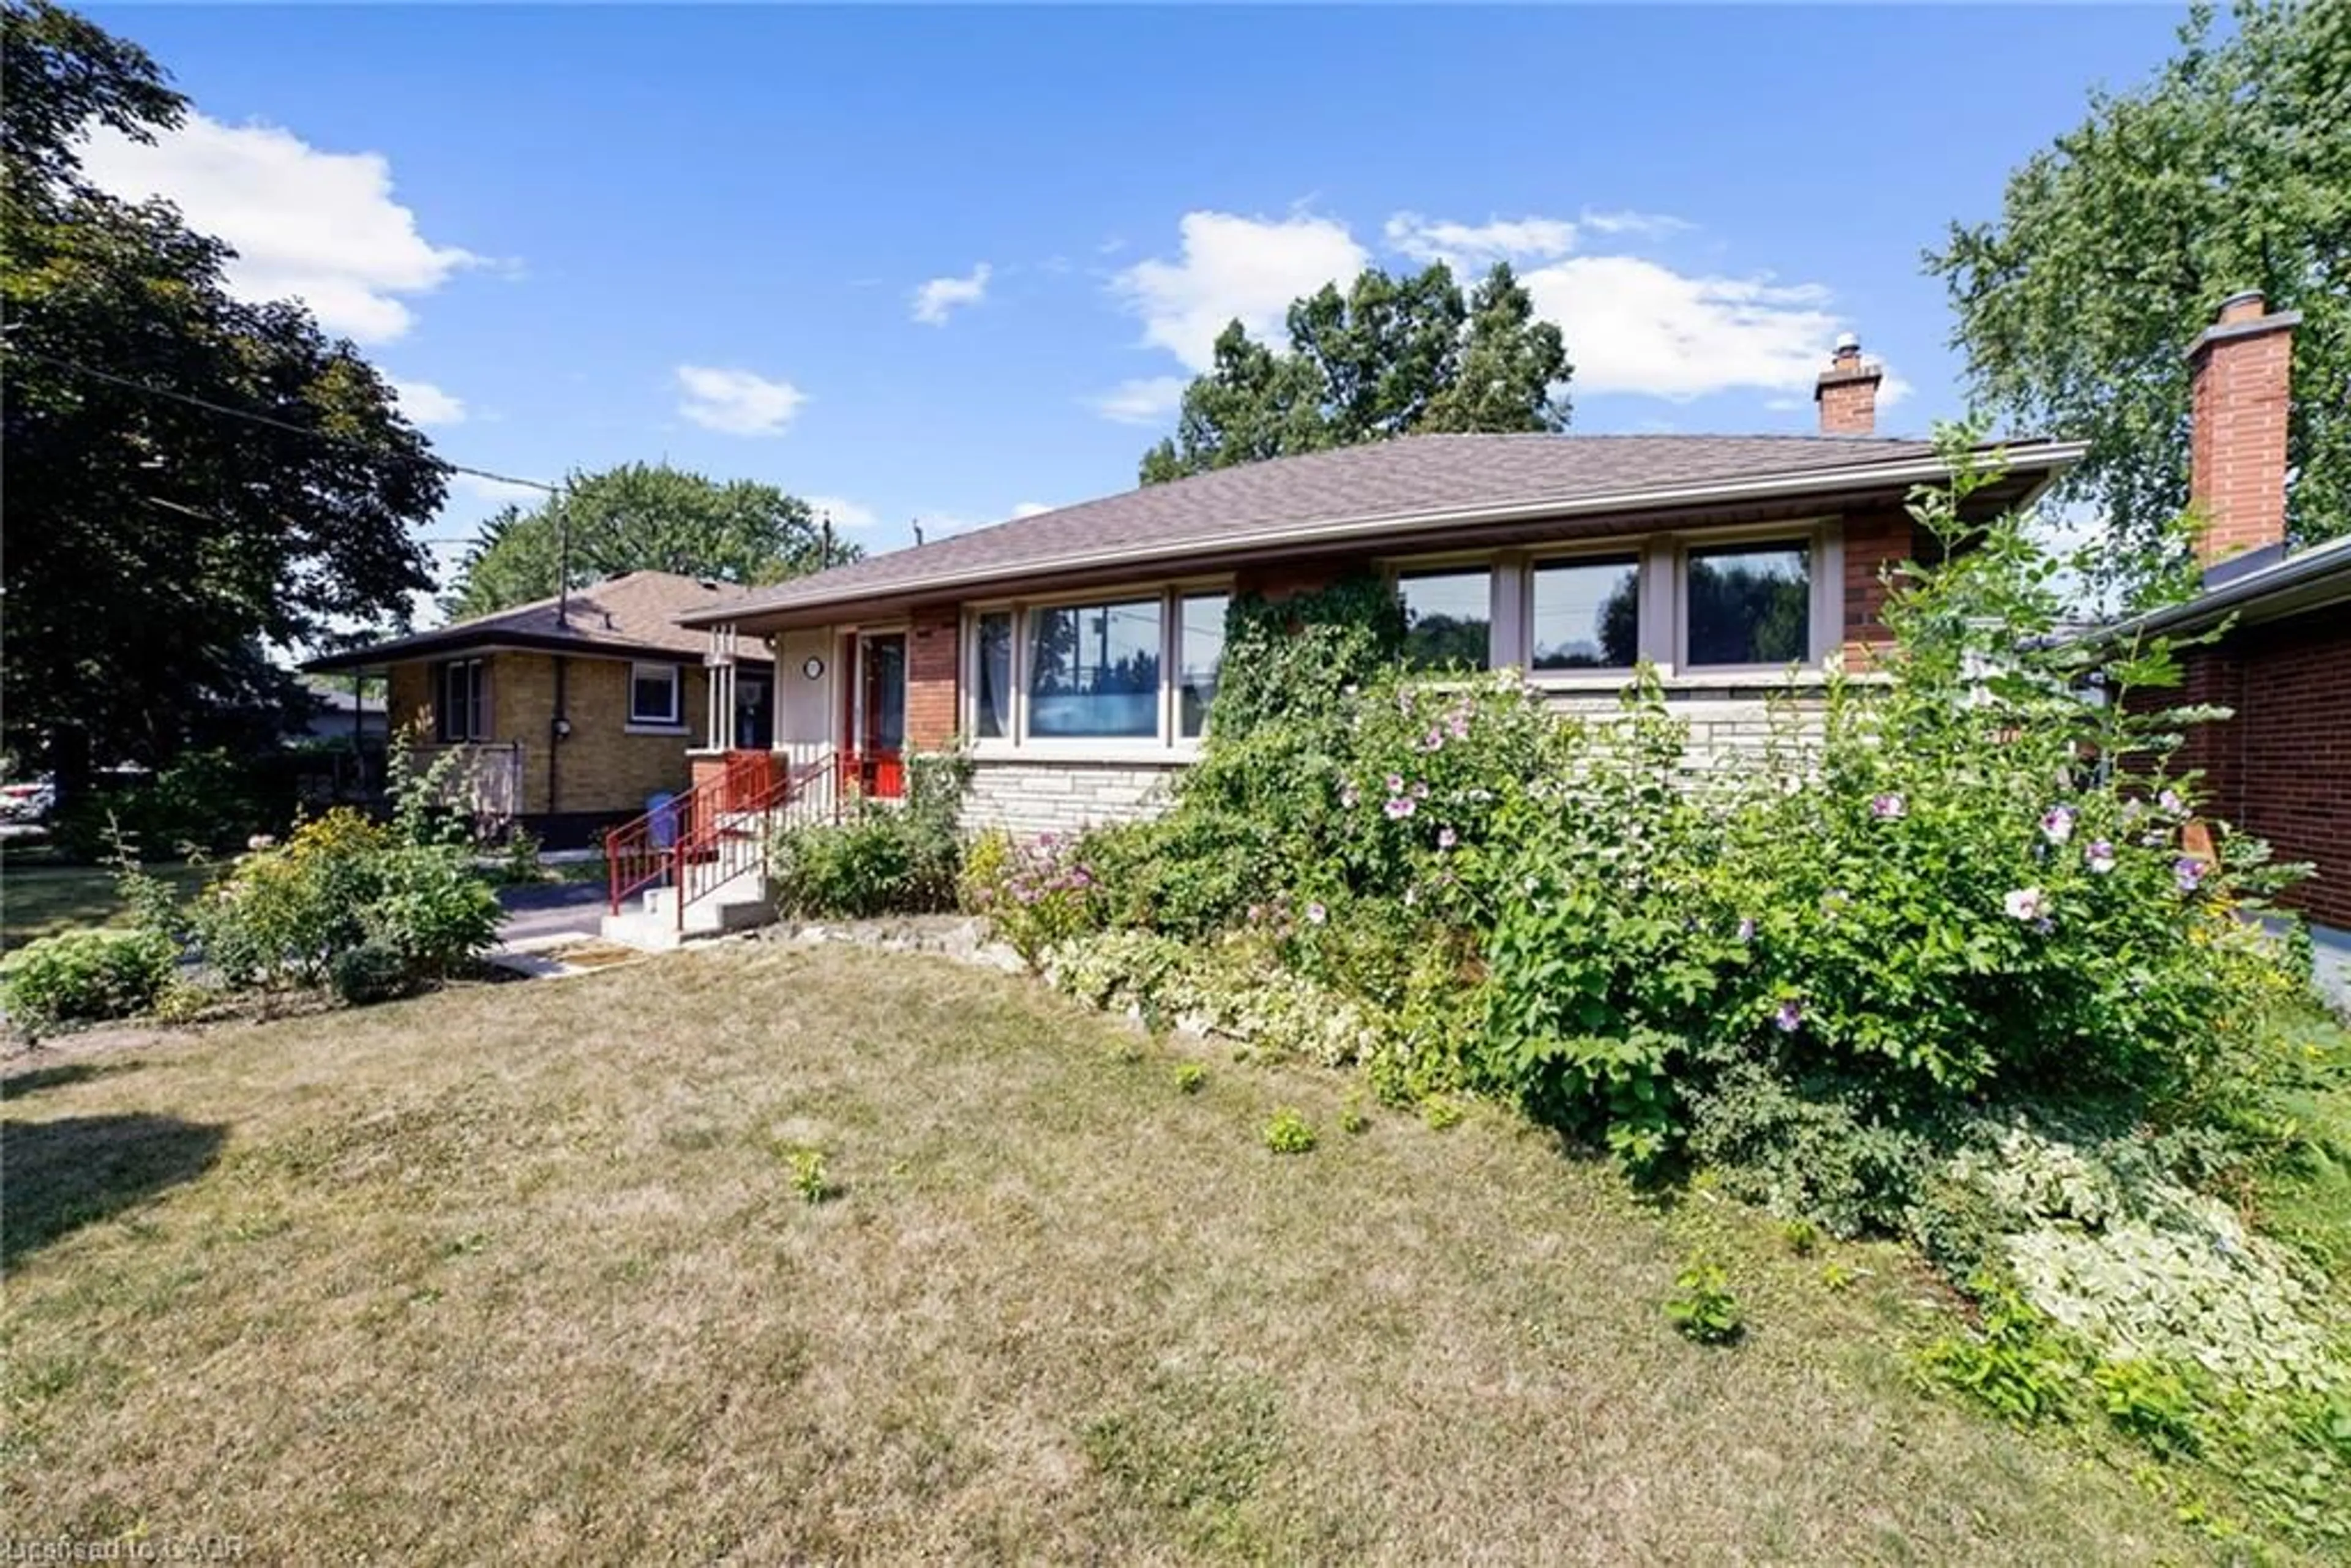
Market Data - Raleigh

Geo Zone Map ThumbnailRaleigh

Seller's Market

View Market Data

Detached house - for the past 30 days

Buyer's market Seller's market

Avg. Days on Market

Past 30 days

17 days

Compared to

2025

12 days

2024

11 days

2023

7 days

New Listings

Past 30 days

11 listings

Compared to

2025

6 listings

2024

12 listings

2023

4 listings

Units sold

Past 30 days

6 units

Compared to

2025

5 units

2024

4 units

2023

3 units

Median Sold Price

Past 30 days

$607,450

Compared to

2025

$547,500

2024

$631,000

2023

$855,000


Population and Demographics

Overview

Total population 3454
Average household income $97,711

Age (%)

0 to 19
17%
20 to 34
23%
35 to 49
19%
50 to 64
21%
65 and plus
20%

Household composition (%)

Single family
54%
Single person
40%
Multi person
5%
Multi family
1%

Mother tongue (%)

English
87%
Tagalog (Pilipino, Filipino)
3%
Others
2%
Spanish
2%
French
2%
Italian
1%
Arabic
1%

House tenancy (%)

Owners
63%
Renters
37%

What’s nearby?Essentials within 5 km

Local Logic

Transportation Scores

Estimated Budget