1190 Upper Ottawa St #41, Hamilton, Ontario L8W 1T8
Contact us about this property
Highlights
Estimated valueThis is the price Wahi expects this property to sell for.
The calculation is powered by our Instant Home Value Estimate, which uses current market and property price trends to estimate your home’s value with a 90% accuracy rate.Not available
Price/Sqft$374/sqft
Monthly cost
Open Calculator
Description
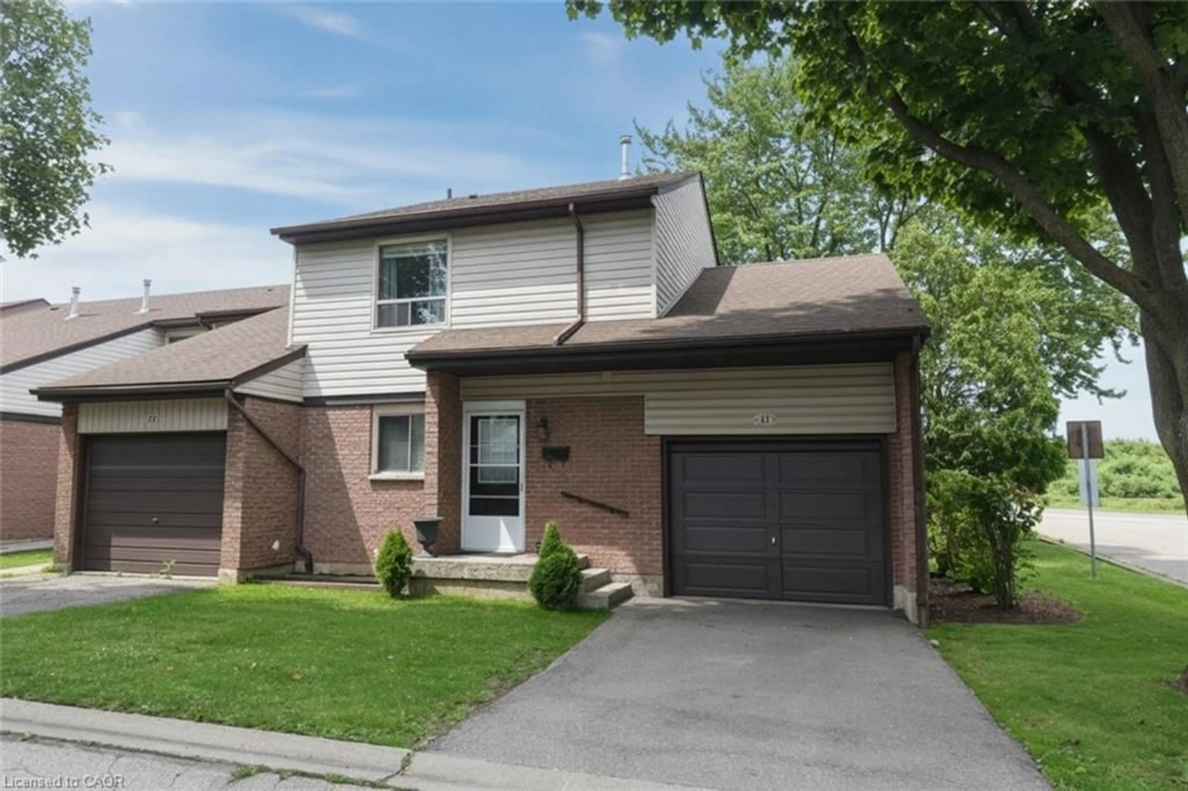
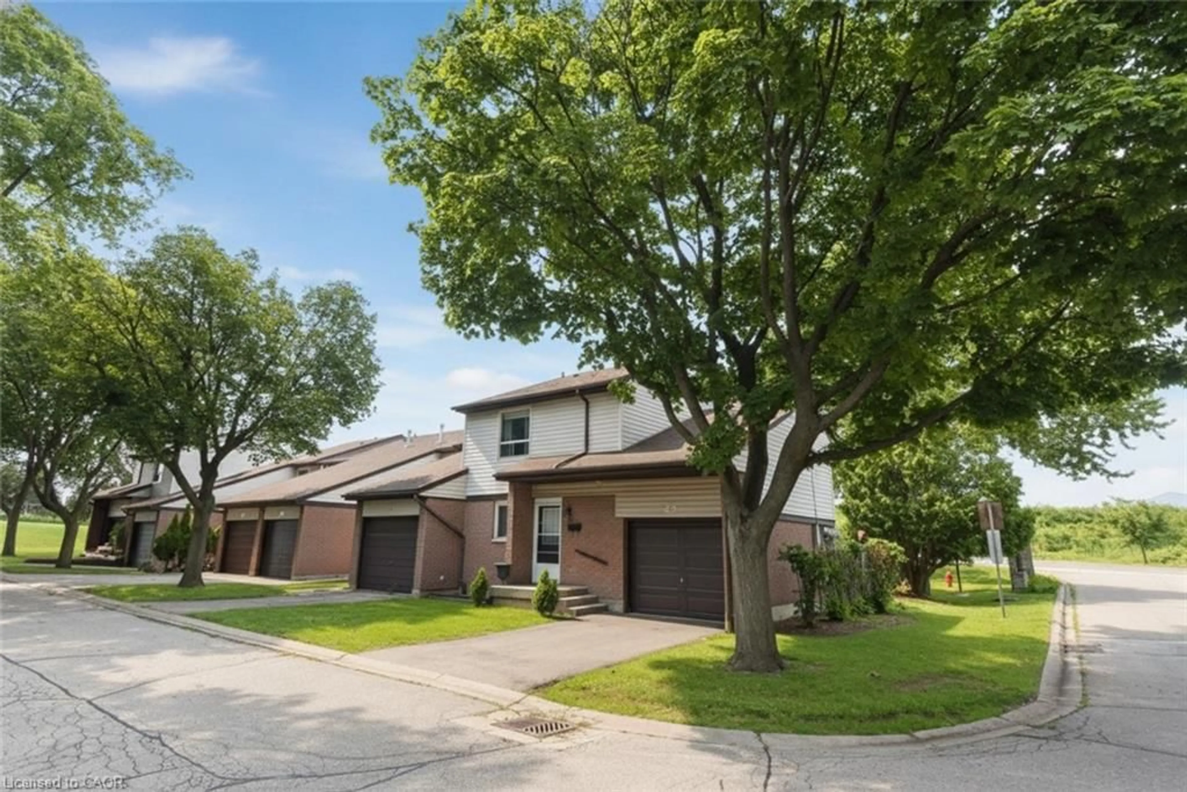
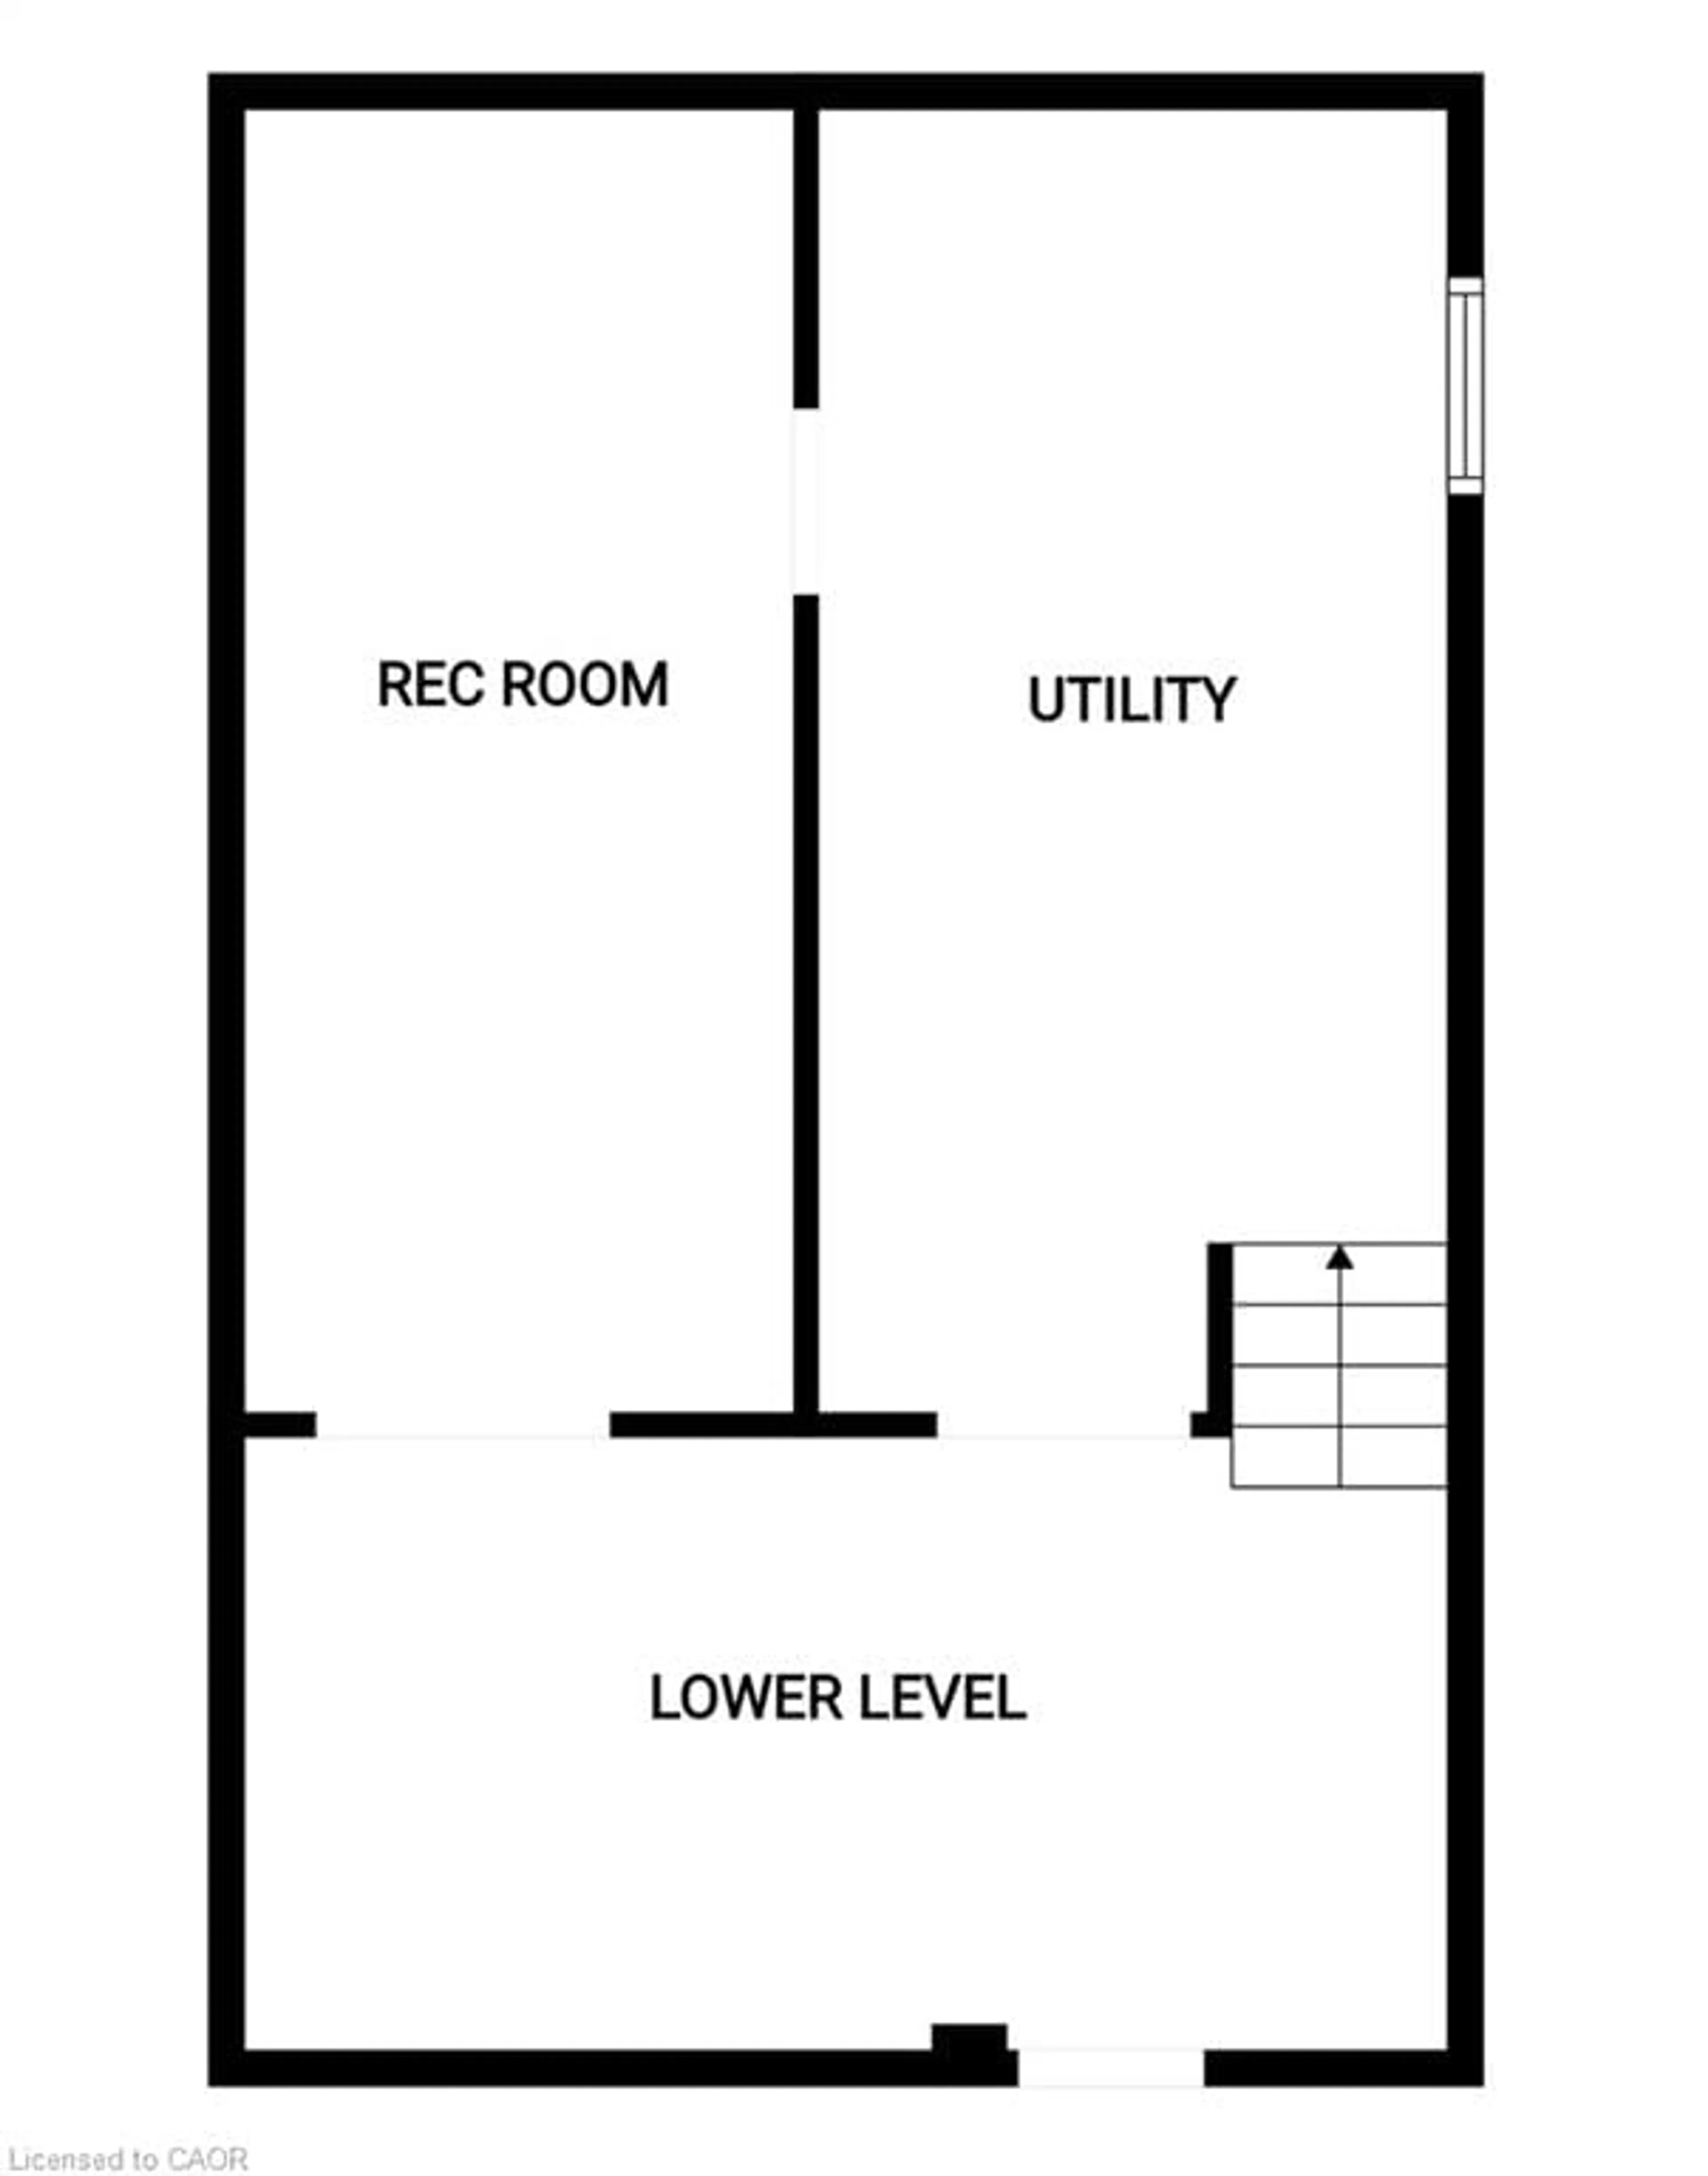
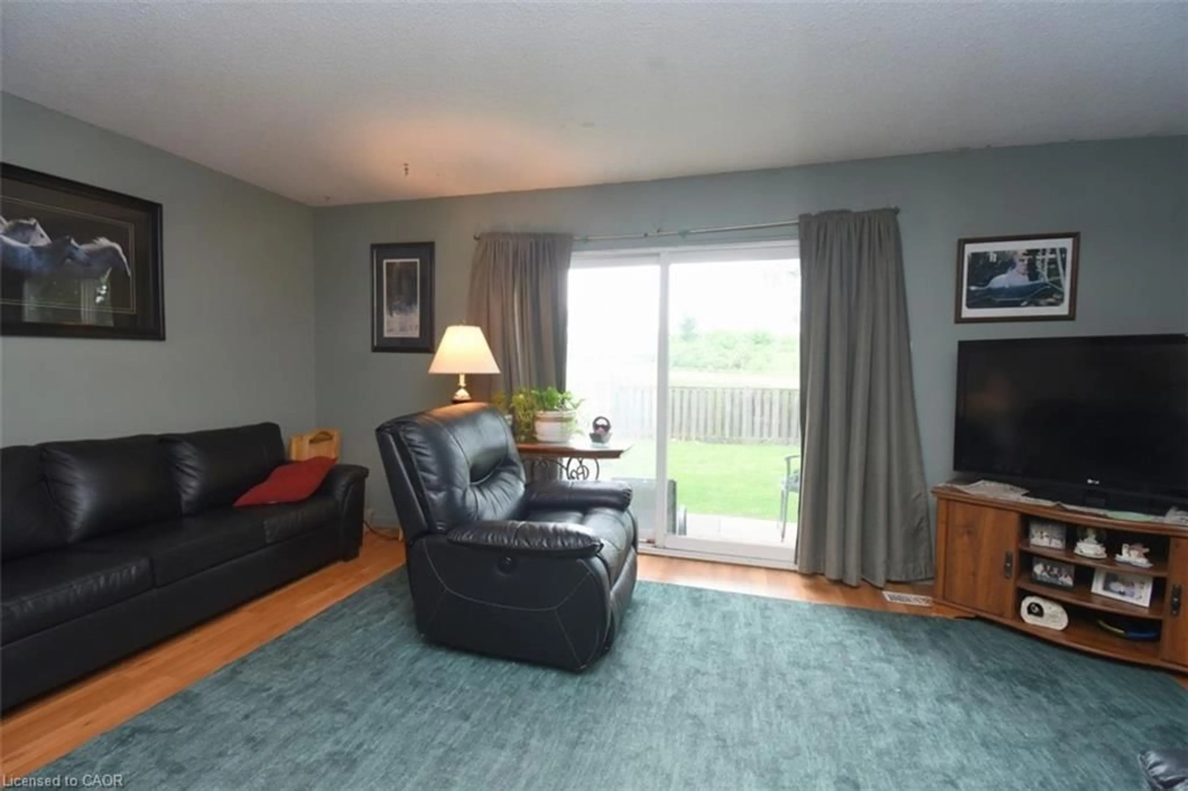
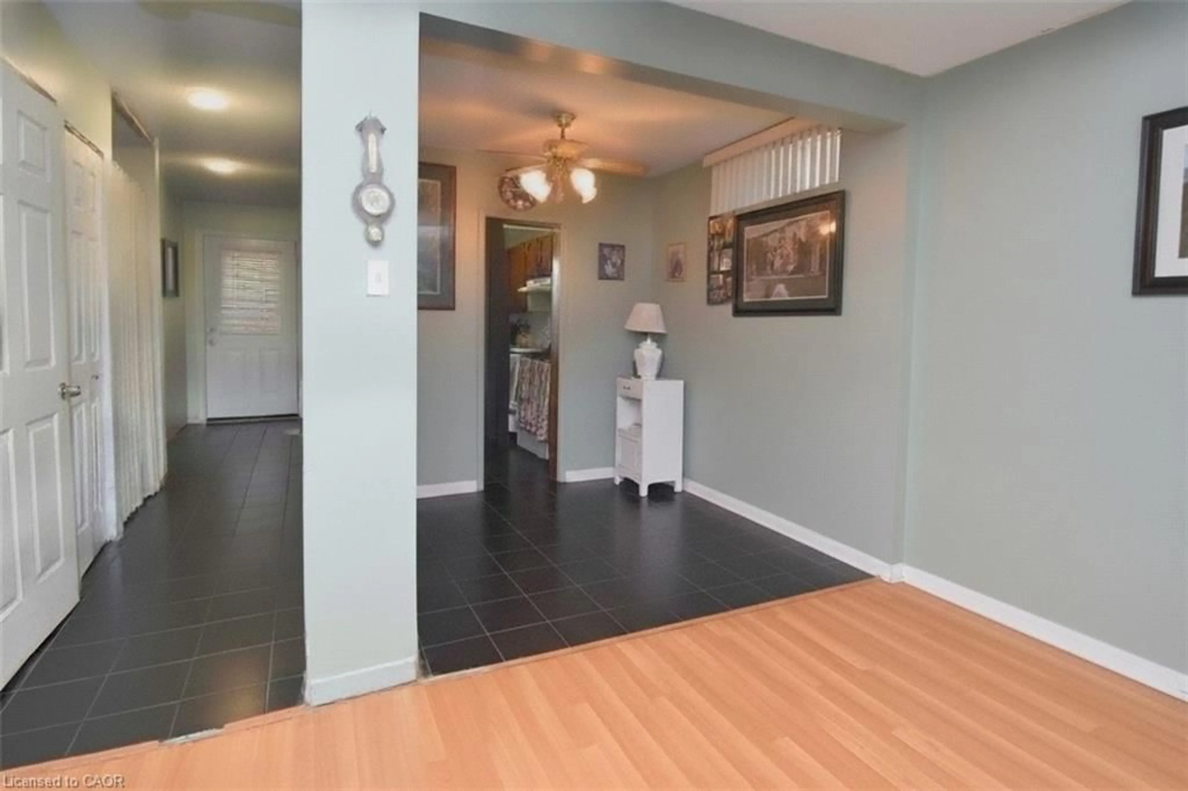
Do you need room for the whole family and like open green space then this opportunity is for you. Move in ready 4-bedroom 1.5 bath end unit home only attached at the garage for extra privacy and located in the well managed, maintained and updated Quindale Gardens complex. The main floor offers open concept living with a kitchen, dining room and living room with sliding doors to the patio and the fully fenced yard, plus a convenient 2 piece bath, the upper level offers 4 good sized bedrooms and a 4-piece bath, the lower level is partially finished and offers a large laundry area and great storage. A unique bonus feature is the garage has both front and rear entry doors. The roof is newer and the furnace and a/c were updated in 2020; all appliances are included. This is a perfect location in a family friendly neighborhood just waiting for your finishing touches, ideal for the first time buyer or a growing family. The location oUers plenty of green space and is only minutes to most amenities, the Link, major shopping, hiking trails, parks, schools, public transit. Act fast because this is a very desirable complex and sells out fas
Property Details
Interior
Features
Second Floor
Bedroom
2.62 x 4.17Laminate
Bedroom
3.05 x 4.01Laminate
Bedroom Primary
3.17 x 4.42Carpet
Bathroom
1.50 x 2.594-piece / tile floors
Exterior
Features
Parking
Garage spaces 1
Garage type -
Other parking spaces 1
Total parking spaces 2
Property History
 19
19

