60 Rice Ave #10, Hamilton, Ontario L9C 7S3
Contact us about this property
Highlights
Estimated valueThis is the price Wahi expects this property to sell for.
The calculation is powered by our Instant Home Value Estimate, which uses current market and property price trends to estimate your home’s value with a 90% accuracy rate.Not available
Price/Sqft$485/sqft
Monthly cost
Open Calculator
Description
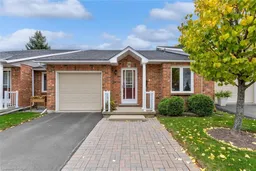
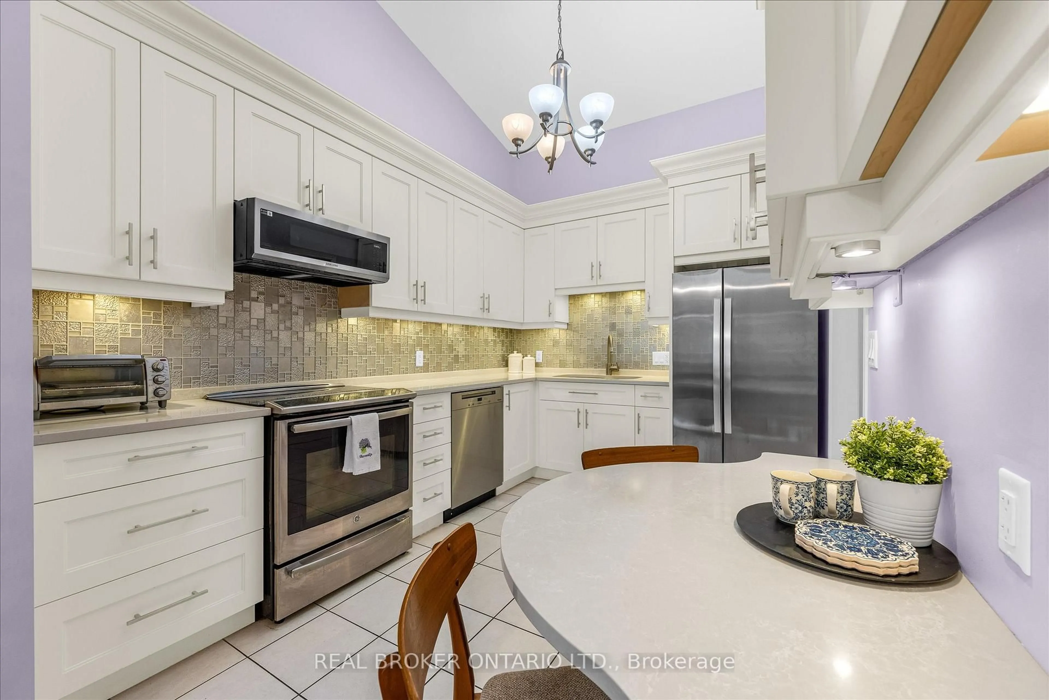
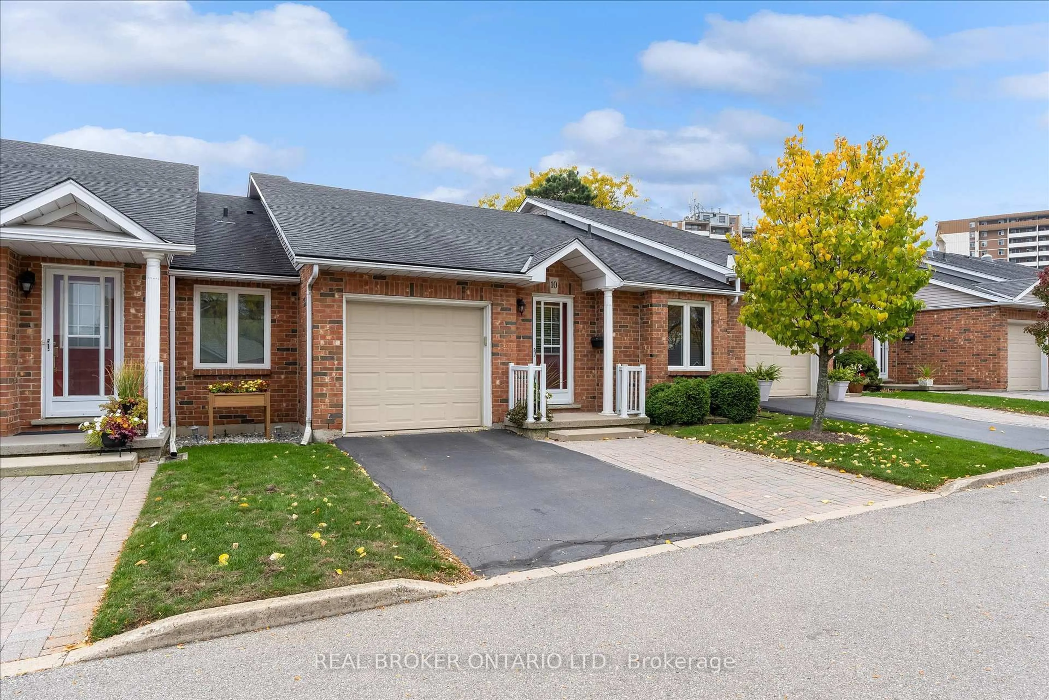
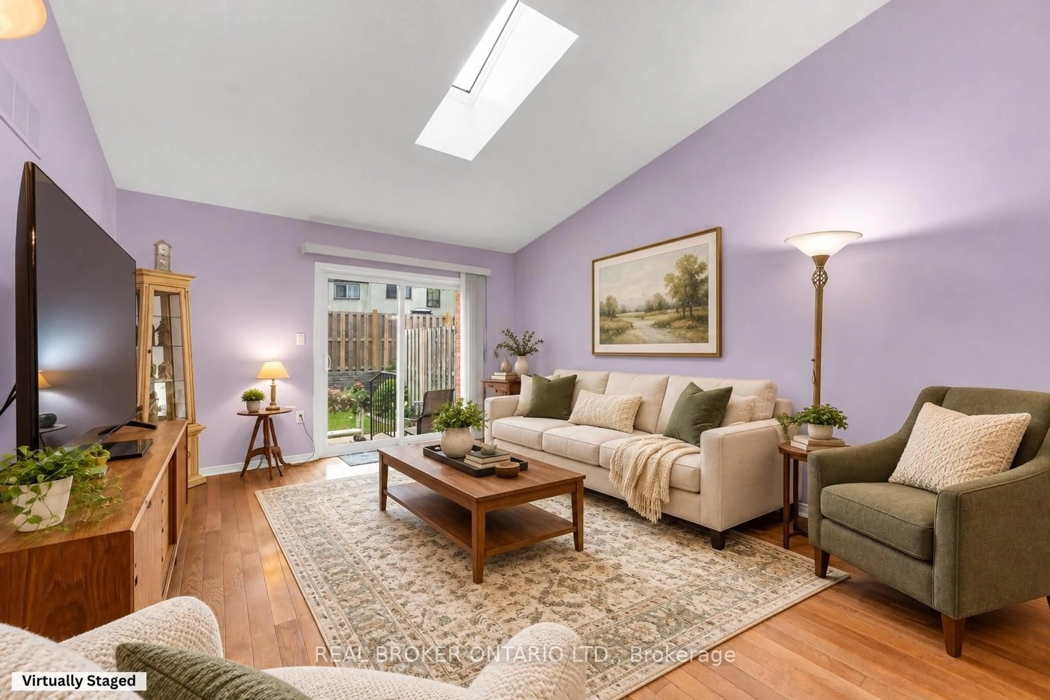
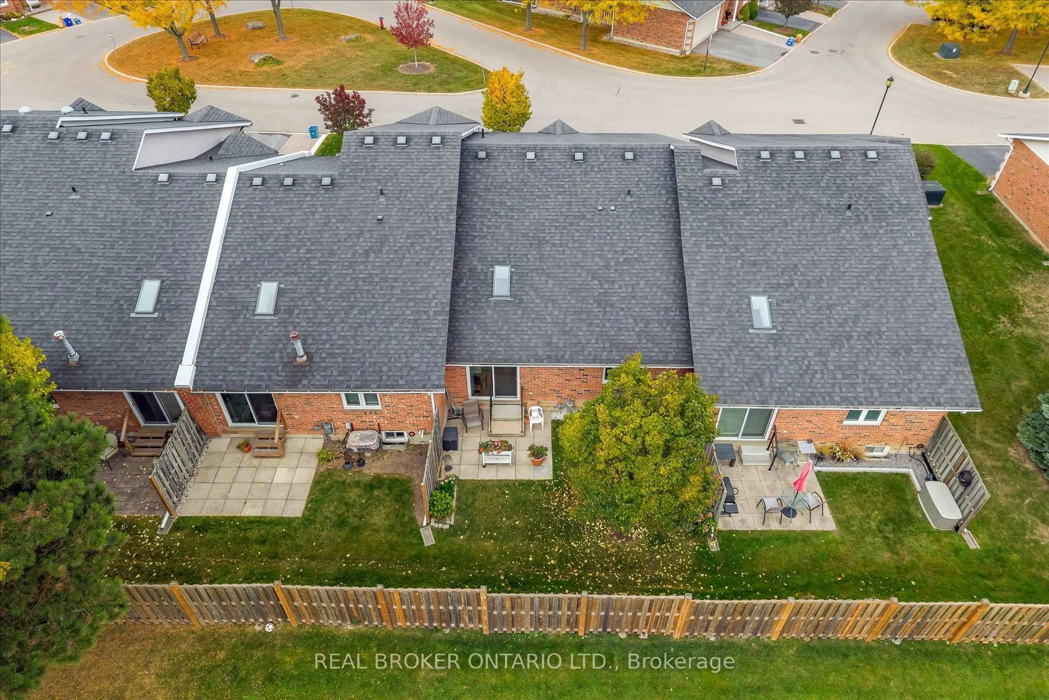
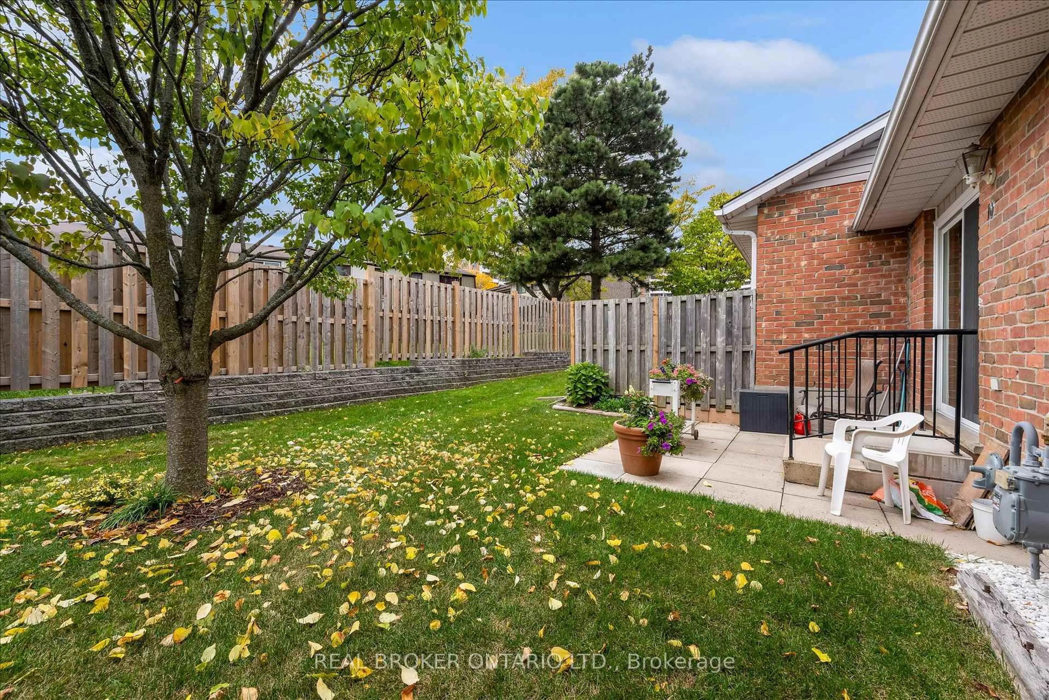
Welcome to easy main-floor living in this inviting 2 bedroom bungalow townhouse! A spacious foyer with a front hall closet leads to the bright, open-concept kitchen, dining and living areas, where vaulted ceilings create an airy atmosphere. Updated in 2016, the kitchen features white shaker cabinetry, quartz countertops, stainless steel appliances and a mosaic backsplash. A charming breakfast nook offers additional cabinetry, storage and counter space-the perfect spot for your morning coffee and a good book. Warm honey-toned hardwood floors flow through the dining and living areas, complemented by a skylight and sliding patio doors to the private backyard. The spacious primary bedroom offers room for a sitting area, his-and-hers closets and a 4-piece ensuite. A second main-floor bedroom, additional 3-piece bathroom and laundry room with garage access add everyday convenience. The full unfinished basement is ready for your ideas! Complete with a single-car garage and driveway parking for one. this is a wonderful opportunity to continue building on the existing upgrades to create a truly custom, show-stopping home in a desirable, quiet and mature community.
Upcoming Open House
Property Details
Interior
Features
Main Floor
Foyer
2.14 x 2.74Kitchen
2.75 x 3.54Living
3.94 x 4.72Dining
3.94 x 2.73Exterior
Features
Parking
Garage spaces 1
Garage type Attached
Other parking spaces 1
Total parking spaces 2
Condo Details
Inclusions
Property History
 26