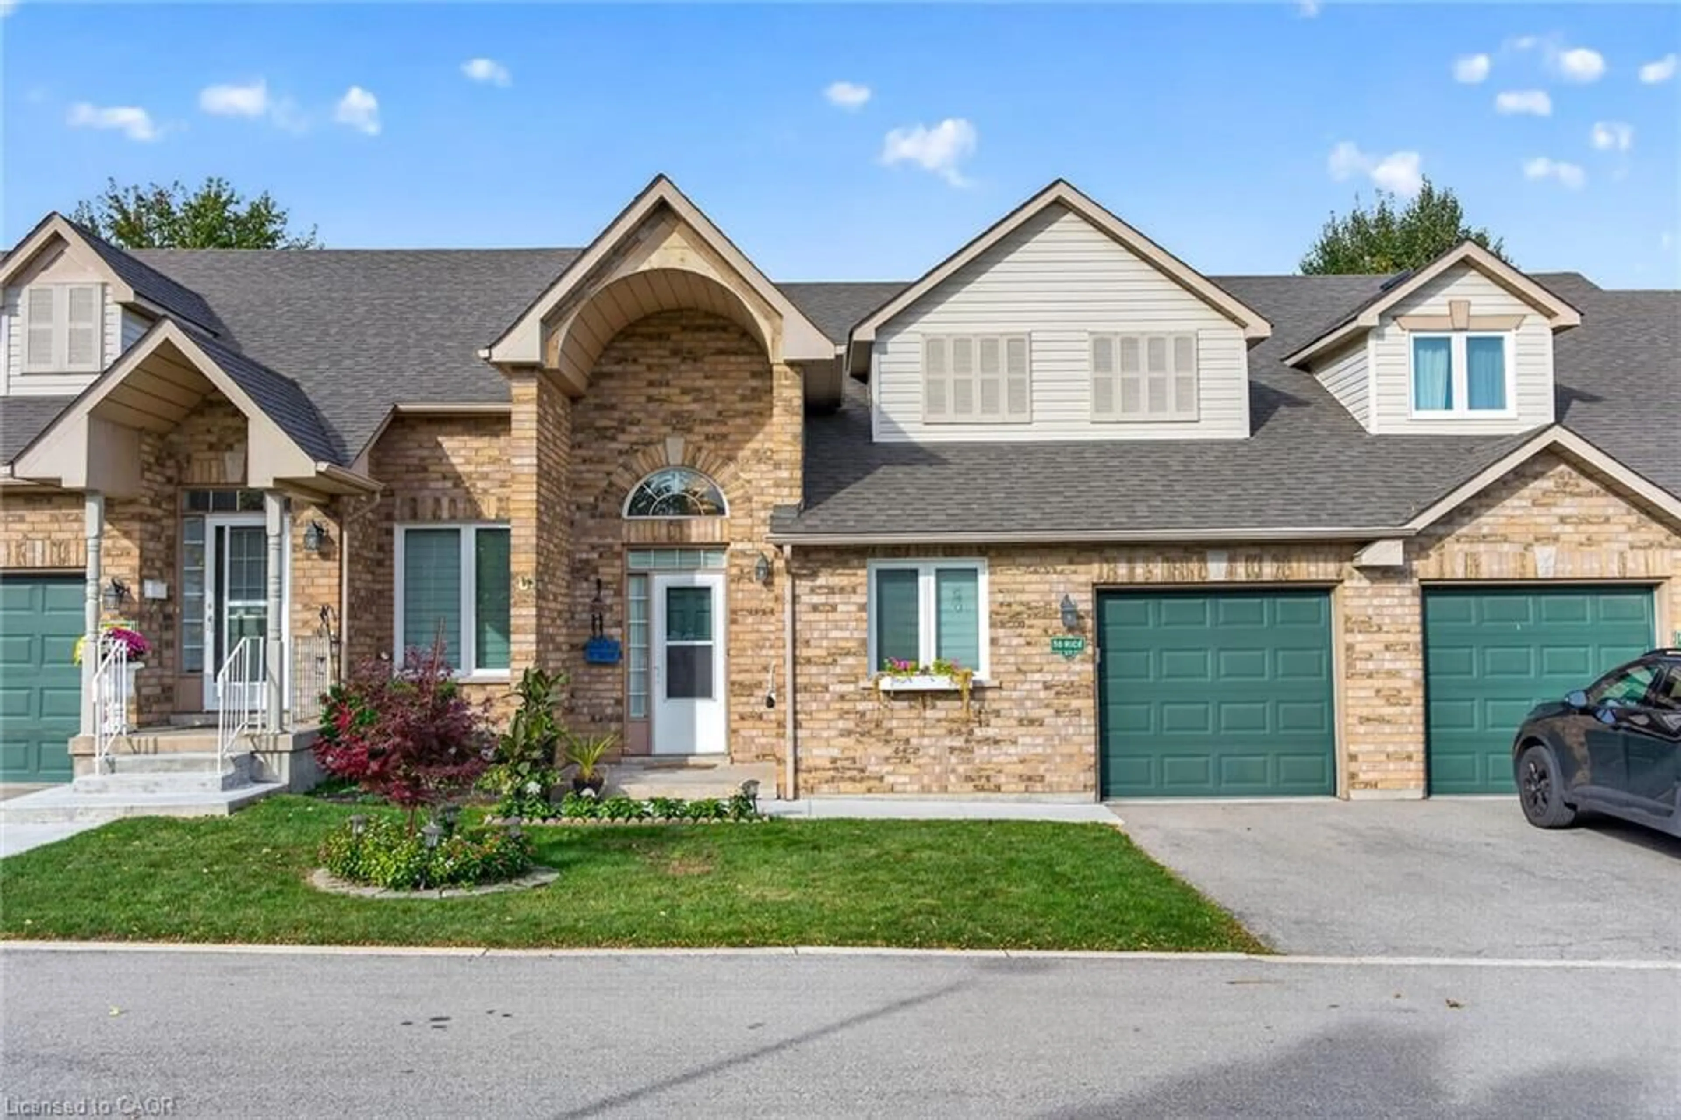
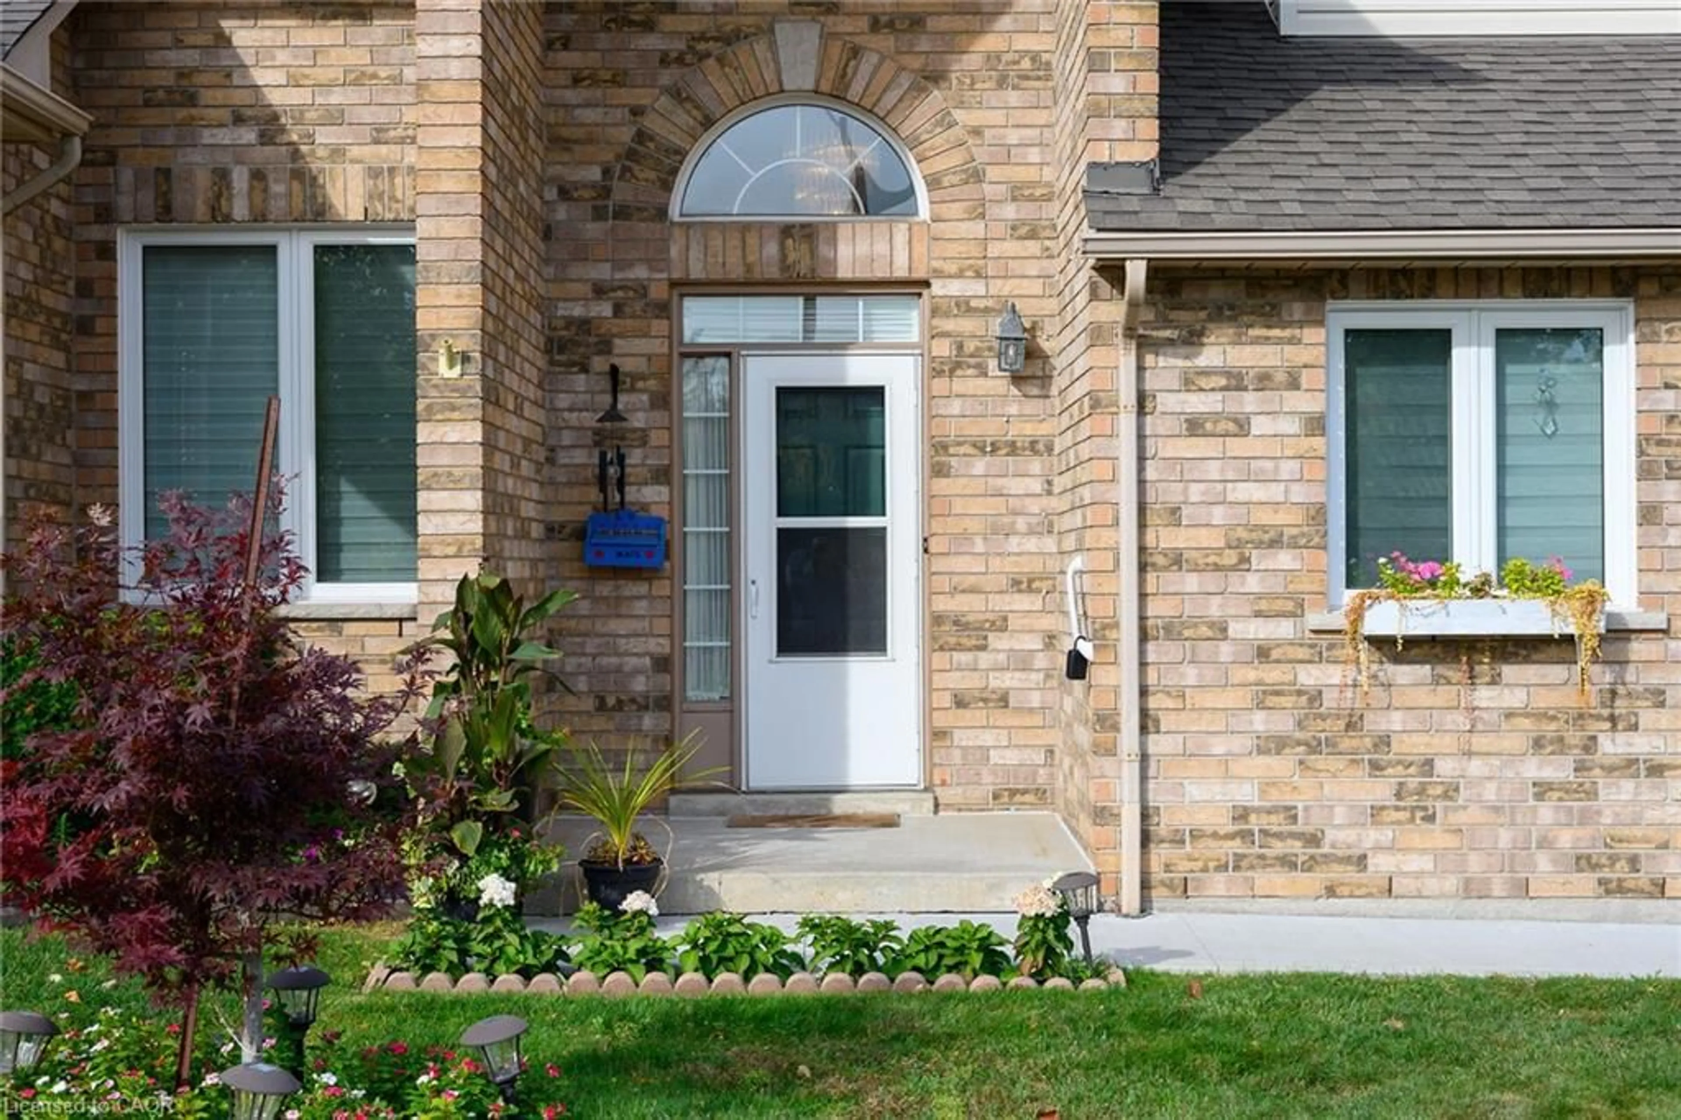
50 Rice Ave #37, Hamilton, Ontario L9C 7S9
Contact us about this property
Highlights
Estimated valueThis is the price Wahi expects this property to sell for.
The calculation is powered by our Instant Home Value Estimate, which uses current market and property price trends to estimate your home’s value with a 90% accuracy rate.Not available
Price/Sqft$417/sqft
Monthly cost
Open Calculator
Description
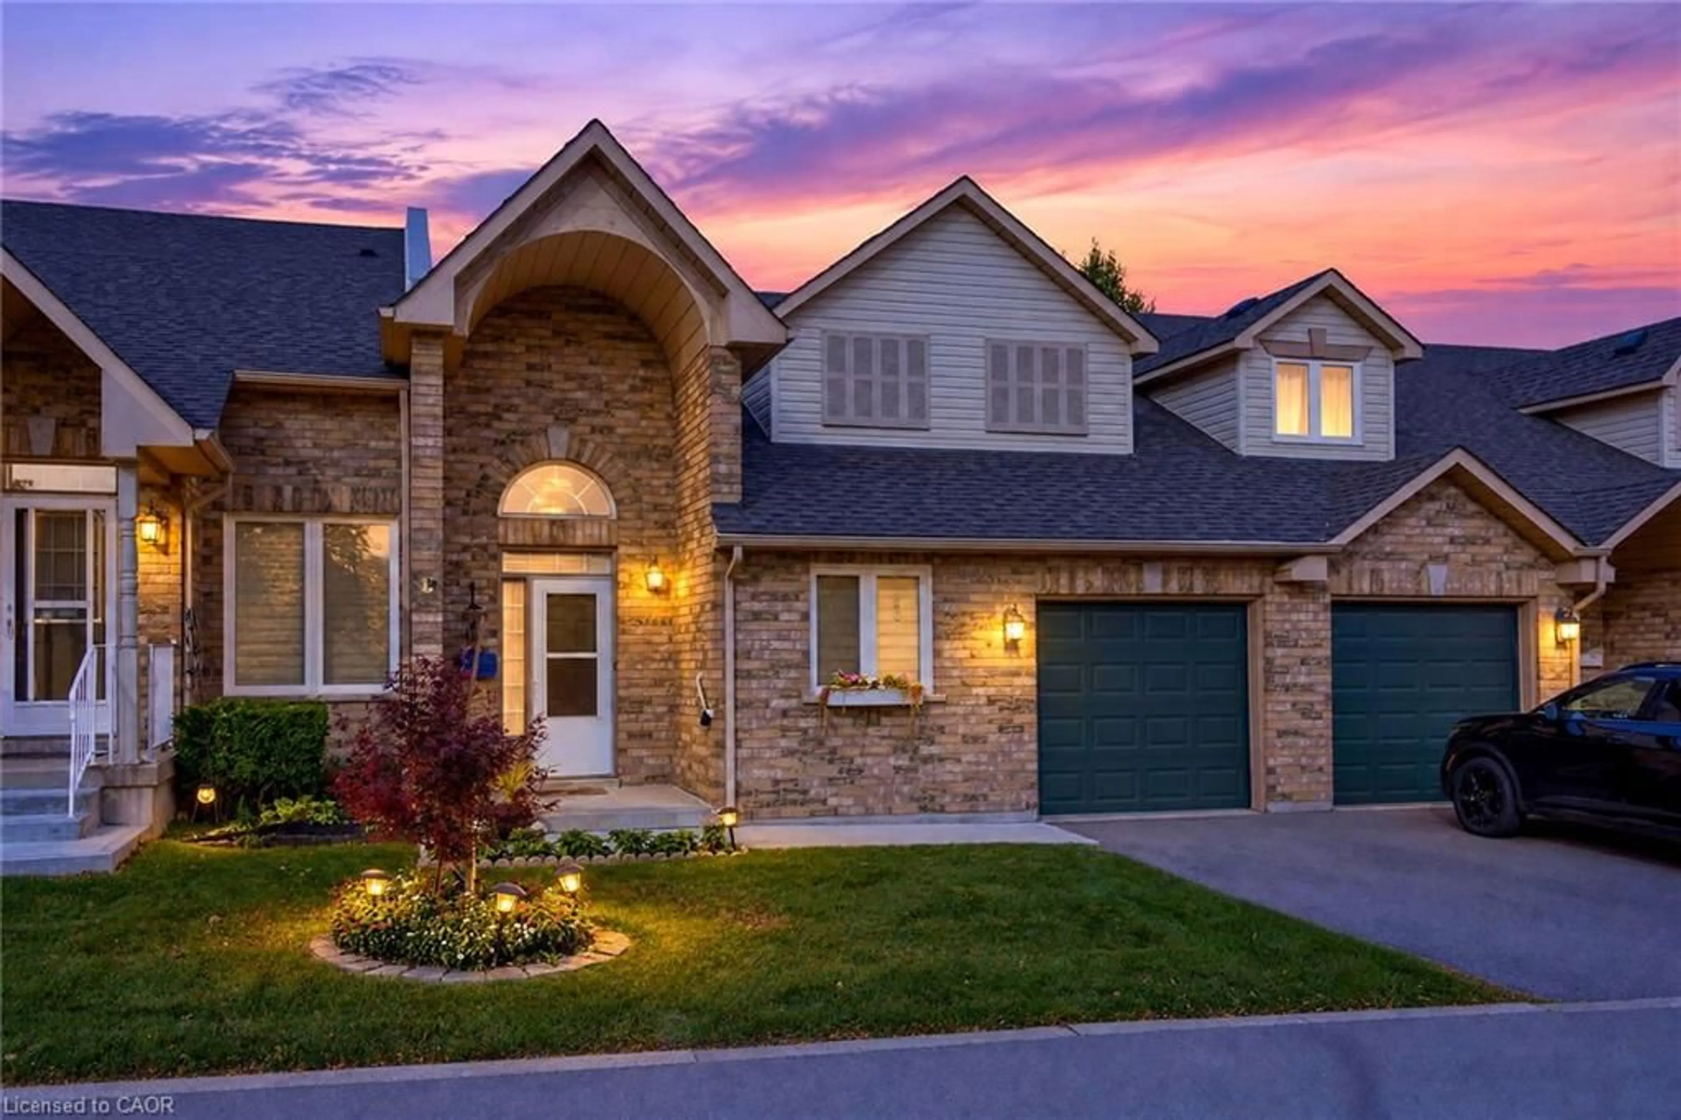
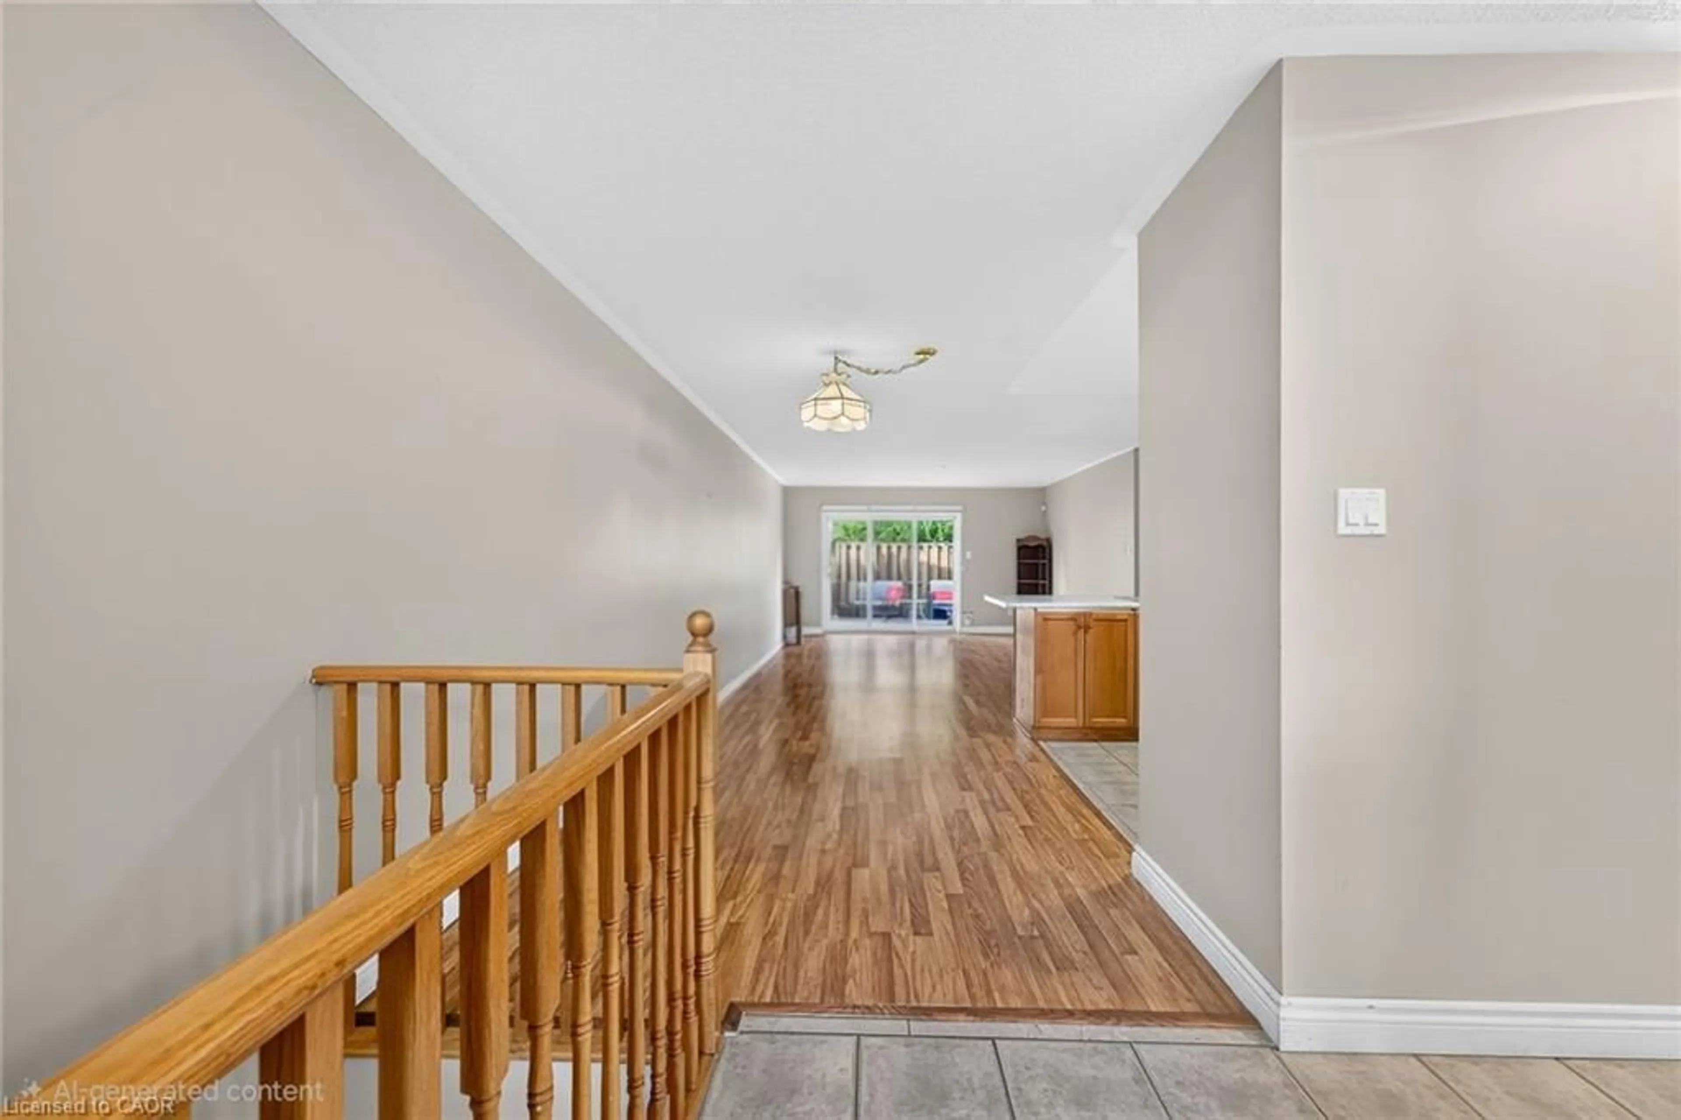
**Enjoy Easy, Low-Maintenance Living on Hamilton’s West Mountain!** Discover the comfort and convenience of bungalow living in this bright and welcoming 2-bedroom home, ideally situated in a desirable, well-managed condo community on Hamilton’s West Mountain. Built in 1999, this inviting home features 1 full and 1 half bathroom, an open-concept kitchen, spacious living and dining areas, and beautiful hardwood flooring installed in 2020. Perfect for downsizers or anyone seeking a more carefree lifestyle, enjoy the added convenience of having lawn maintenance and snow removal taken care of for you! Spend less time on seasonal chores and more time enjoying the things you love. The generous primary bedroom offers plenty of natural light and is conveniently located just steps from the beautifully renovated main bathroom (2023). The full basement offers exciting potential to create additional living space tailored to your needs, whether you envision a recreation room, hobby area, home office, or guest retreat. Additional features include a furnace and A/C updated in 2015, a single-car garage with convenient inside entry, and a private, good-sized backyard deck—perfect for morning coffee, outdoor dining, or relaxing in the fresh air. Conveniently located close to shopping, services, recreation, and everyday amenities, this home offers an appealing combination of comfort, convenience, and low-maintenance living. **Simplify your lifestyle without sacrificing space, privacy, or the enjoyment of having a home of your own!**
Property Details
Interior
Features
Main Floor
Bathroom
3.00 x 1.732-Piece
Bedroom
4.14 x 2.54Kitchen
3.10 x 2.82Open Concept
Laundry
2.54 x 1.83Exterior
Features
Parking
Garage spaces 1
Garage type -
Other parking spaces 1
Total parking spaces 2
Property History
 35
35