Contact us about this property
Highlights
Estimated valueThis is the price Wahi expects this property to sell for.
The calculation is powered by our Instant Home Value Estimate, which uses current market and property price trends to estimate your home’s value with a 90% accuracy rate.Not available
Price/Sqft$349/sqft
Monthly cost
Open Calculator
Description
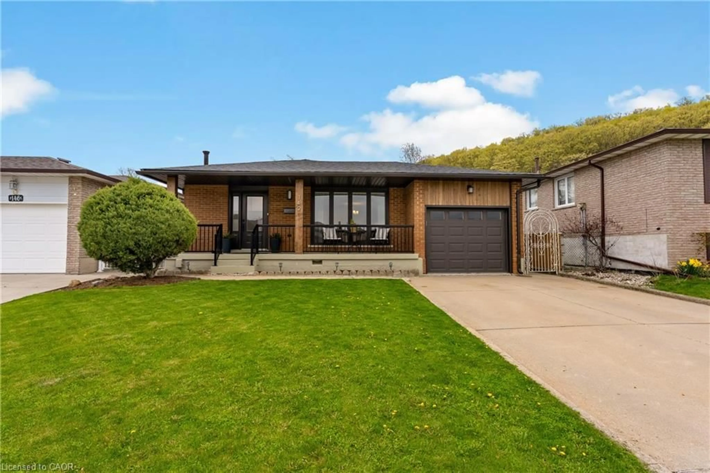
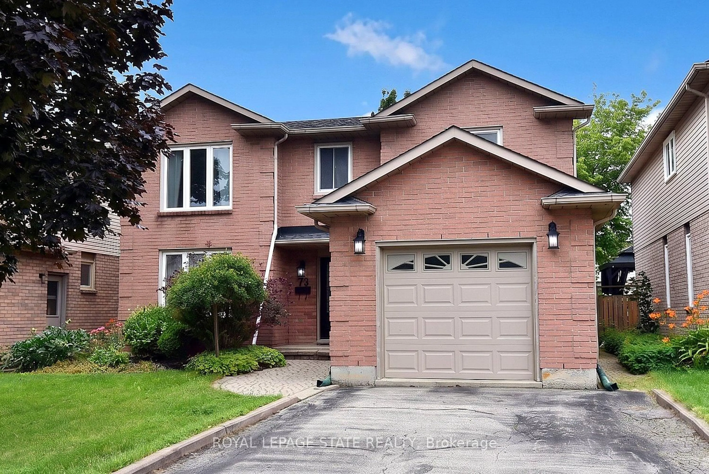
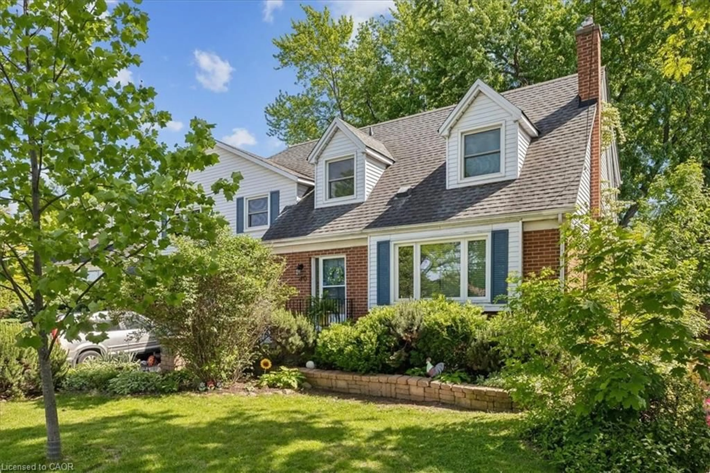
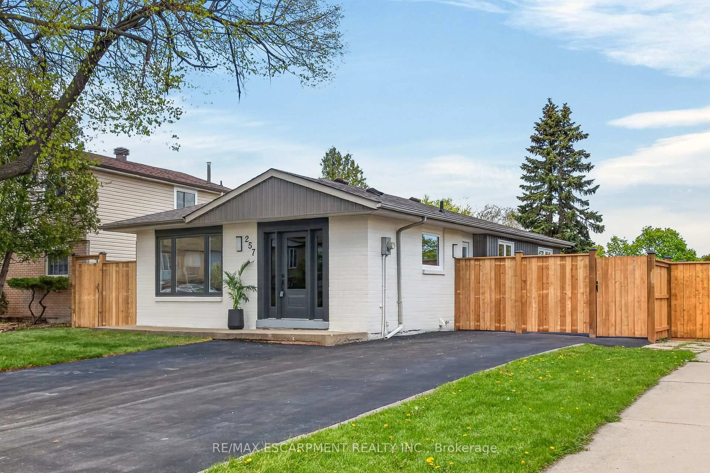
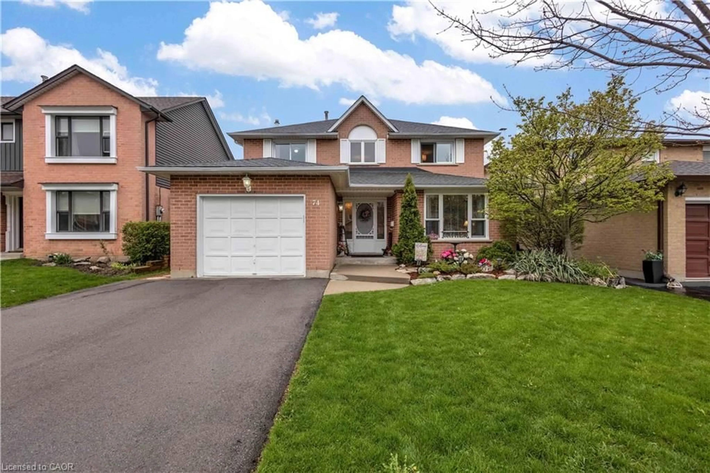
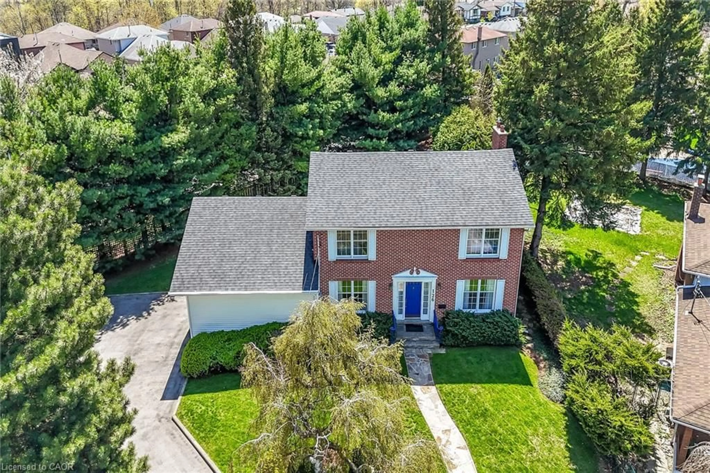
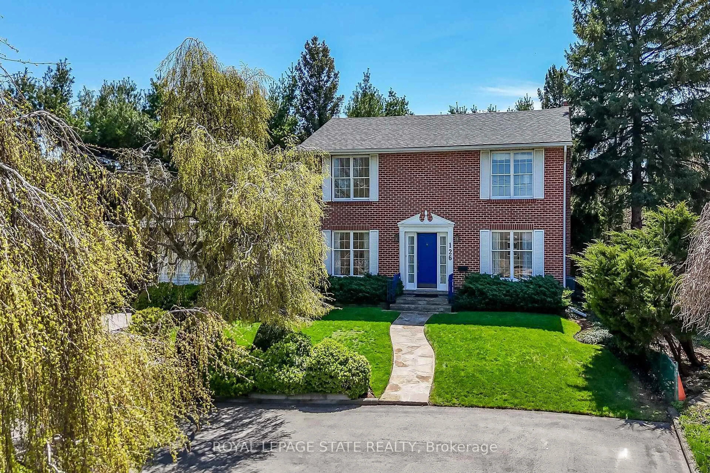
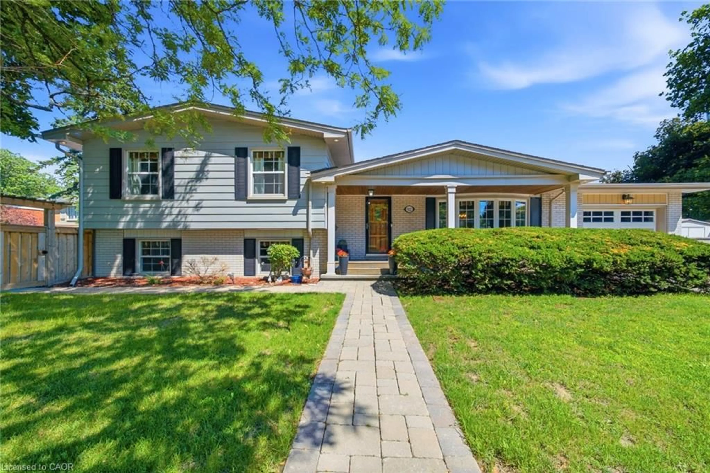
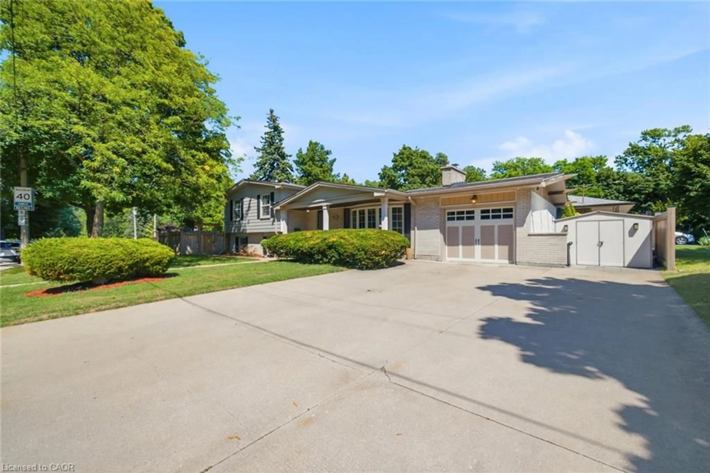
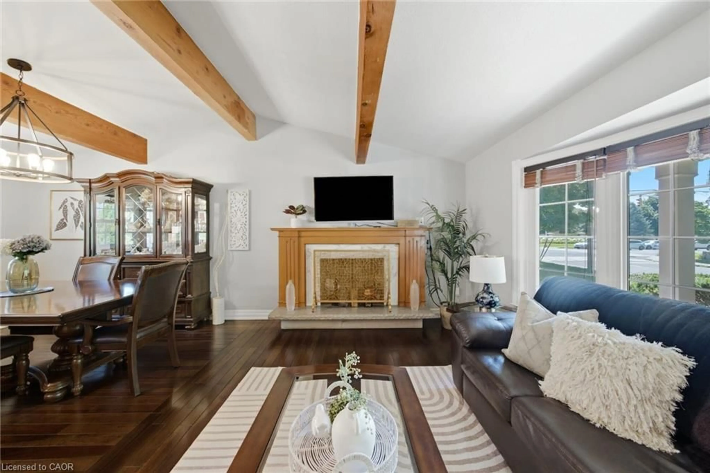
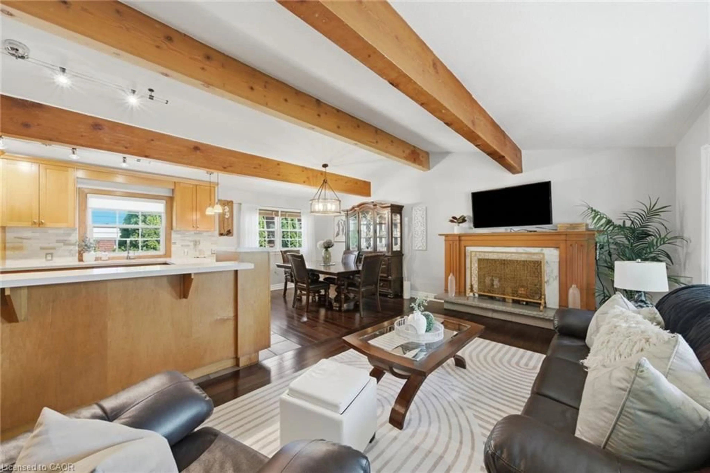
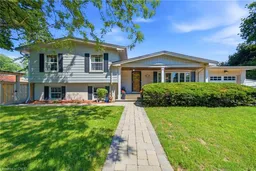
Welcome to this spacious, fully finished Hamilton Mountain side-spilt home, ideally located near the escarpment and just minutes from Hillfield Strathallan College, Mohawk College, St. Joseph’s Healthcare Hamilton, and a short drive to McMaster University. The open-concept main floor features a combined living room, dining area, and kitchen with maple cabinetry, quartz countertops, a wood-burning fireplace, and convenient access to the backyard. Upstairs, you will find three bedrooms and a 4pc bathroom with a relaxing jetted tub. The lower levels offer exceptional flexibility, including a large second living room with a gas fireplace, perfect for relaxing evenings, a spacious office, and a 4pc bathroom. Step down another level to find a versatile workout room or storage area, a laundry room, and an additional bedroom. Get ready for summer in your private backyard oasis, complete with a heated inground fibreglass pool installed in 2022, hot tub, deck, patio, and gas line for the BBQ. With multiple finished living spaces, plenty of storage, and a fantastic family-friendly neighbourhood, this move-in-ready home offers comfort, convenience, and room for the whole family.
Upcoming Open Houses
Property Details
Interior
Features
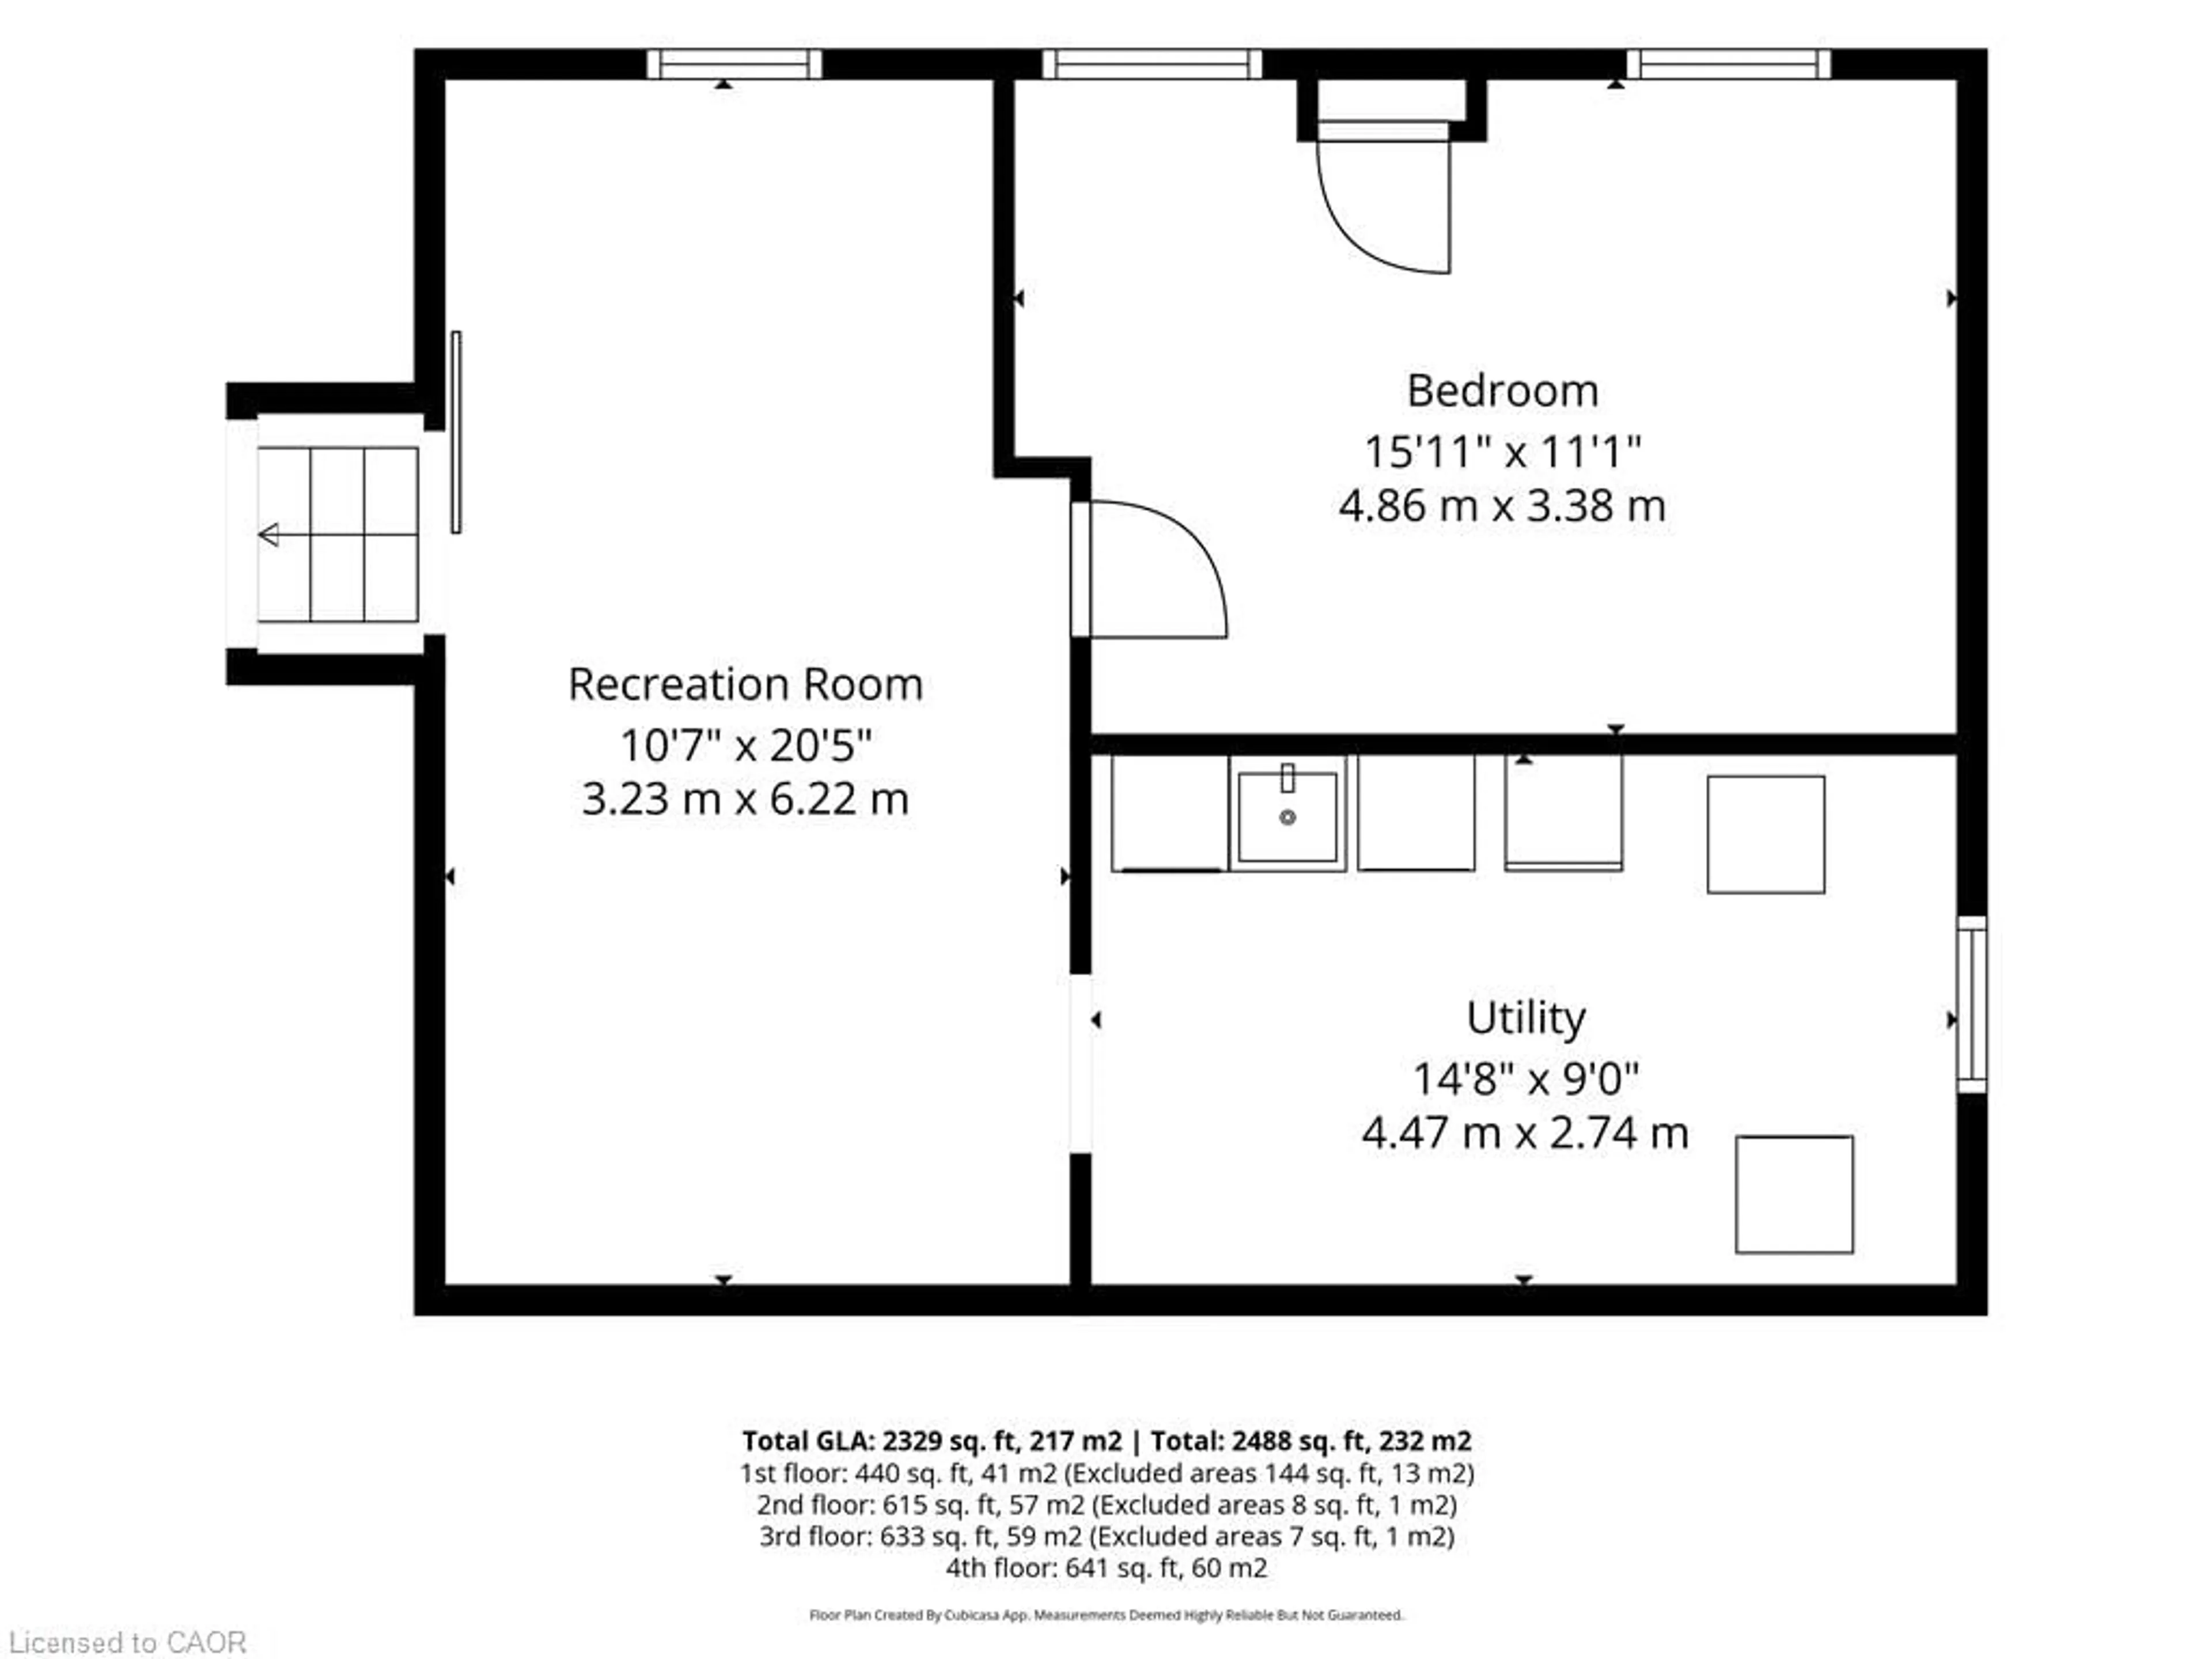
Basement Floor
Utility Room
4.47 x 2.74Bedroom
4.85 x 3.38Recreation Room
3.23 x 6.22Exterior
Features
Parking
Garage spaces 1
Garage type -
Other parking spaces 4
Total parking spaces 5
Property History
 50
50