1184 West 5th St, Hamilton, Ontario L9B 1J6
Contact us about this property
Highlights
Estimated valueThis is the price Wahi expects this property to sell for.
The calculation is powered by our Instant Home Value Estimate, which uses current market and property price trends to estimate your home’s value with a 90% accuracy rate.Not available
Price/Sqft$383/sqft
Monthly cost
Open Calculator
Description
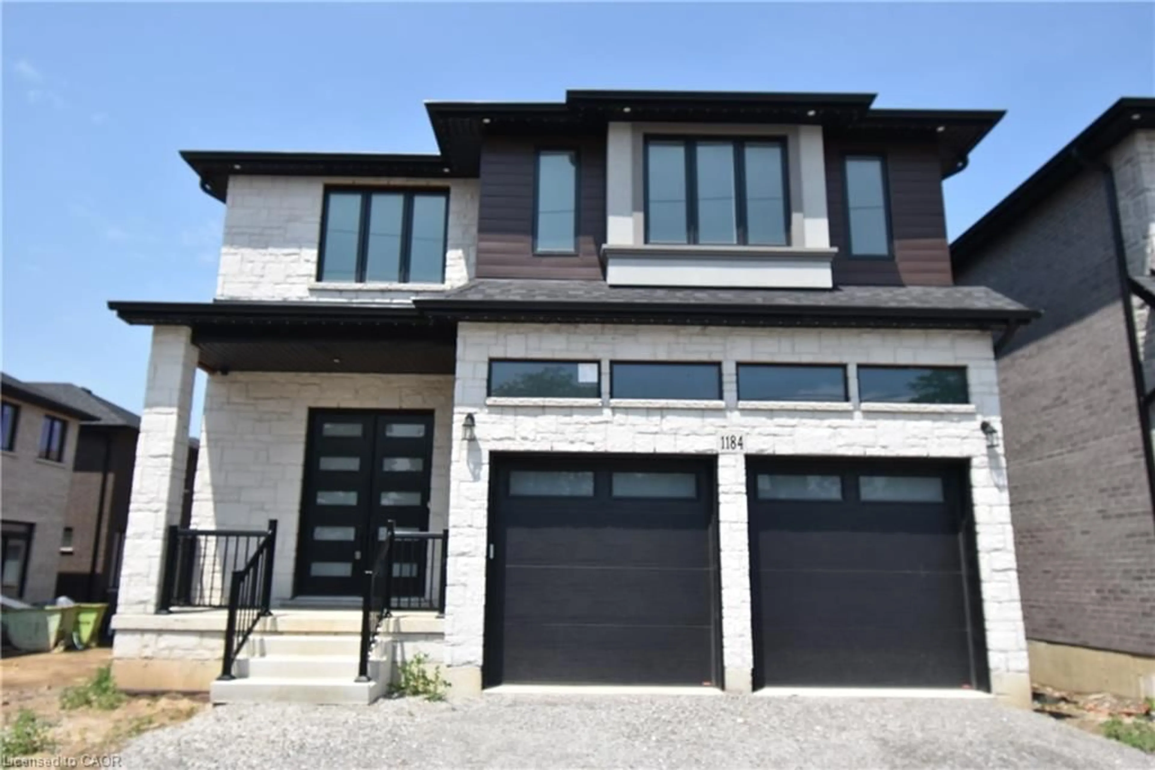
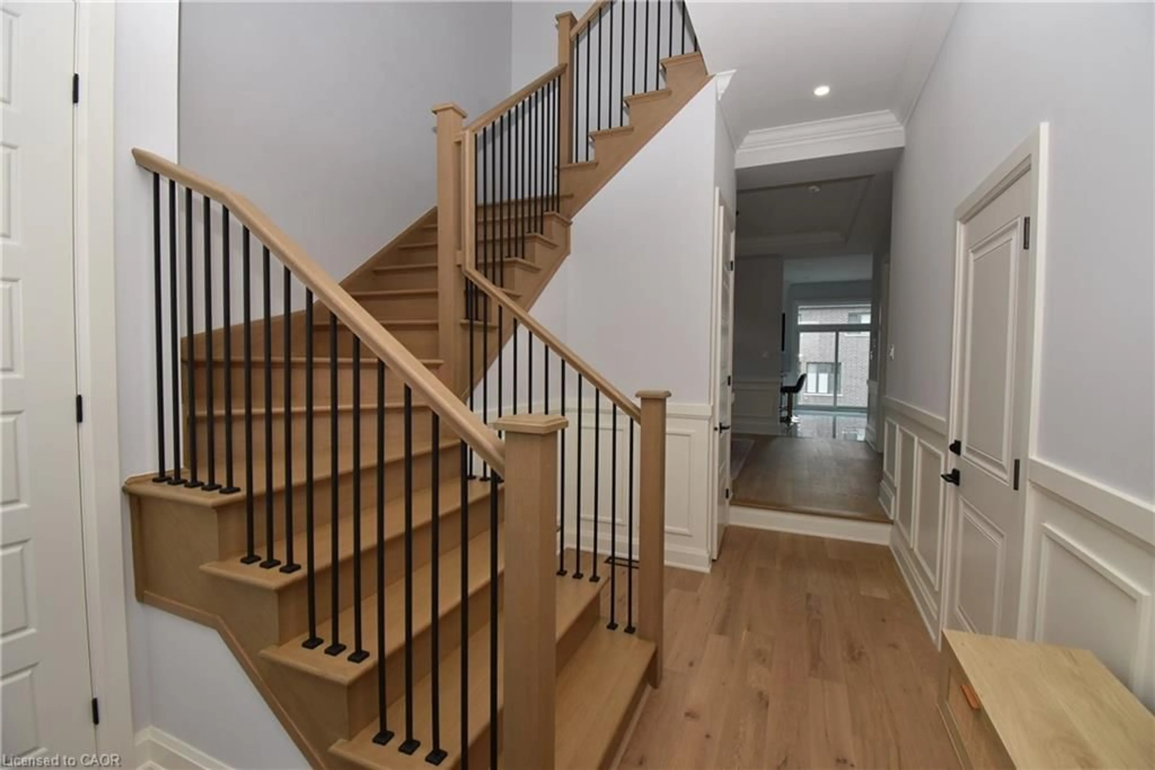
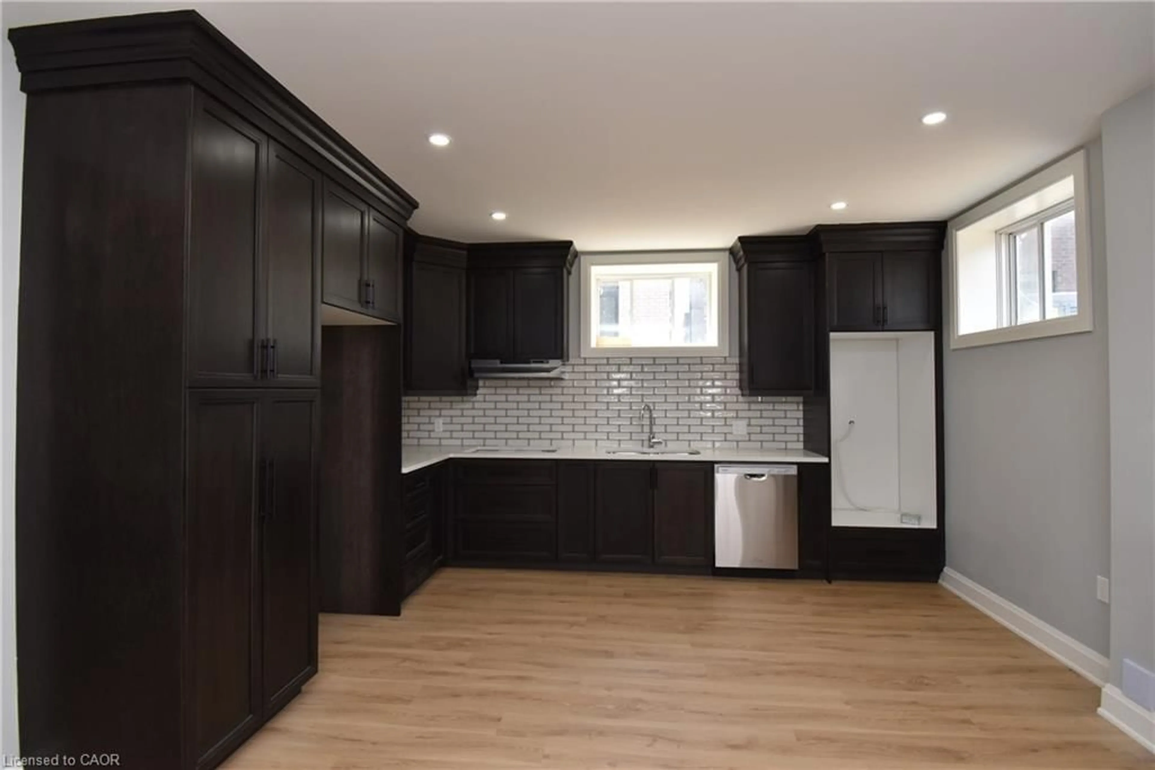
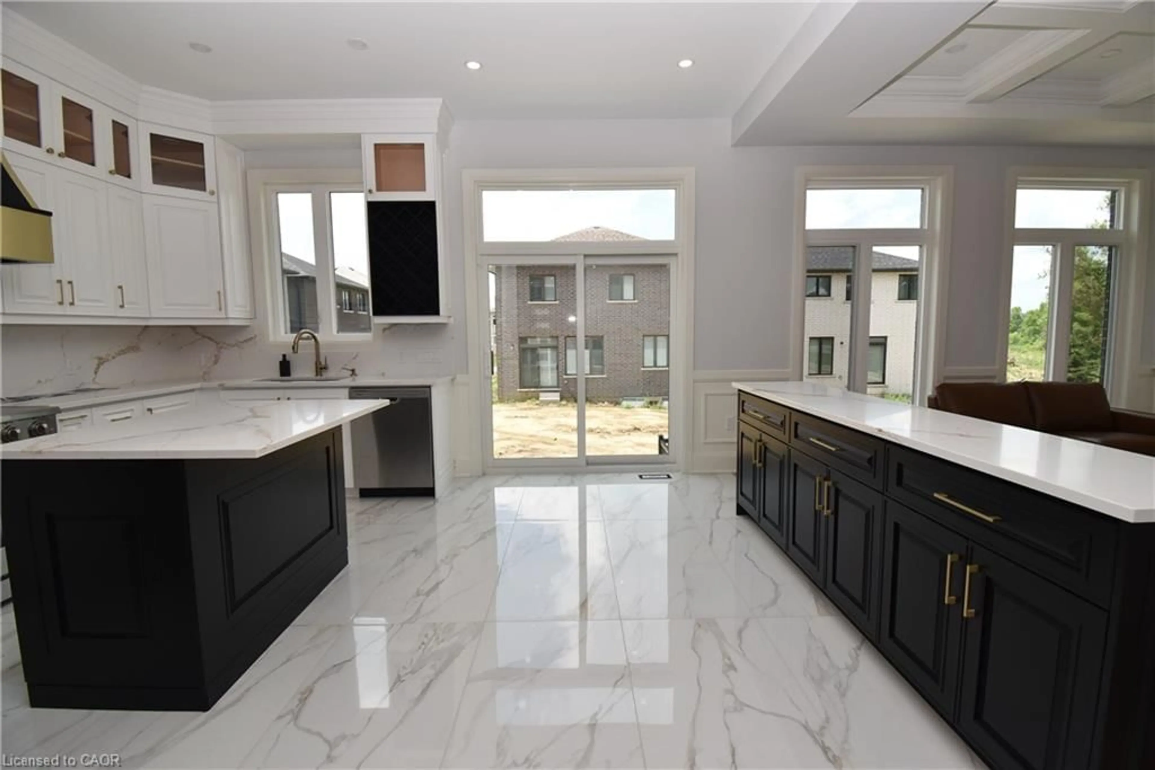
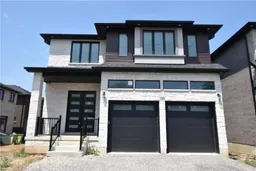
Welcome to 1184 West 5th Street, a stunning new build luxury residence nestled in the highly sought after Hamilton Mountain, minutes away from William Connell Park and forested walking trails. Offering approximately 3,912 sq ft of finished living space, this exceptional home combines sophisticated design, premium finishes, and modern family functionality. Step inside to discover a builder model home loaded with over $300k of upgrades, featuring engineered hardwood flooring throughout, soaring 10' main floor ceilings, elegant formal living and dining areas, and a spectacular family room that seamlessly connects to the chef inspired kitchen. The gourmet kitchen is beautifully appointed with floor to ceiling cabinetry, quartz countertops, designer backsplash, premium fixtures, as well as a main floor bedroom. The second level offers four generously sized bedrooms, including a luxurious primary retreat complete with a spa inspired ensuite and spacious walk in closets. Enjoy the 2nd floor laundry room to avoid walking up and down stairs to do laundry. The open loft creates the perfect setting for a home office, study area, or additional lounge space. Enjoy a separate side entrance, as well as a walk-up basement to the backyard. Loaded with premium upgrades, this home showcases a striking stained oak staircase with upgraded iron spindles, crown mouldings, custom built in cabinetry, additional potlights, oversized windows, and thoughtfully selected designer finishes throughout. The fully finished basement further expands the living space, offering endless possibilities for recreation, fitness, entertainment, or multi-generational living through the two bedrooms and kitchen. Situated on a premium 40'x123' lot, this home enjoys a desirable location close to schools, parks, shopping, restaurants, golf courses, recreation facilities, and convenient highway access.
Property Details
Interior
Features
Second Floor
Bedroom
3.89 x 3.10Engineered Hardwood
Bedroom Primary
4.27 x 5.054-piece / carpet free / crown moulding
Bedroom
5.56 x 3.10engineered hardwood / walk-in closet
Bedroom
3.89 x 3.35engineered hardwood / walk-in closet
Exterior
Features
Parking
Garage spaces 2
Garage type -
Other parking spaces 4
Total parking spaces 6
Property History
 48
48

