31 Dryden Lane, Hamilton, Ontario N8H 1N4
Contact us about this property
Highlights
Estimated valueThis is the price Wahi expects this property to sell for.
The calculation is powered by our Instant Home Value Estimate, which uses current market and property price trends to estimate your home’s value with a 90% accuracy rate.Not available
Price/Sqft$410/sqft
Monthly cost
Open Calculator
Description
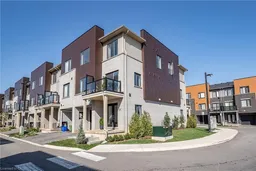
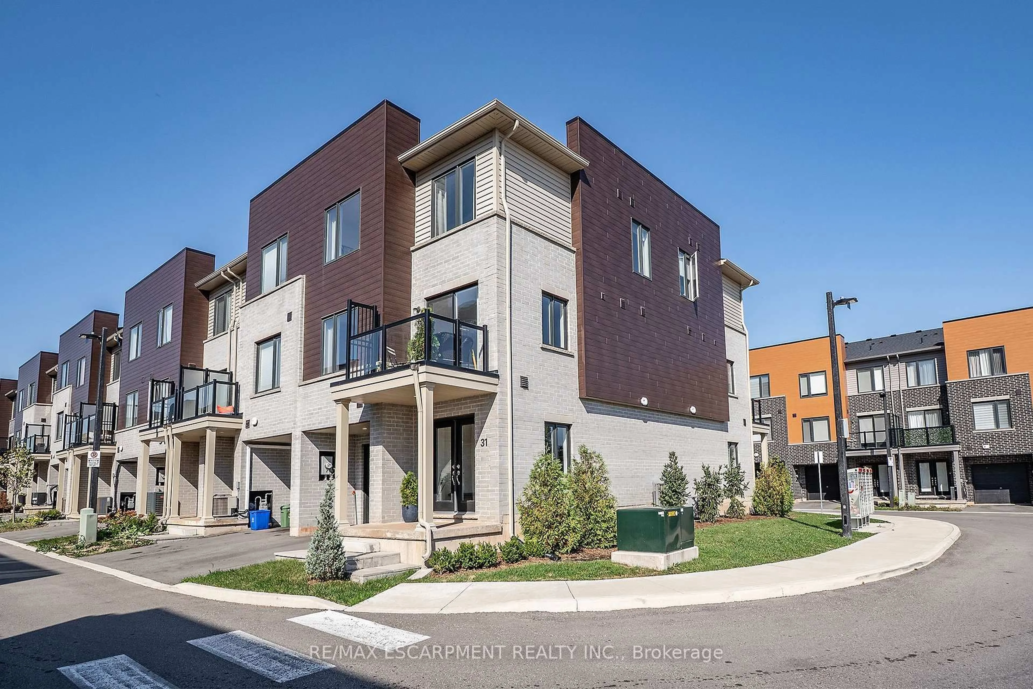
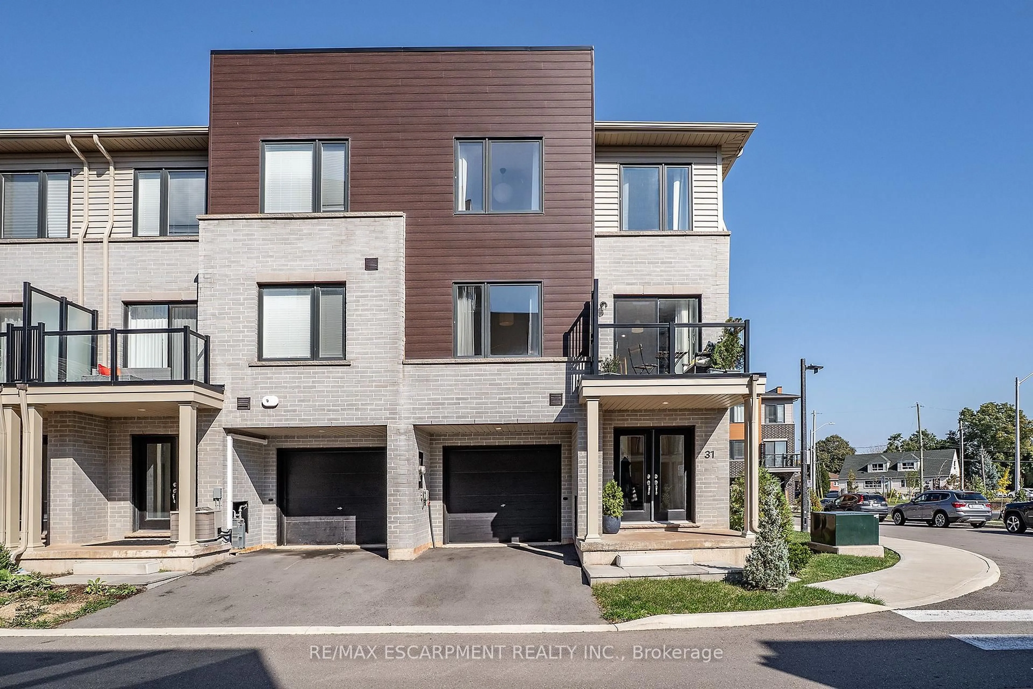
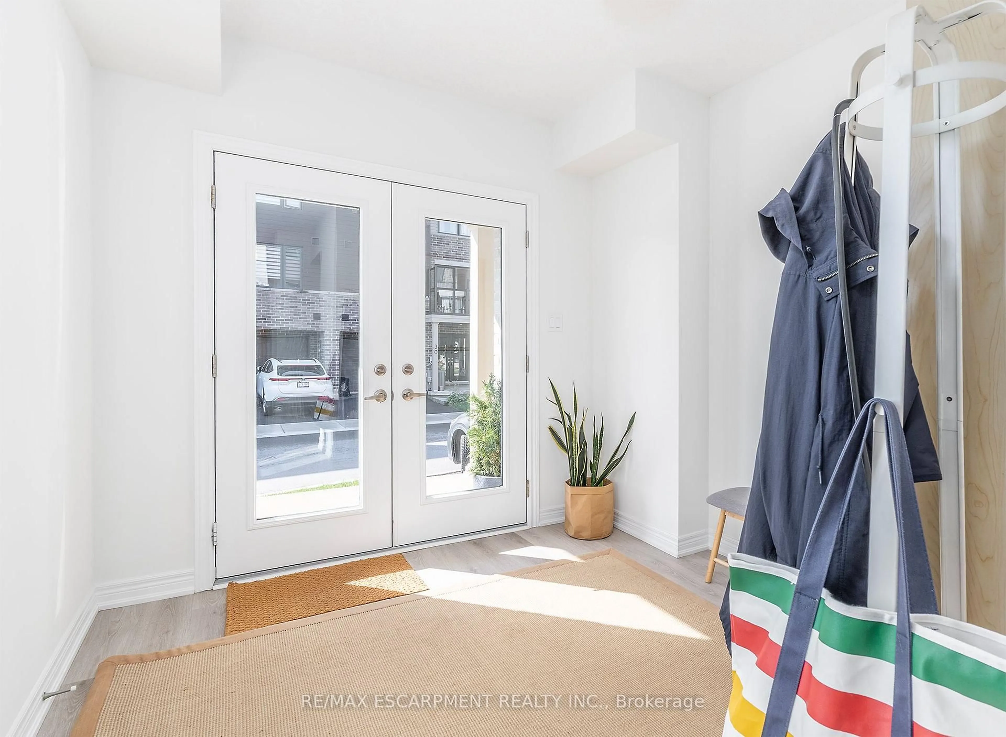
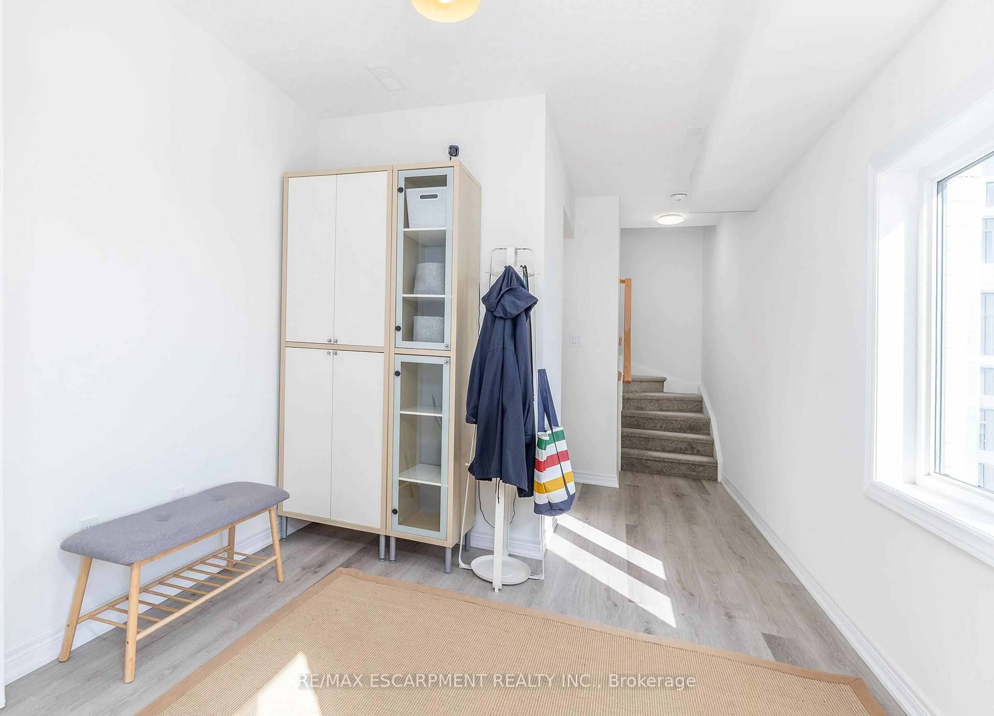
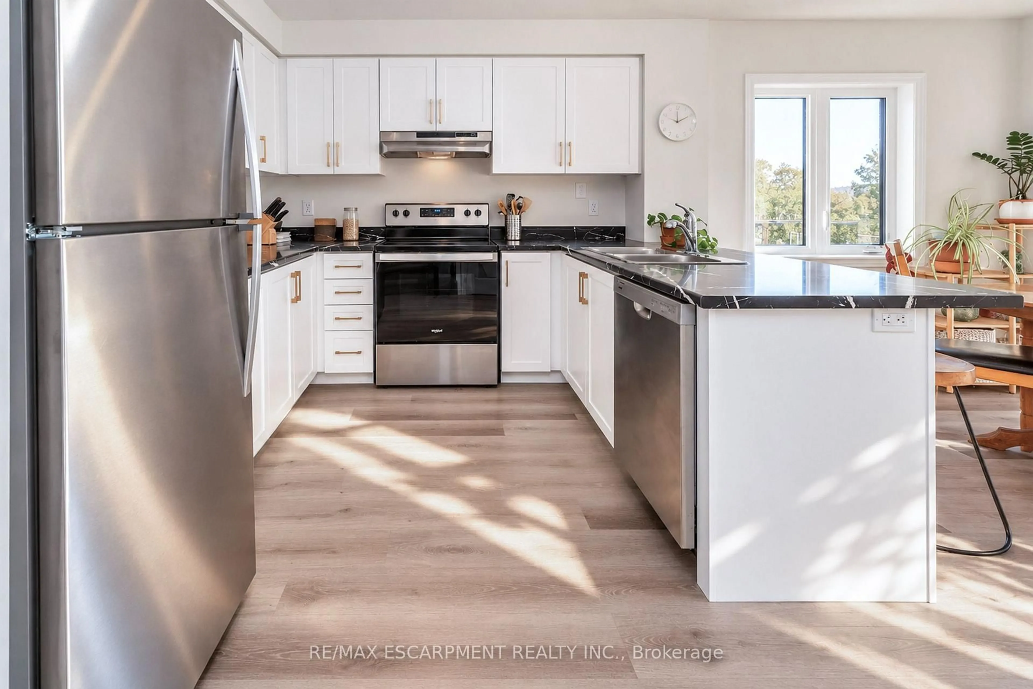
Luxury meets convenience in this stunning, almost NEW END UNIT townhome. Boasting 1,320 sq. ft. of bright, open-concept living. This 3-bedroom, 2 bath home features direct entry to the garage and parking for two vehicles. The ground floor offers the convenience of a large foyer with plenty of space. Upstairs, the main living area is an entertainer's dream, showcasing a spacious living area with a triple window, an elegant kitchen with breakfast bar, modern counters, full pantry and stainless steel appliances, and a seamless walkout to your own balcony with beautiful treed escarpment views from the Dining Room. The third floor hosts three generous bedrooms each with a double closet and the convenience of upper laundry and a 4 pce bath. Nestled between the lakefront and the Escarpment, you are steps from the newly updated Roxborough Park and minutes from three GO stations, McMaster University, hospitals, and premier shopping. Buy with total peace of mind under full warranty until 2030!
Property Details
Interior
Features
Main Floor
Foyer
2.84 x 4.75Utility
1.52 x 1.83Exterior
Features
Parking
Garage spaces 1
Garage type Attached
Other parking spaces 1
Total parking spaces 2
Condo Details
Inclusions
Property History
 22
22