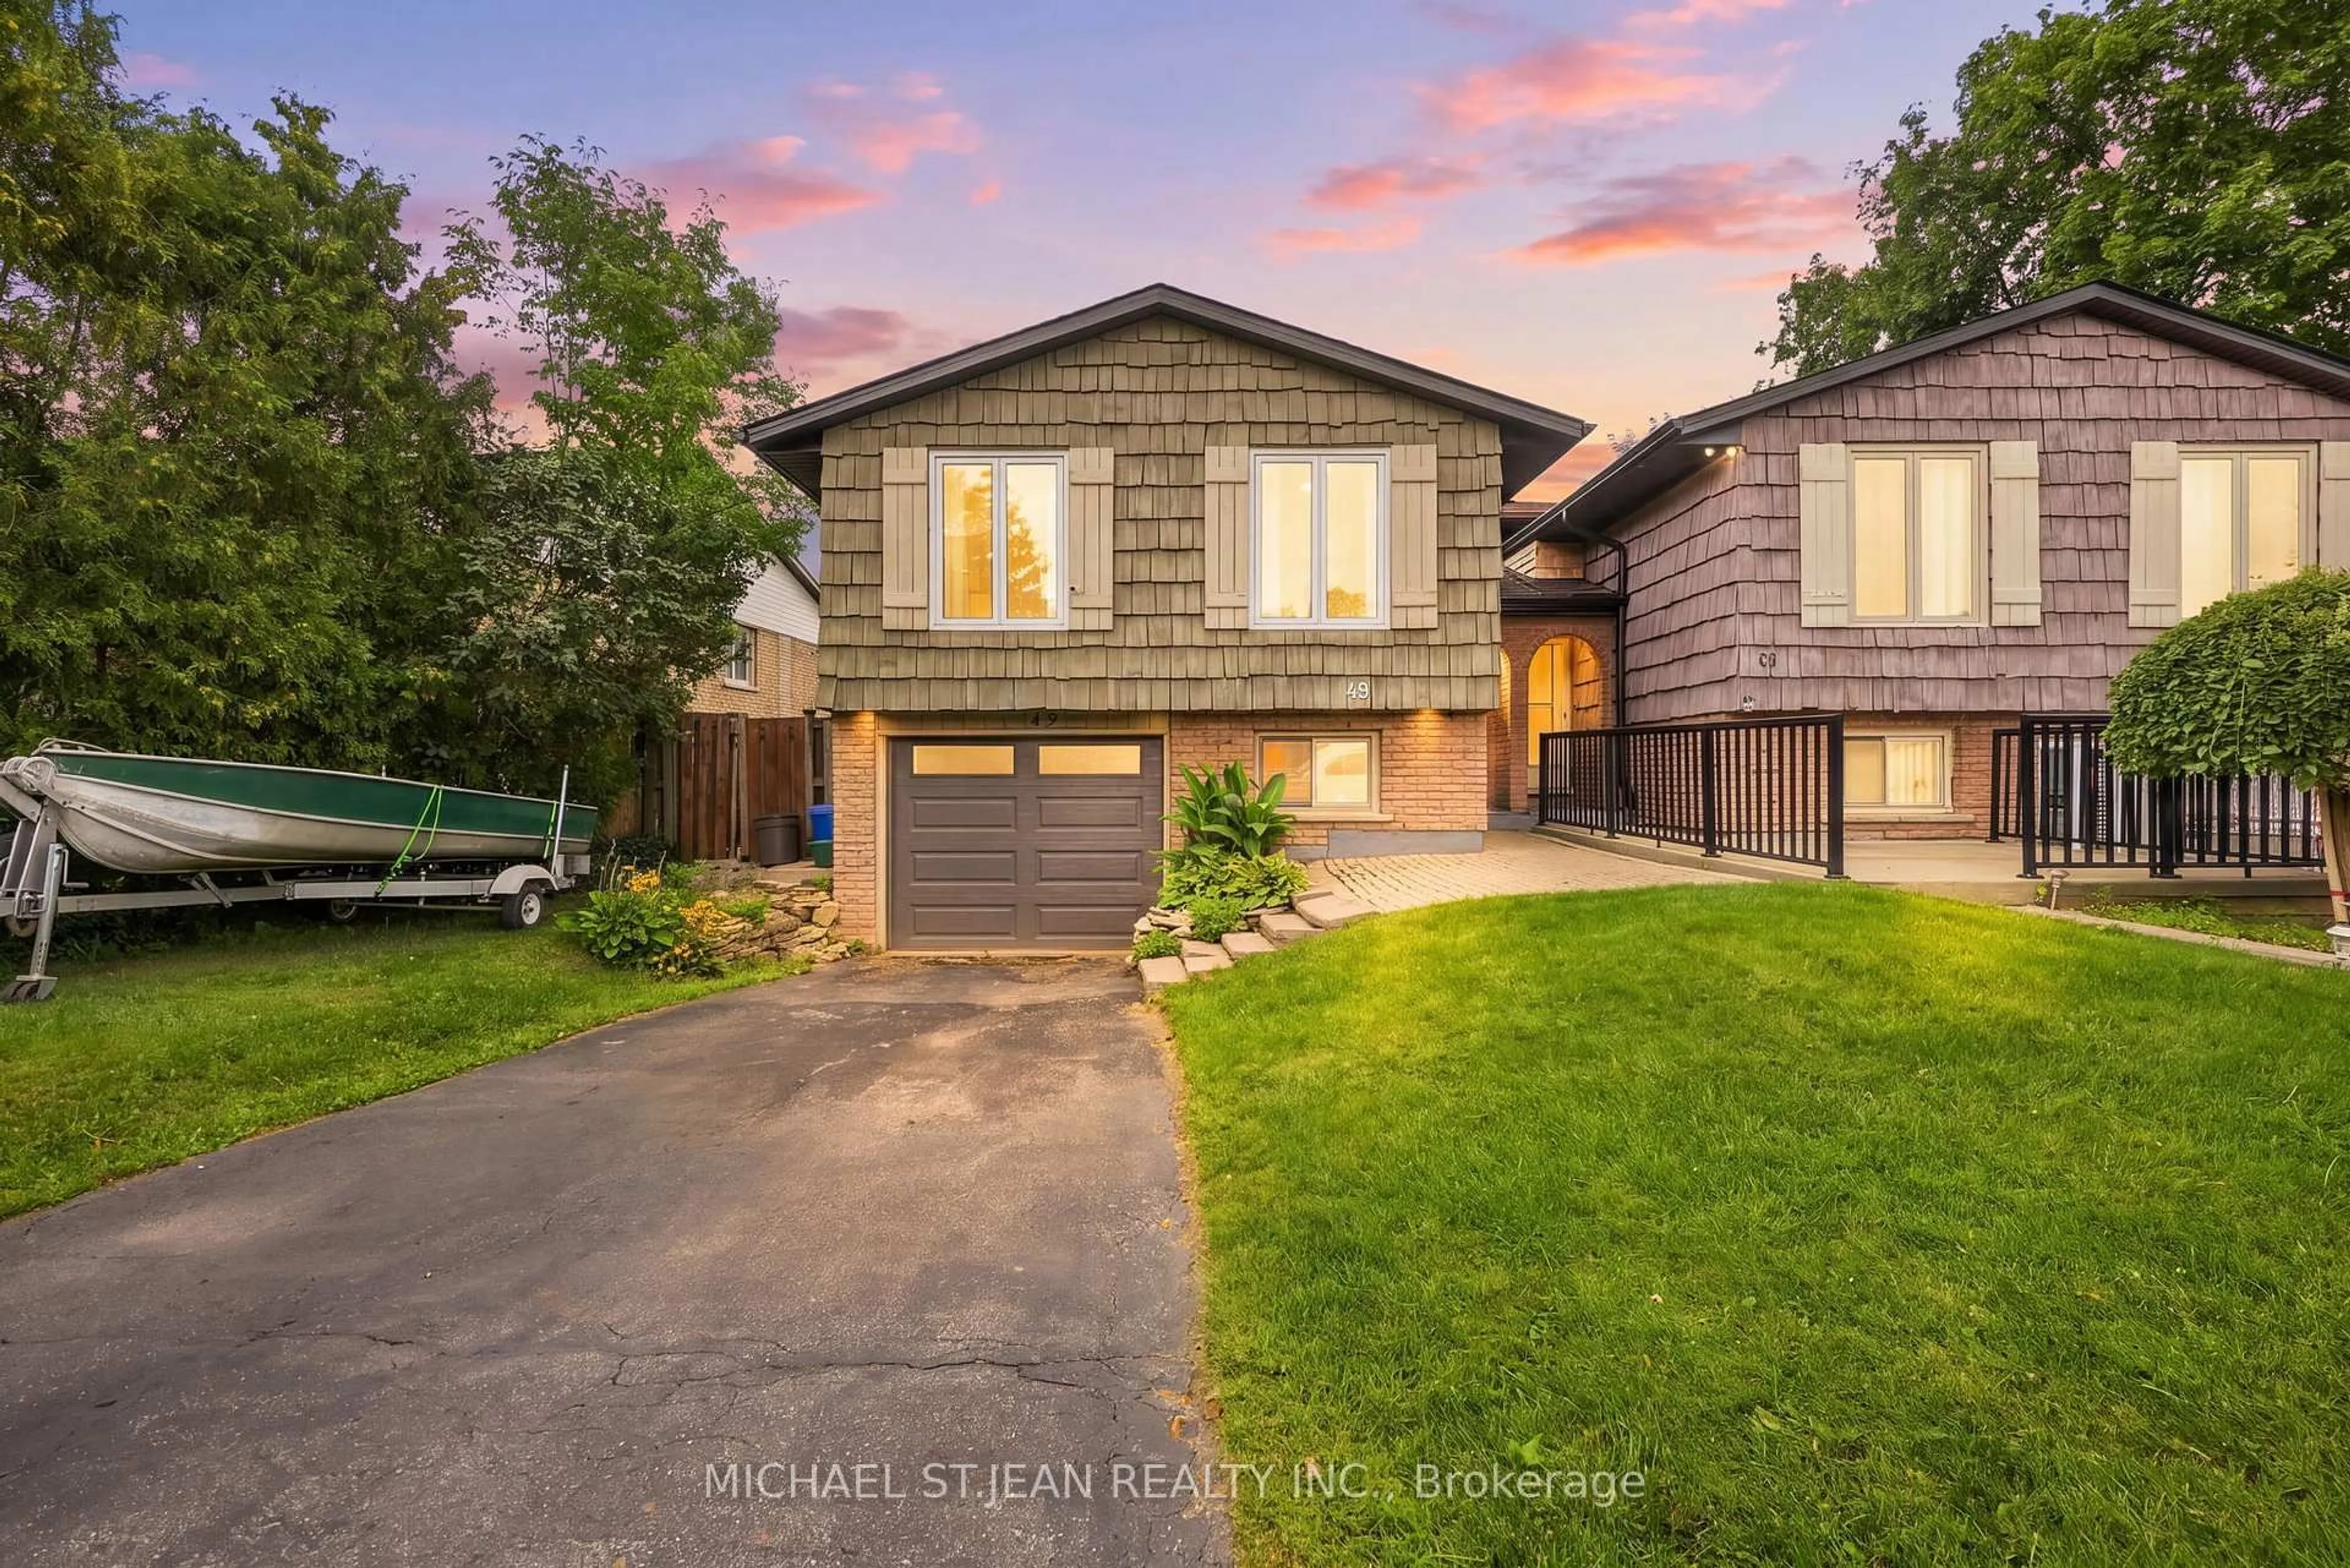
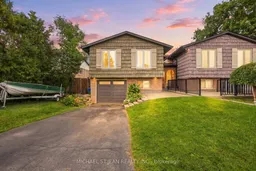
A pic from outside/outdoor area/front of a property/back of a property/a pic from drone, street for 49 Markson Cres, Hamilton Ontario L8T 4W3

49 Markson Cres, Hamilton, Ontario L8T 4W3

Detached
3 + 1
2
~1100-1500 sqft
$724,900
Get pre-qualifiedPowered by nesto
Detached
3 + 1
2
~1100-1500 sqft

Contact us about this property

Call

Highlights

Property Estimate

Estimated valueNot available

Price/Sqft$571/sqft

Monthly cost

Open Calculator

Description

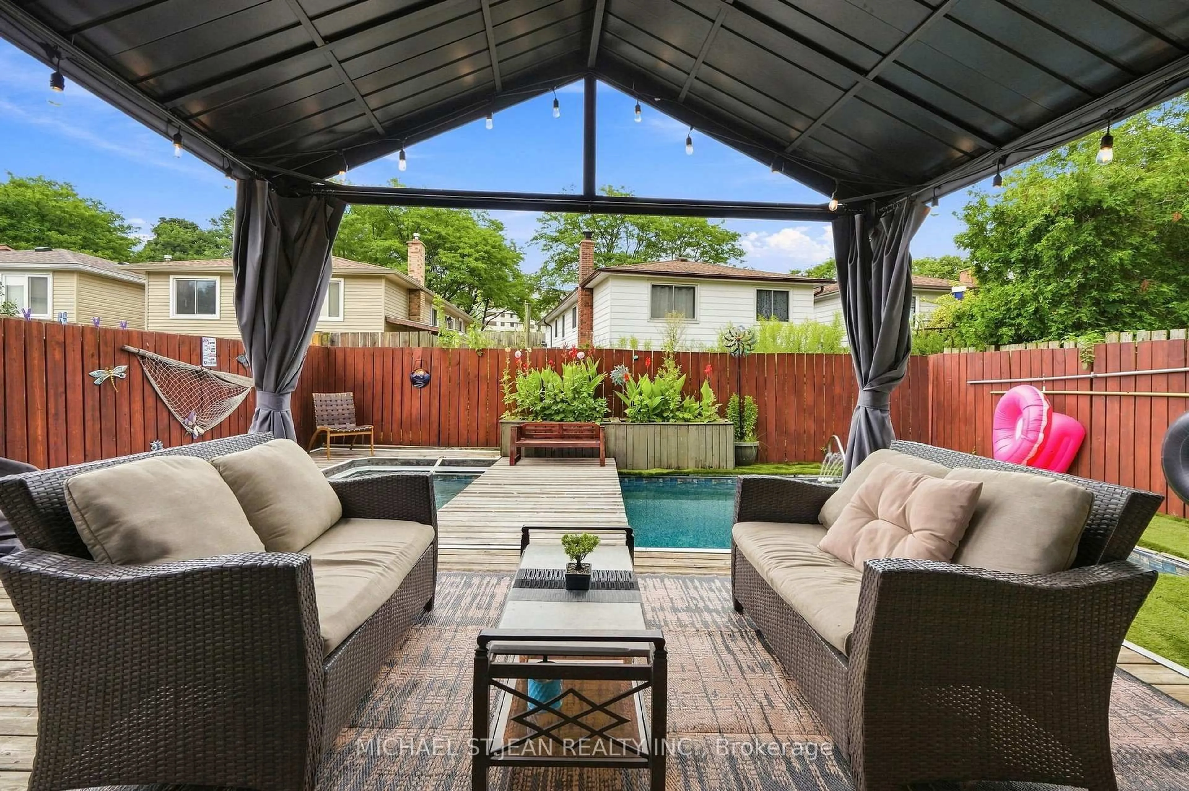
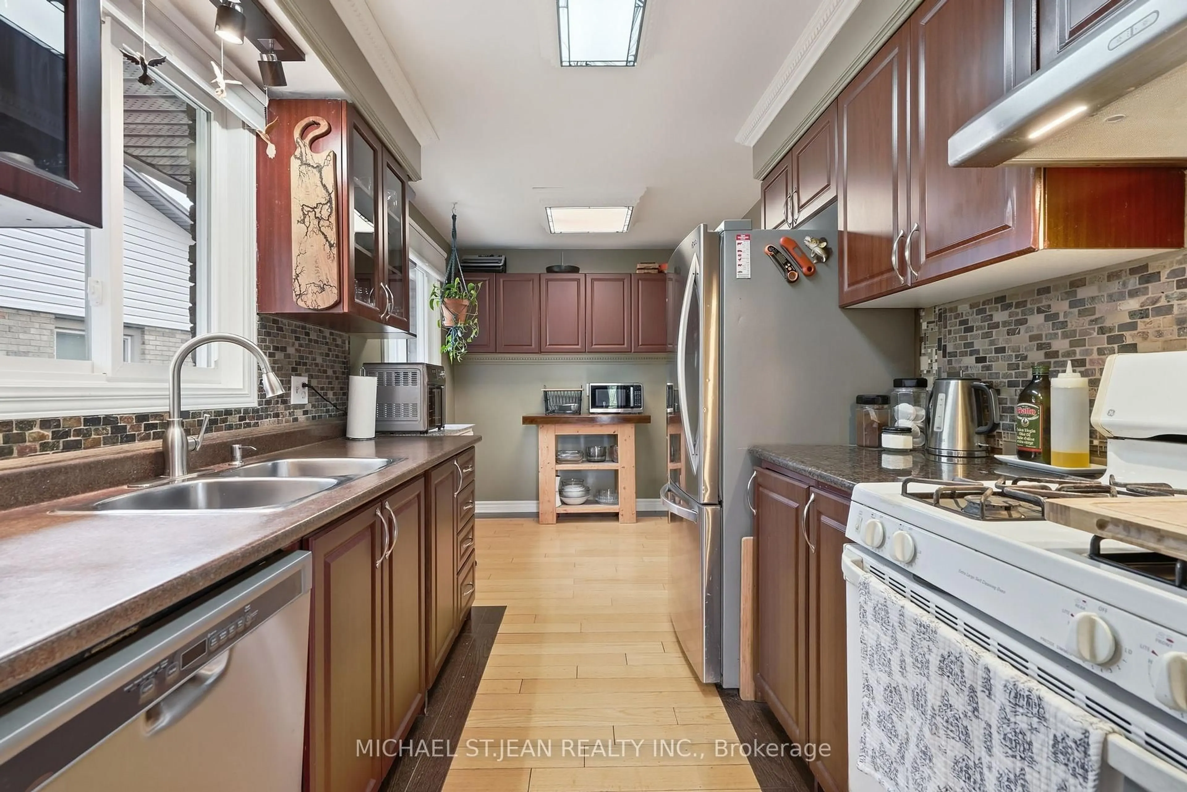
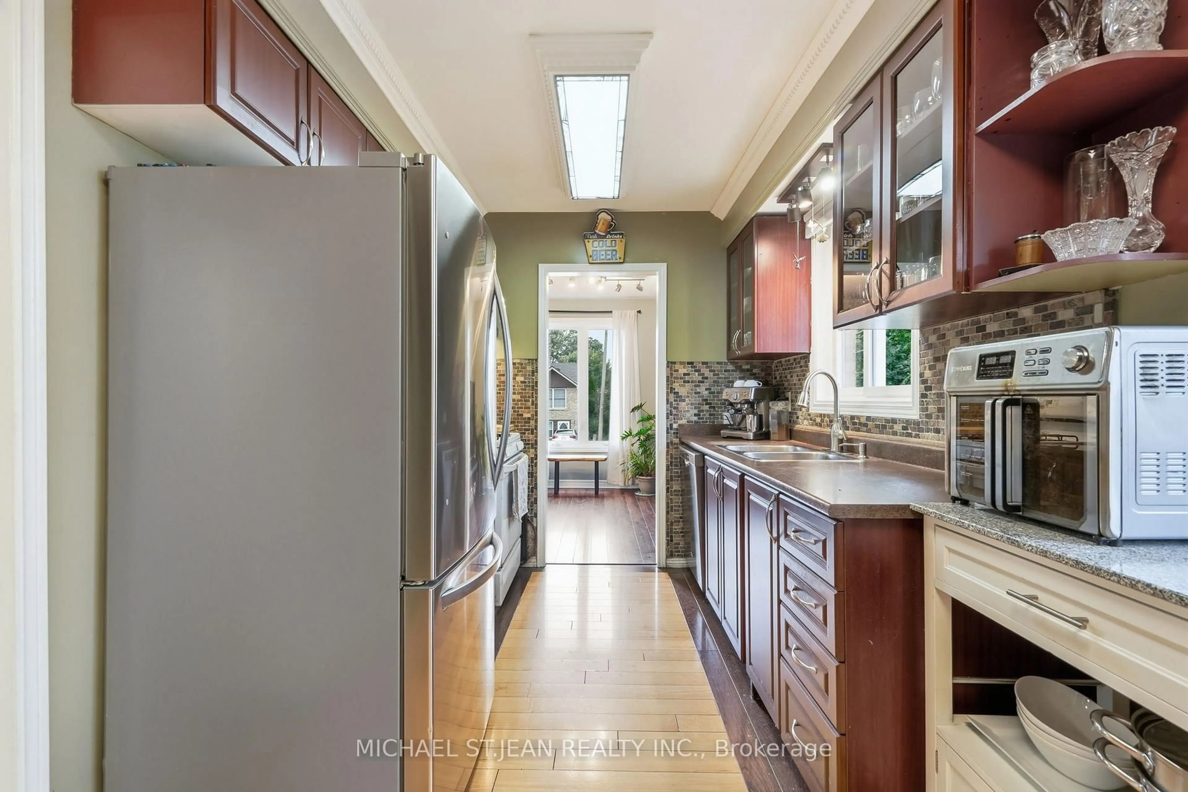
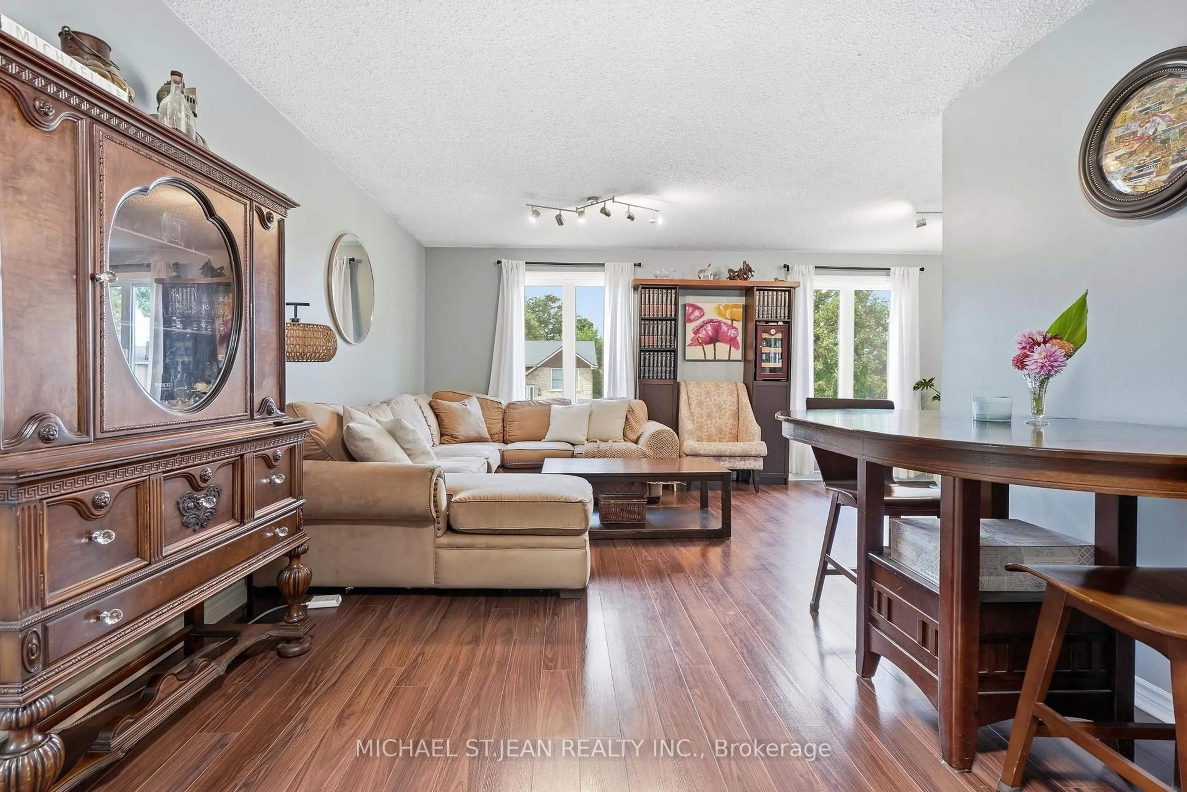
Welcome to this well-maintained 3+1 bedroom semi-detached bungalow in one of the Hamilton Mountain's most inviting neighbourhoods! Featuring a rare bungalow walk-out design, this home opens to a one-of-a-kind private backyard oasis complete with an inground pool, covered lounge area, and hot tub. Back inside, the spacious layout offers plenty of room for the whole family, complete with a sizeable galley kitchen, laminate flooring, and soaring front windows in both the living and dining rooms. The home is further complemented by an attached garage. A fantastic opportunity to enjoy comfortable living both inside and out in a sought-after Mountain location, close to parks, schools, shopping, transit, and major amenities.


Property Details

StyleBungalow-Raised
View-
Age of property-
SqFt~1100-1500 SqFt
Lot Size4,049 SqFt(100.05 x 40.47)
Parking Spaces2
MLS ®NumberX13708122
Community NameLisgar
Data SourceTRREB
Listing byMICHAEL ST.JEAN REALTY INC.

Features

Heating: Forced Air
Cooling: Central Air
Basement: Full, Finished

Main Floor

Foyer

1.07 x 3.25

Dining

1.14 x 2.11

Living

5.89 x 6.27

Kitchen

2.39 x 4.72


Features

Lot size: 4,049 SqFt
Pool: Inground

Parking

Garage spaces 1

Garage type Attached

Other parking spaces 1

Total parking spaces 2


Property History
Date unavailable
ListedActive
$724,900
< 1h on market
history photo preview33
Listing by trreb®
Property listed by MICHAEL ST.JEAN REALTY INC., Brokerage
Agent Banner Image
Interested in this property?Get in touch to get the inside scoop.

Market Data - Lisgar

Geo Zone Map ThumbnailLisgar

Buyer's Market

View Market Data

Detached house - for the past 30 days

Buyer's market Seller's market

Avg. Days on Market

Past 30 days

24 days

Compared to

2025

35 days

2024

26 days

2023

17 days

New Listings

Past 30 days

0 listing

Compared to

2025

6 listings

2024

11 listings

2023

4 listings

Units sold

Past 30 days

1 unit

Compared to

2025

2 units

2024

3 units

2023

4 units

Median Sold Price

Past 30 days

$855,000

Compared to

2025

$720,000

2024

$805,000

2023

$890,000


Population and Demographics

Overview

Total population 2983
Average household income $111,166

Age (%)

0 to 19
21%
20 to 34
20%
35 to 49
16%
50 to 64
21%
65 and plus
22%

Household composition (%)

Single family
71%
Single person
25%
Multi person
3%
Multi family
1%

Mother tongue (%)

English
78%
Italian
5%
Arabic
4%
Others
2%
Spanish
2%
Tagalog (Pilipino, Filipino)
2%
French
1%
Polish
1%
Portuguese
1%

House tenancy (%)

Owners
70%
Renters
30%

What’s nearby?Essentials within 5 km

Local Logic

Transportation Scores

Estimated Budget