Contact us about this property
Highlights
Estimated valueThis is the price Wahi expects this property to sell for.
The calculation is powered by our Instant Home Value Estimate, which uses current market and property price trends to estimate your home’s value with a 90% accuracy rate.Not available
Price/Sqft$606/sqft
Monthly cost
Open Calculator
Description
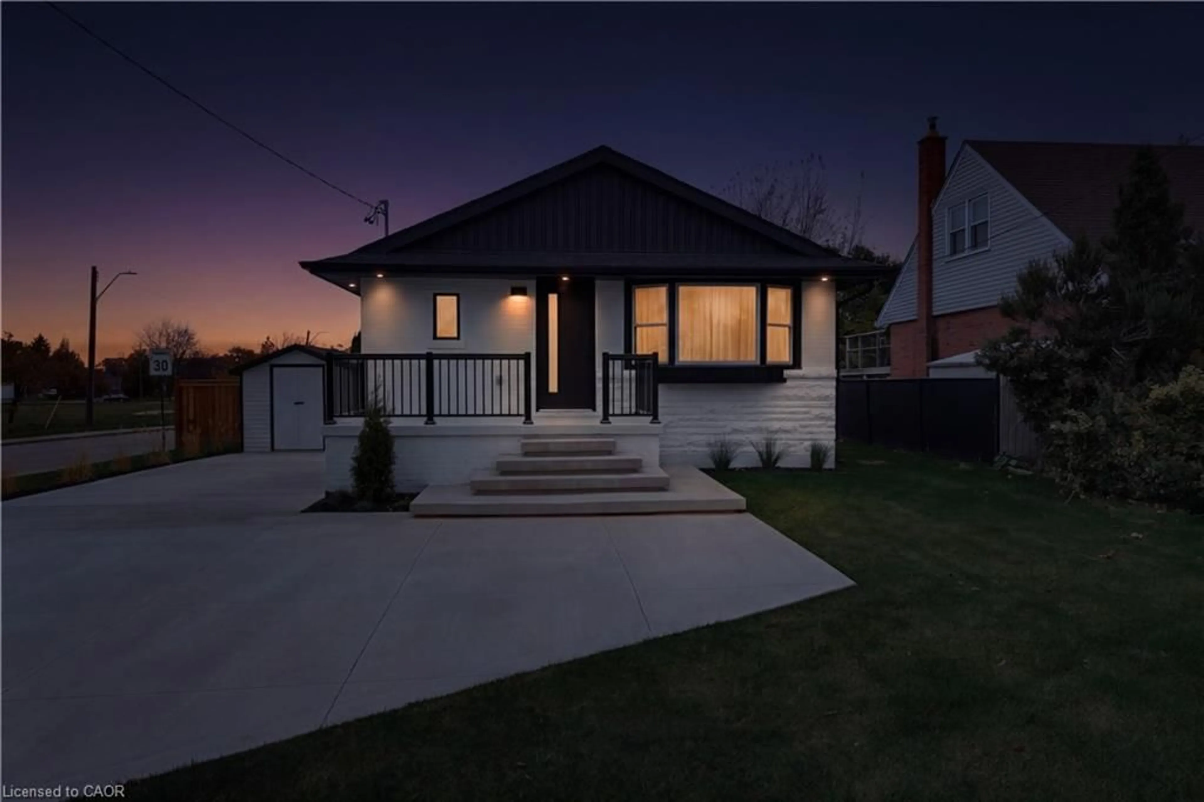
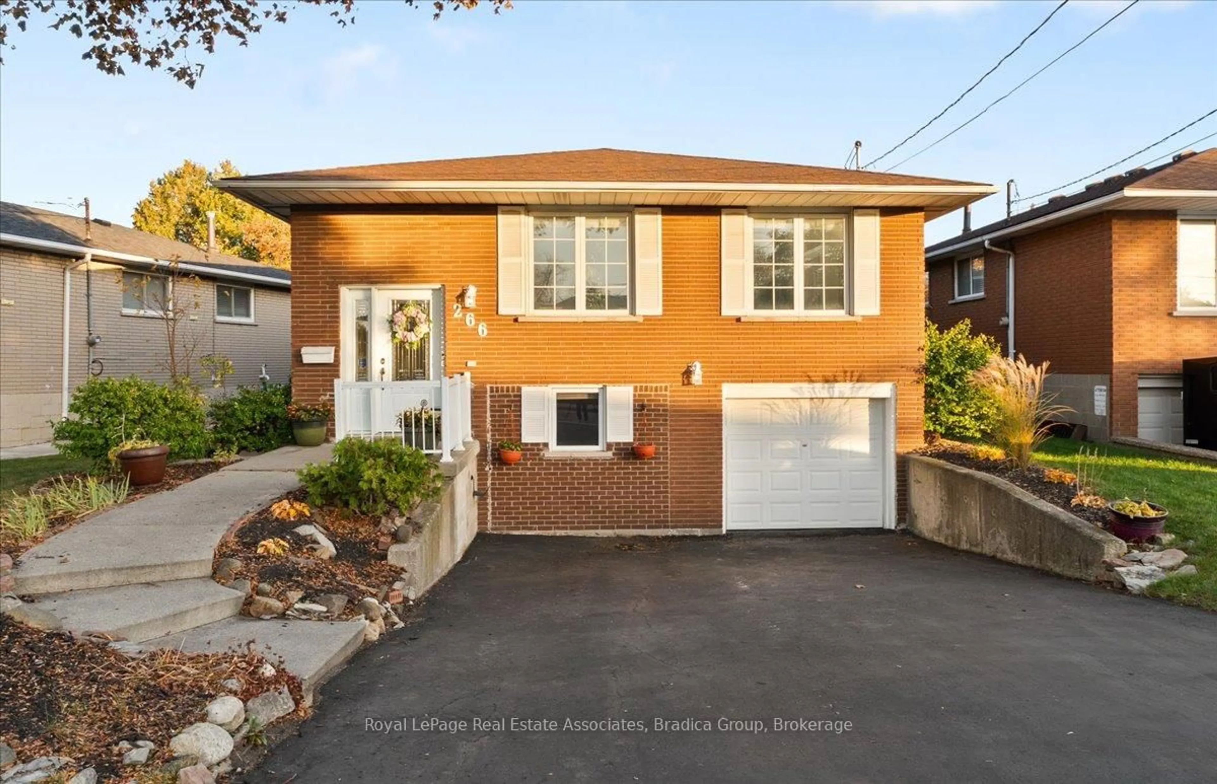
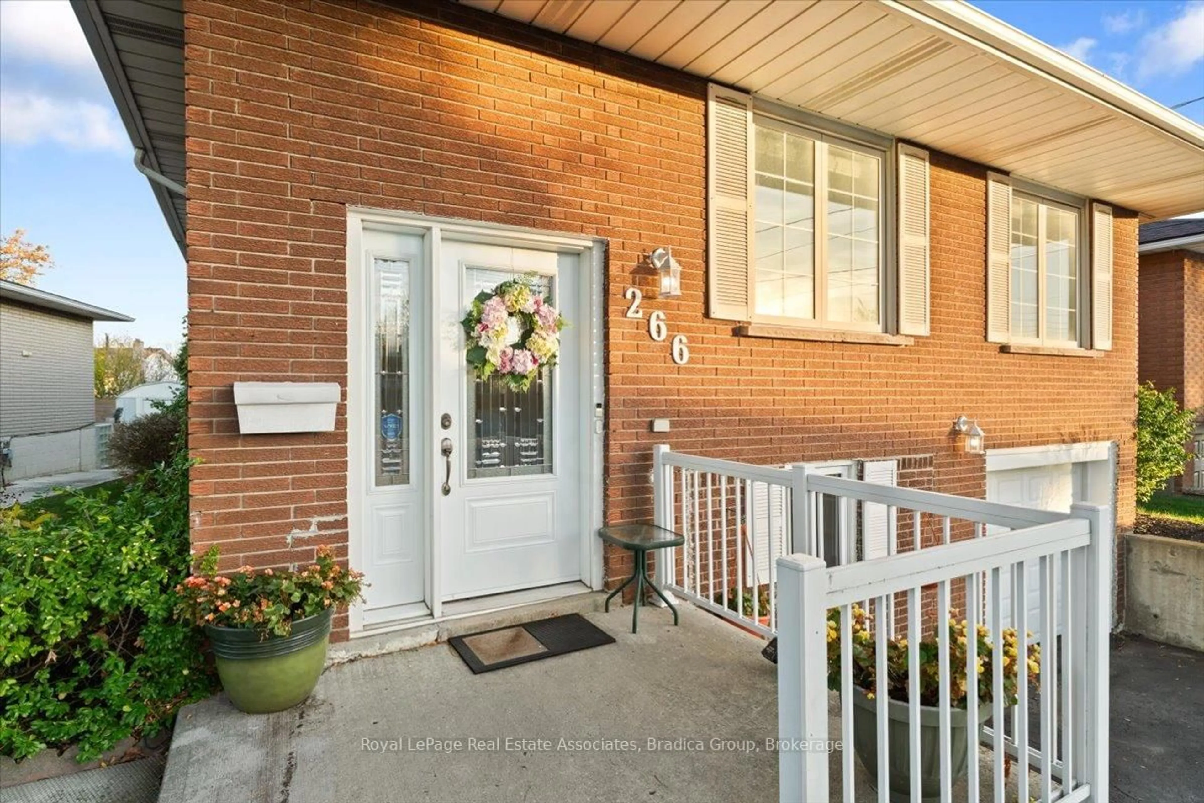
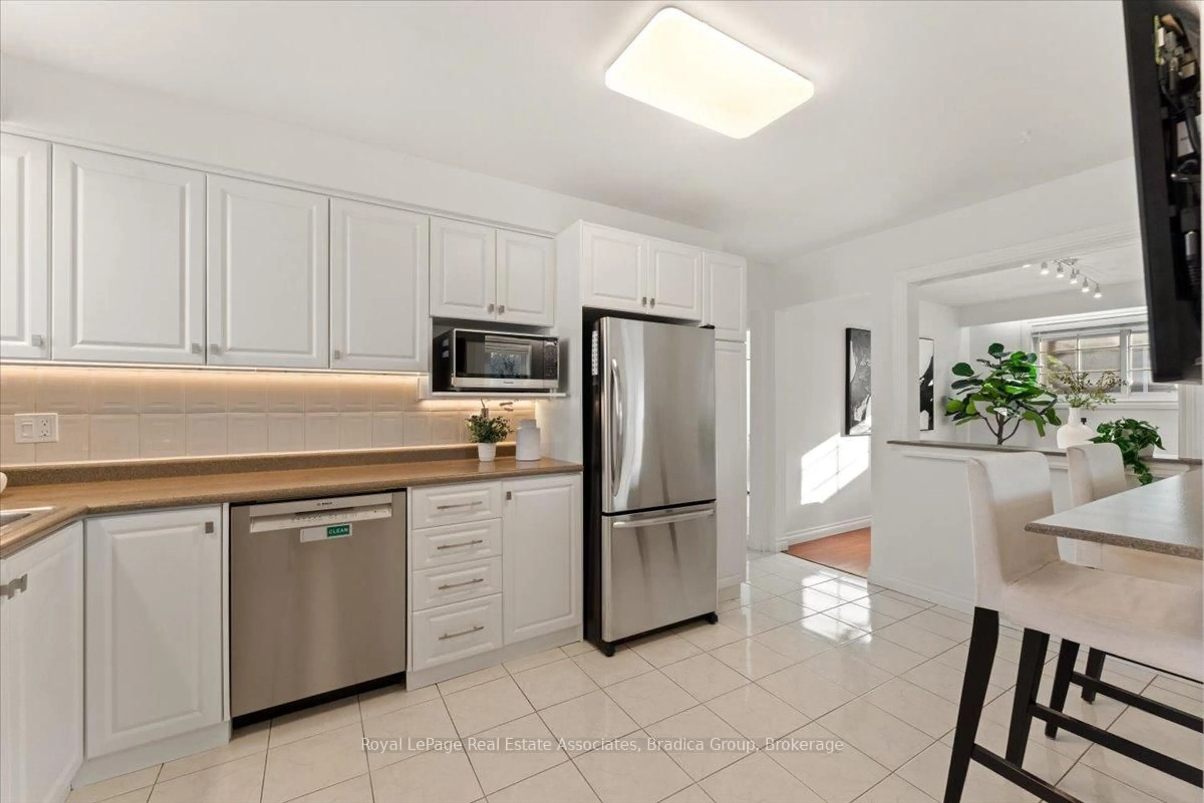
Set in Hamilton's Lisgar neighbourhood, this 3+2 bedroom raised bungalow offers flexible living with a new, legal two-bedroom lower-level suite. The bright main floor features a large front window and a kitchen with stainless steel appliances and a breakfast counter open to the dining and living rooms. Three bedrooms, a fully renovated 5-piece bathroom with double sinks and laundry complete the level. The new suite has large windows, a shared front entrance plus a separate walk-up at the back and a separate hydro meter, along with a new kitchen with quartz counters, white cabinetry and stainless steel appliances, an open living area, two bedrooms, a new bathroom, separate laundry and pot lights. The layout suits rental income or multi-generational living. A single-car garage plus driveway parking for four, split evenly between the two units. Lisgar Park is just down Carson Drive, with Lisgar Elementary and St. Anthony Daniel Catholic Elementary nearby on Anson Avenue. Shops, restaurants and everyday essentials along Upper Ottawa Street and Mohawk Road are close by, with transit and quick access to the Lincoln M. Alexander Parkway.
Property Details
Interior
Features
Main Floor
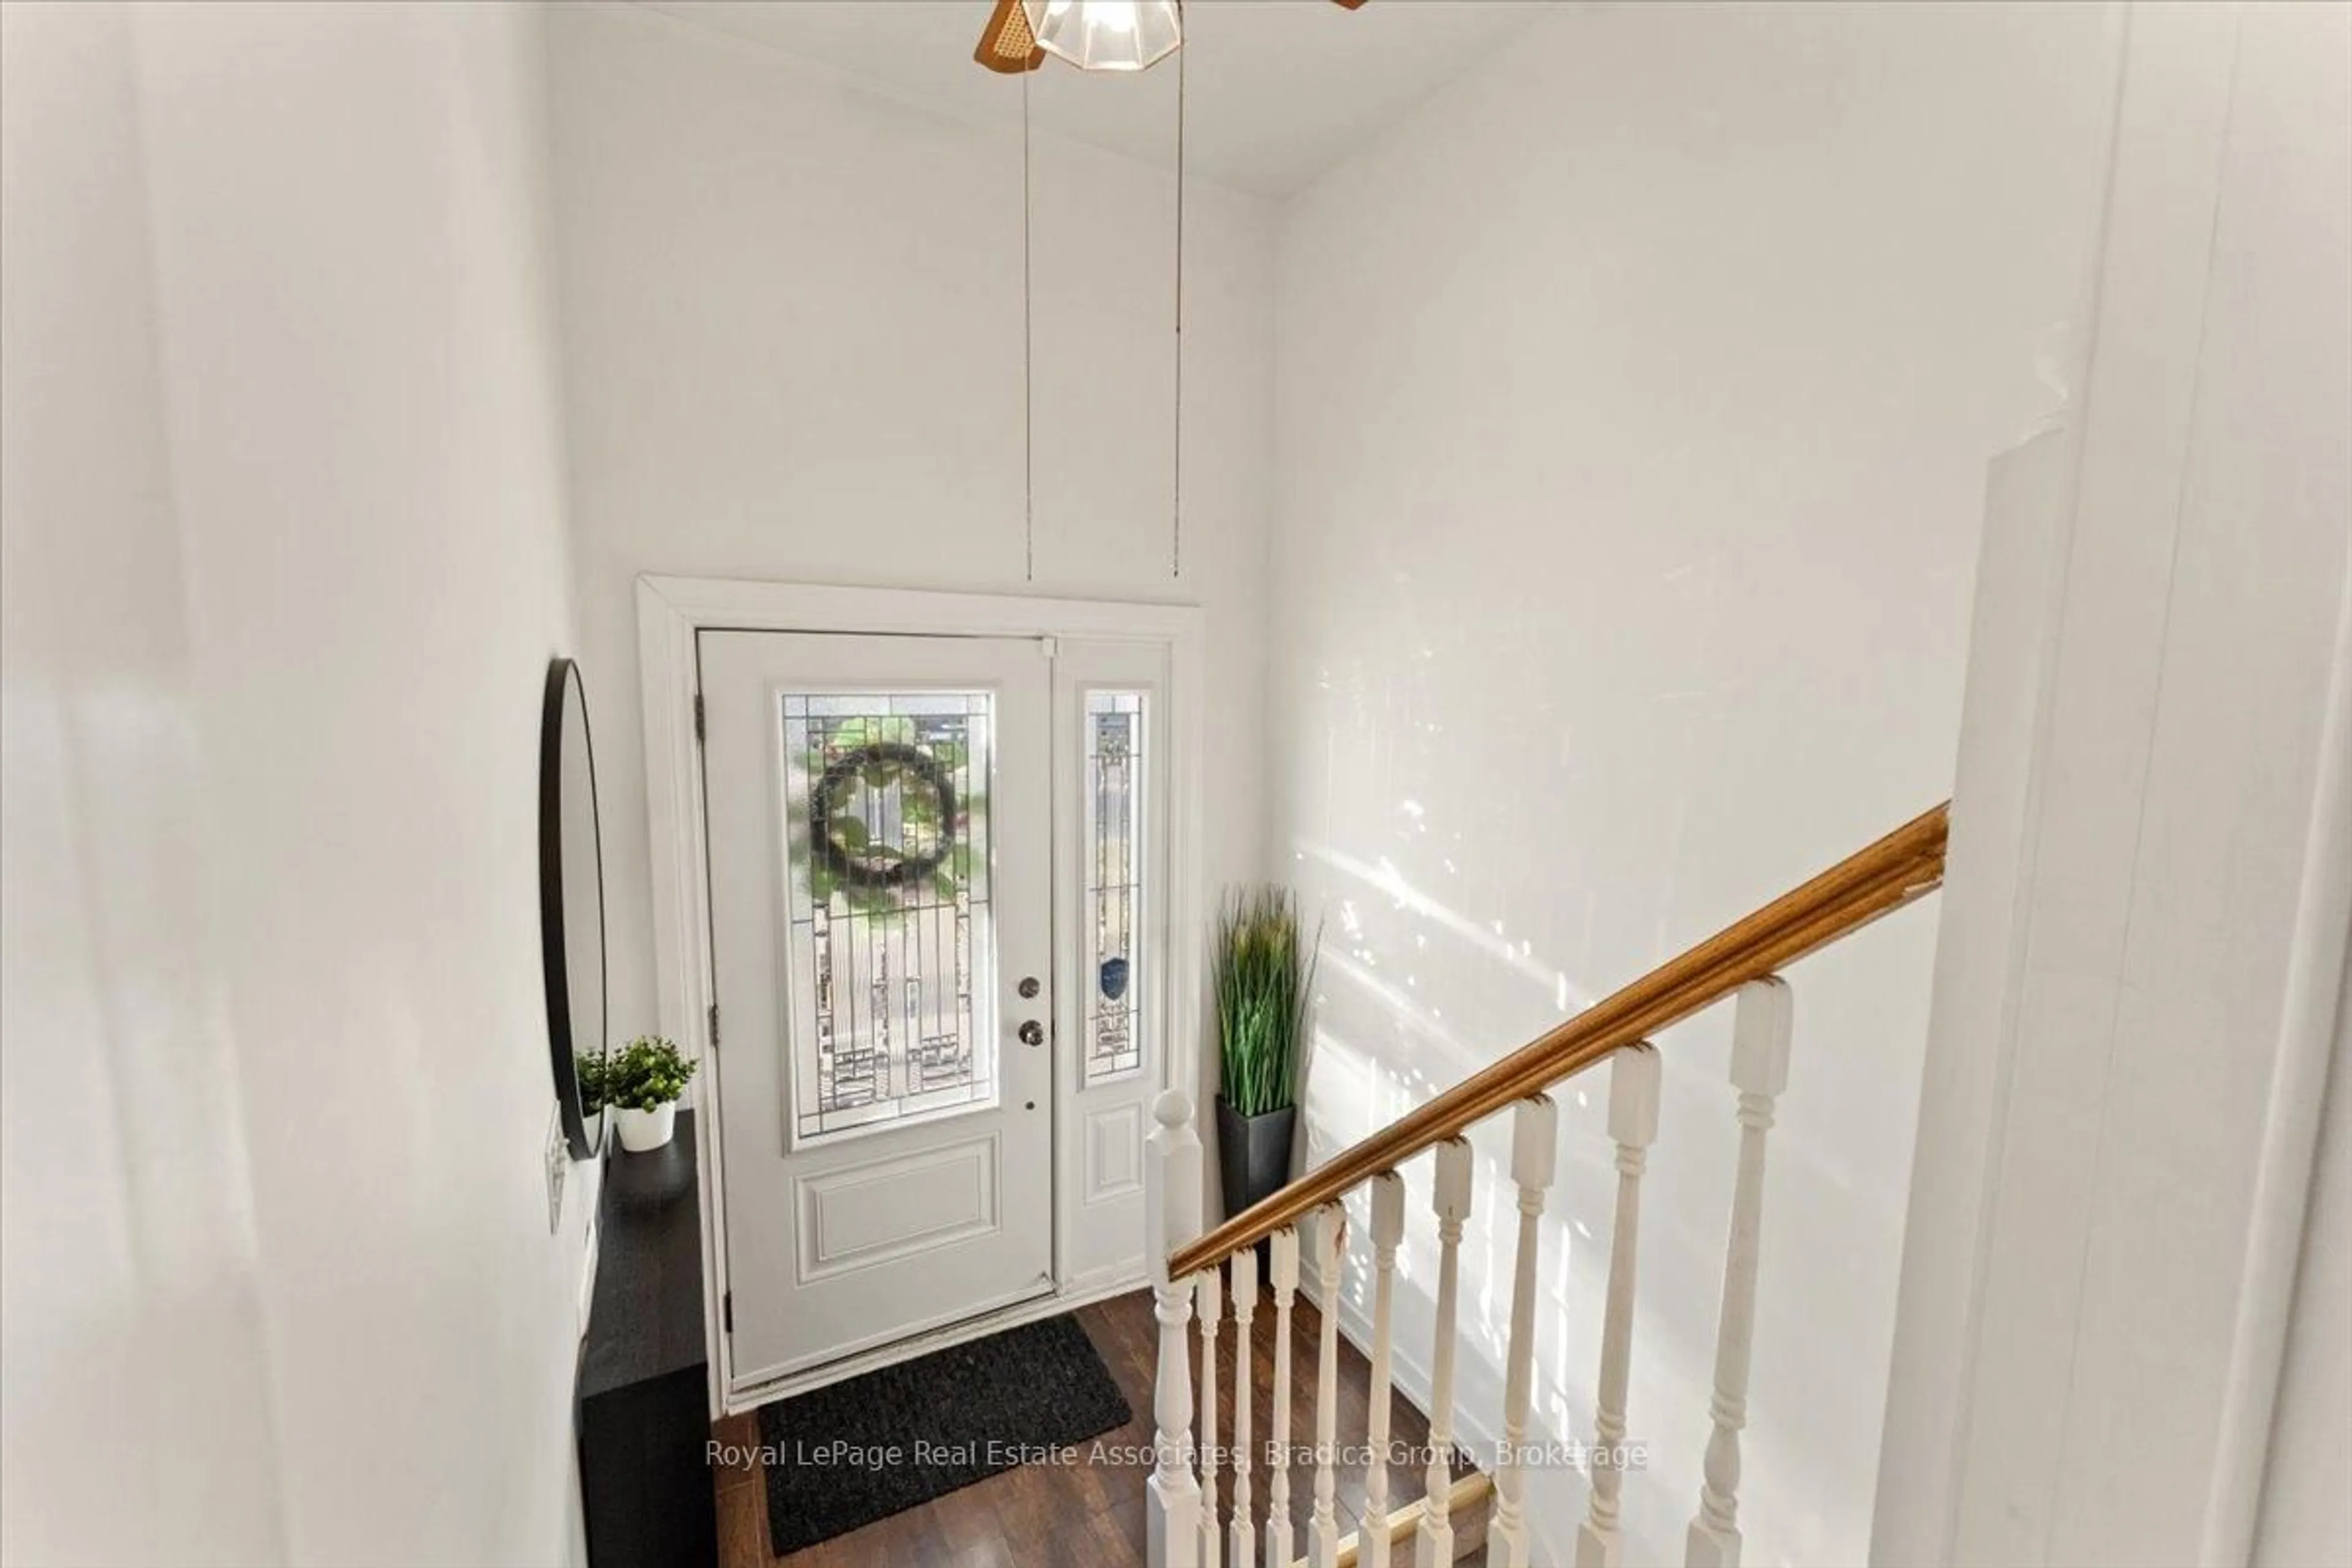
Foyer
1.55 x 1.96Hardwood Floor
Living
3.56 x 6.2hardwood floor / Large Window / Combined W/Dining
Kitchen
2.72 x 4.62Tile Floor / Stainless Steel Appl / Custom Backsplash
Dining
2.87 x 3.61hardwood floor / Window / Combined W/Living
Exterior
Features
Parking
Garage spaces 1
Garage type Built-In
Other parking spaces 4
Total parking spaces 5
Property History
 31