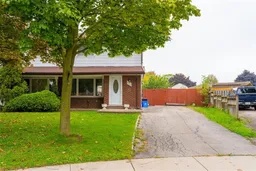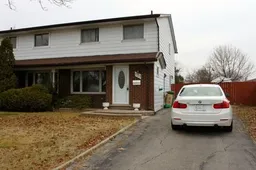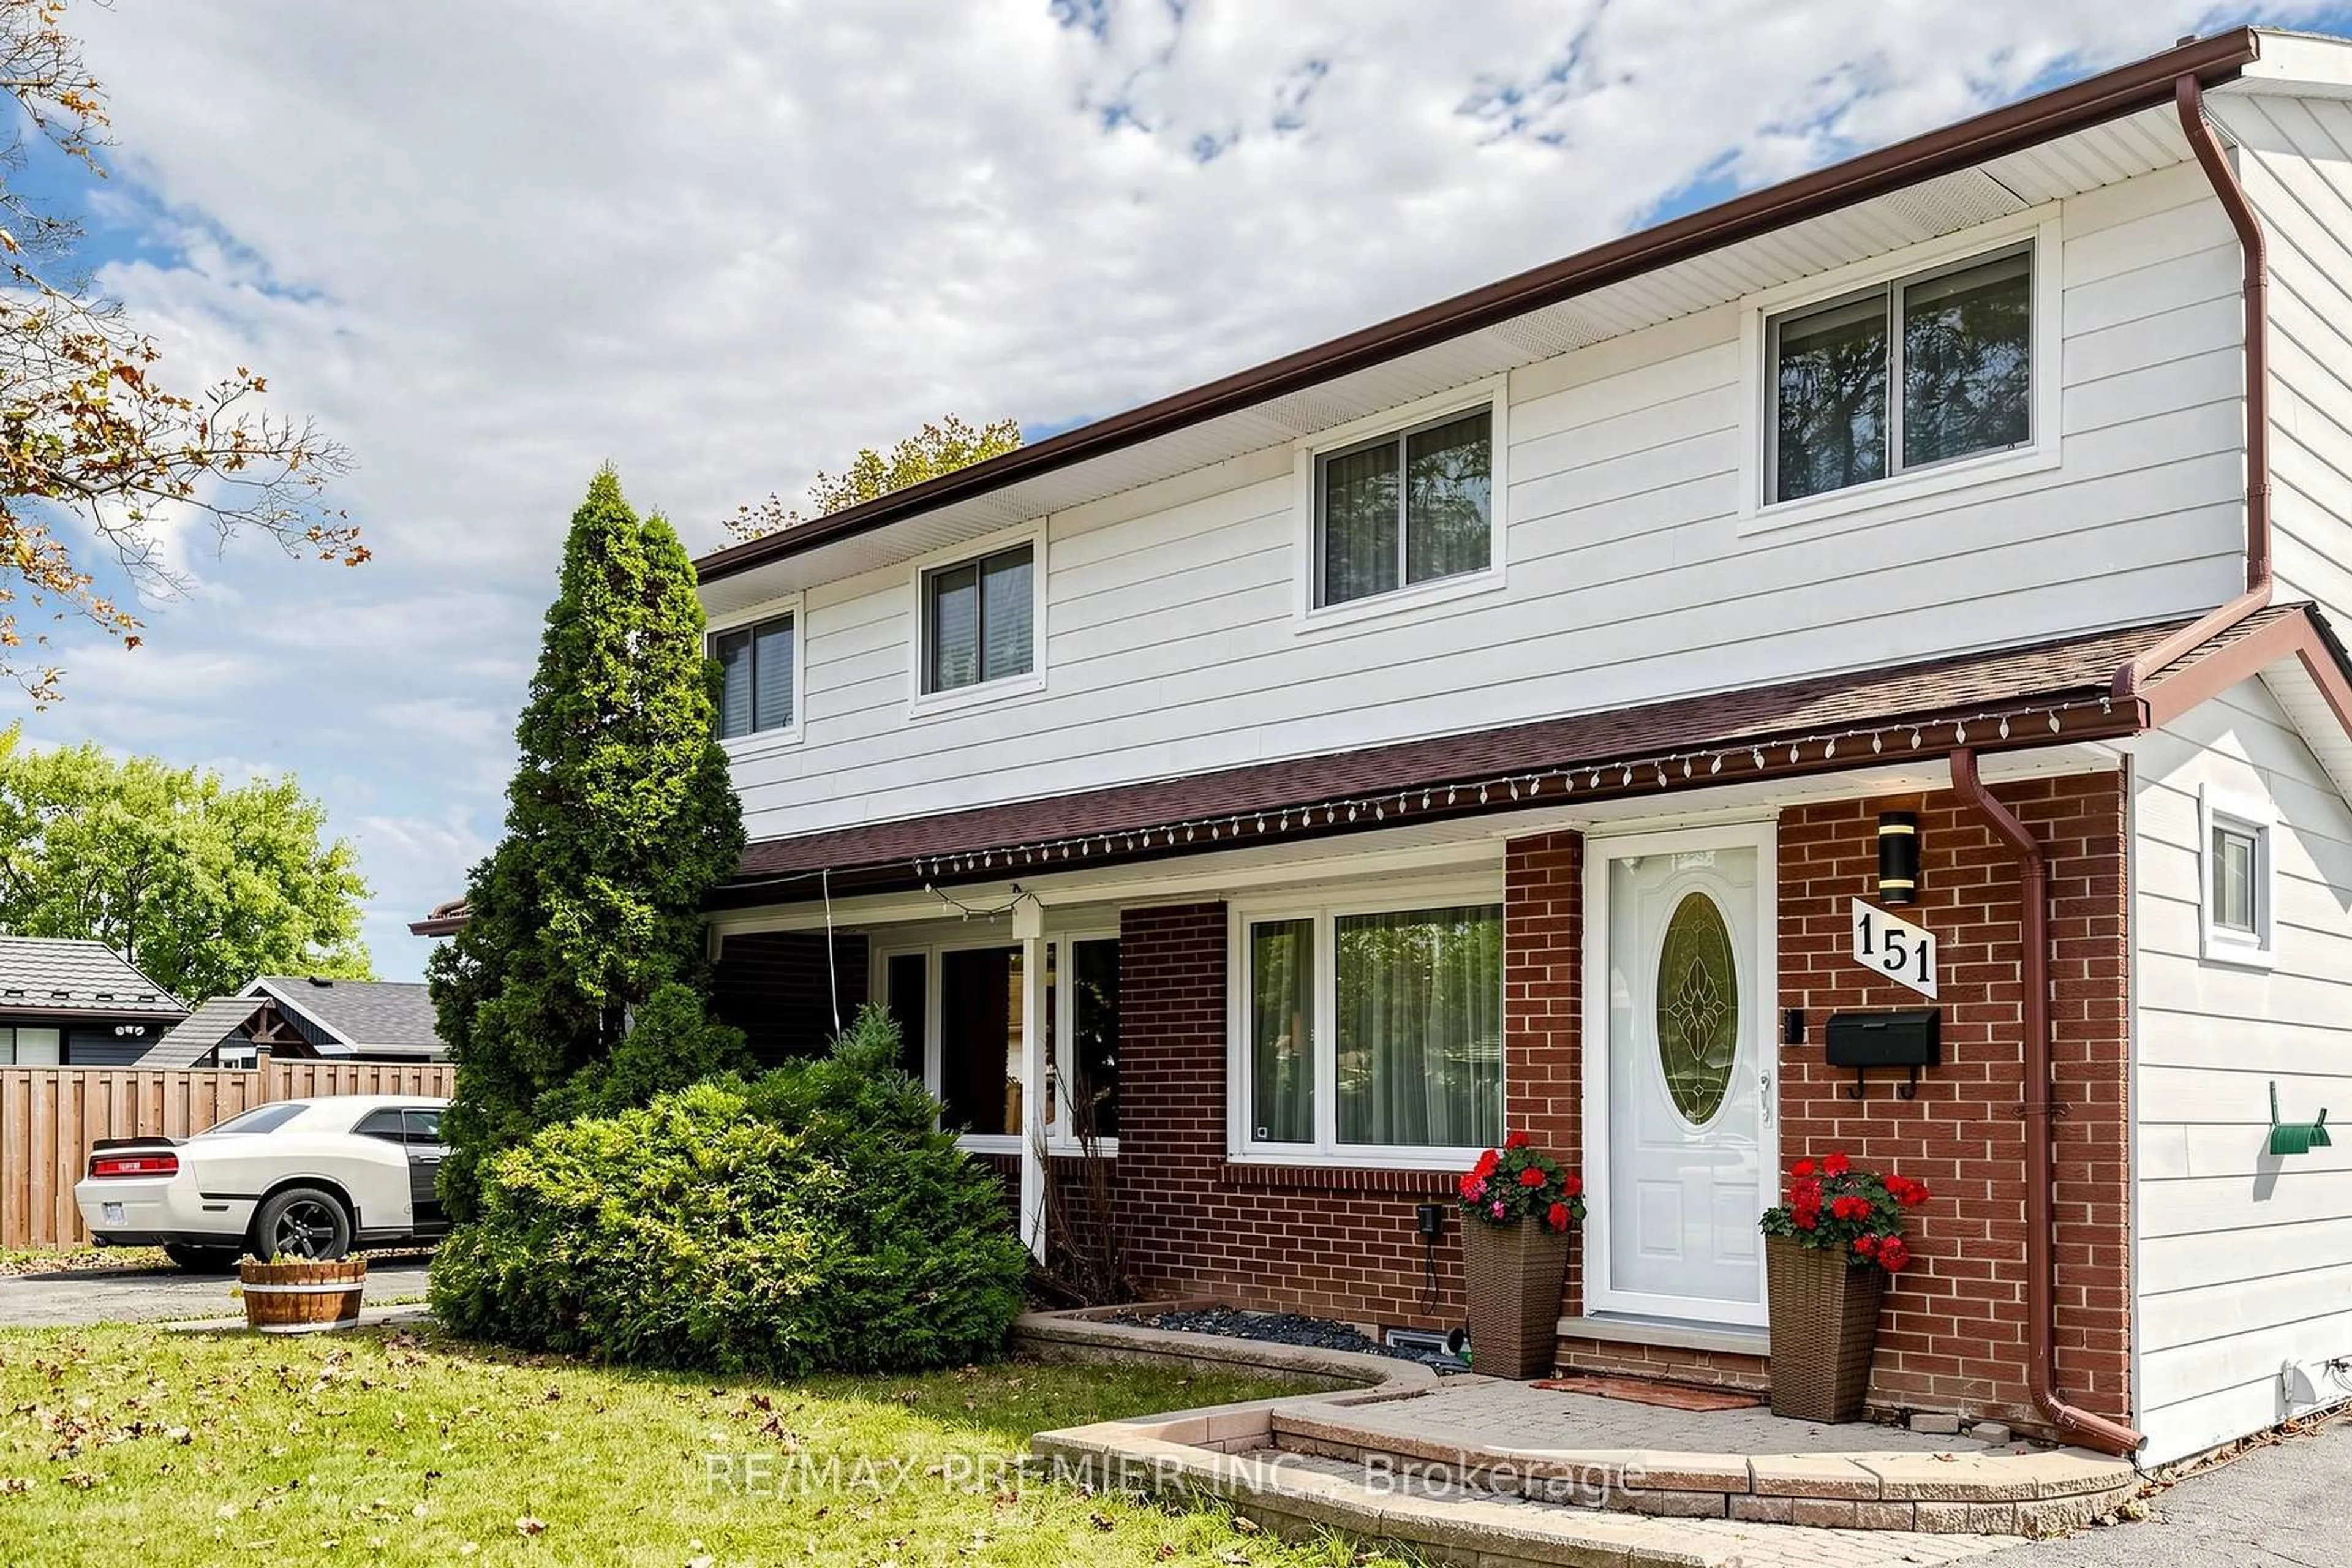
151 Moxley Crt, Hamilton, Ontario L8T 4S2
Contact us about this property
Highlights
Estimated valueThis is the price Wahi expects this property to sell for.
The calculation is powered by our Instant Home Value Estimate, which uses current market and property price trends to estimate your home’s value with a 90% accuracy rate.Not available
Price/Sqft$551/sqft
Monthly cost
Open Calculator
Description
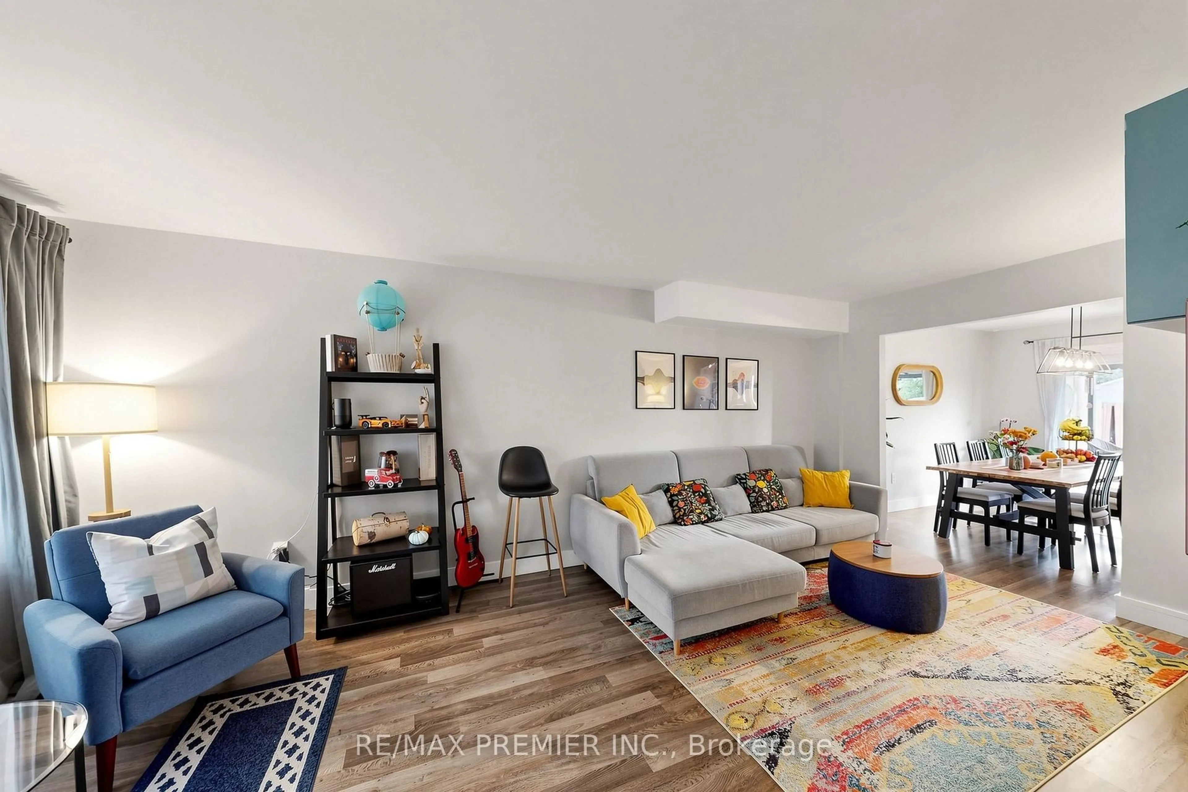
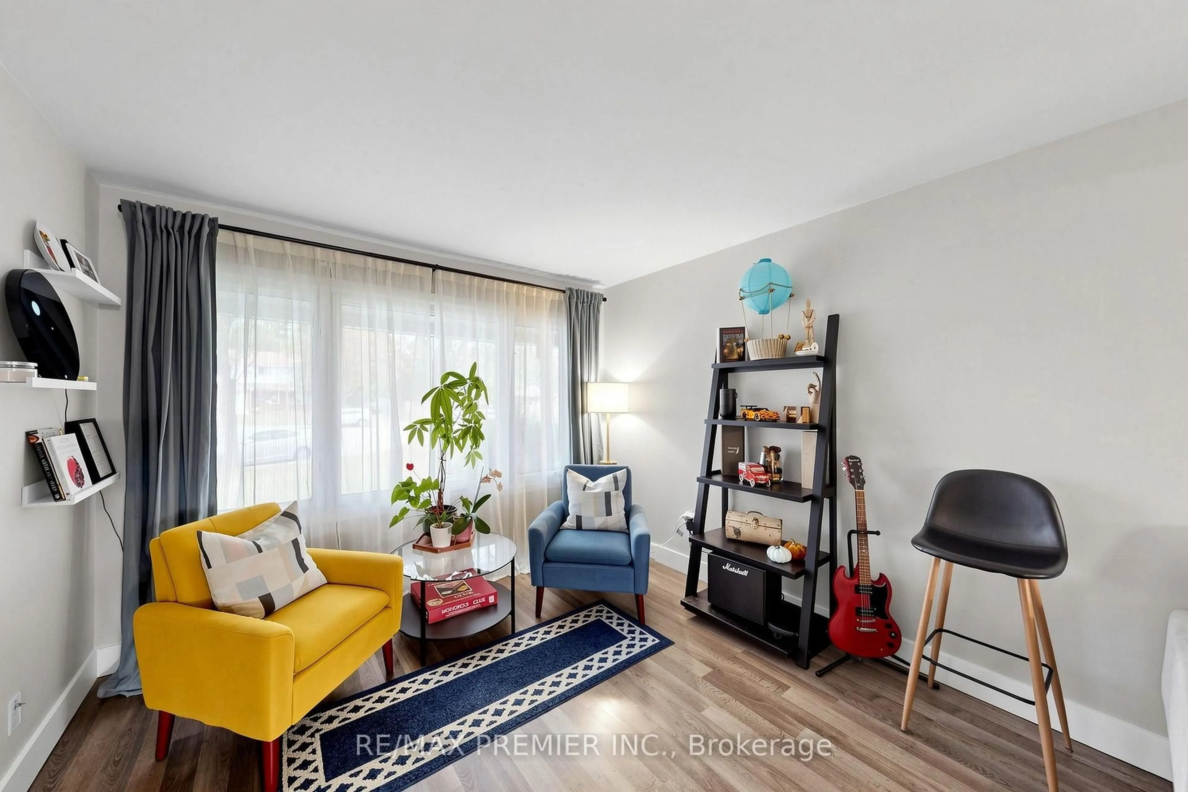
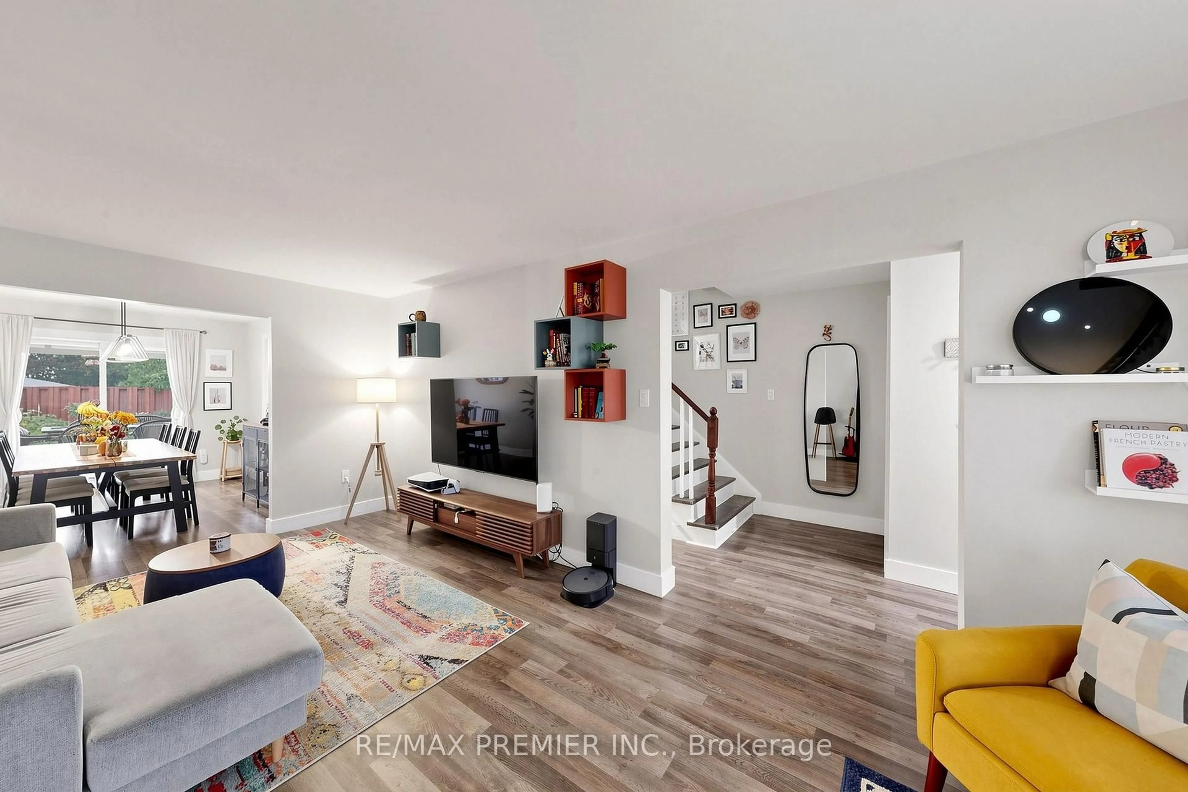
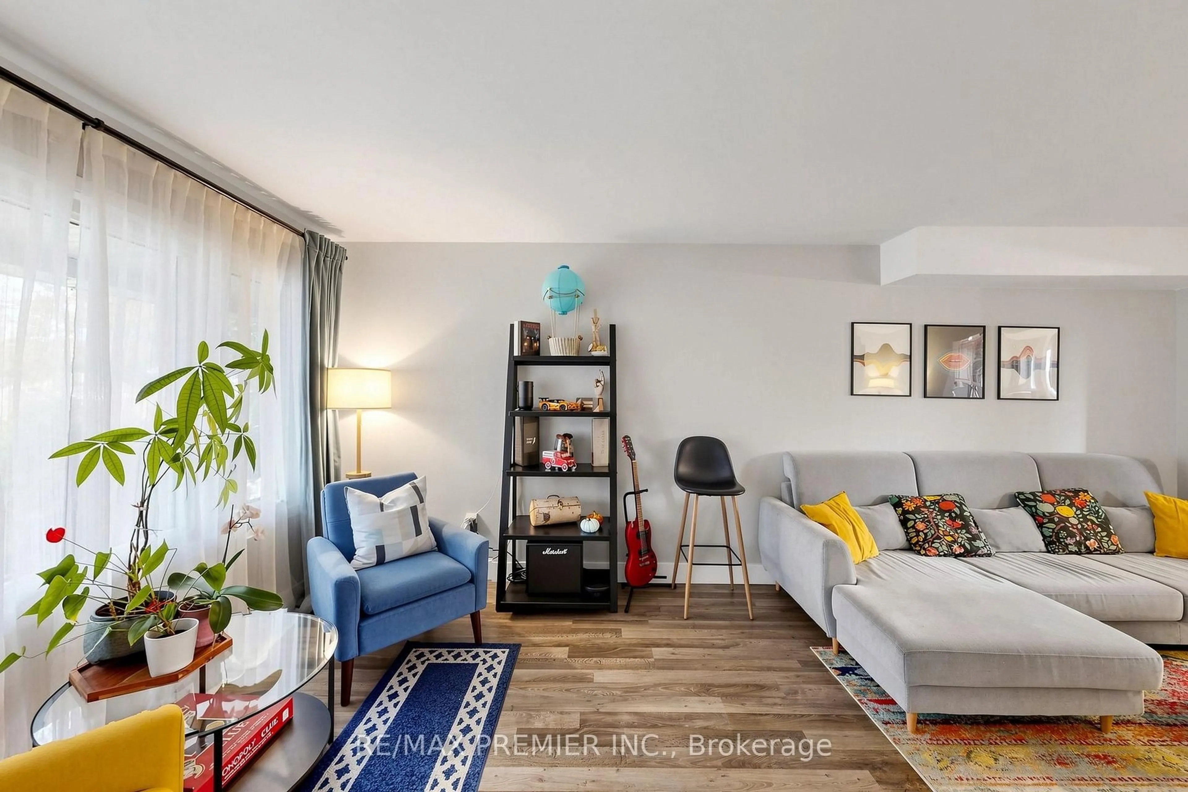
Welcome to 151 Moxley Court, a beautifully renovated two-storey semi-detached home in Hamilton's established Lisgar neighbourhood. 4+1 bedroom, 2.5 bath family home with approximately 1,985 sq. ft. of finished living space, modern finishes and generous living space make it move-in ready for the whole family. The finished lower level features a separate entrance, second kitchen and full three-piece bathroom, making it ideal for extended family or an in-law suite and a stunning deep landscaped backyard Enjoy Lisgar Park and Mohawk Sports Park nearby, along with Lisgar Elementary School and St. Anthony Daniel Catholic Elementary School. Shopping and dining at CF Lime Ridge are within easy reach. The Lincoln M. Alexander Parkway provides convenient connections across Hamilton and to the Red Hill Valley Parkway and Highway 403. Highlights include Bosch appliances, a new and owned Bosch dual-fuel furnace and heat pump, an owned hot water tank, ample parking and a plug ready for Level 2 EV charging. Included appliances: two refrigerators, stove, dishwasher, washer and dryer.
Upcoming Open House
Property Details
Interior
Features
2nd Floor
Primary
3.6 x 3.06Closet / Laminate
2nd Br
3.6 x 2.57Closet / Laminate
3rd Br
3.17 x 2.51Closet / Laminate
4th Br
6.3 x 3.23Closet
Exterior
Features
Parking
Garage spaces -
Garage type -
Total parking spaces 4
Property History
 28
28