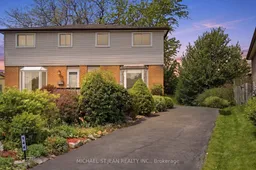
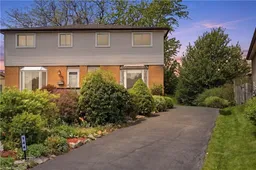
Home with vinyl exterior material, street for 144 Bellingham Dr, Hamilton Ontario L8V 4M8
2 days on Market

144 Bellingham Dr, Hamilton, Ontario L8V 4M8

Semi-Detached
3
2
~700-1100 sqft
$574,900
Get pre-qualifiedPowered by nesto
Semi-Detached
3
2
~700-1100 sqft

Contact us about this property

Call

Highlights

Property Estimate

Days on market2 days

Estimated valueNot available

Price/Sqft$672/sqft

Monthly cost

Open Calculator

Description

An exceptional opportunity on the mountain. 144 Bellingham Dr, a well-maintained 2-storey semi-detached home offering the perfect combination of comfort, convenience,and family-friendly living. 3 bedrooms on the second level, and 1 and half baths throughout. The large kitchen floor plan allows for an eat-in kitchen capable of hosting thewhole family. The partially finished basement adds valuable extra living area with a cozy rec room featuring a gas fireplace - perfect for relaxing nights in, a playroom, oradditional entertaining space, along with a laundry room for additional storage requirements. Step outside to enjoy the backyard deck, ideal for summer BBQs, outdoordining, or quiet evenings outdoors. The front and rear yards have been well maintained and welcome various perennials, with no grass to cut! Located within walking distanceto schools, parks, and the Bill Friday Lawfield Arena, making it an excellent location for active families and down-sizers alike. You're also just minutes from CF Lime Ridge Mallfor shopping, dining, and everyday essentials. Commuters will appreciate the quick and easy access to the "Linc", providing convenient connections throughout the city andbeyond.


Property Details

Style2-Storey
View-
Age of property51-99
SqFt~700-1100 SqFt
Lot Size2,196 SqFt(99.03 x 22.18)
Parking Spaces3
MLS ®NumberX13170920
Community NameLawfield
Data SourceTRREB
Listing byMICHAEL ST.JEAN REALTY INC.

Features

Heating: Forced Air
Cooling: Central Air
Basement: Full, Part Fin

Main Floor

Living

5.26 x 4.22

Kitchen

4.24 x 4.09


Features

Lot size: 2,196 SqFt

Parking

Garage spaces -

Garage type -

Total parking spaces 3


Property History

May 25, 2026
ListedActive
$574,900
2 days on market
history photo preview36
Listing by trreb®
Property listed by MICHAEL ST.JEAN REALTY INC., Brokerage
Agent Banner Image
Interested in this property?Get in touch to get the inside scoop.

Population and Demographics

Overview

Total population 3350
Average household income $106,310

Age (%)

0 to 19
20%
20 to 34
18%
35 to 49
17%
50 to 64
19%
65 and plus
25%

Household composition (%)

Single family
65%
Single person
30%
Multi person
4%
Multi family
0%

Mother tongue (%)

English
79%
Arabic
4%
Italian
3%
Others
2%
Tagalog (Pilipino, Filipino)
2%
Spanish
2%
Portuguese
2%
Assyrian Neo-Aramaic
1%

House tenancy (%)

Owners
63%
Renters
37%

What’s nearby?Essentials within 5 km

Local Logic

Transportation Scores

Estimated Budget