1 hour on Market

427 Aberdeen Ave #105, Hamilton, Ontario L8P 2S4

In the same building:
-
Condo
2
2
~1000-1199 sqft
$514,400
Get pre-qualifiedPowered by nesto
Condo
2
2
~1000-1199 sqft

Contact us about this property

Call

Highlights

Property Estimate

Days on market1 hour

Estimated valueNot available

Price/Sqft$472/sqft

Monthly cost

Open Calculator

Description

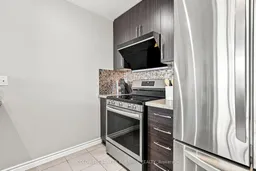
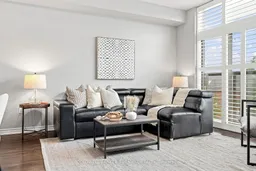
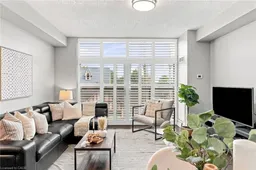
Welcome Home to this 2 Bedroom 2 Bathroom Executive Suite at Urban West in the Heart of Locke St! Step into the spacious foyer featuring a double front hall closet with mirrored sliding doors. The beautiful open-concept design leads you into a spacious kitchen equipped with double sink, quartz countertops, upgraded chrome faucet & a suite of 4 stainless steel appliances, all enhanced by pot lights. Next, you'll find the oversized great room, with hardwood flooring and large wall-to-wall, floor-to-ceiling windows fitted with upgraded California shutters offering soaring unobstructed views of the city! There's also a separate dining area that comfortably seats four, perfect for gatherings. The primary retreat boasts floor-to-ceiling windows with California shutters, freshly painted walls, & laminate flooring. It features a generous walk-in closet & a luxurious 4pc en-suite with ceramic tile flooring, a single vanity with quartz countertops, & a tub/shower combination with a tiled backsplash, along with upgraded mirrors and light fixtures. The 2nd bedroom is also spacious, featuring a double closet w/mirrored sliding doors & large window dressed w/California shutters, completed w/laminate flooring. The main bath is a stylish 4 pc, equipped w/ceramic tile floors, single vanity w/quartz countertops, and tub/shower combination featuring a tiled backsplash, along with upgraded mirrors and light fixtures. Throughout the unit, enjoy 9-foot ceilings finished in a California knockdown style, new appliances, new HVAC system & freshly painted. The unit is 1001sq ft and includes a storage locker, 1 underground parking spot and a roof-top patio with the best unobstructed views in Hamilton! Located in a beautifully maintained building in the heart of Locke Street, you're just steps away from dining, shops & the vibrant local nightlife and culture that Hamilton has to offer! Book your viewing today!


Property Details

StyleApartment
ViewCity, Downtown
Age of property11-15
SqFt~1000-1199 SqFt
Lot Size-
Parking Spaces1
MLS ®NumberX13665628
Community NameKirkendall South
Data SourceTRREB
Listing byCOLDWELL BANKER BURNHILL REALTY

Features

Heating: Forced Air
Cooling: Central Air

Main Floor

Foyer

2.47 x 1.63

Breakfast Bar

Kitchen

3.75 x 2.65

Great Rm

4.42 x 3.43

Dining

4.42 x 2.36

Vinyl Floor / Large Closet / Window


Parking

Garage spaces 1

Garage type Underground

Other parking spaces 0

Total parking spaces 1


1Story
Elevator
Amenities

Rooftop Deck/Garden, Elevator

Inclusions
Hydro
Water
Parking
Cable
Heat

Property listed by COLDWELL BANKER BURNHILL REALTY, Brokerage
Agent Banner Image
Interested in this property?Get in touch to get the inside scoop.
Market Data - Kirkendall South

Geo Zone Map ThumbnailKirkendall South

Strong Seller's Market

View Market Data

Condo - for the past 30 days

Buyer's market Seller's market

Avg. Days on Market

Past 30 days

0 day

Compared to

2025

43 days

2024

12 days

New Listings

Past 30 days

2 listings

Compared to

2025

0 listing

2024

1 listing

Units sold

Past 30 days

0 unit

Compared to

2025

1 unit

2024

2 units

Median Sold Price

Past 30 days

$0

Compared to

2025

$460,000

2024

$438,250


Population and Demographics

Overview

Total population 1631
Average household income $158,655

Age (%)

0 to 19
21%
20 to 34
20%
35 to 49
21%
50 to 64
20%
65 and plus
18%

Household composition (%)

Single family
62%
Single person
34%
Multi person
4%
Multi family
0%

Mother tongue (%)

English
93%
Others
4%
German
1%
Italian
1%

House tenancy (%)

Owners
64%
Renters
36%

What’s nearby?Essentials within 5 km

Local Logic

Transportation Scores

Estimated Budget