357 HUNTER St #16, Hamilton, Ontario L8P 1S6
Contact us about this property
Highlights
Estimated valueThis is the price Wahi expects this property to sell for.
The calculation is powered by our Instant Home Value Estimate, which uses current market and property price trends to estimate your home’s value with a 90% accuracy rate.Not available
Price/Sqft$429/sqft
Monthly cost
Open Calculator
Description
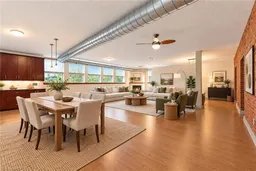
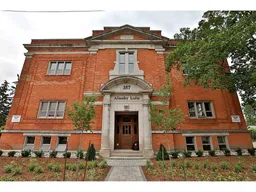
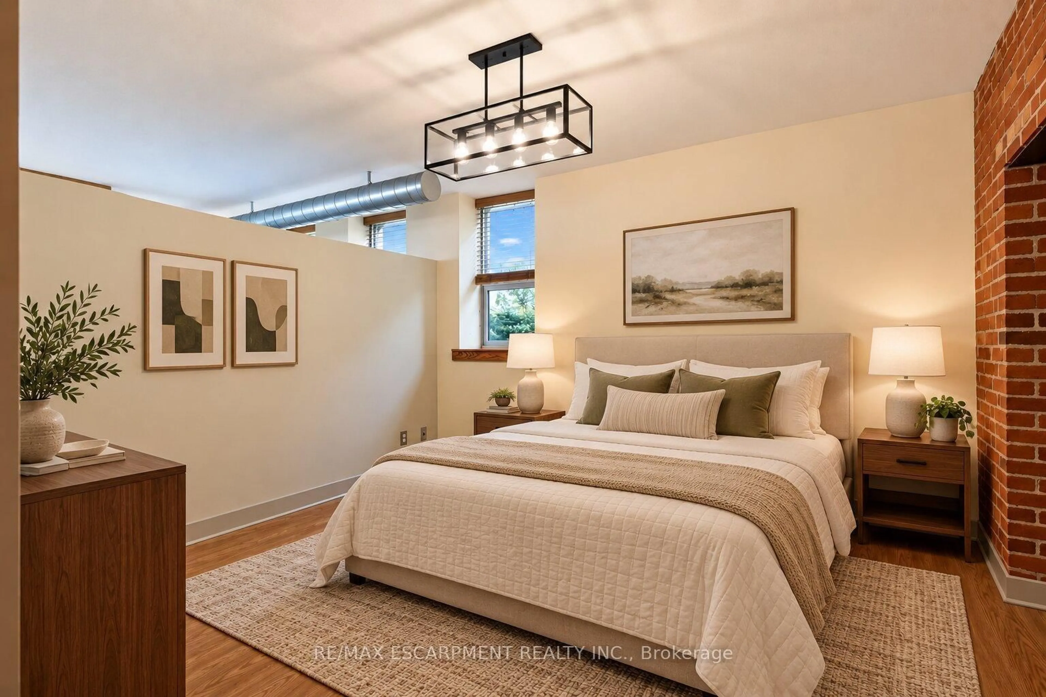
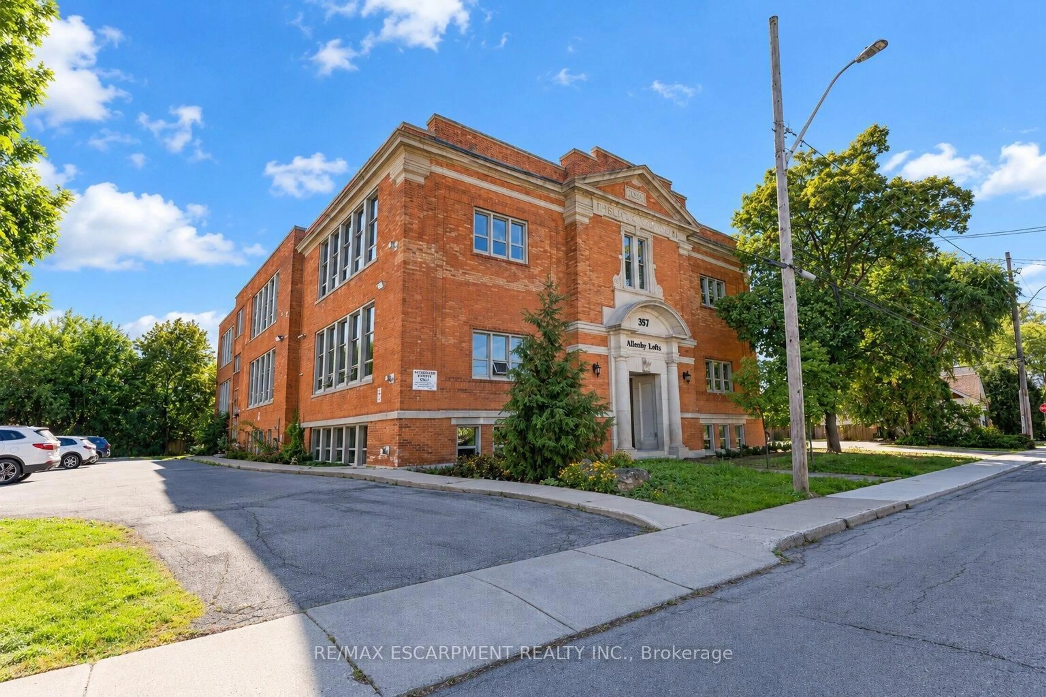
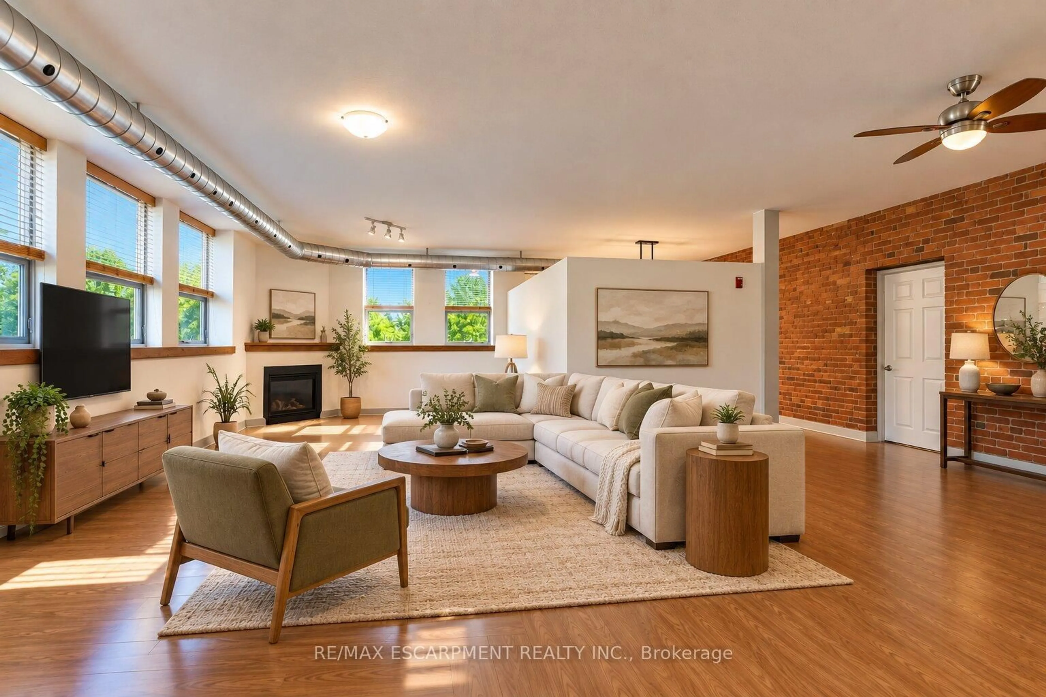
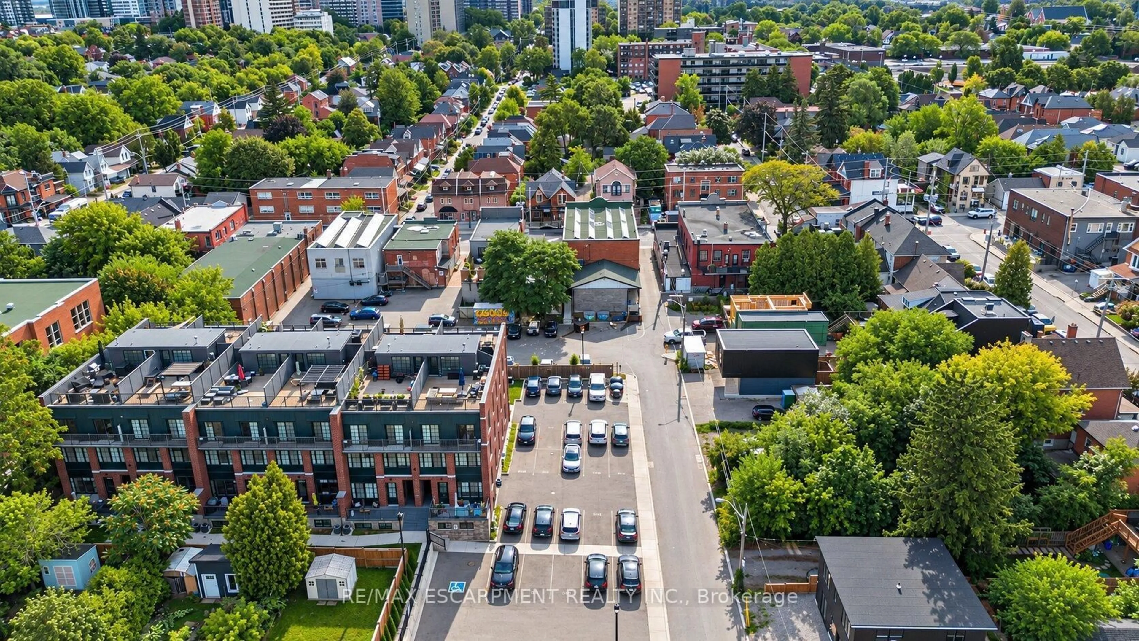
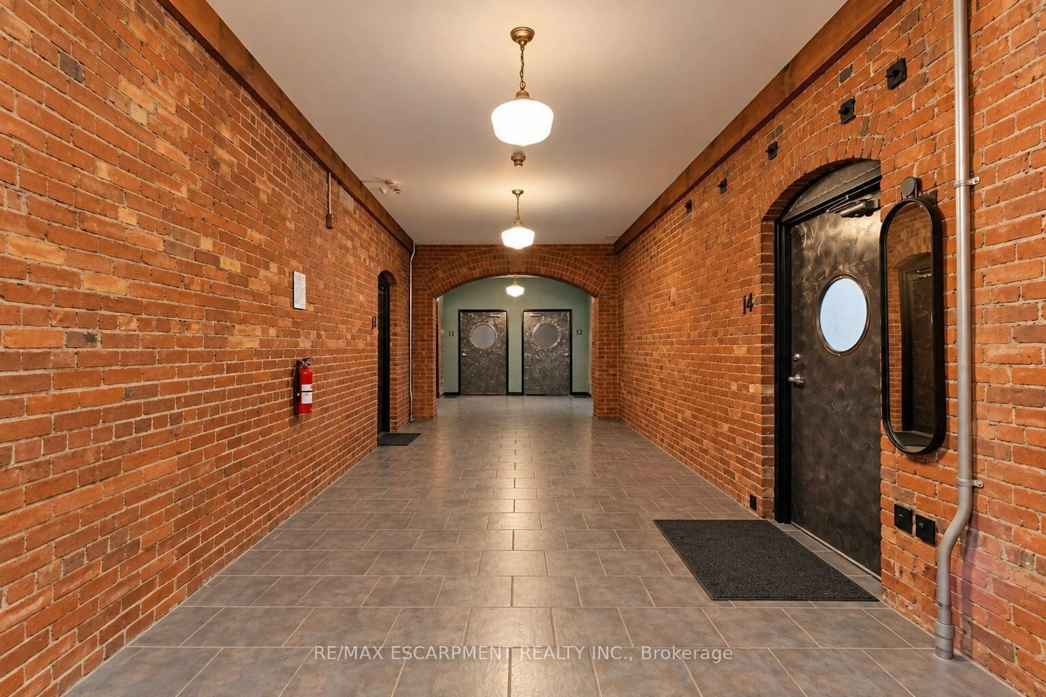
Authentic loft character, room to breathe and Locke Street at your doorstep. Set within Hamilton's historic Allenby Lofts at 357 Hunter Street West, this one-bedroom home is part of an intimate collection of just 18 residences and is a creatives dream space.Nearly 1,200 sq. ft. of open-concept living pairs oversized windows with exposed red-brick walls for a warm, industrial feel. A spacious kitchen with ample cabinetry anchors a flexible layout with room to entertain, dine, work from home and create distinct living spaces without losing the loft's airy feel. A generous walk-in closet, four-piece bathroom and in-suite laundry room bring everyday ease to this character-filled space.The shared rooftop terrace offers breathtaking 360-degree views across Hamilton. One owned parking space, guest parking and a pet-friendly building add convenience, with Hill Street Dog Park just around the corner.Steps away, Locke Street South puts independent shops, restaurants, cafés and nightlife within easy reach. Pick up your morning coffee, meet friends for dinner and stroll home through one of Hamilton's most walkable and sought-after neighbourhoods. McMaster University is just a few minutes' drive away.For those drawn to the architecture and individuality of a true hard loft, this is a rare opportunity to own a distinctive piece of Hamilton history-and make it home.
Property Details
Interior
Features
Main Floor
Family
2.62 x 2.51Living
3.4 x 3.66Br
3.78 x 3.35Kitchen
7.92 x 7.62Exterior
Parking
Garage spaces -
Garage type -
Total parking spaces 1
Condo Details
Amenities
Rooftop Deck/Garden, Visitor Parking
Inclusions
Property History
 42
42