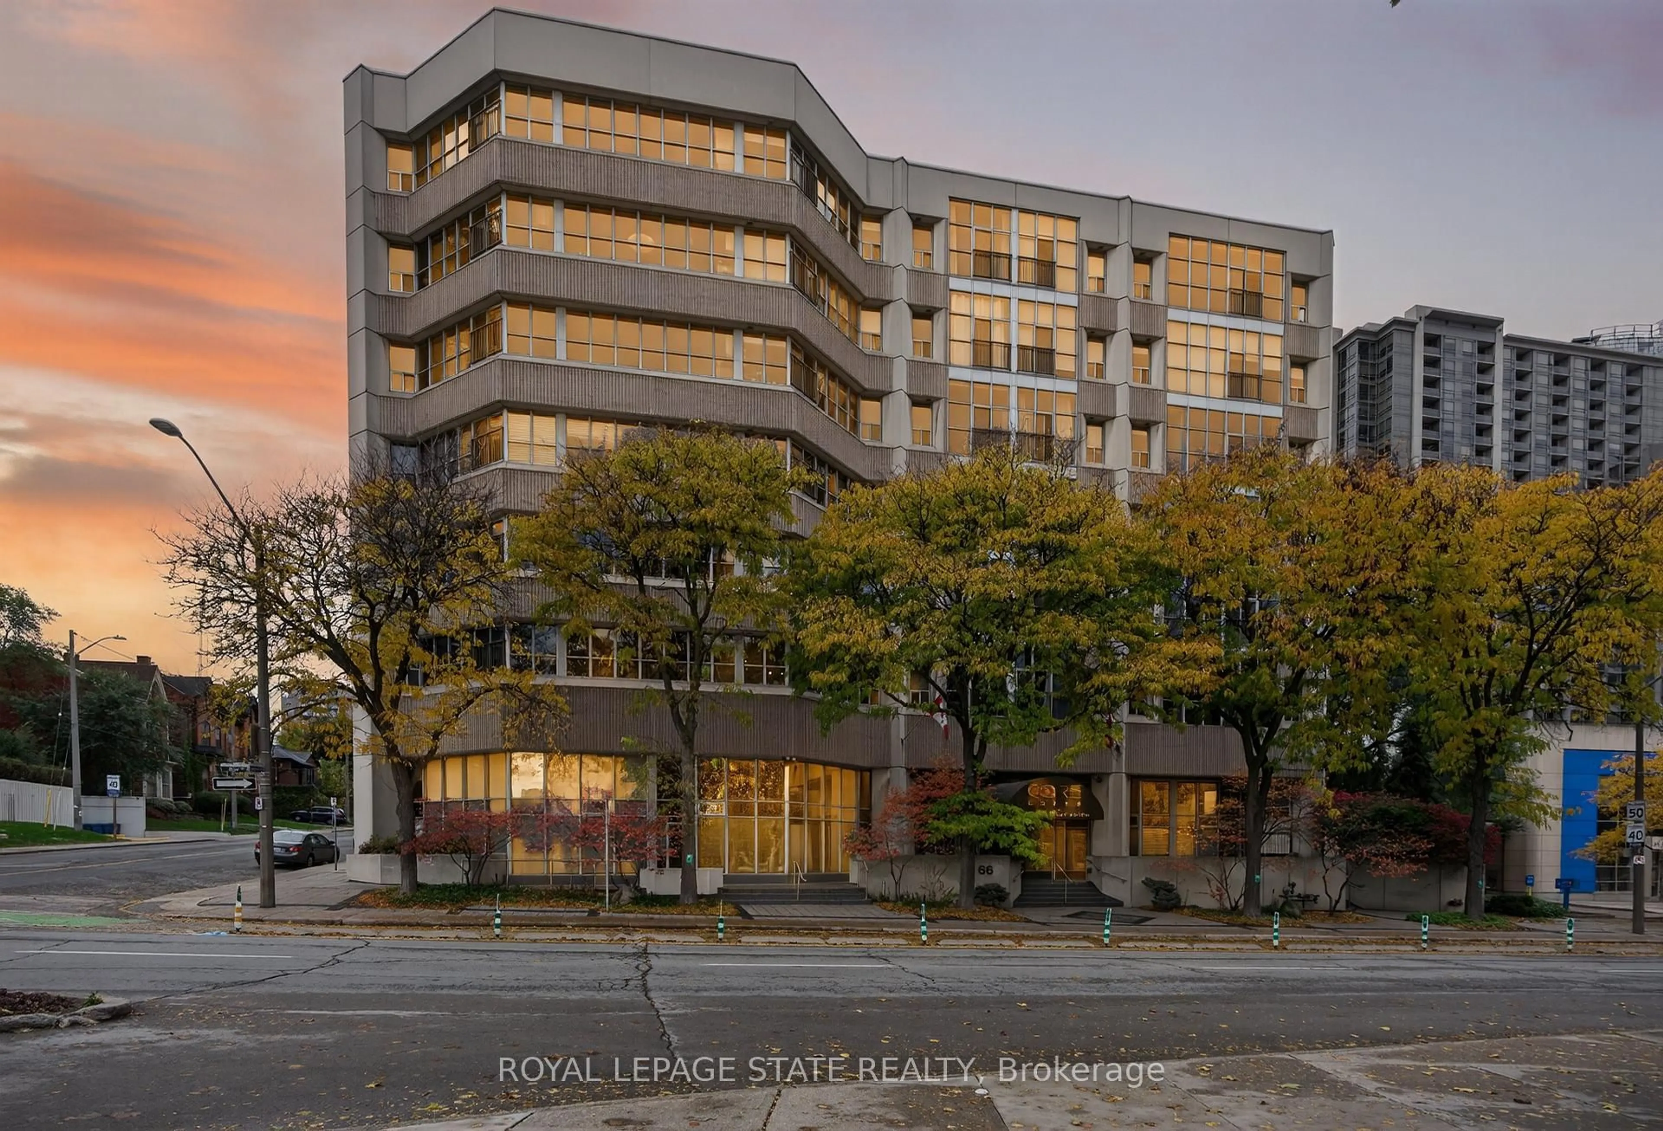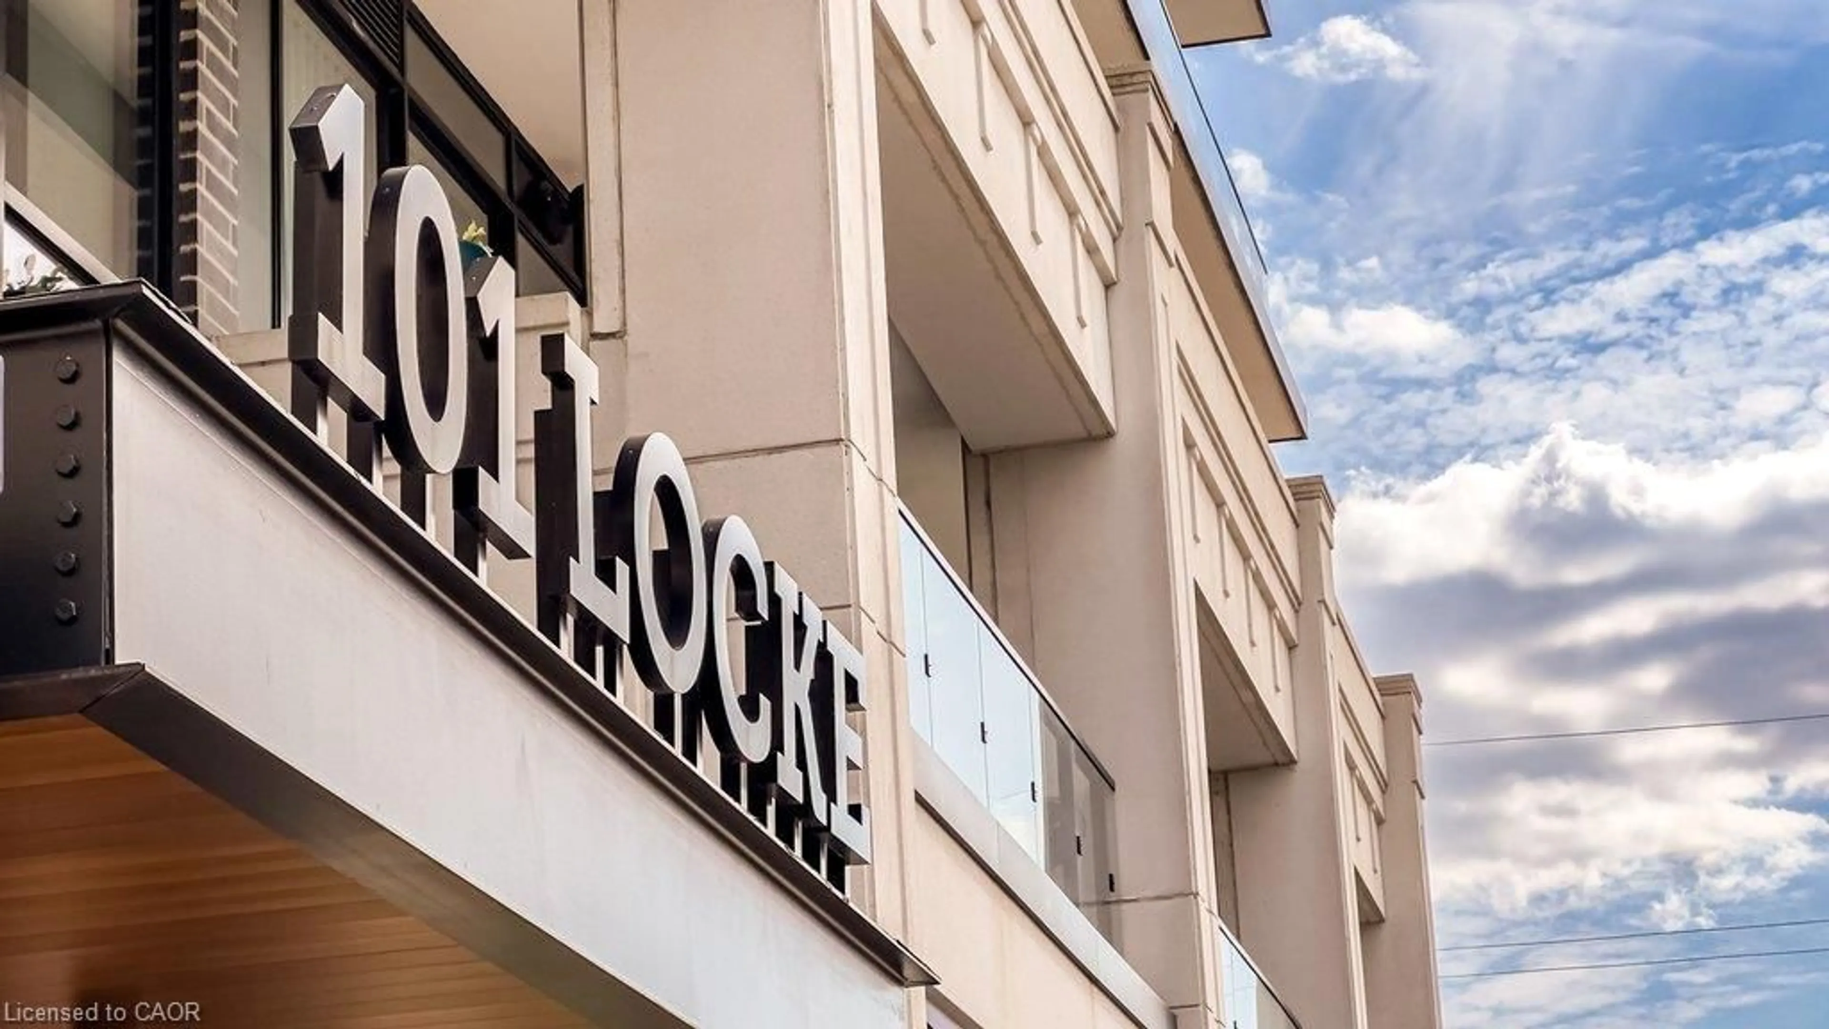
101 Locke St #408, Hamilton, Ontario L8P 4A6
Contact us about this property
Highlights
Estimated valueThis is the price Wahi expects this property to sell for.
The calculation is powered by our Instant Home Value Estimate, which uses current market and property price trends to estimate your home’s value with a 90% accuracy rate.Not available
Price/Sqft$731/sqft
Monthly cost
Open Calculator
Description
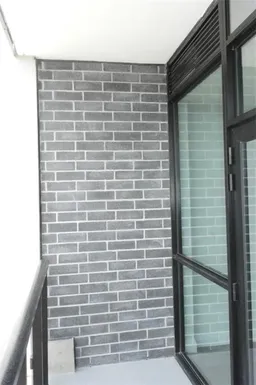
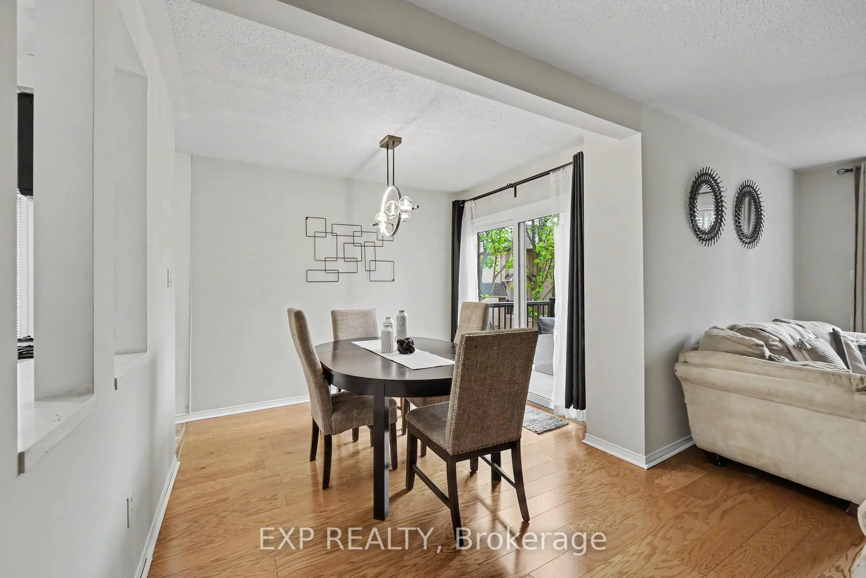
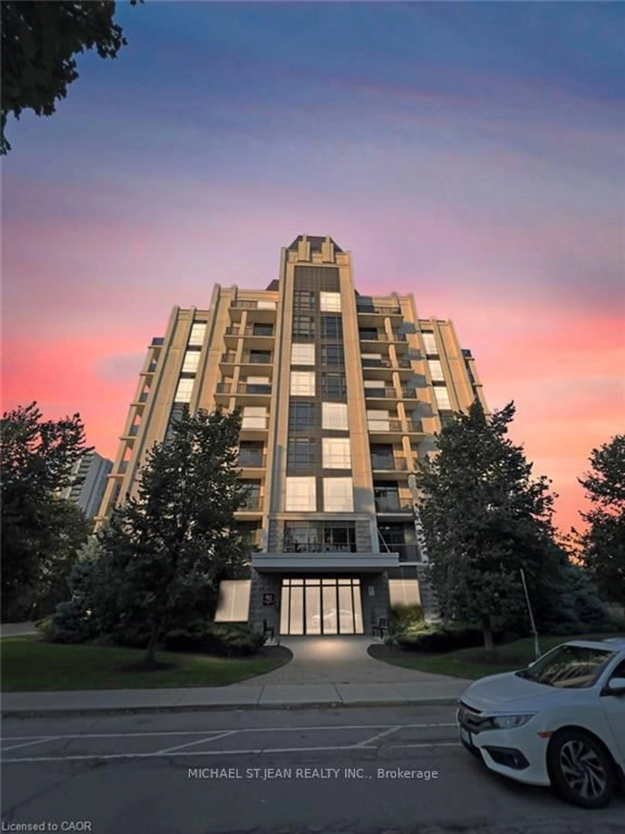
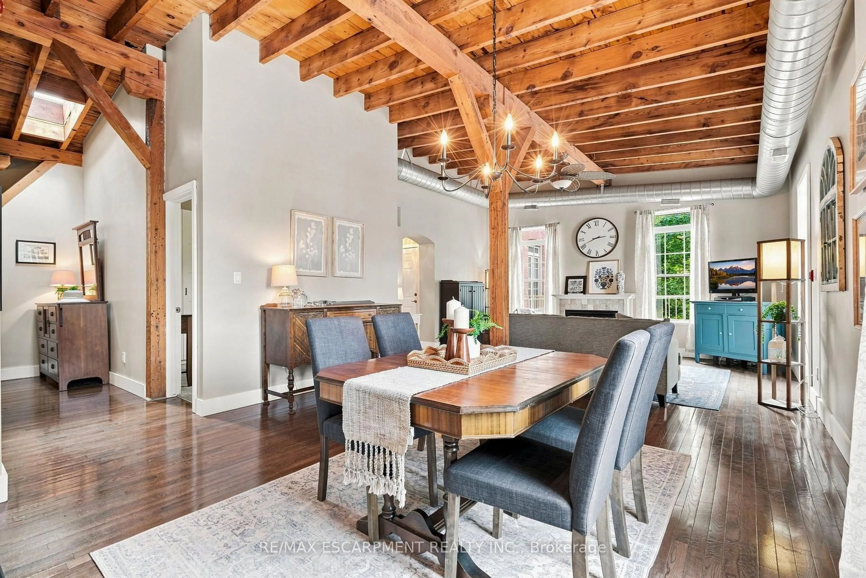
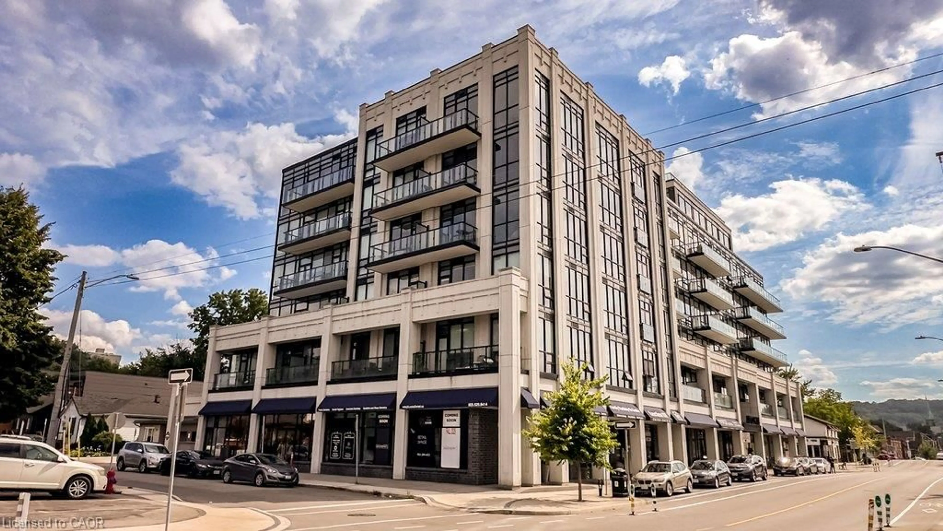
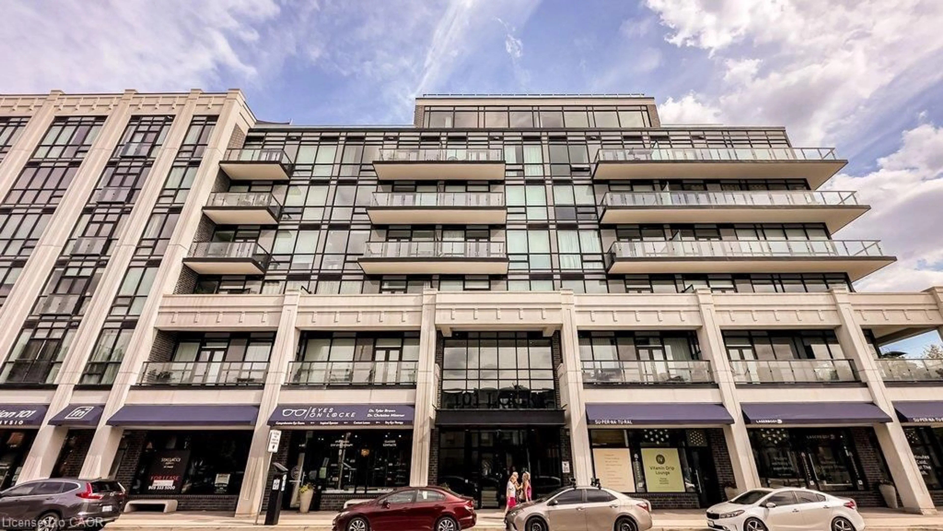
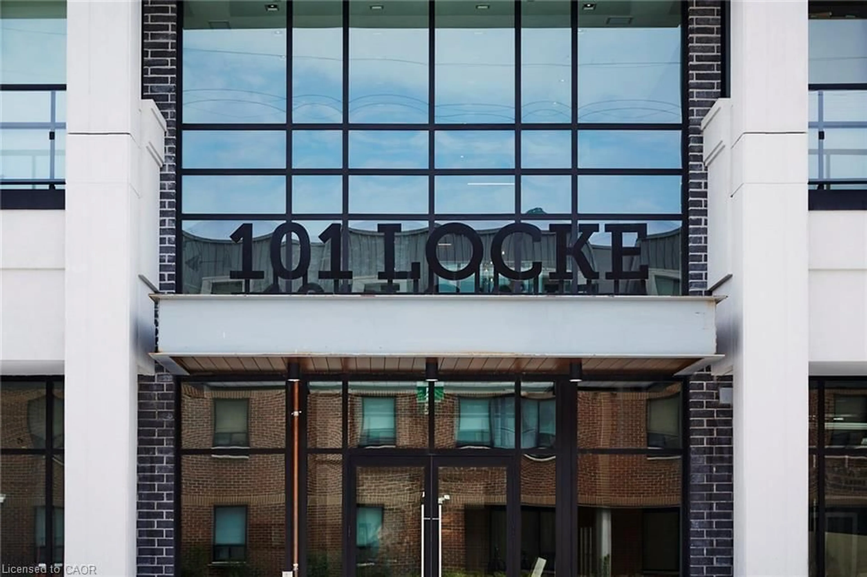
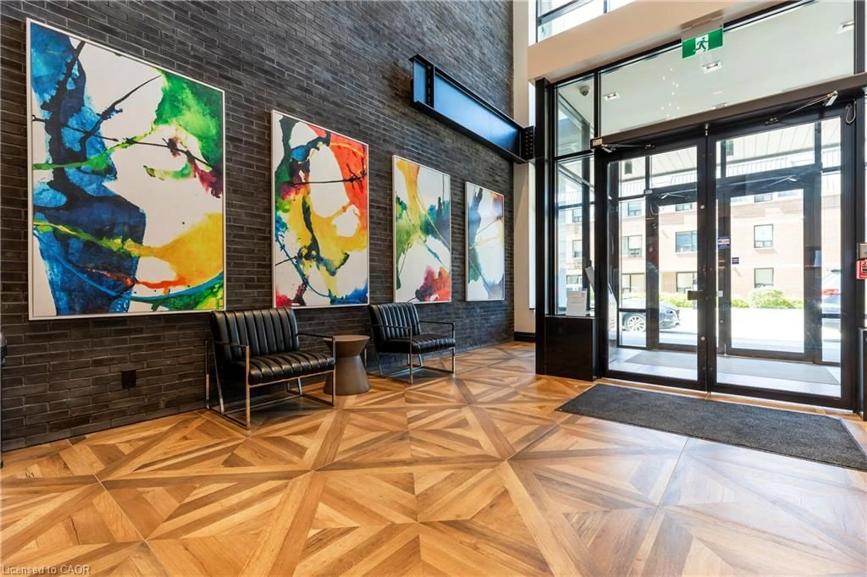
Welcome to 101 LOCKE an exclusive boutique condo building, nestled in the heart of the Locke St neighbourhood. This bright and spacious unit features 738 sqft of tastefully designed living space that includes high end finishes throughout, tall rooms with floor to ceiling windows and walk out to a private balcony with fabulous west facing sunset views. This stunning condo features an open concept living and dining area, a gourmet kitchen with island, stainless steel appliances and granite countertops, a spacious bedroom with walk-in closet and 3-piece ensuite, a den, perfect for a home office, a 2-piece powder room, plus convenient insuite laundry. The unit also includes easy underground parking and locker right off the parking garage elevators. Enjoy the fabulous building amenities including rooftop terrace with outdoor lounges and grill area, indoor lounge, dining, and games area, skyline fitness center, outdoor yoga deck, steam room, showers, washrooms, plus main floor bike storage, dog wash station, and a stunning vaulted lobby with fireplace wall and 24-hour video surveillance. Walk to the boutiques, restaurants, and amenities on Locke St. South, as well as schools, parks, churches, trails, public transit and just minutes to St. Joseph’s Hospital, McMaster Innovation Center & University, Chedoke Golf Course, easy highway access and so much more. Just move right in, relax, and enjoy living life on Locke.
Property Details
Interior
Features
Main Floor
Kitchen/Living Room
3.45 x 4.80Den
1.78 x 2.39Bedroom
3.00 x 3.89Kitchen
2.84 x 2.44Exterior
Features
Parking
Garage spaces 1
Garage type -
Other parking spaces 0
Total parking spaces 1
Condo Details
Amenities
Barbecue, Elevator(s), Fitness Center, Game Room, Party Room, Roof Deck
Inclusions
Property History
 42
42