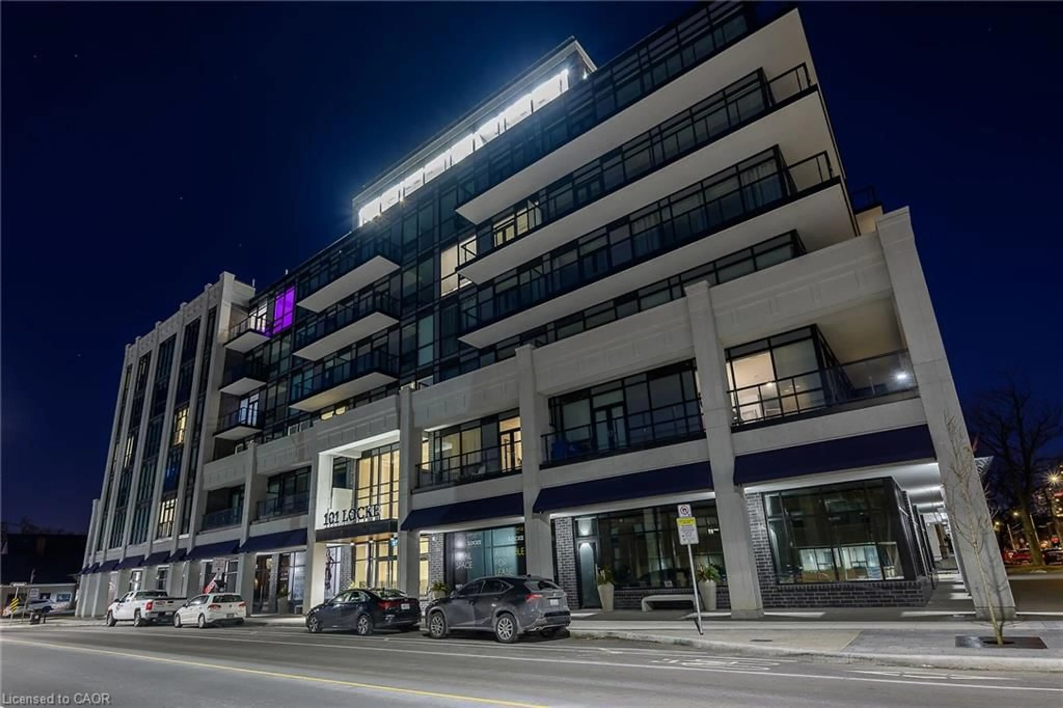
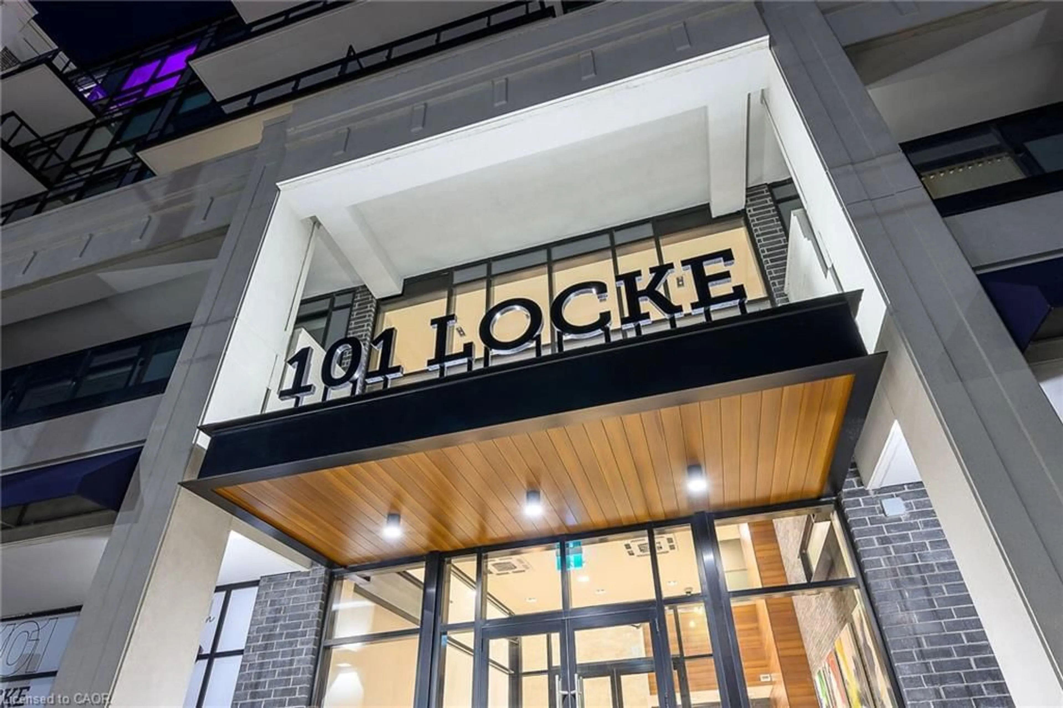
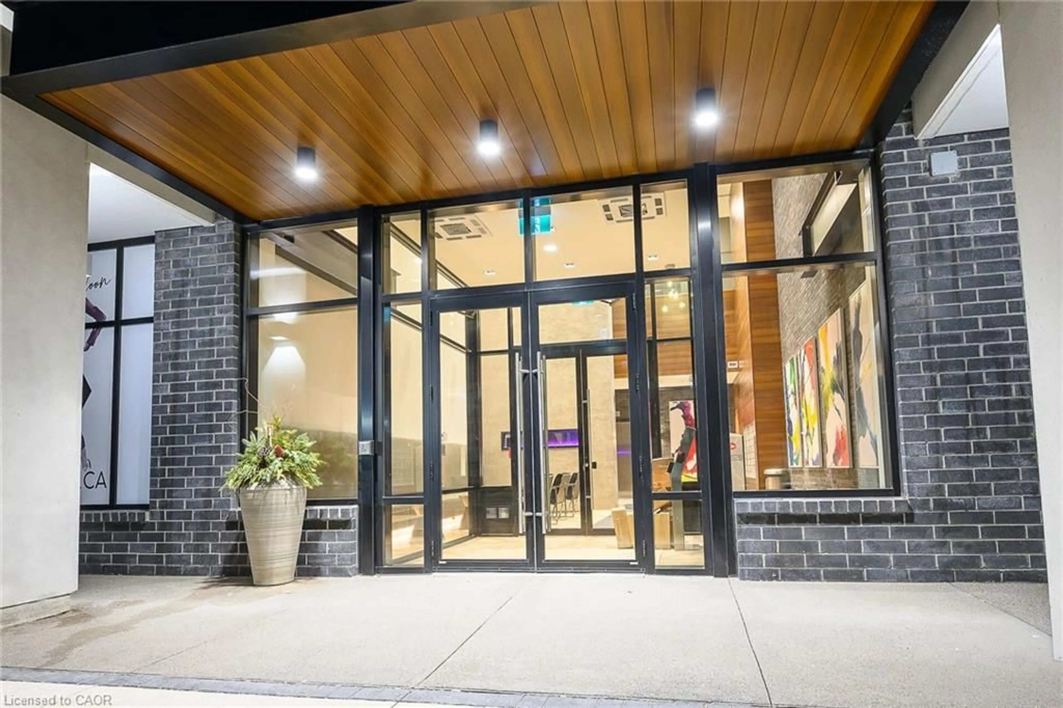
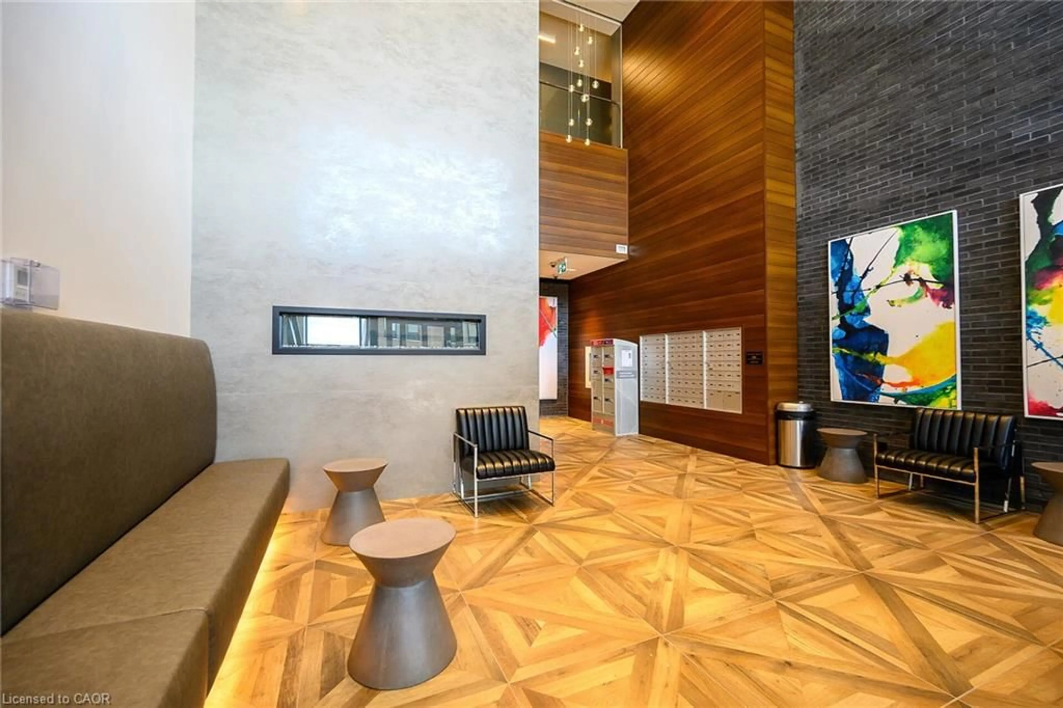
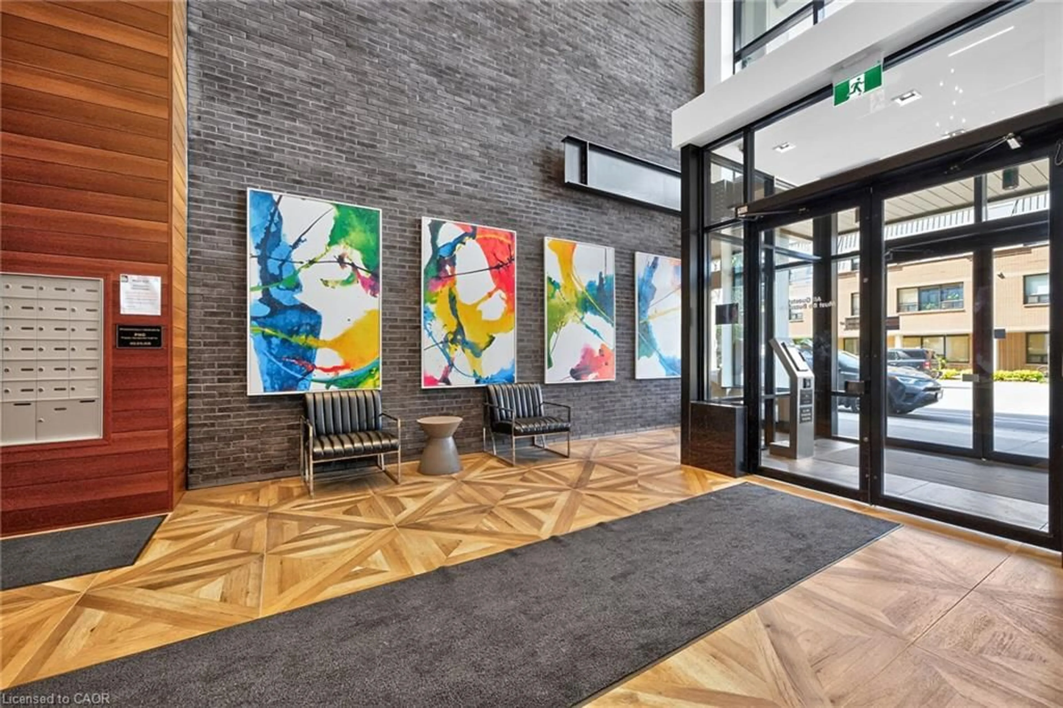
101 Locke St #609, Hamilton, Ontario L8P 4A6
Contact us about this property
Highlights
Estimated valueThis is the price Wahi expects this property to sell for.
The calculation is powered by our Instant Home Value Estimate, which uses current market and property price trends to estimate your home’s value with a 90% accuracy rate.Not available
Price/Sqft$836/sqft
Monthly cost
Open Calculator
Description
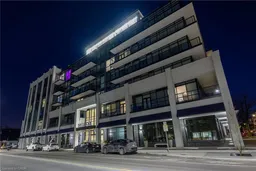
Penthouse level luxury awaits in the sought-after 'Devon Unit,' featuring 885 sq ft of tastefully designed penthouse living space enhanced by $40,000 in premium upgrades, soaring 10 ft ceilings, upgraded wood flooring, and floor-to-ceiling 10 ft windows and patio doors opening to a Juliette balcony with sweeping treetop and skyline views. The well-appointed layout offers 2 spacious bedrooms and 2 full spa-like bathrooms, complete with assigned underground parking space #44 and private storage locker #43. Residents enjoy resort-style building amenities, including a luxurious rooftop lounge with a bar, party space, and outdoor terrace, a skyline fitness center with a yoga/pilates deck, steam room, and showers, plus a dog wash station, bike storage, and 24-hour video surveillance—all located just steps from the vibrant shops, dining, and atmosphere along Locke St.
Property Details
Interior
Features
Main Floor
Bedroom
3.35 x 3.05Hardwood Floor
Eat-in Kitchen
3.05 x 3.05Bedroom
4.80 x 3.054-piece / ensuite / hardwood floor
Living Room
5.49 x 3.05Hardwood Floor
Exterior
Features
Parking
Garage spaces 1
Garage type -
Other parking spaces 0
Total parking spaces 1
Condo Details
Amenities
Barbecue, Elevator(s), Fitness Center, Media Room, Party Room, Roof Deck
Inclusions
Property History
 50
50