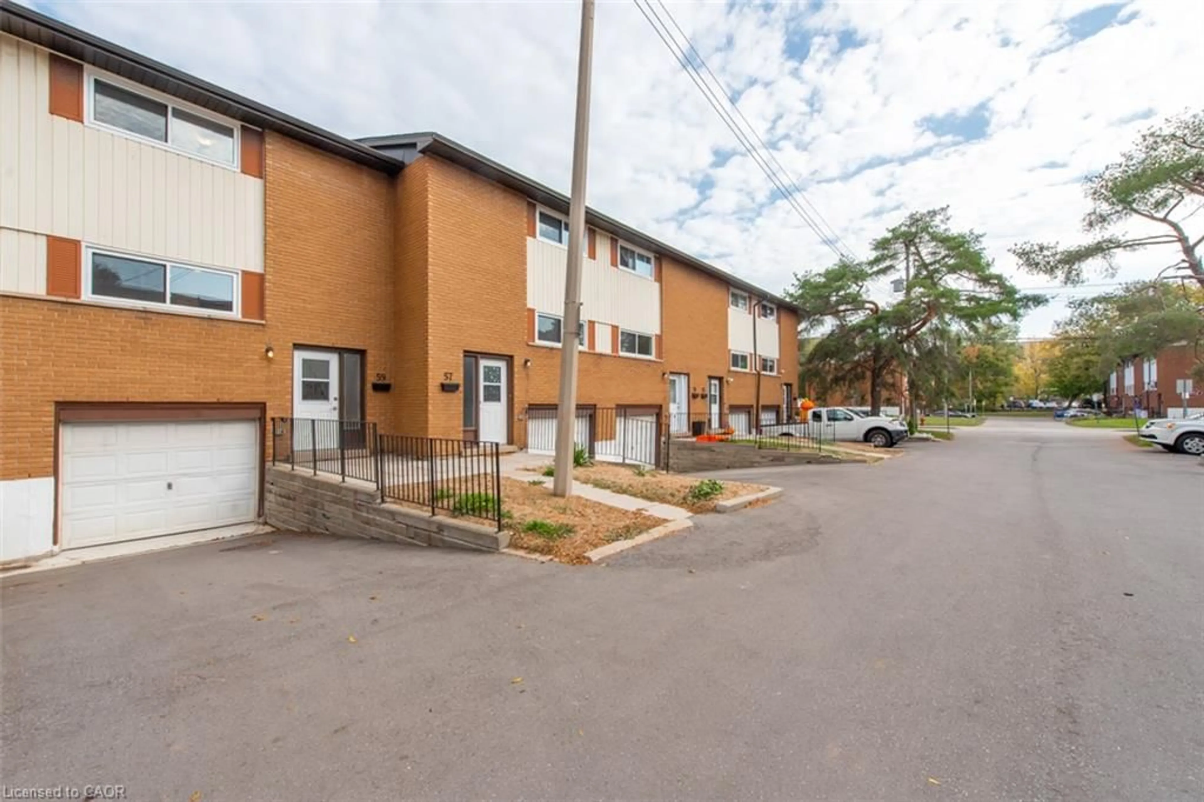
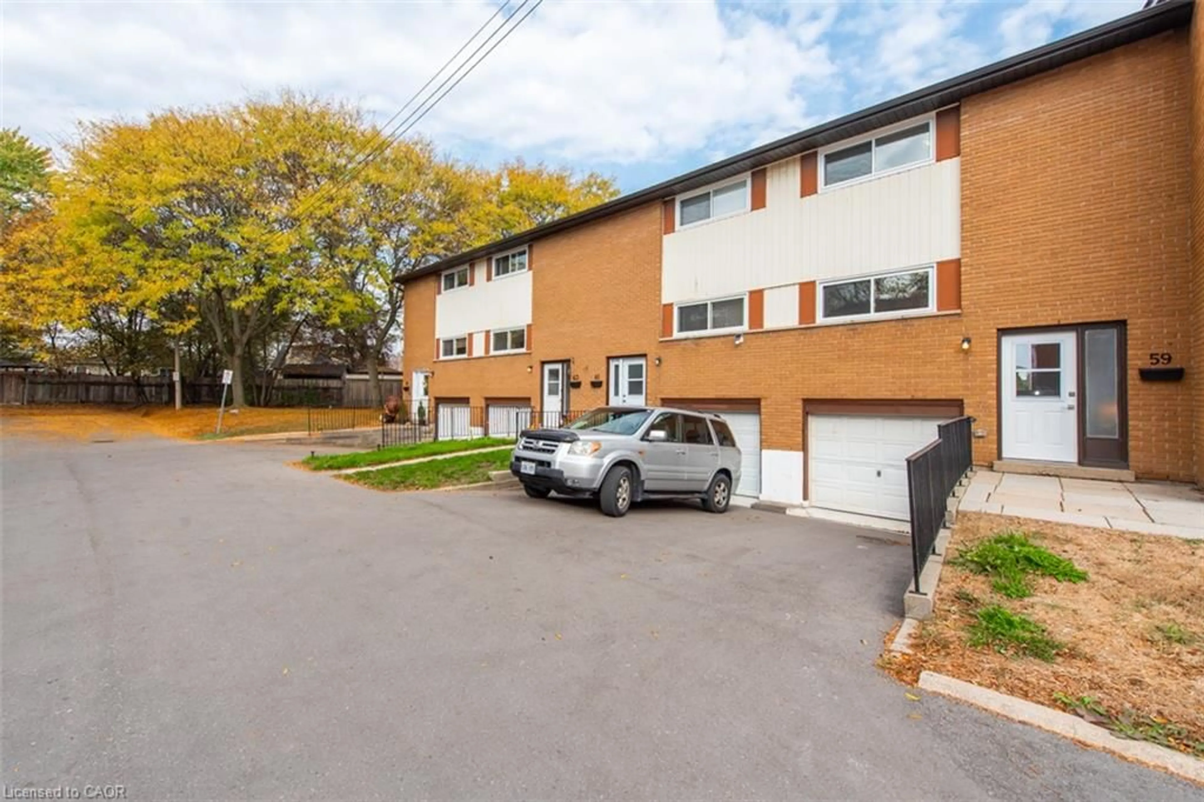
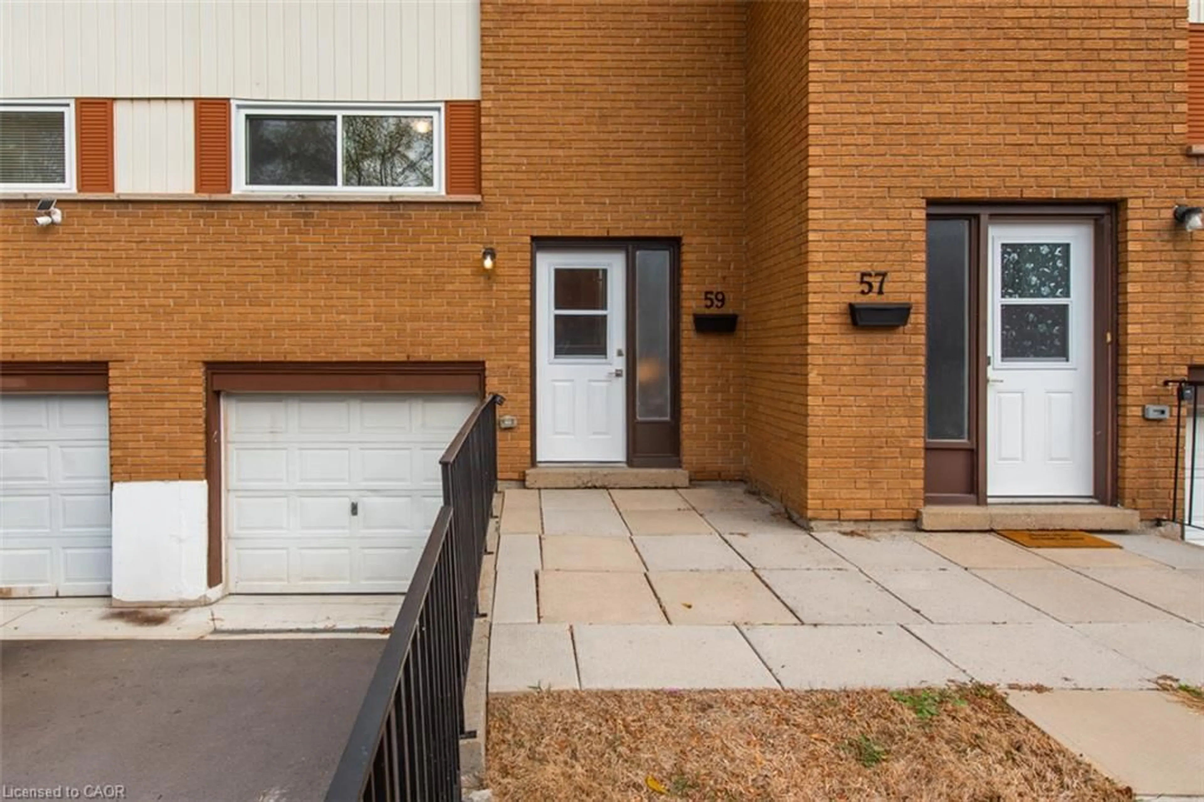
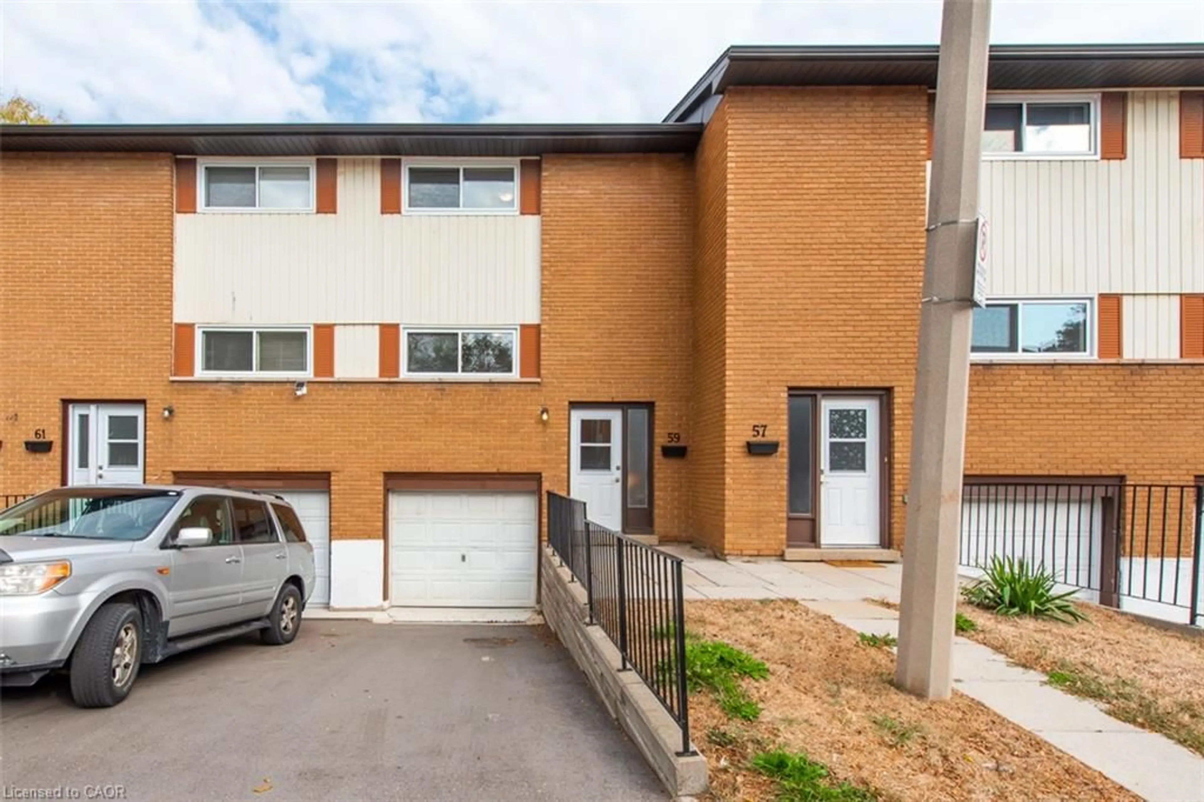
59 Woodman Dr, Hamilton, Ontario L8H 2M5
Contact us about this property
Highlights
Estimated valueThis is the price Wahi expects this property to sell for.
The calculation is powered by our Instant Home Value Estimate, which uses current market and property price trends to estimate your home’s value with a 90% accuracy rate.Not available
Price/Sqft$384/sqft
Monthly cost
Open Calculator
Description
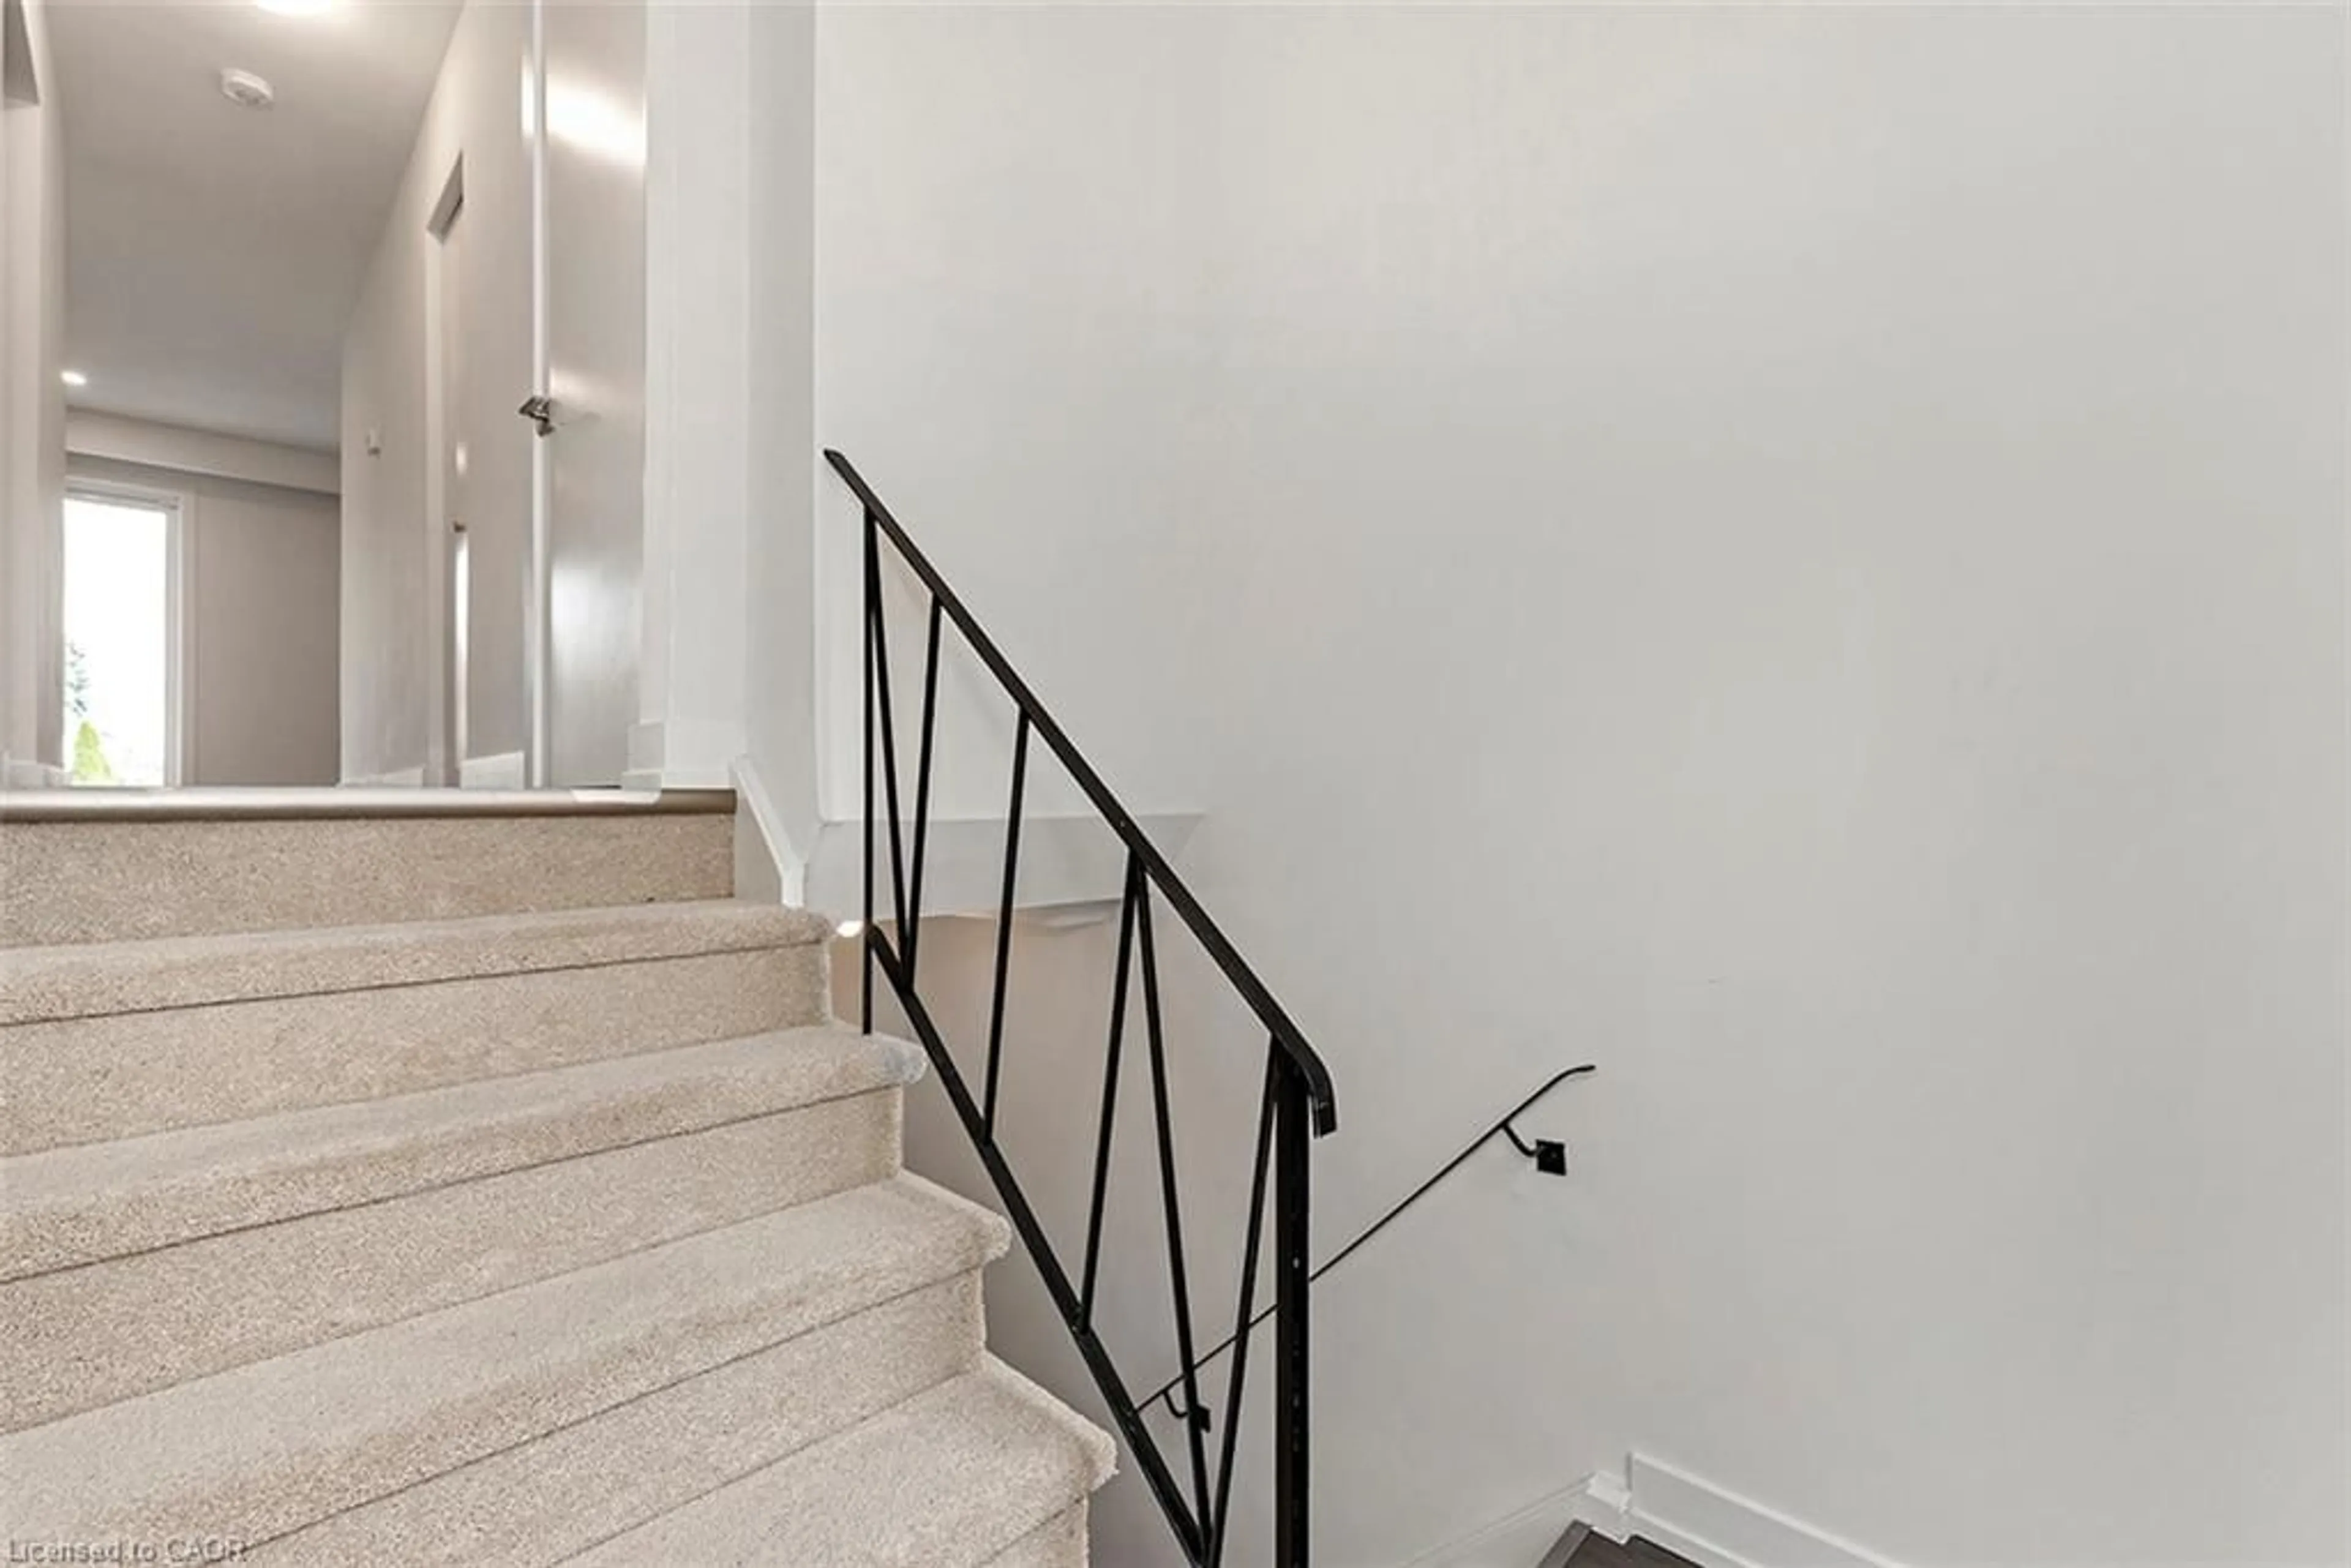
**BEAUTIFULLY RENOVATED & MOVE-IN READY!** Welcome to 59 Woodman Drive North, a stylishly updated 3-bedroom condo townhome offering modern finishes, functional living space, and the convenience of an attached garage. Step inside to discover a bright, inviting main floor featuring gorgeous vinyl plank flooring, a beautifully renovated kitchen with quartz countertops and stainless steel appliances, and separate living and dining areas ideal for everyday living and entertaining. Upstairs, three spacious bedrooms offer generous closet space, complemented by an updated 4-piece bathroom. The unfinished basement provides laundry facilities, ample storage, and convenient interior access to the garage. Enjoy a private outdoor space with a grassy area beyond the backyard, offering a welcome sense of openness. Ideally located close to schools, shopping, public transit, and major highway connections. With its extensive updates, practical layout, and desirable location, this turnkey home is an excellent opportunity for first-time buyers, downsizers, or anyone seeking low-maintenance living. **Move in, unpack, and enjoy!** Some images have been virtually staged.
Upcoming Open House
Property Details
Interior
Features
Basement Floor
Laundry
Exterior
Features
Parking
Garage spaces 1
Garage type -
Other parking spaces 1
Total parking spaces 2
Property History
 42


