82 Szollosy Cir, Hamilton, Ontario L9B 1T8
Contact us about this property
Highlights
Estimated valueThis is the price Wahi expects this property to sell for.
The calculation is powered by our Instant Home Value Estimate, which uses current market and property price trends to estimate your home’s value with a 90% accuracy rate.Not available
Price/Sqft$563/sqft
Monthly cost
Open Calculator
Description
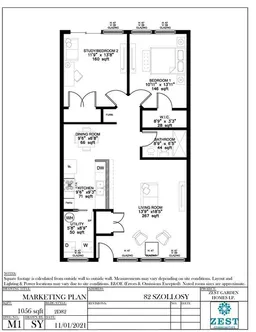
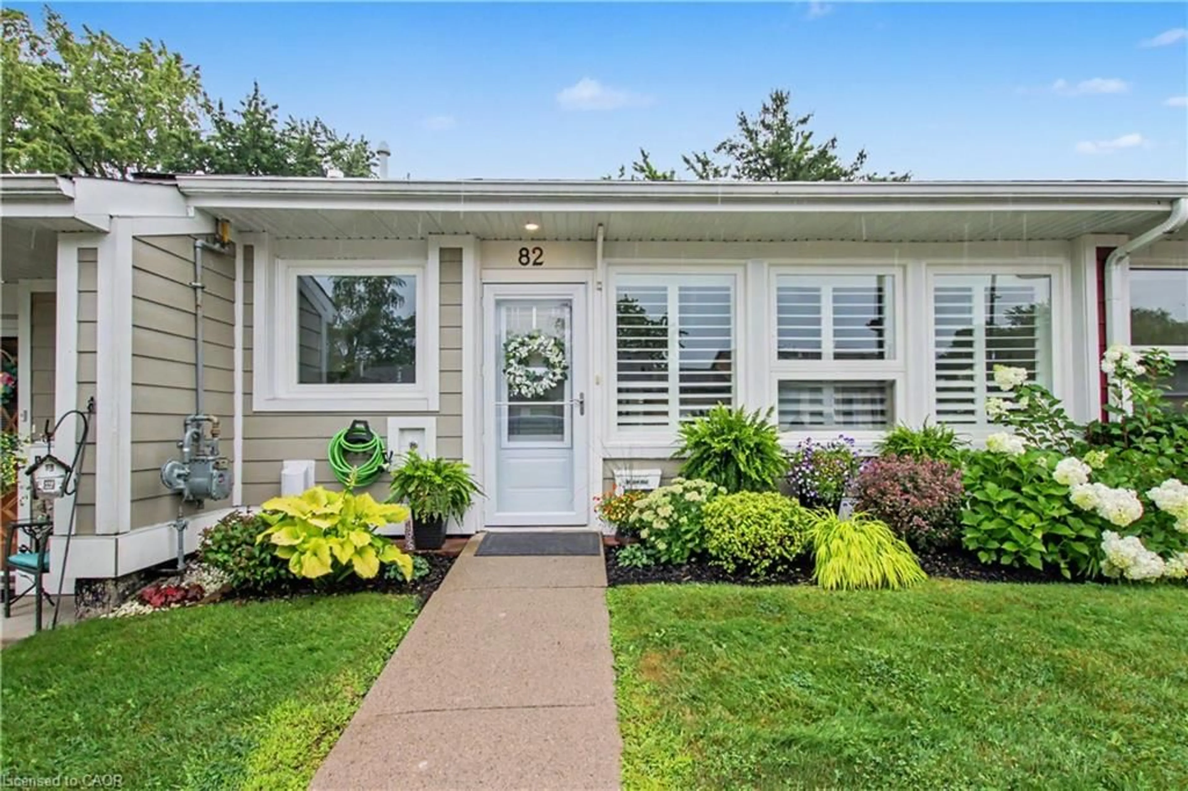
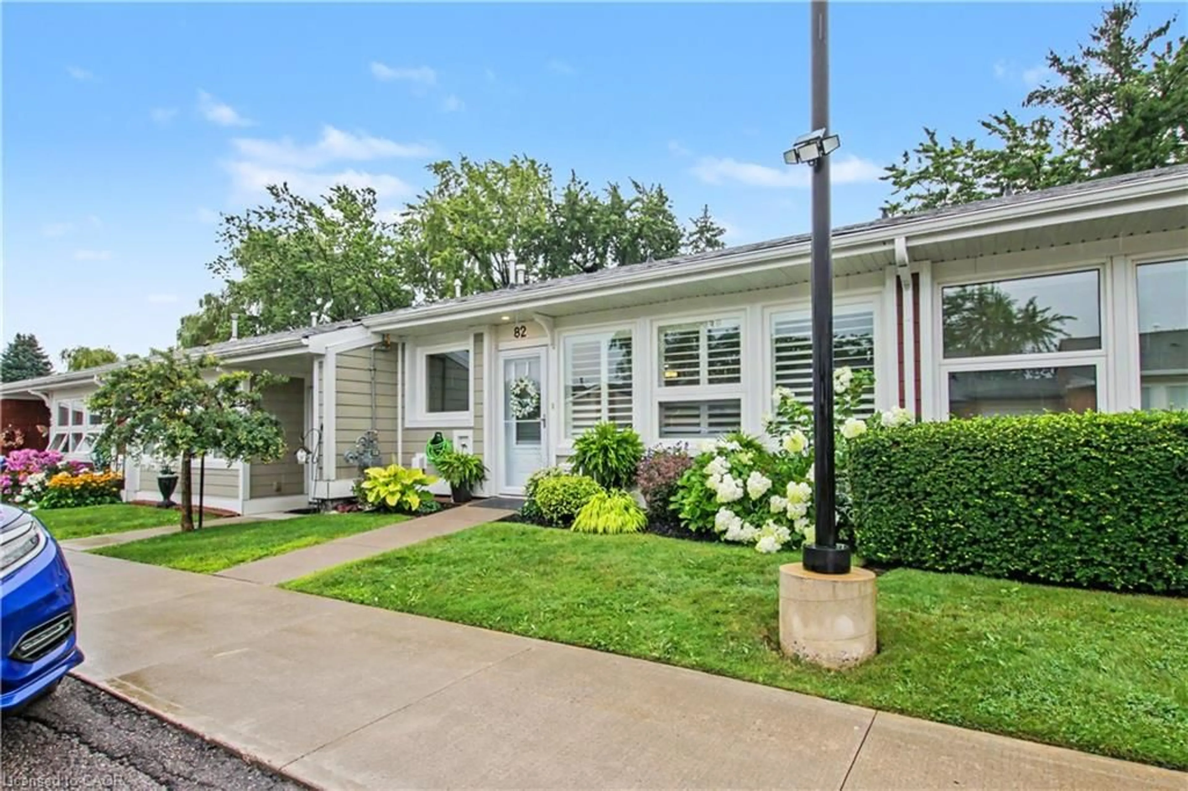
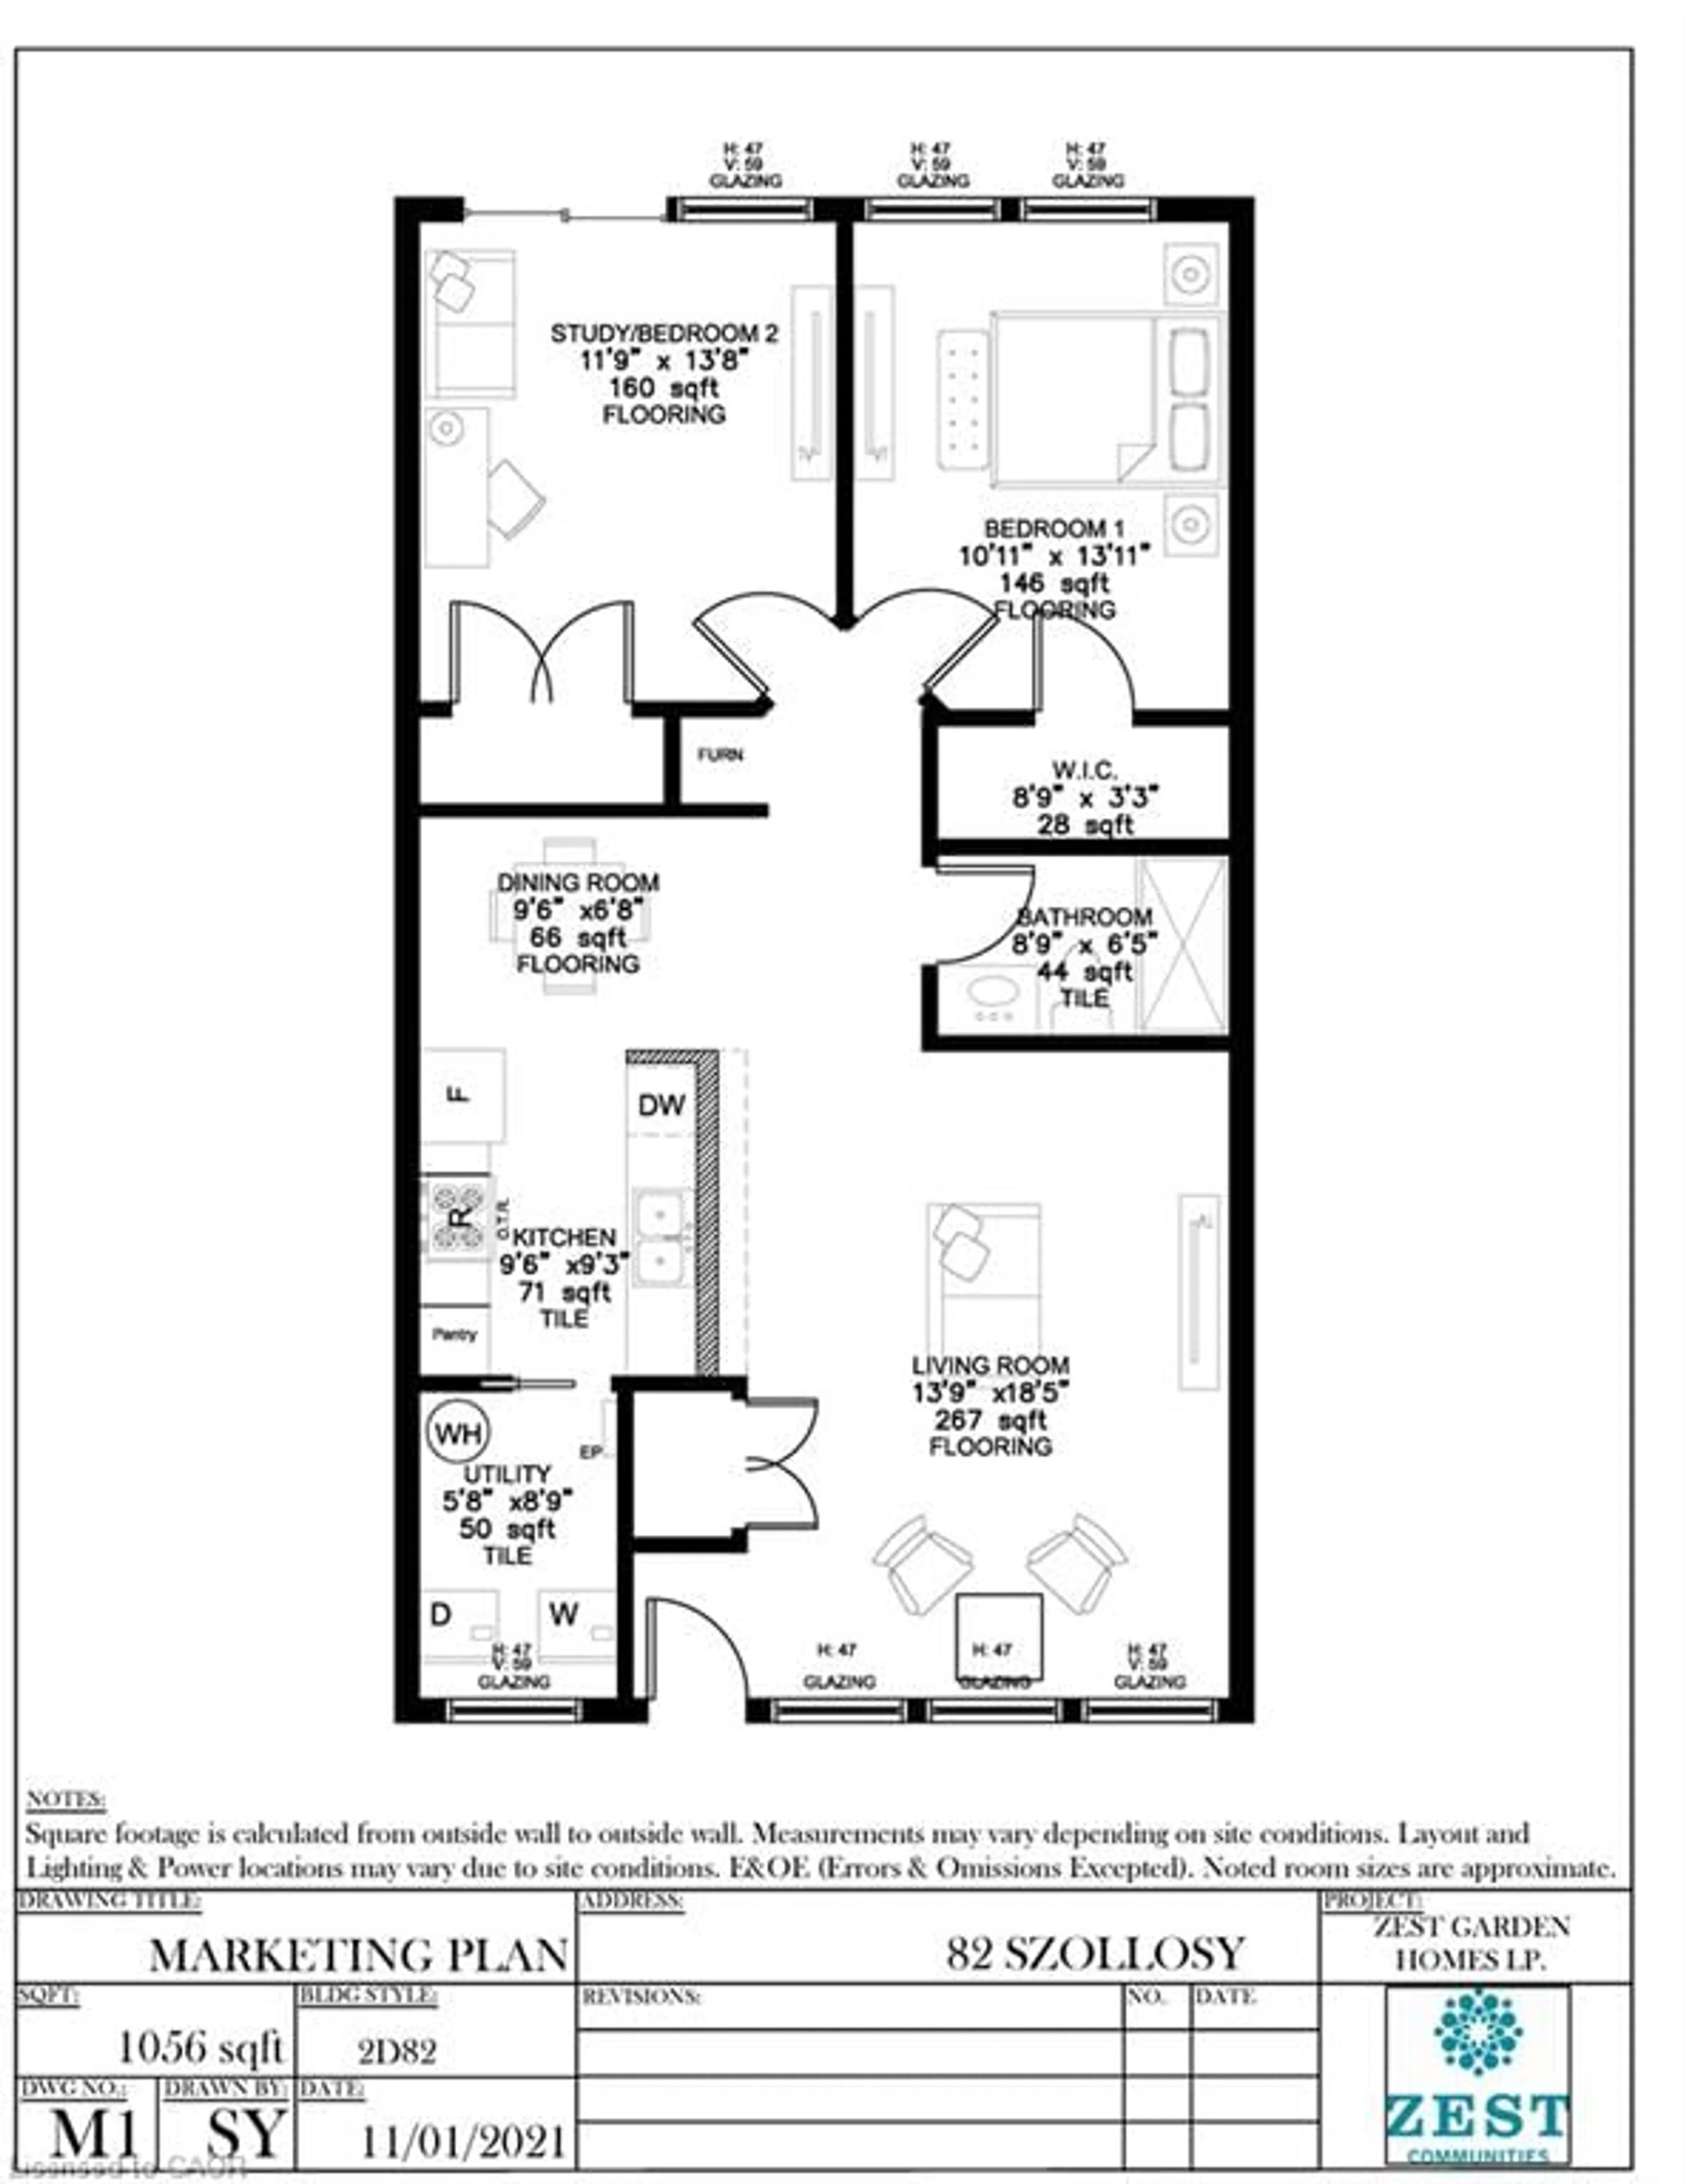
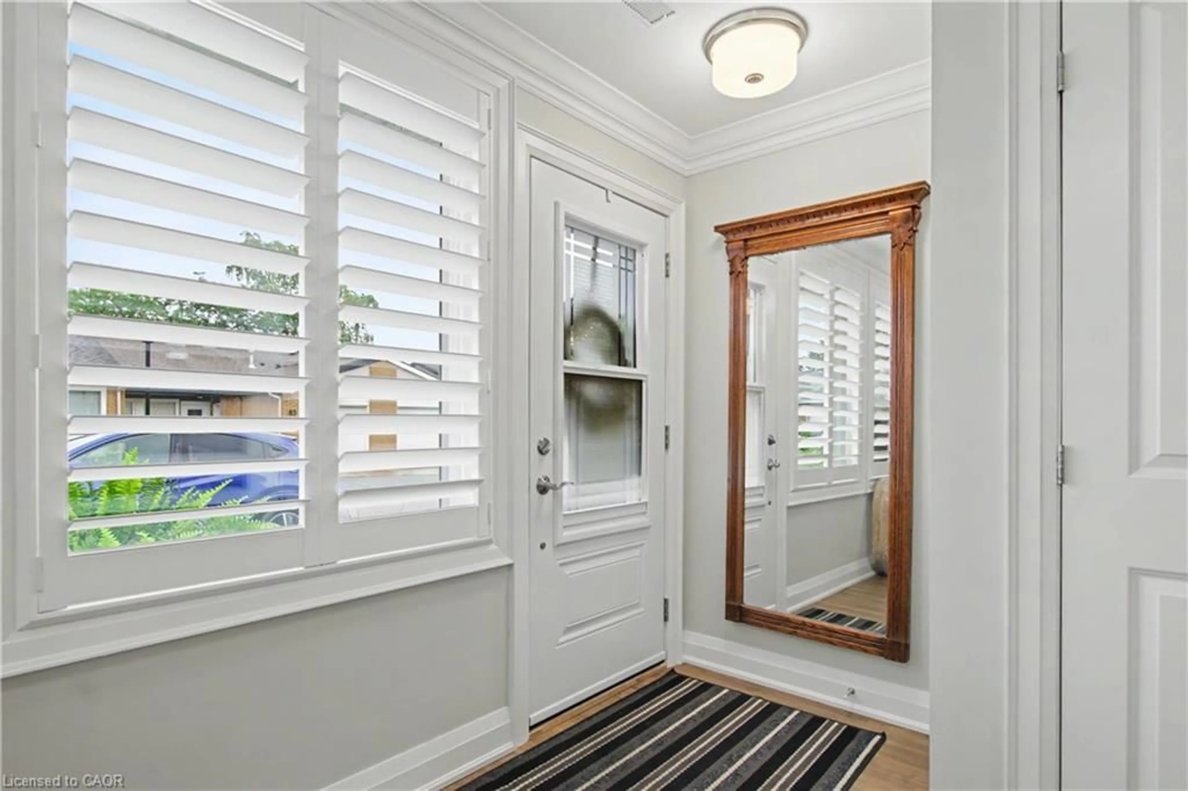
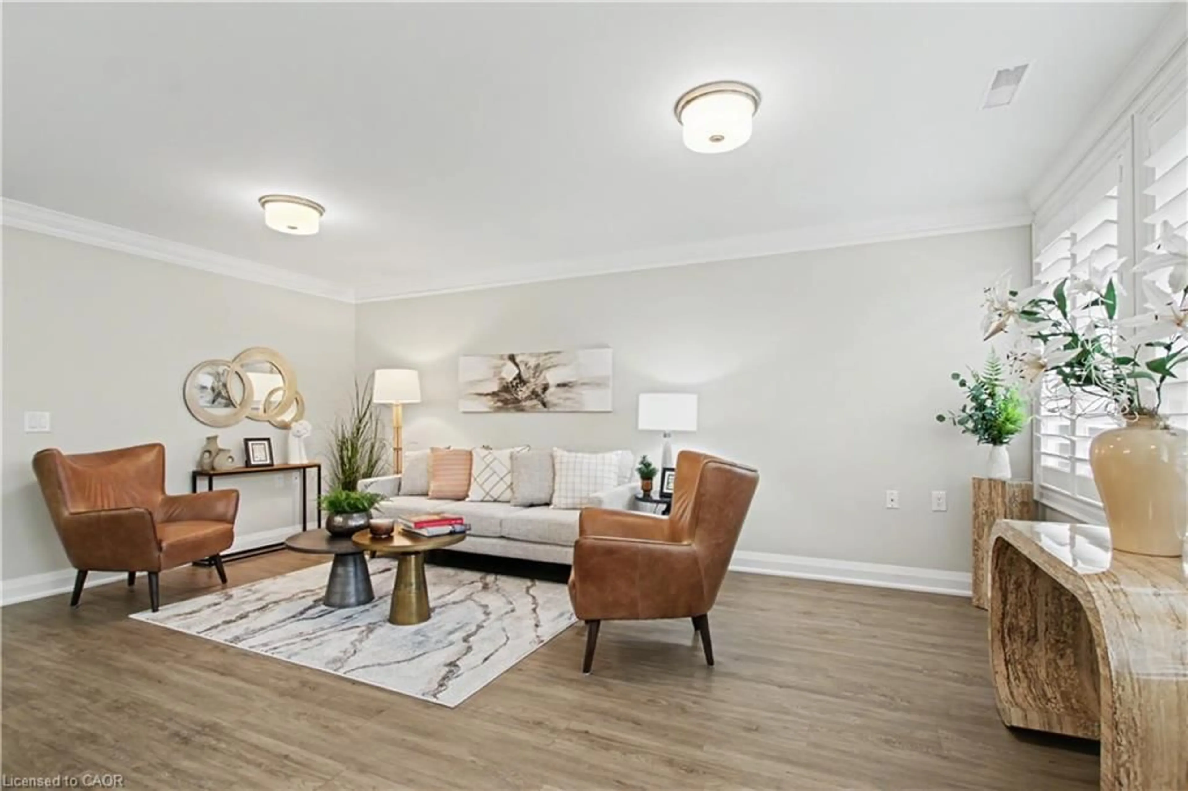
Welcome to easy, carefree living in the gated community of St. Elizabeth Village. This beautifully updated one floor bungalow offers just over 1,000 sq ft of bright and comfortable living space with 2 bedrooms and 1 bathroom, making it the perfect place to enjoy retirement without the worry of home maintenance. Completely renovated just four years ago, this home features a modern open concept design with a spacious kitchen that overlooks the living and dining areas, creating a warm and welcoming space for everyday living and entertaining. The updated bathroom includes a stylish walk in shower with elegant glass doors, offering both comfort and convenience. At the back of the home, you'll find one of its most desirable features, beautiful views overlooking the expansive green space behind the property. Whether you're enjoying your morning coffee or relaxing at the end of the day, the peaceful setting provides the perfect place to unwind. Located just a short walk from the Village amenities, including the pharmacy, medical clinic, woodworking shop, gym, pool, saunas, and golf simulator, you'll have everything you need close to home. Enjoy an active, social lifestyle in a welcoming community where the maintenance is taken care of for you, giving you more time to enjoy every day. CONDO Fees Incl: Property taxes, water, and all exterior maintenance
Property Details
Interior
Features
Main Floor
Dining Room
2.03 x 2.90Kitchen
2.82 x 2.90Utility Room
2.67 x 1.73Bedroom
4.24 x 3.33Exterior
Features
Parking
Garage spaces -
Garage type -
Total parking spaces 1
Property History
 29
29