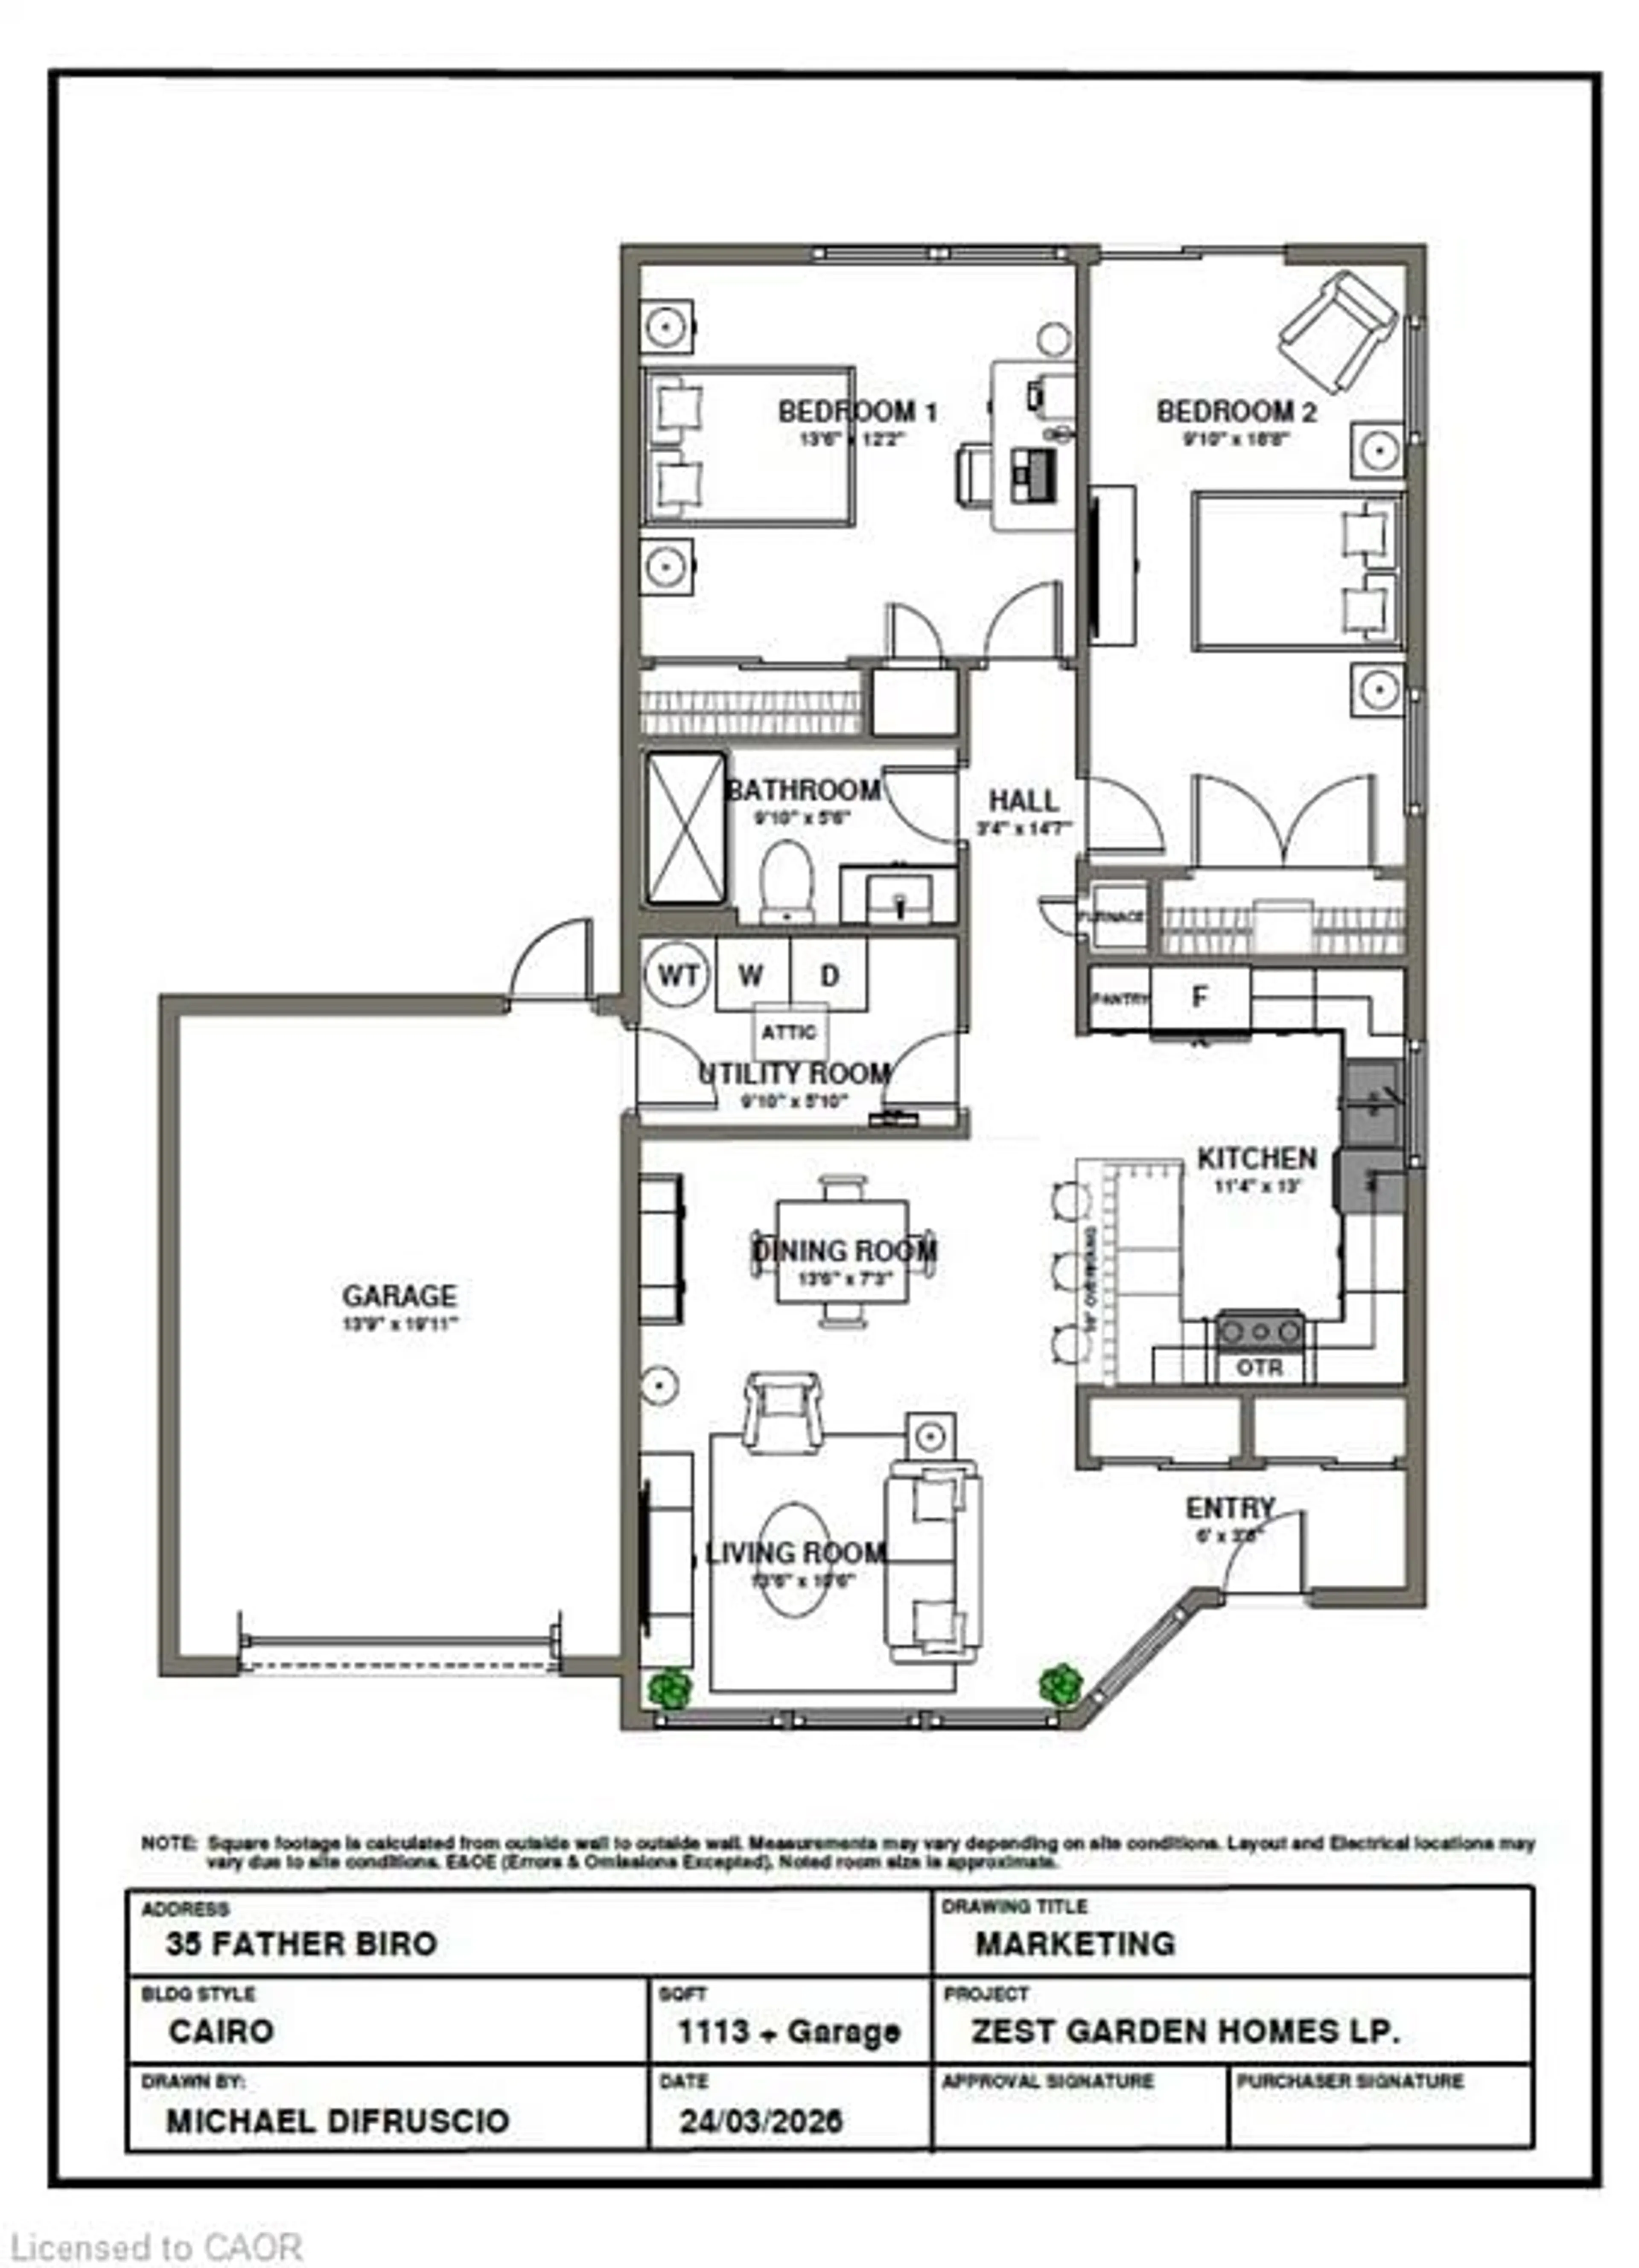
Floor plan for 35 Father Biro Trail, Hamilton Ontario L9B 1T8
21 hours on Market

35 Father Biro Trail, Hamilton, Ontario L9B 1T8

Townhouse
2
1
~1113 sqft
$•••,•••
$652,500
Get pre-qualifiedPowered by nesto
Townhouse
2
1
~1113 sqft

Contact us about this property

Call

Highlights

Property Estimate

Days on market21 hours

Estimated valueNot available

Price/Sqft$586/sqft

Monthly cost

Open Calculator

Description

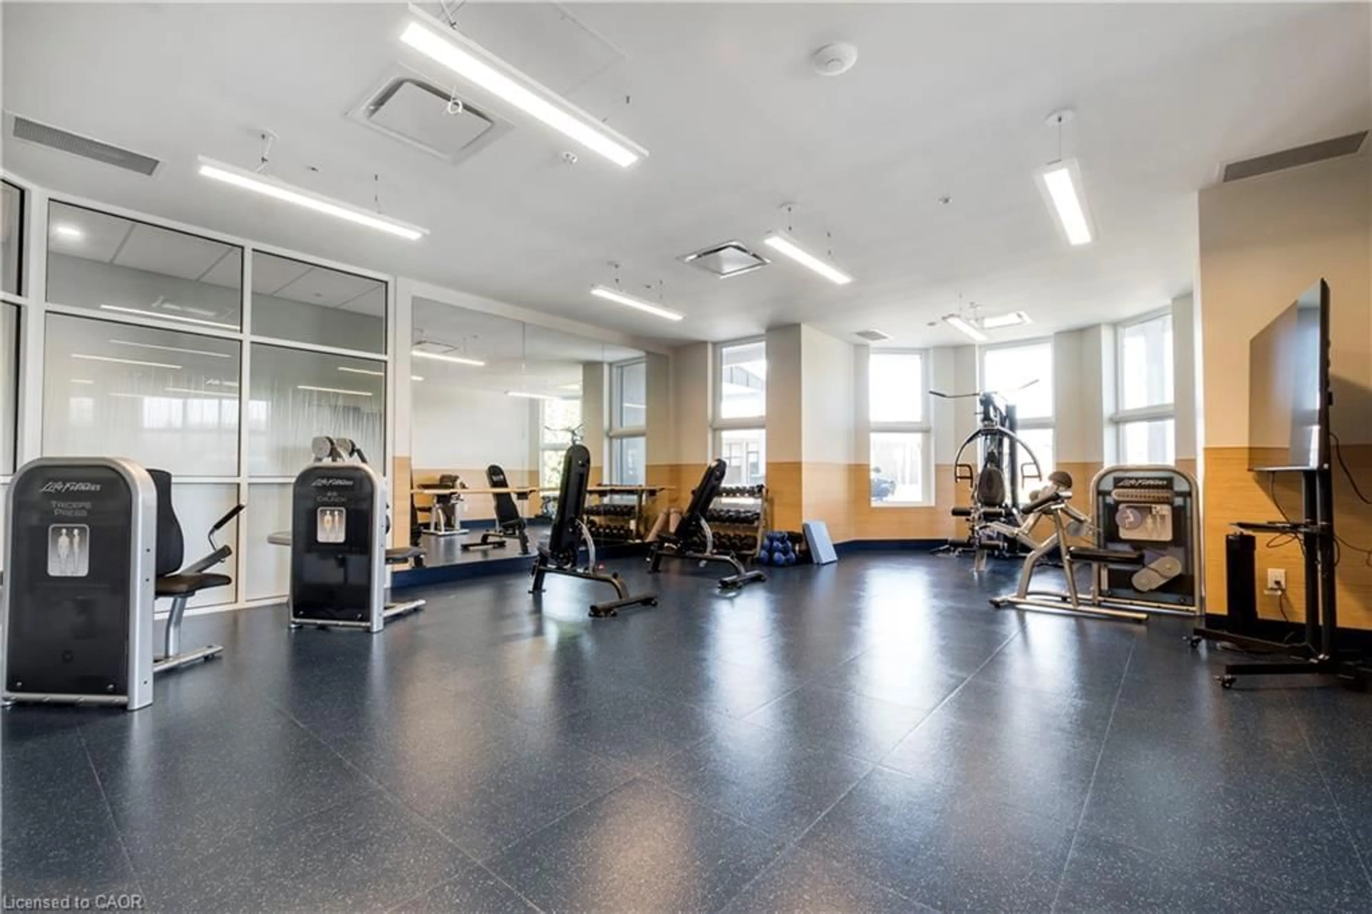
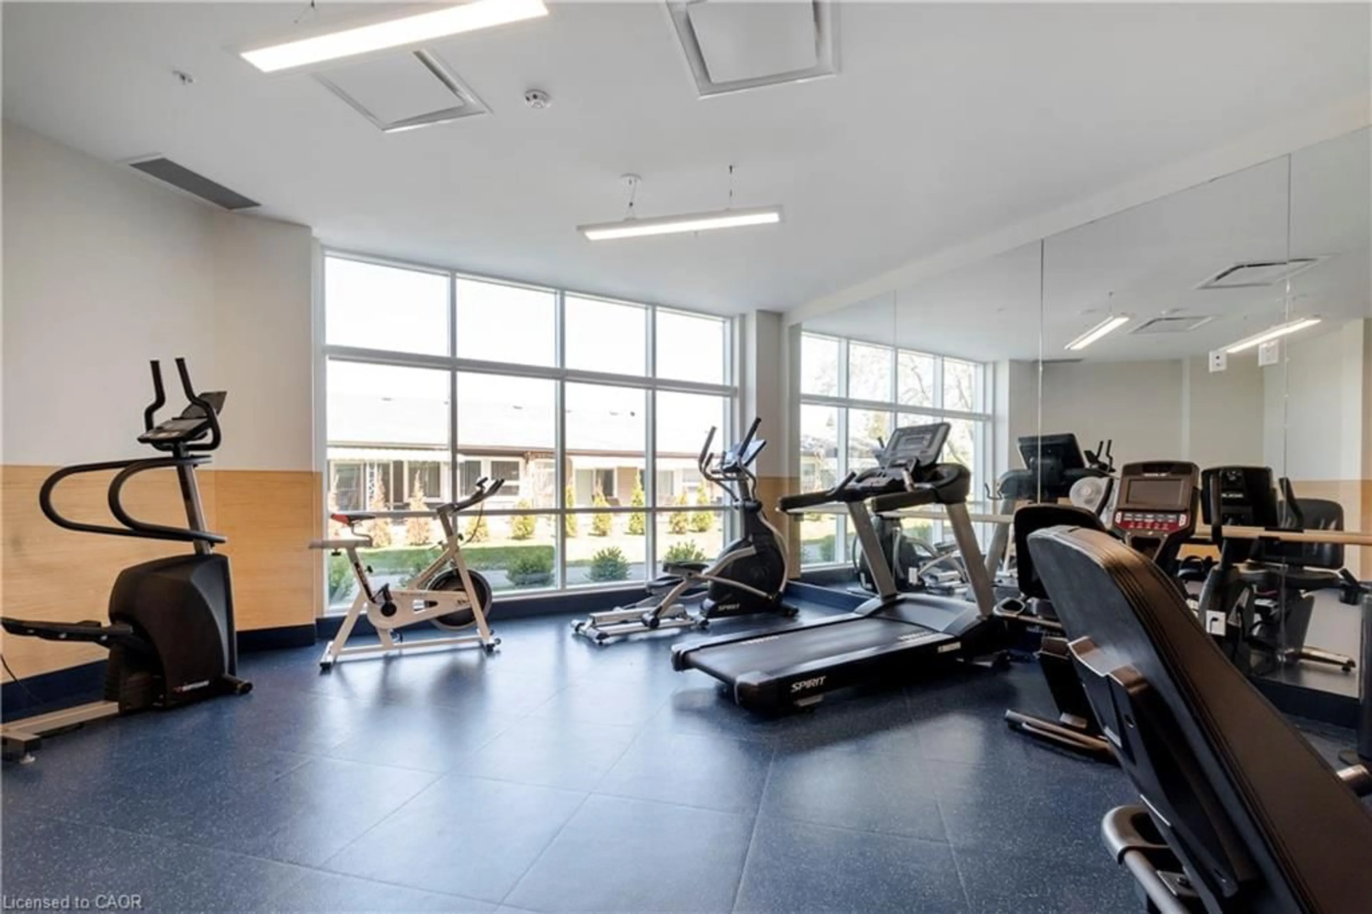
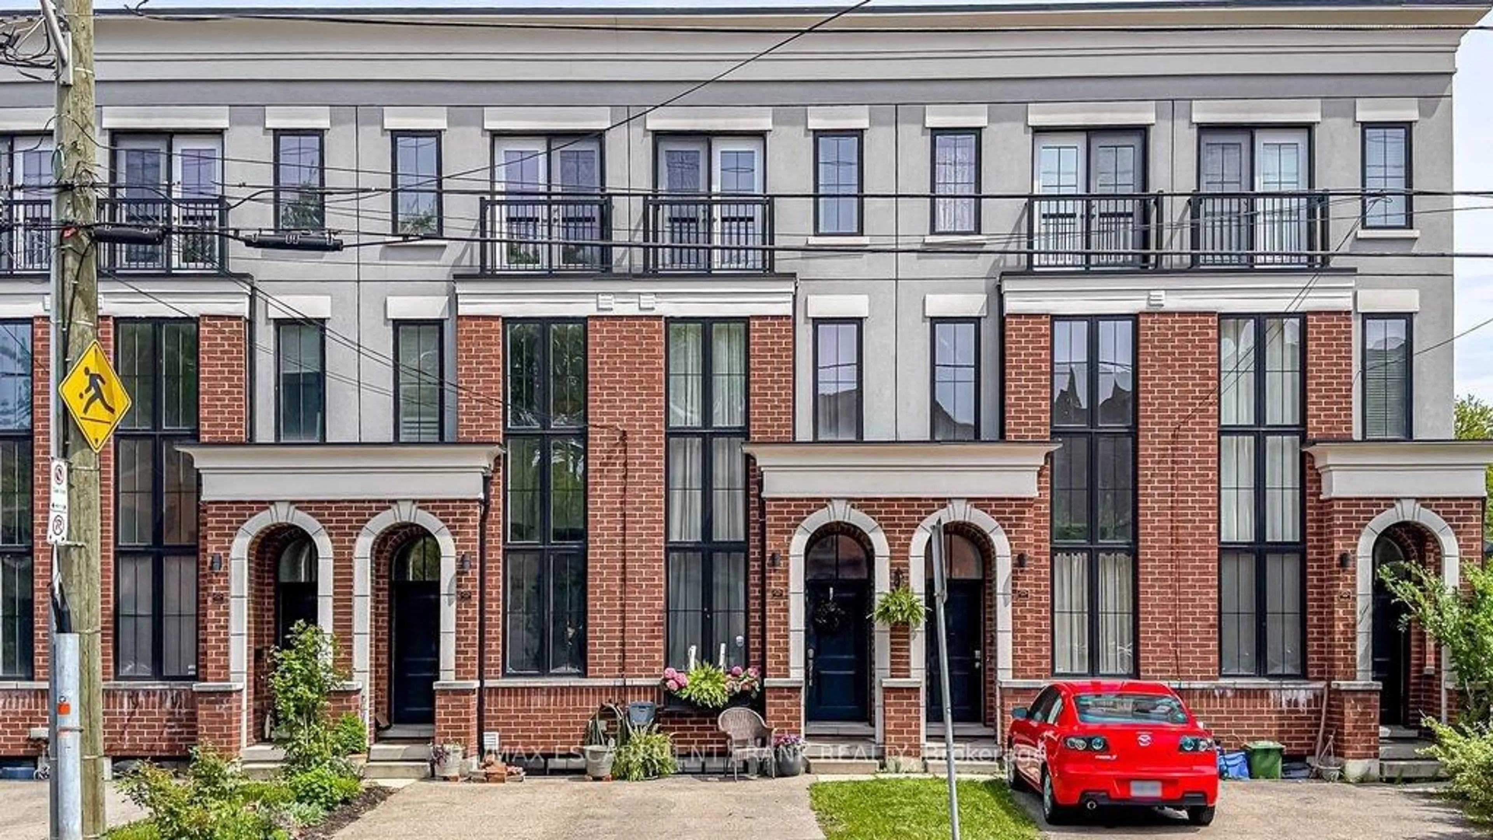
Welcome to carefree living in the gated 55+ community of St. Elizabeth Village! This bright and inviting 1,113 sq. ft. corner home offers the perfect opportunity to create a space that's uniquely yours. Designed with an open concept layout, the kitchen, dining, and living areas flow seamlessly together, creating a comfortable setting for everyday living and entertaining. With 2 bedrooms, 1 bathroom, and an attached garage, this home is thoughtfully designed for easy, low maintenance living. As a desirable corner unit, you'll enjoy additional natural light and a greater sense of privacy. Best of all, the home can be customized to the Buyer's choice, allowing you to select the finishes and features that match your personal style and make moving in feel like home from day one. Enjoy the comfort of a welcoming community where neighbours become friends and amenities are just moments away. This is your opportunity to embrace a relaxed, maintenance free lifestyle in one of Hamilton's most sought after retirement communities. CONDO Fees Incl: Property taxes, water, and all exterior maintenance.


Property Details

StyleBungalow
View-
Age of property-
SqFt~1113 SqFt
Lot Size-
Parking Spaces2
MLS ®Number40846502
Community NameKennedy West
Data SourceITSO
Listing byRE/MAX Escarpment Realty Inc.

Features

Heating: Forced Air, Natural Gas
Cooling: Central Air

Main Floor

Bedroom

3.71 x 4.11

Kitchen

3.96 x 3.45

Living Room

4.11 x 3.20

Bathroom

3.00 x 1.68

3-Piece


Features

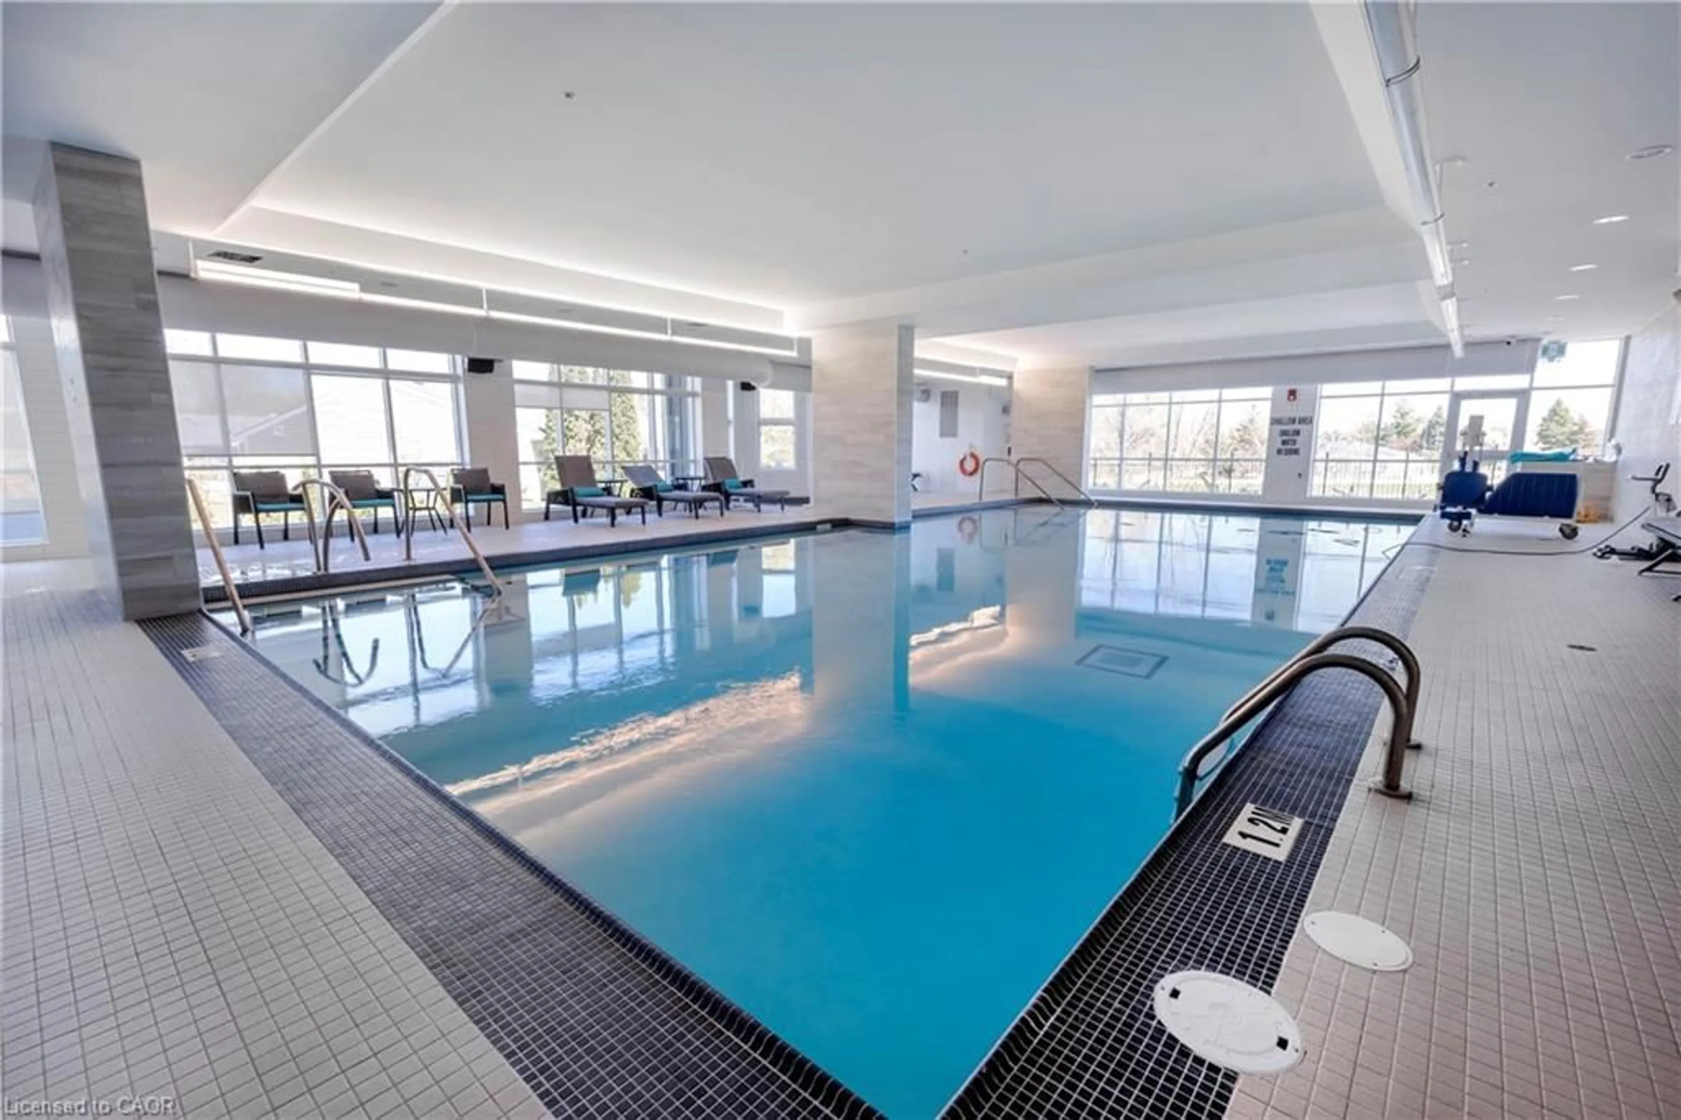
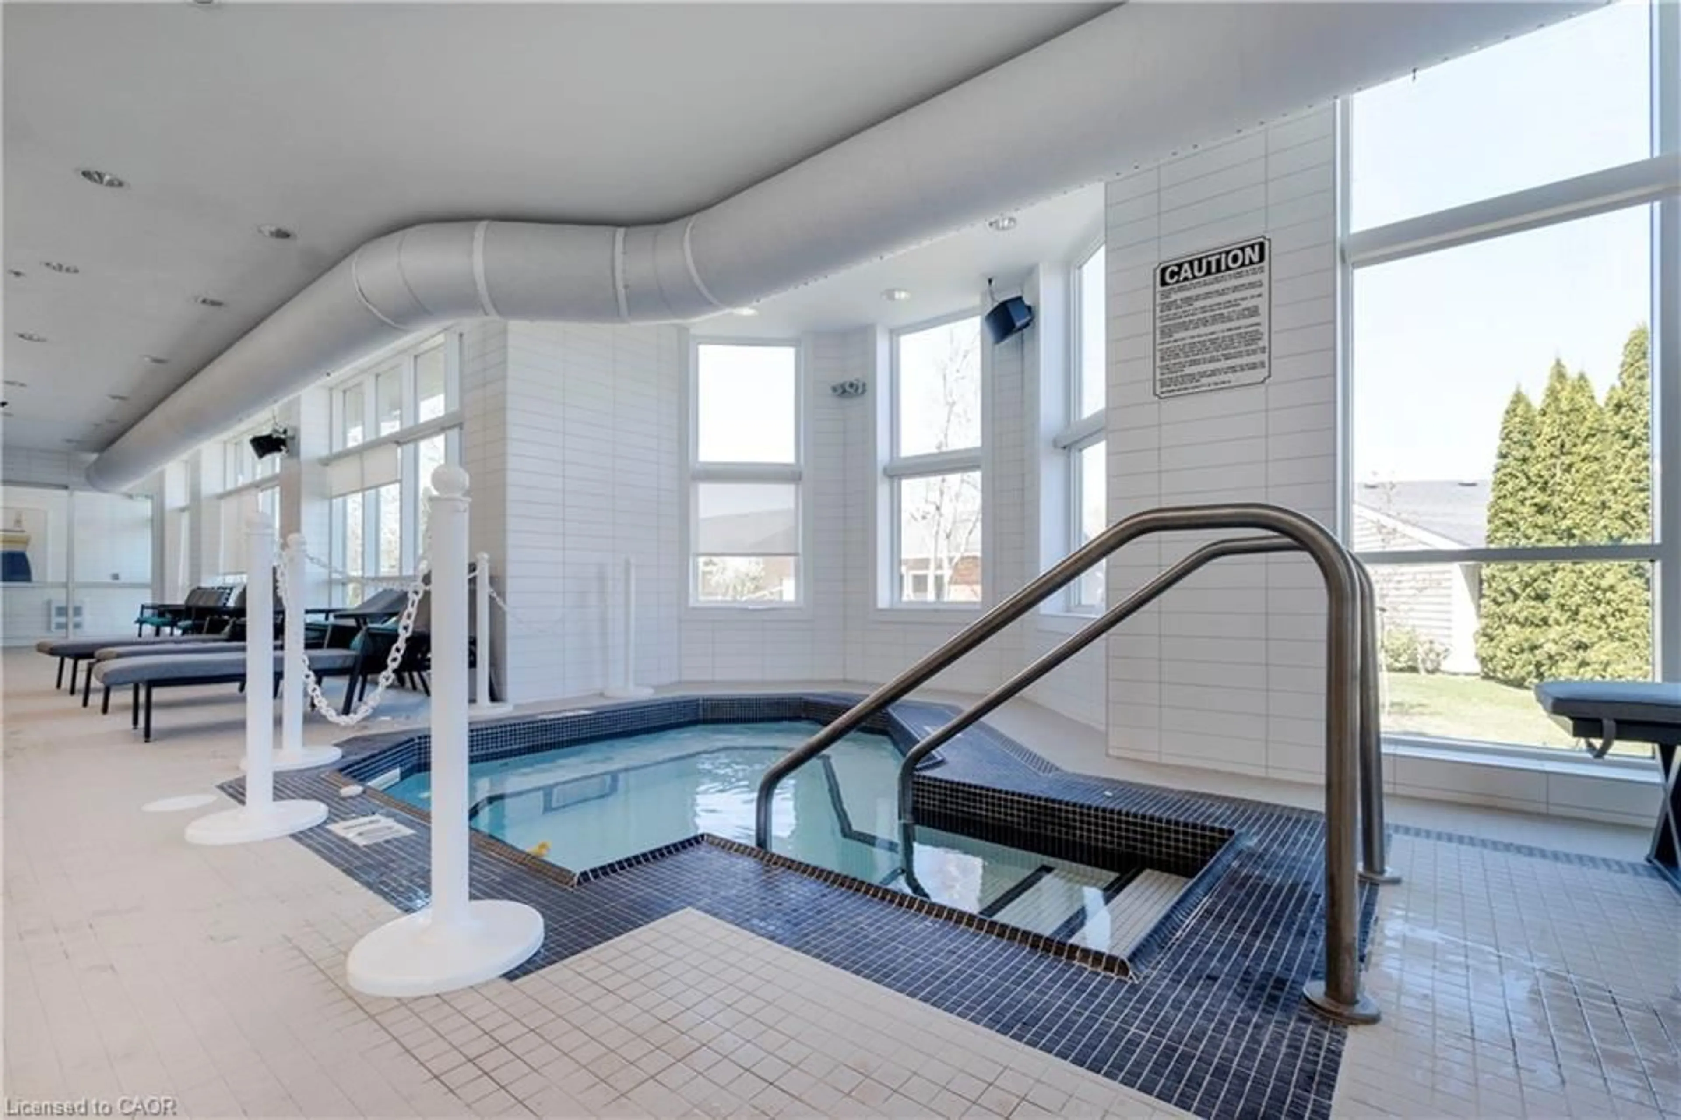
Pool: Community, Indoor
Sewer (Municipal)

Parking

Garage spaces 1

Garage type -

Other parking spaces 1

Total parking spaces 2


Property History

Jul 9, 2026
ListedActive
$652,500
21 hours on market
history photo preview7
Listing by itso®
Property listed by RE/MAX Escarpment Realty Inc., Brokerage
Agent Banner Image
Interested in this property?Get in touch to get the inside scoop.
Market Data - Kennedy West

Geo Zone Map ThumbnailKennedy West

Strong Buyer's Market

View Market Data

Townhouse - for the past 30 days

Buyer's market Seller's market

Avg. Days on Market

Past 30 days

148 days

Compared to

2025

0 day

2024

0 day

2023

0 day

New Listings

Past 30 days

9 listings

Compared to

2025

7 listings

2024

3 listings

2023

0 listing

Units sold

Past 30 days

2 units

Compared to

2025

0 unit

2024

3 units

2023

0 unit

Median Sold Price

Past 30 days

$841,500

Compared to

2024

$650,000


Population and Demographics

Overview

Total population 434
Average household income $97,205

Age (%)

0 to 19
7%
20 to 34
7%
35 to 49
6%
50 to 64
14%
65 and plus
66%

Household composition (%)

Single family
52%
Single person
46%
Multi person
2%
Multi family
0%

Mother tongue (%)

English
80%
Italian
4%
Dutch
4%
French
2%
German
2%
Portuguese
2%
Arabic
1%
Others
1%
Hungarian
1%

House tenancy (%)

Owners
79%
Renters
21%

What’s nearby?Essentials within 5 km

Local Logic

Transportation Scores

Estimated Budget