10 Archdeacon Clark Trail, Hamilton, Ontario L9B 2M2
Contact us about this property
Highlights
Estimated valueThis is the price Wahi expects this property to sell for.
The calculation is powered by our Instant Home Value Estimate, which uses current market and property price trends to estimate your home’s value with a 90% accuracy rate.Not available
Price/Sqft$665/sqft
Monthly cost
Open Calculator
Description
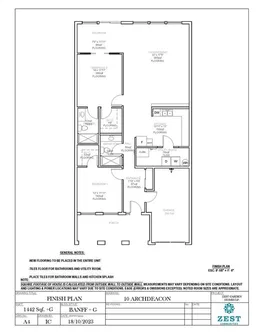
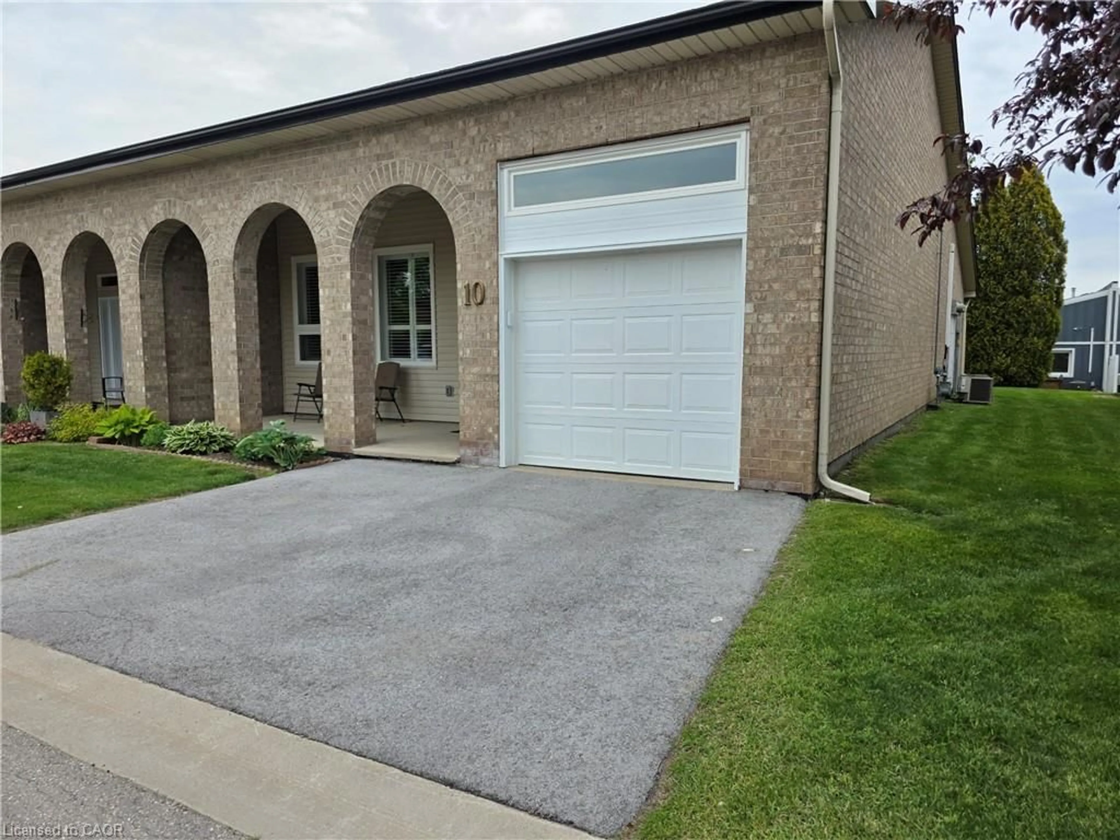
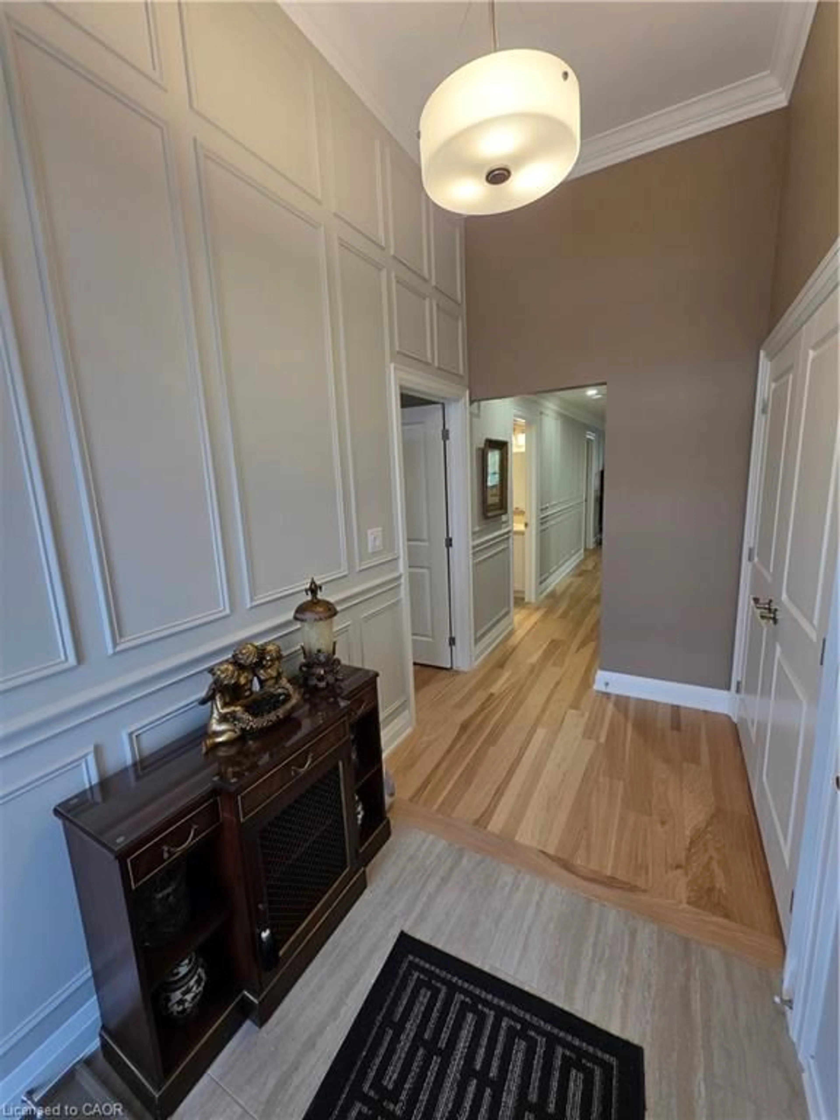
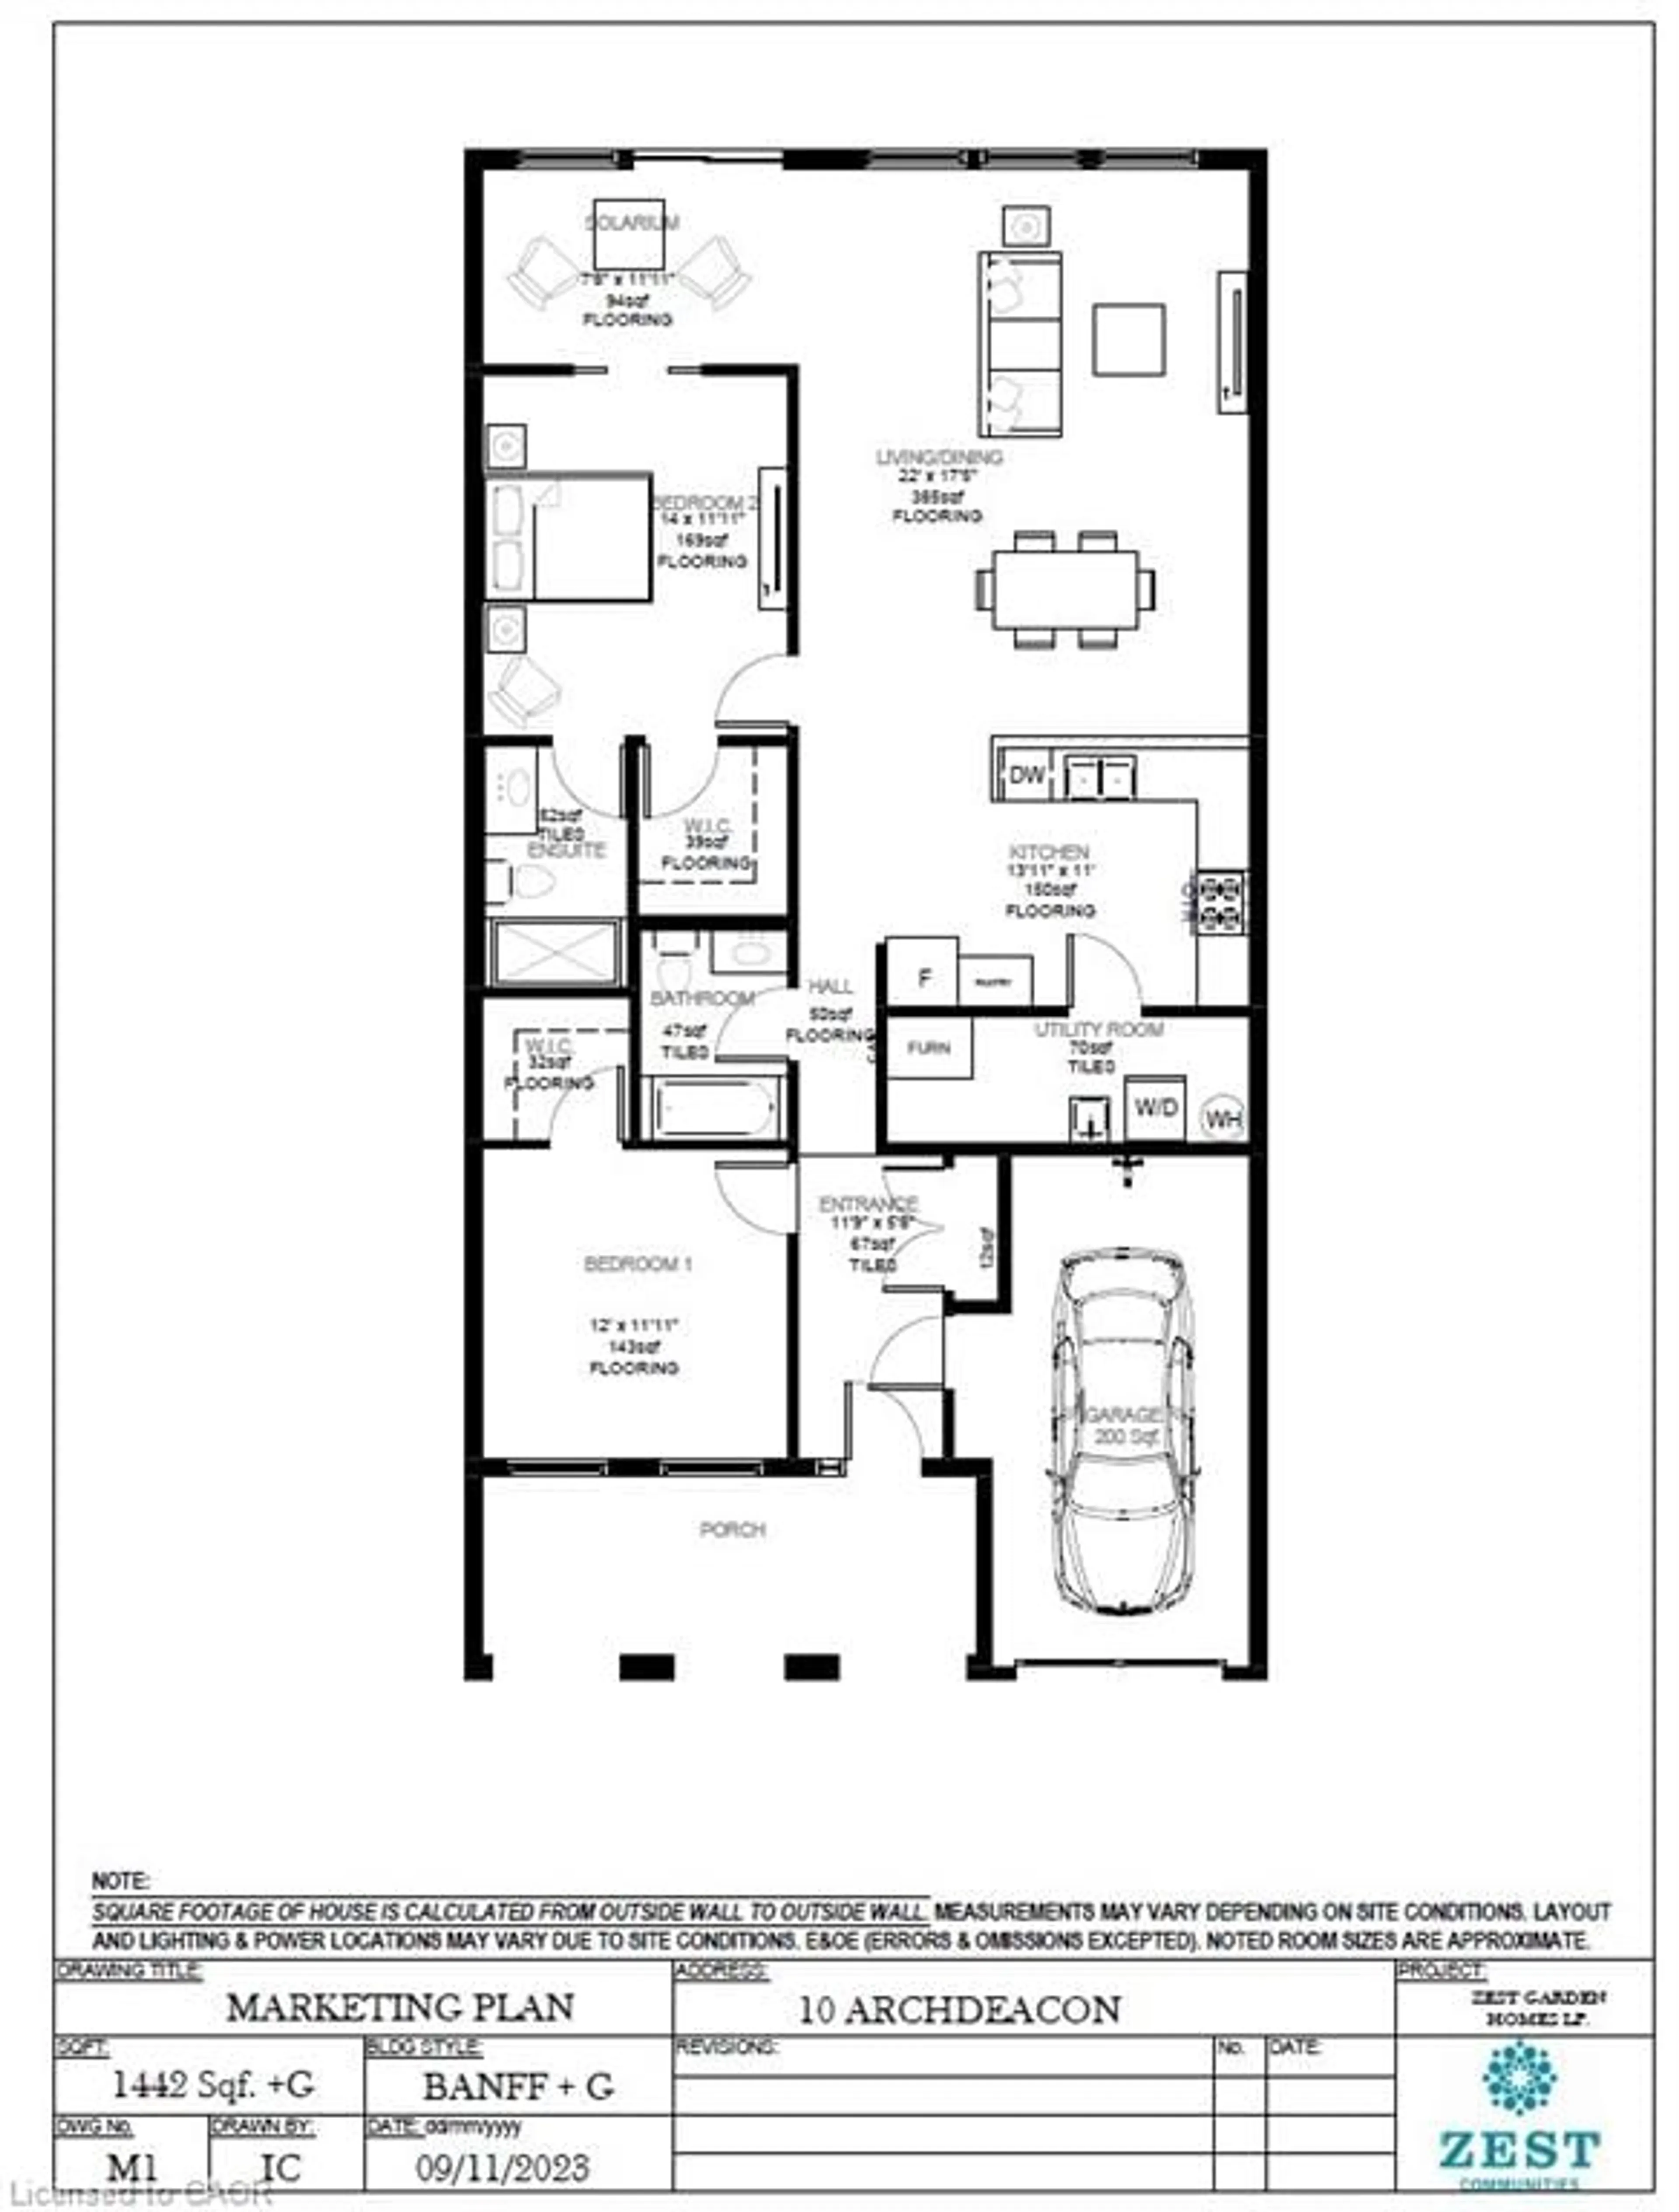
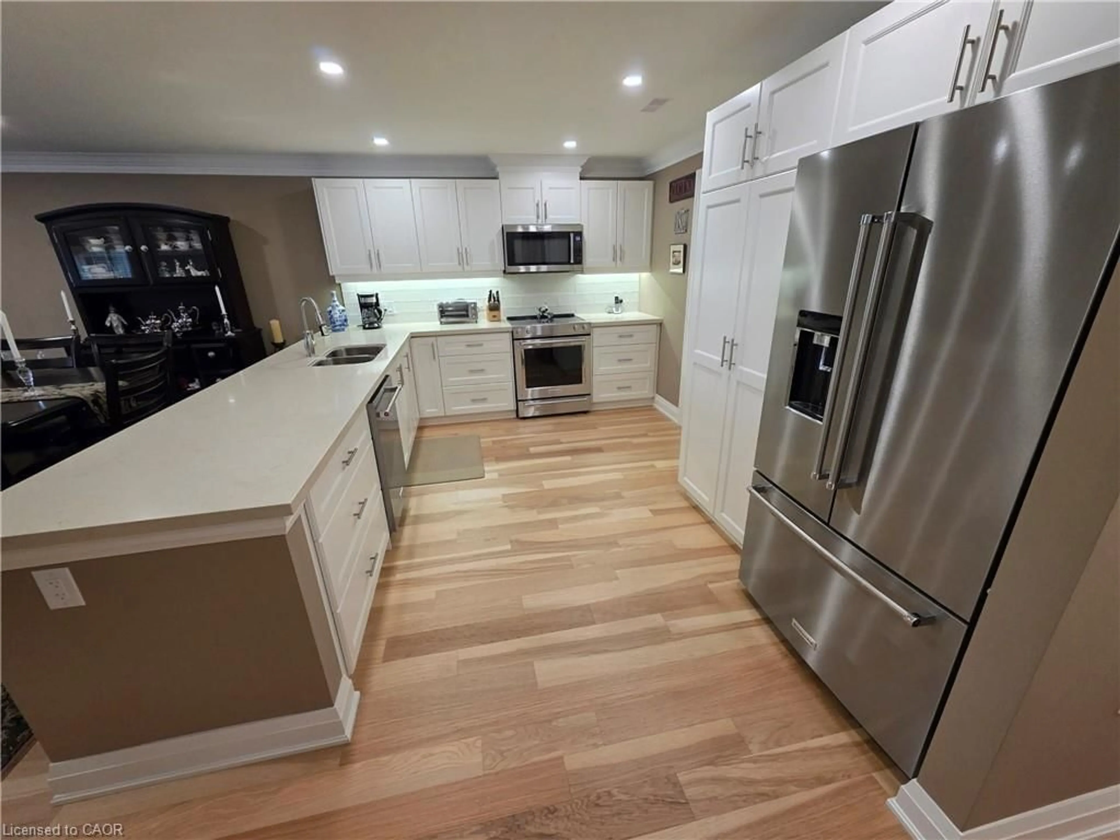
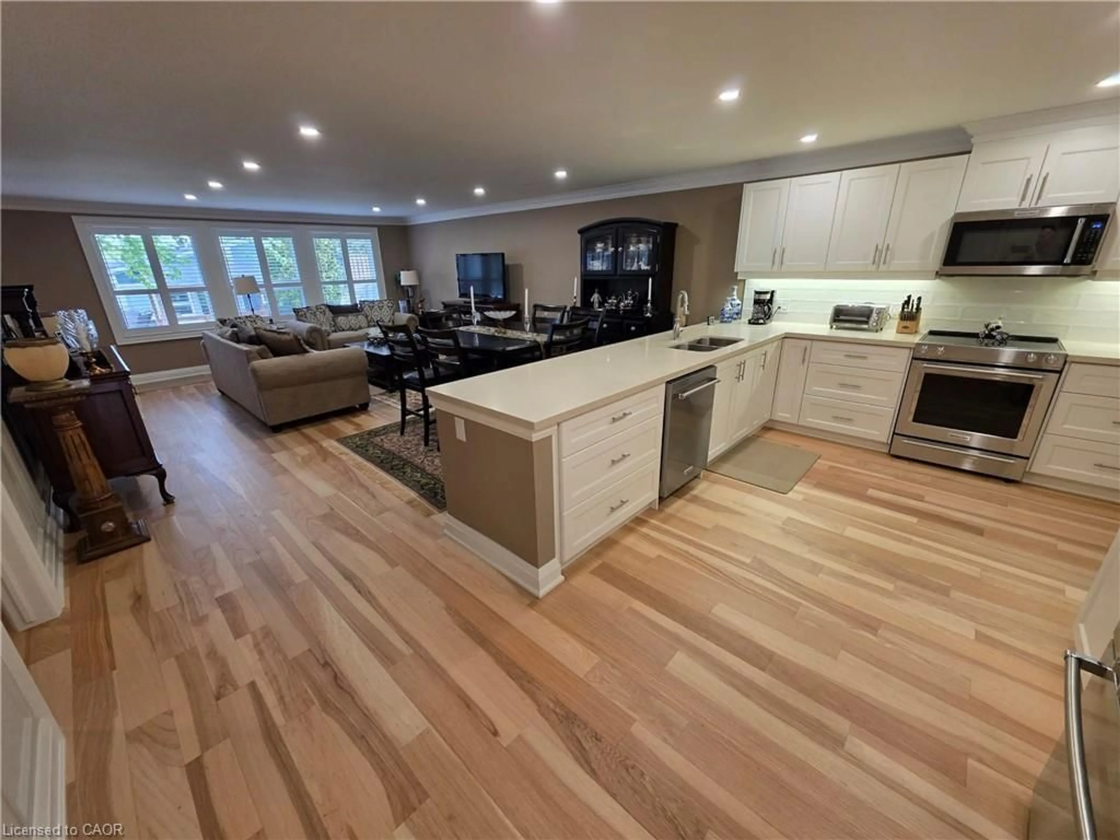
Welcome to carefree luxury living in the gated community of St. Elizabeth Village. This beautifully renovated one-floor corner unit bungalow is one of the largest single-level floorplans available in the community, offering an impressive 1,442 sq ft of stylish and comfortable living space with 2 bedrooms, a den, 2 full bathrooms, and an attached garage From the moment you step inside, the soaring 12 foot ceilings in the foyer, front bedroom, and garage create a bright and spacious feel. The stunning kitchen is truly the heart of the home, featuring upgraded KitchenAid appliances, an extended peninsula perfect for gathering with family and friends, pantry pullout drawers, and a seamless view into the living and dining areas. The main bedroom is a peaceful retreat with a walk in closet and a beautifully finished ensuite complete with a walk in shower and luxurious rain head. Renovated just two years ago, this home is filled with thoughtful upgrades including engineered hardwood flooring throughout, custom wainscotting, California shutters, additional lighting, and an outdoor BBQ gas line for easy entertaining. Located just steps from the Village amenities including the pharmacy, medical clinic, woodworking shop, gym, pool, saunas, and golf simulator, this home offers the perfect blend of comfort, convenience, and community. Enjoy the freedom of maintenance free living and spend more time doing the things you love! CONDO Fees Incl: Property taxes, water, and all exterior maintenance
Property Details
Interior
Features
Main Floor
Kitchen
13.11 x 11Bathroom
0 x 04-Piece
Bathroom
0 x 03-piece / ensuite
Bedroom
12 x 11.11Walk-in Closet
Exterior
Features
Parking
Garage spaces 1
Garage type -
Other parking spaces 1
Total parking spaces 2
Property History
 21
21