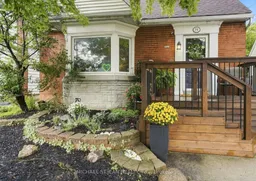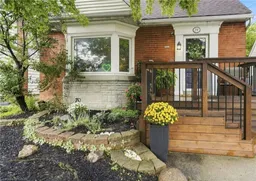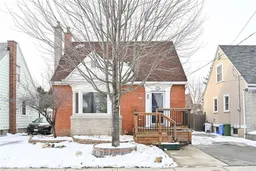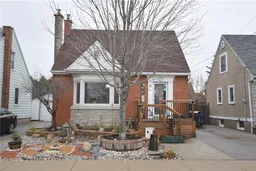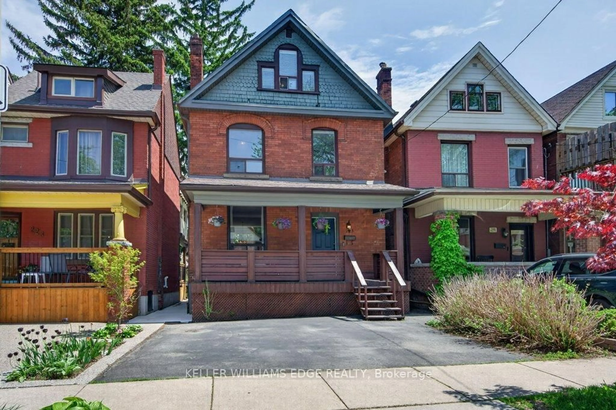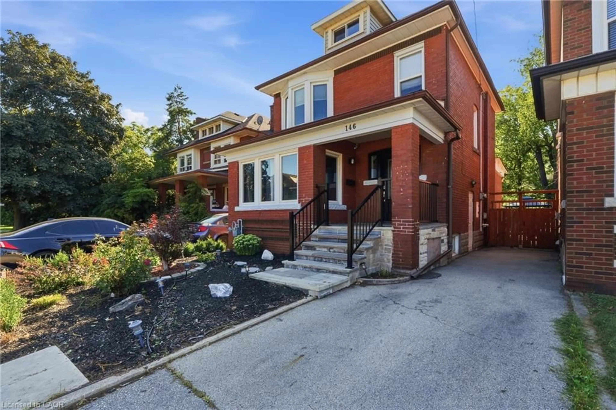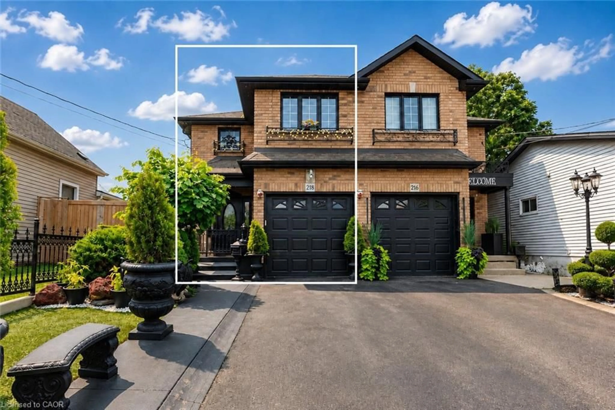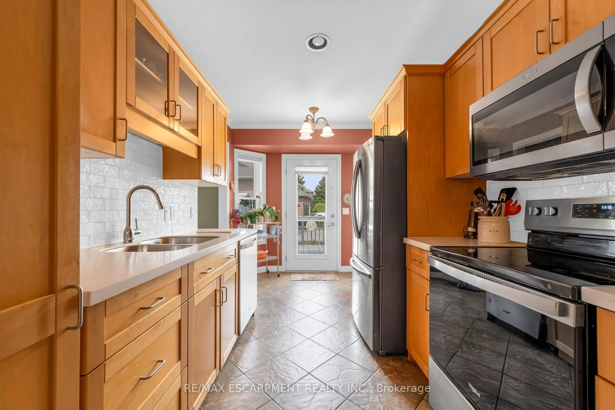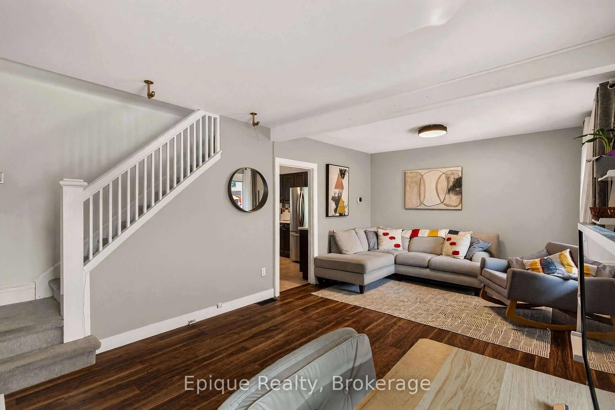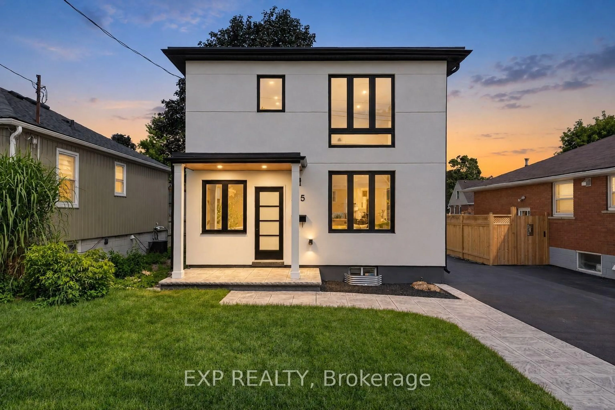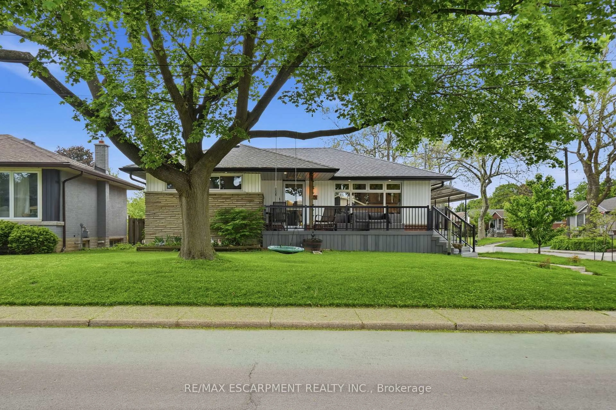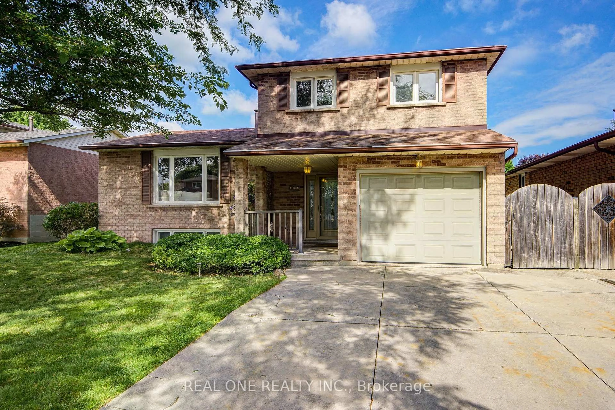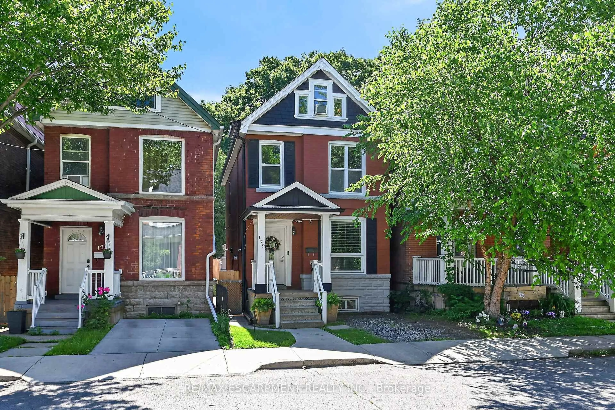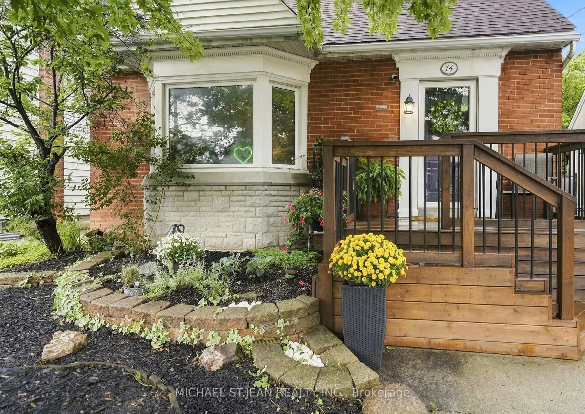
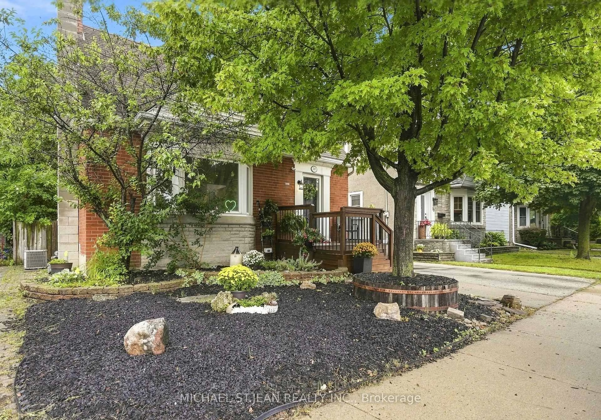
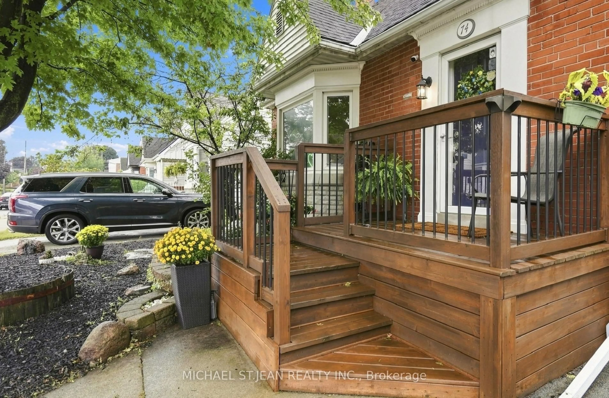
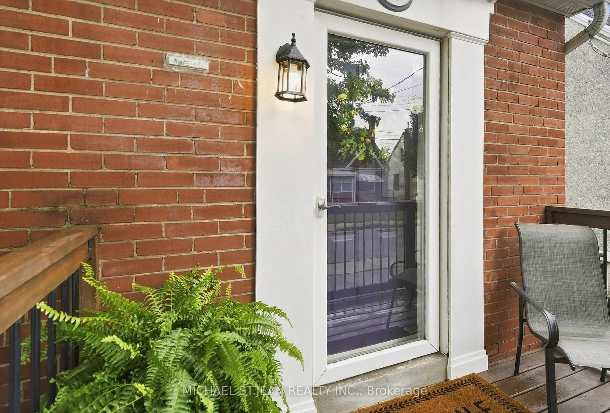
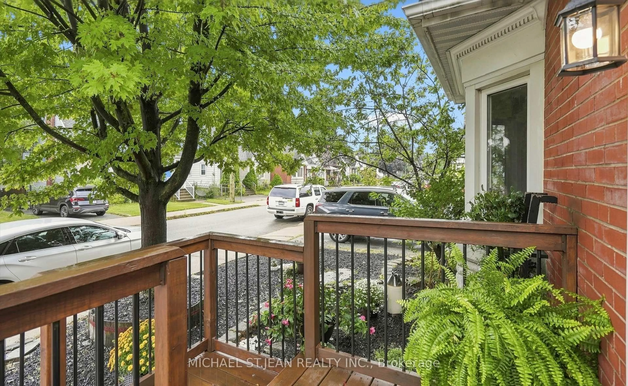
Home with brick exterior material, street for 74 East 12th St, Hamilton Ontario L9A 3X4
10 hours on Market

74 East 12th St, Hamilton, Ontario L9A 3X4

Detached
3
2
~700-1100 sqft
$549,999
Get pre-qualifiedPowered by nesto
Detached
3
2
~700-1100 sqft

Contact us about this property

Call

Highlights

Property Estimate

Days on market10 hours

Estimated valueNot available

Price/Sqft$642/sqft

Monthly cost

Open Calculator

Description

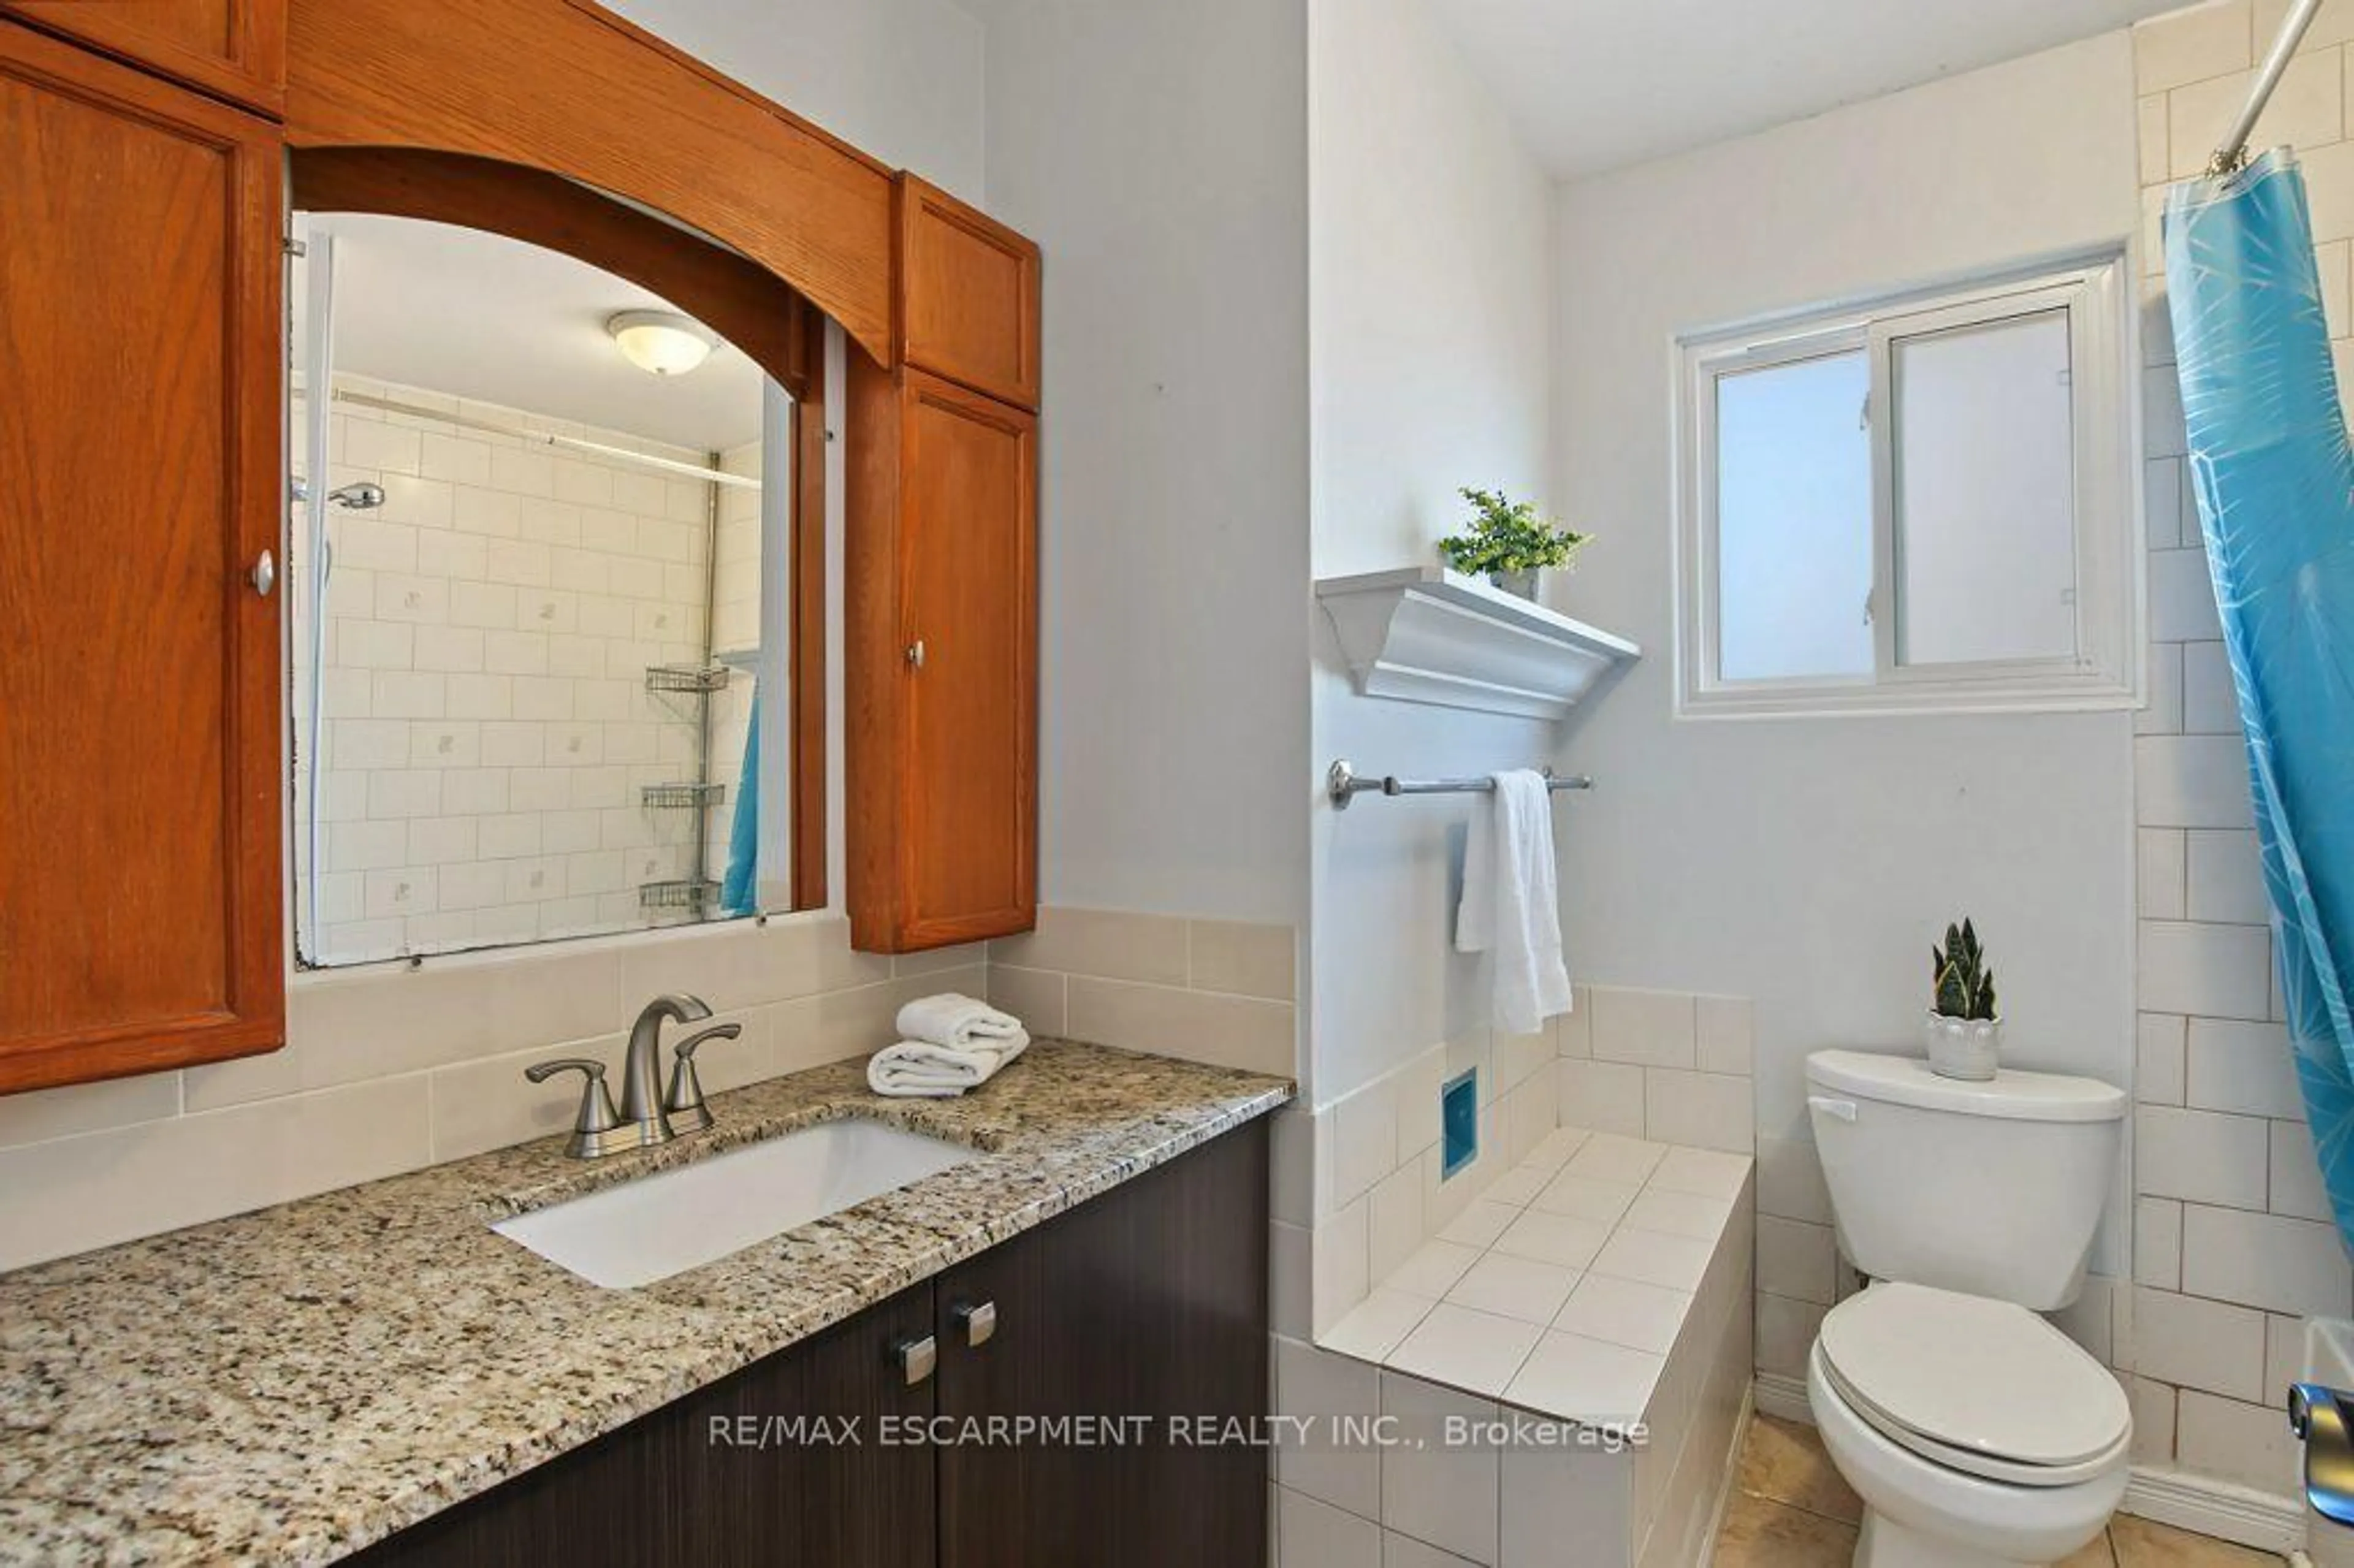
Welcome to this charming 3-bedroom, 1.5-storey home ideally nestled between Sam Lawrence Park and Inch Park, offering an unbeatable location with a 100% Walk Score. Enjoy easy access to the Mountain Brow, parks, trails, schools, shops, restaurants and everyday amenities, all just steps from your door. The main floor offers a versatile bedroom that can easily transition into a dining room or additional living space to suit your needs. The fully finished basement provides valuable additional living space and features a gas fireplace capable of heating the entire home, creating a warm and comfortable space to enjoy year-round. Outside, the low-maintenance front rock garden eliminates the need for grass, while the backyard is surrounded by mature foliage and several trees providing plenty of shade and a private, natural setting. Thoughtful updates include a renovated main floor bathroom (2020), roof (2017), and brand-new washer and dryer. With its flexible layout, finished lower level, low-maintenance outdoor spaces and exceptional walkable location, this home offers an excellent opportunity for first-time buyers, downsizers or anyone looking to be close to everything Hamilton has to offer.


Property Details

Style1 1/2 Storey
ViewCity
Age of property51-99
SqFt~700-1100 SqFt
Lot Size3,276 SqFt(81.1 x 40.4)
Parking Spaces2
MLS ®NumberX13734316
Community NameInch Park
Data SourceTRREB
Listing byMICHAEL ST.JEAN REALTY INC.

Features

Heating: Forced Air
Cooling: Central Air
Fireplace
Basement: Full, Finished

Main Floor

Kitchen

2.16 x 4.11

Living

5.26 x 3.84

Br

3.15 x 3.63


Features

Lot size: 3,276 SqFt

Parking

Garage spaces -

Garage type -

Total parking spaces 2


Property listed by MICHAEL ST.JEAN REALTY INC., Brokerage
Agent Banner Image
Interested in this property?Get in touch to get the inside scoop.
Market Data - Inch Park

Geo Zone Map ThumbnailInch Park

Seller's Market

View Market Data

Detached house - for the past 30 days

Buyer's market Seller's market

Avg. Days on Market

Past 30 days

53 days

Compared to

2025

42 days

2024

21 days

2023

10 days

New Listings

Past 30 days

5 listings

Compared to

2025

12 listings

2024

8 listings

2023

13 listings

Units sold

Past 30 days

5 units

Compared to

2025

7 units

2024

2 units

2023

7 units

Median Sold Price

Past 30 days

$577,500

Compared to

2025

$629,289

2024

$713,025

2023

$650,000


Population and Demographics

Overview

Total population 3738
Average household income $106,573

Age (%)

0 to 19
18%
20 to 34
24%
35 to 49
20%
50 to 64
21%
65 and plus
17%

Household composition (%)

Single family
59%
Single person
36%
Multi person
5%
Multi family
0%

Mother tongue (%)

English
87%
Others
3%
Tagalog (Pilipino, Filipino)
3%
Spanish
2%
Arabic
2%
Italian
1%
Portuguese
1%

House tenancy (%)

Owners
69%
Renters
31%

What’s nearby?Essentials within 5 km

Local Logic

Transportation Scores

Estimated Budget