399 Cope St, Hamilton, Ontario L8H 5C2
Contact us about this property
Highlights
Estimated valueThis is the price Wahi expects this property to sell for.
The calculation is powered by our Instant Home Value Estimate, which uses current market and property price trends to estimate your home’s value with a 90% accuracy rate.Not available
Price/Sqft$432/sqft
Monthly cost
Open Calculator
Description
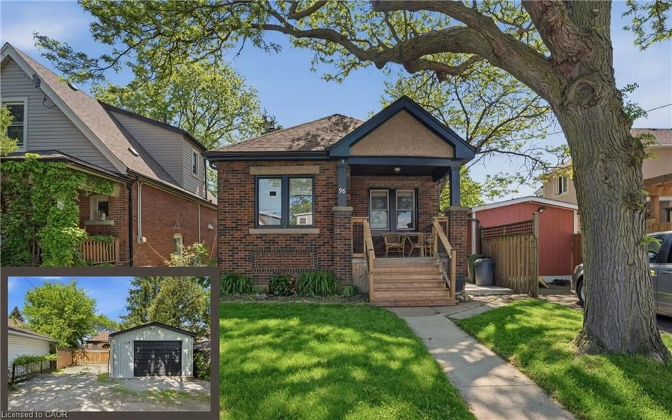
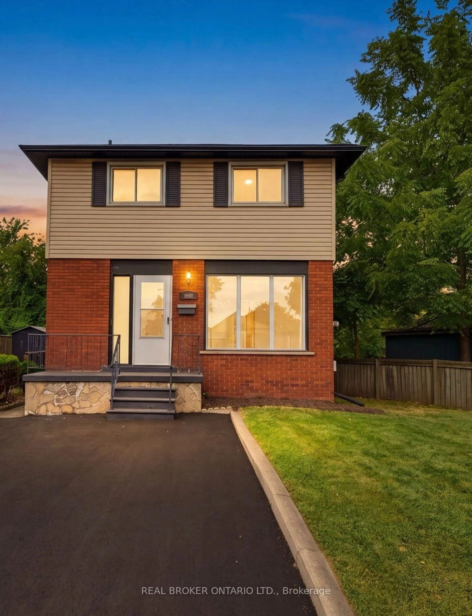
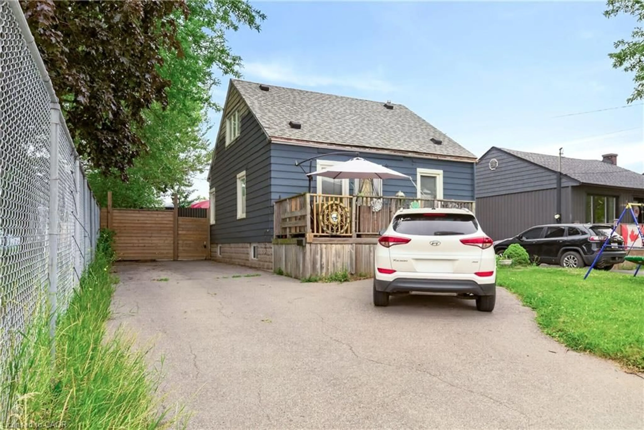
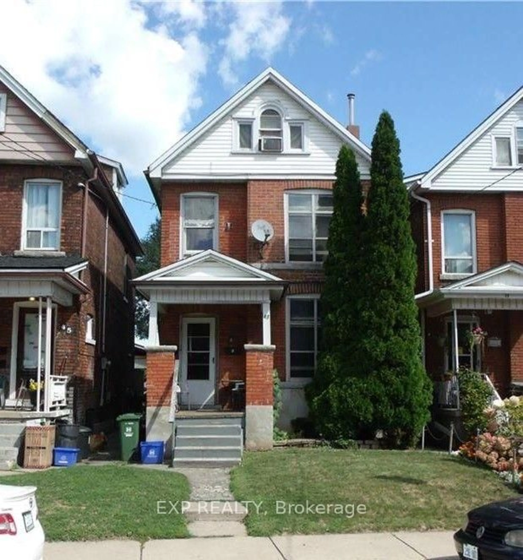
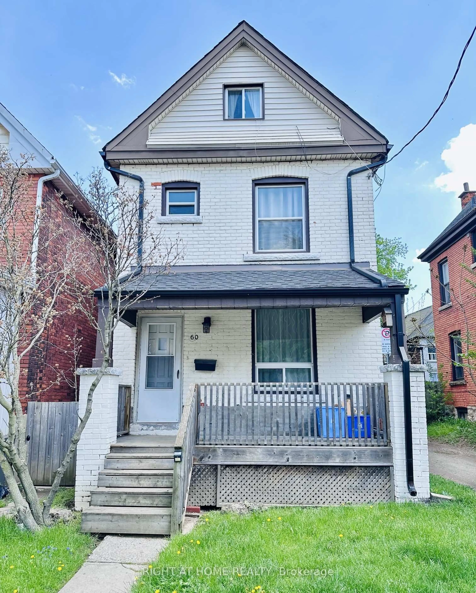
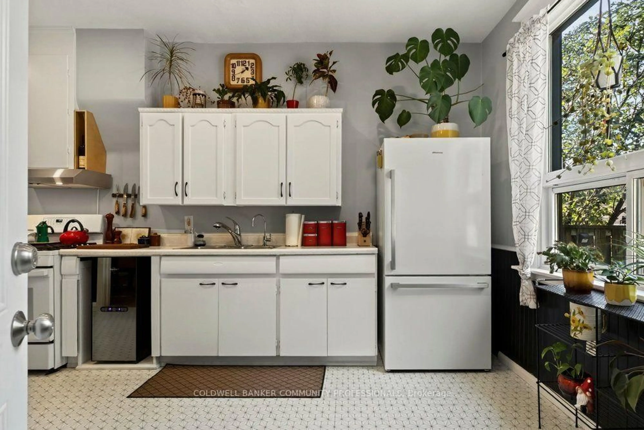
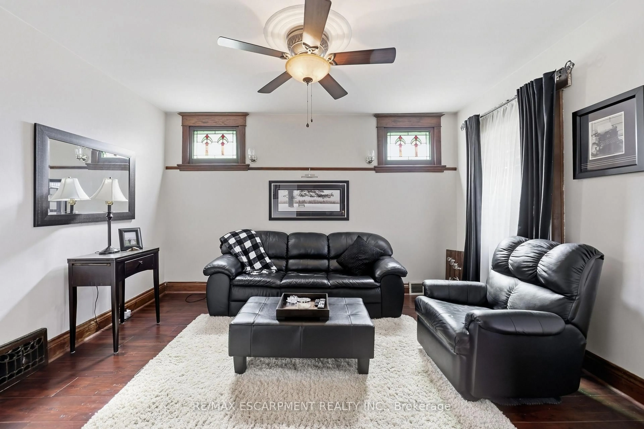
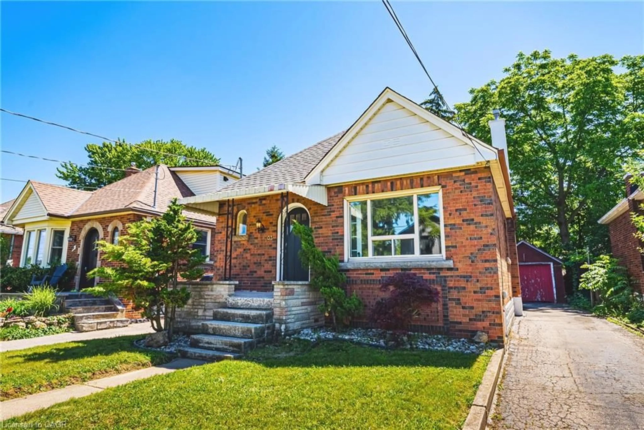
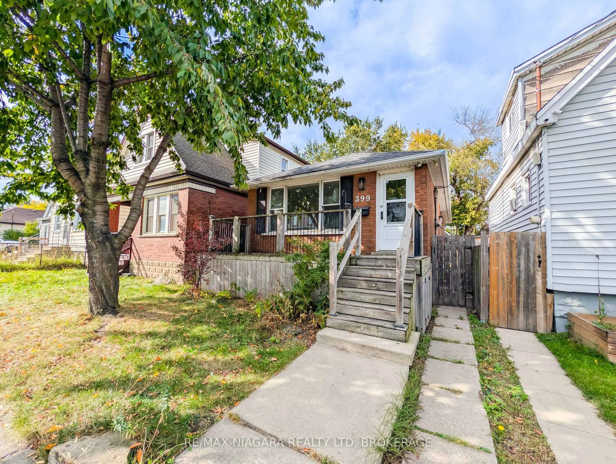
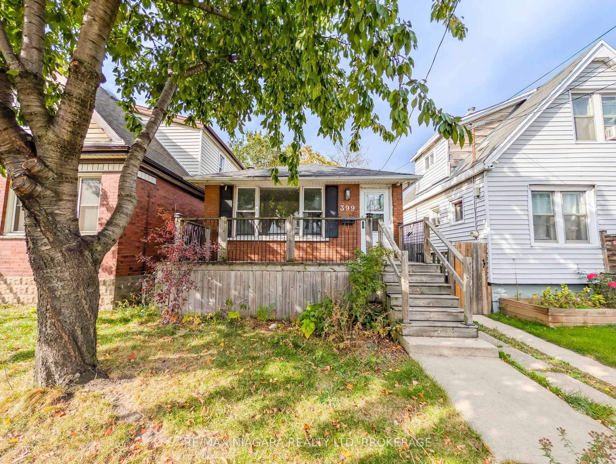
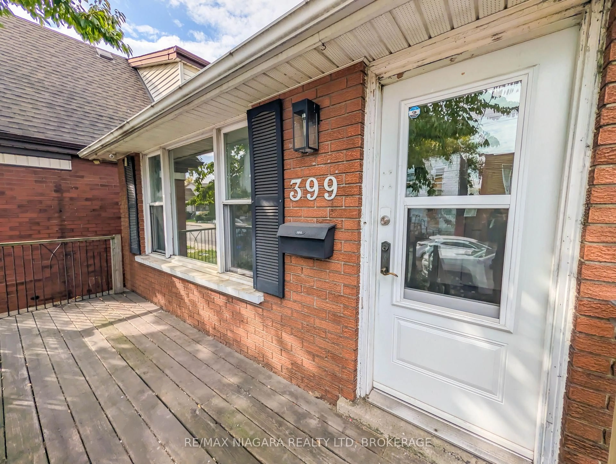
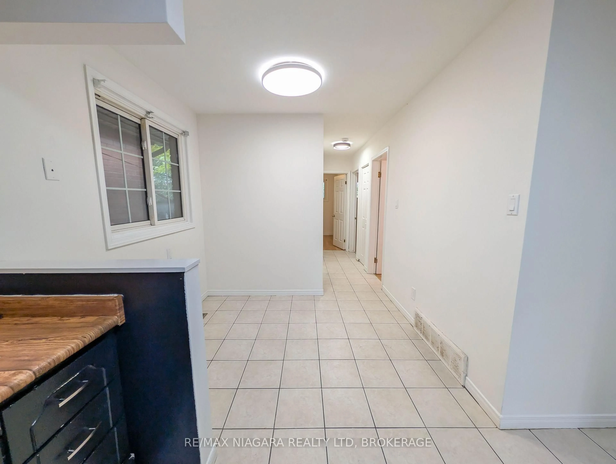
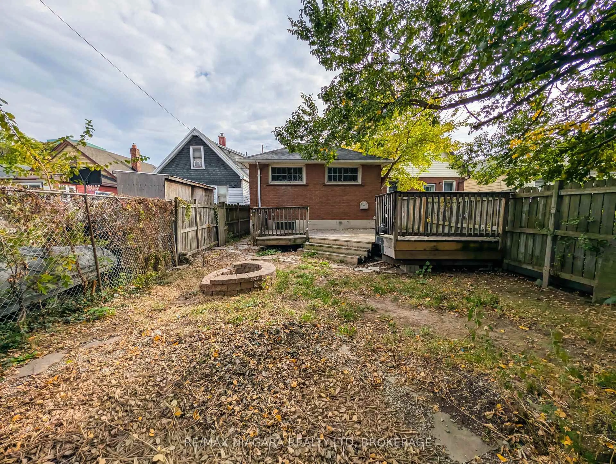
Welcome to 399 Cope Street, Hamilton! This charming detached brick bungalow offers 3+1 bedrooms, 1 full bathroom, and a basement den, making it an excellent opportunity for first-time buyers, downsizers, or investors looking to expand their portfolio. Situated on a 25' x 100' lot in Hamilton's established Homeside neighbourhood, this home features a functional layout with comfortable main-floor living and several updates completed over the years. The bathroom was updated in 2014, featuring a vanity with a quartz countertop, an updated bathtub and shower, and tilework throughout. The kitchen also received updates in 2014, including the countertop, backsplash, and faucet. Additional improvements include a front deck and exterior back door in 2016, stainless steel washer and dryer in 2019, and updated flooring in 2020. The backyard features a deck completed in 2022, creating a great outdoor space to enjoy during the warmer months, while the roof and backyard fence were both updated in 2013. Adding to its appeal, the property offers potential for backyard parking via the rear laneway, as well as the possibility of an in-law suite or basement unit with access through the side entrance, subject to applicable approvals and requirements. Conveniently located close to schools, parks, shopping, public transit, and everyday amenities, with easy access to major commuter routes, this property offers both convenience and versatility in a well-connected Hamilton neighbourhood. Whether you're looking to enter the real estate market, downsize, or explore an investment opportunity, 399 Cope Street offers plenty of potential and is ready for its next chapter!
Property Details
Interior
Features
Exterior
Features
Property History
 40