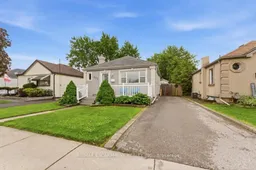
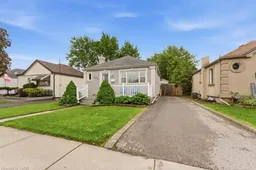
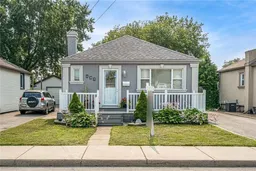
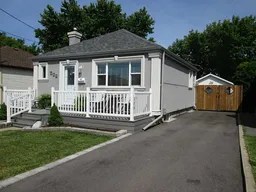
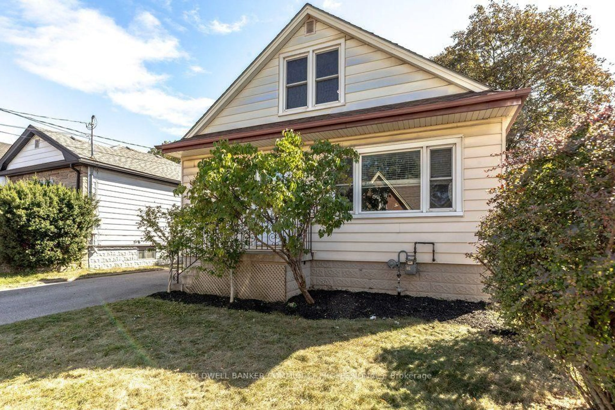
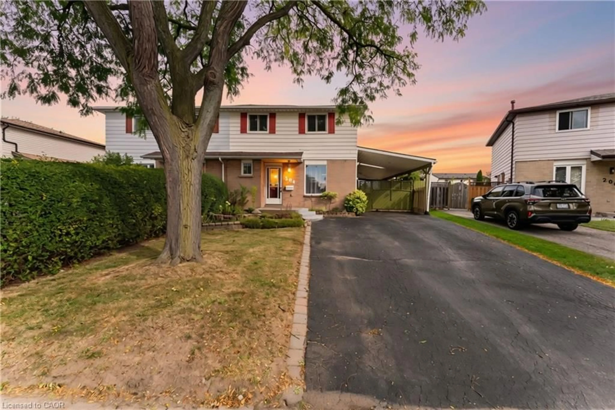
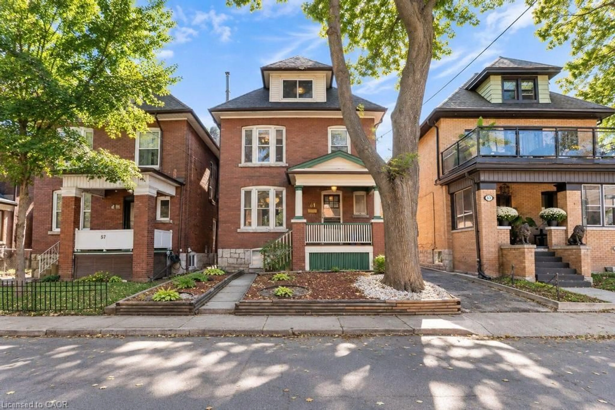
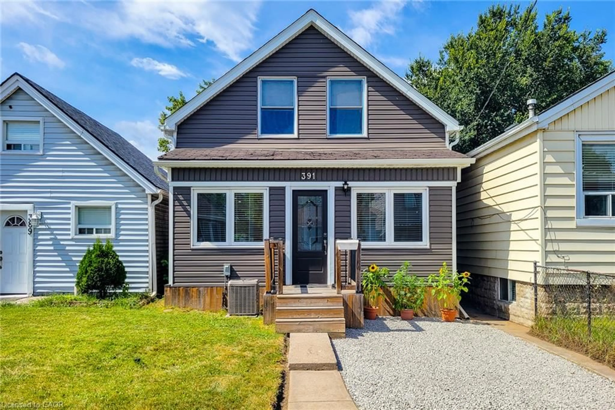
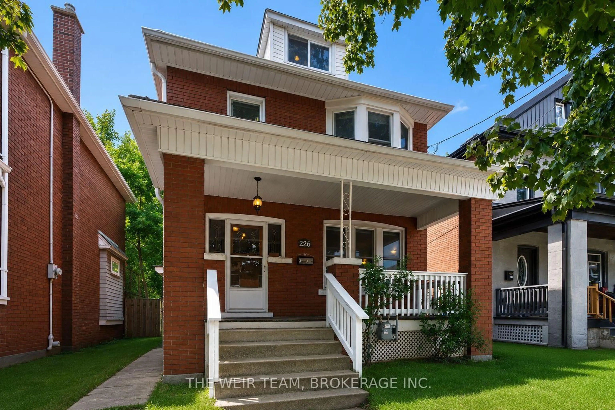
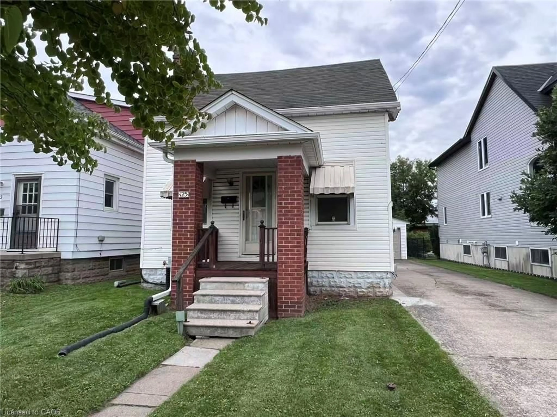
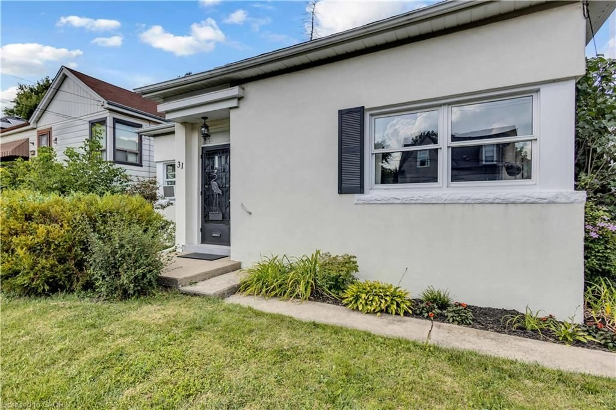
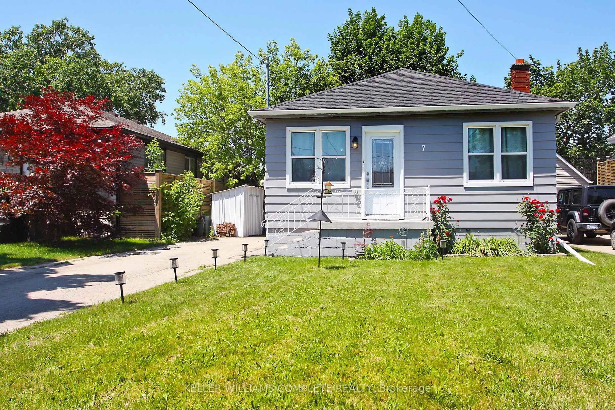
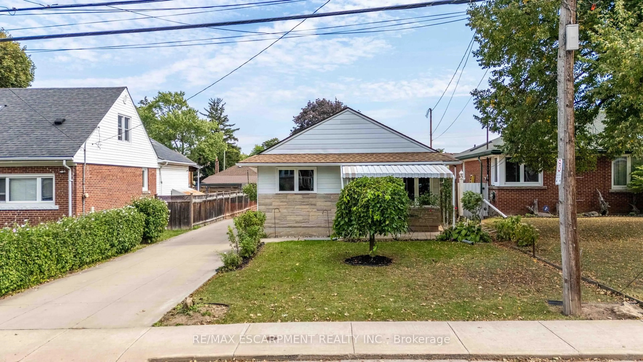
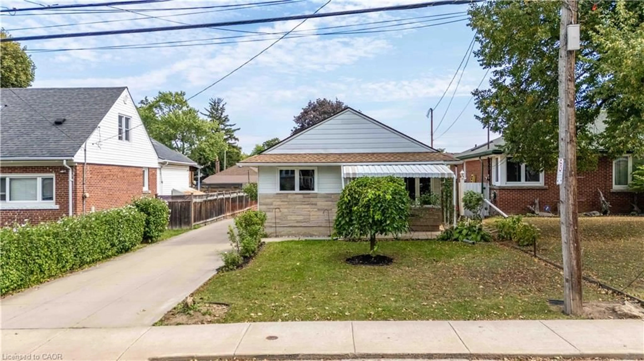
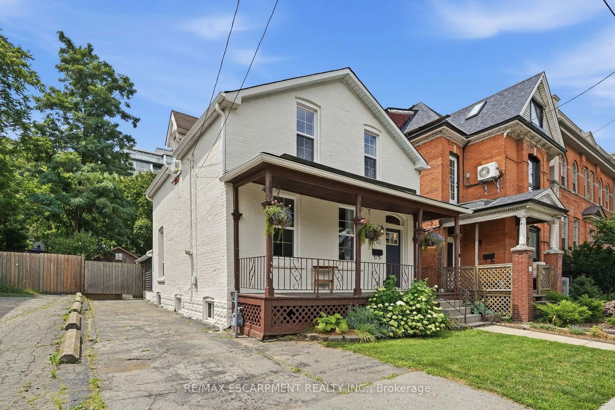
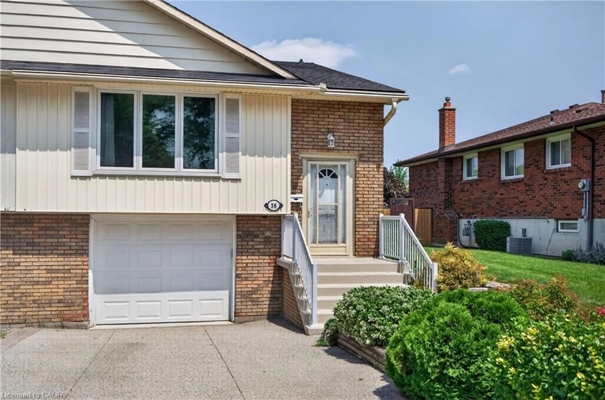
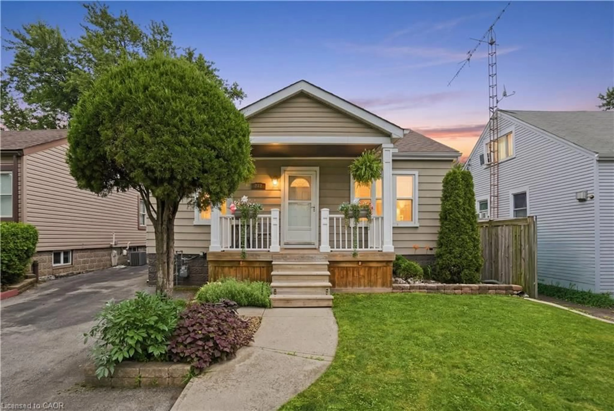
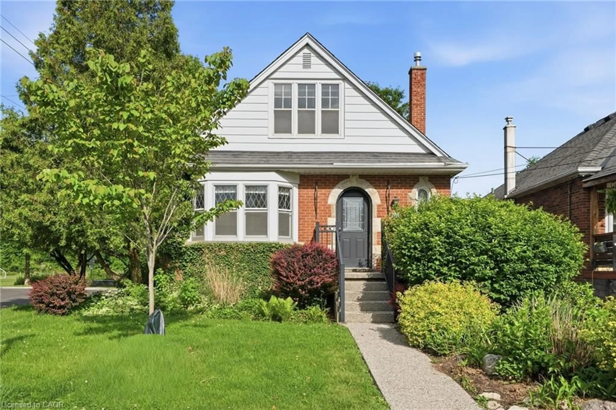
Home with vinyl exterior material, street for 137 Cochrane Rd, Hamilton Ontario L8K 3G3
1 day on Market

137 Cochrane Rd, Hamilton, Ontario L8K 3G3

Detached
2
2
~< 700 sqft
$519,777
Get pre-qualifiedPowered by nesto
Detached
2
2
~< 700 sqft

Contact us about this property

Call

Highlights

Property Estimate

Days on market1 day

Estimated valueNot available

Price/Sqft$371/sqft

Monthly cost

Open Calculator

Description

Welcome to this beautifully updated bungalow offering comfort, charm, and functionality all in one! This well-maintained home features approximately 660 sq. ft. of thoughtfully designed living space with 2 spacious bedrooms and an updated main bathroom showcasing modern finishes. Step outside and enjoy the large backyard complete with an above-ground pool - perfect for entertaining or relaxing during the summer months. The property also features a detached double garage and an extra-long single driveway providing ample parking space for multiple vehicles. Located in a desirable neighbourhood close to amenities, this move-in-ready home is ideal for first-time buyers, downsizers, or investors looking for a turnkey opportunity. Don't miss your chance to own this charming bungalow packed with value and updates!


Property Details

StyleBungalow
View-
Age of property51-99
SqFt~< 700 SqFt
Lot Size3,717 SqFt(94.12 x 39.5)
Parking Spaces6
MLS ®NumberX13208298
Community NameGlenview West
Data SourceTRREB
Listing byRE/MAX ESCARPMENT REALTY INC.

Features

Heating: Forced Air
Cooling: Central Air
Fireplace
Basement: Finished, Full

Main Floor

Living

4.67 x 3.4

Combined W/Dining

Kitchen

3.48 x 3.4

Primary

2.97 x 3.38

Br

2.31 x 3.4


Features

Lot size: 3,717 SqFt
Pool: Abv Grnd

Parking

Garage spaces 2

Garage type Detached

Other parking spaces 4

Total parking spaces 6


Property listed by RE/MAX ESCARPMENT REALTY INC., Brokerage
Agent Banner Image
Interested in this property?Get in touch to get the inside scoop.
Market Data - Glenview West

Geo Zone Map ThumbnailGlenview West

Balanced Market

View Market Data

Detached house - for the past 30 days

Buyer's market Seller's market

Avg. Days on Market

Past 30 days

13 days

Compared to

2025

17 days

2024

0 day

2023

8 days

New Listings

Past 30 days

6 listings

Compared to

2025

3 listings

2024

2 listings

2023

4 listings

Units sold

Past 30 days

2 units

Compared to

2025

3 units

2024

0 unit

2023

3 units

Median Sold Price

Past 30 days

$530,000

Compared to

2025

$750,000

2023

$749,999


Population and Demographics

Overview

Total population 1031
Average household income $103,000

Age (%)

0 to 19
18%
20 to 34
22%
35 to 49
19%
50 to 64
24%
65 and plus
17%

Household composition (%)

Single family
64%
Single person
30%
Multi person
5%
Multi family
0%

Mother tongue (%)

English
87%
Others
3%
Spanish
3%
Italian
2%
French
2%
Croatian
1%
Serbian
1%

House tenancy (%)

Owners
73%
Renters
27%

What’s nearby?Essentials within 5 km

Local Logic

Transportation Scores

Estimated Budget