Open: Sat, 2PM to 4PM
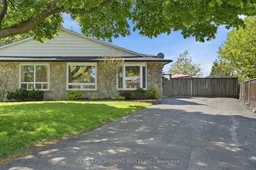
A pic from outside/outdoor area/front of a property/back of a property/a pic from drone, street for 35 Gretna Crt, Hamilton Ontario L9C 4V1
1 day on Market

35 Gretna Crt, Hamilton, Ontario L9C 4V1

Semi-Detached
3
2
~700-1100 sqft
$599,900
Get pre-qualifiedPowered by nesto
Semi-Detached
3
2
~700-1100 sqft

Contact us about this property

Call

Highlights

Property Estimate

Days on market1 day

Estimated valueNot available

Price/Sqft$701/sqft

Monthly cost

Open Calculator

Description

Beautifully updated semi-detached 3-level backsplit offering over 1,500 sq ft of finished living space plus a massive crawl space with over 400 sq ft of additional storage. Located on a quiet private court in a sought-after West Mountain neighbourhood, this move-in ready home features refinished hardwood flooring, no carpet throughout, an updated kitchen with stylish backsplash and counters, plus custom built-in cabinetry/bar area in the dining room. Functional multi-level layout with 2 updated bathrooms and a finished lower level with rec room, laundry area, private separate entrance and in-law suite potential. Rare oversized 176 ft deep pie-shaped backyard with patio, gazebo and hot tub. Backing onto R.A. Riddell School for added privacy during the summer months, with the pathway to the school and park conveniently located beside the home. Minutes to highways and Ancaster Meadowlands shopping.


Upcoming Open Houses

May 31Sun2:00 PM - 4:00 PM
May 30Sat2:00 PM - 4:00 PM

Property Details

StyleBacksplit 3
View-
Age of property51-99
SqFt~700-1100 SqFt
Lot Size4,065 SqFt(176.75 x 23)
Parking Spaces3
MLS ®NumberX13174724
Community NameGilkson
Data SourceTRREB
Listing byRE/MAX ESCARPMENT REALTY INC.

Features

Heating: Forced Air
Cooling: Central Air
Basement: Finished, Sep Entrance

Main Floor

Dining

2.79 x 2.87

Kitchen

3.53 x 2.87

Living

6.35 x 3.76


Features

Lot size: 4,065 SqFt

Parking

Garage spaces -

Garage type -

Total parking spaces 3


Property History

May 26, 2026
ListedActive
$599,900
1 day on market
history photo preview37
Listing by trreb®
Property listed by RE/MAX ESCARPMENT REALTY INC., Brokerage
Agent Banner Image
Interested in this property?Get in touch to get the inside scoop.

Population and Demographics

Overview

Total population 3028
Average household income $105,409

Age (%)

0 to 19
23%
20 to 34
20%
35 to 49
19%
50 to 64
20%
65 and plus
18%

Household composition (%)

Single family
79%
Single person
18%
Multi person
2%
Multi family
1%

Mother tongue (%)

English
77%
Italian
4%
Arabic
4%
Spanish
4%
Others
3%
Portuguese
3%
Tagalog (Pilipino, Filipino)
2%

House tenancy (%)

Owners
78%
Renters
22%

What’s nearby?Essentials within 5 km

Local Logic

Transportation Scores

Estimated Budget