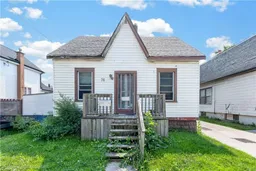
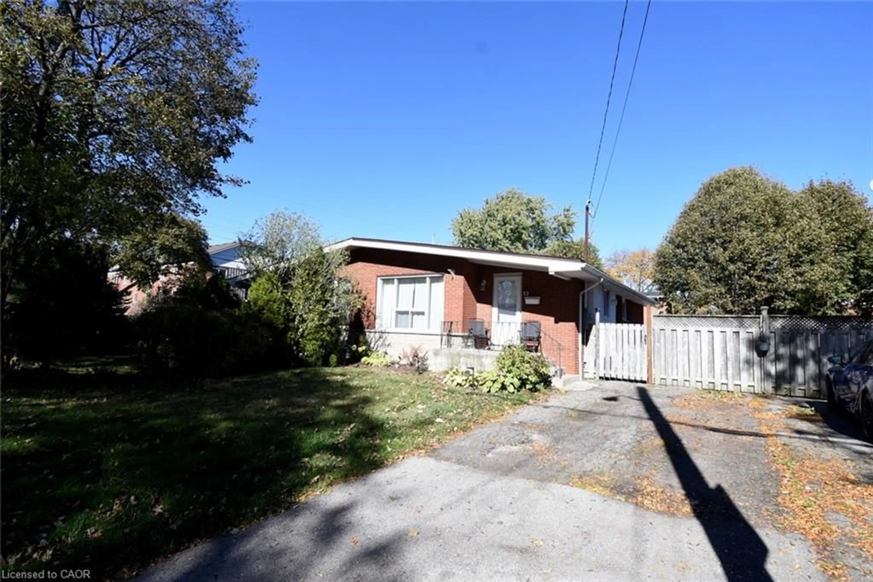
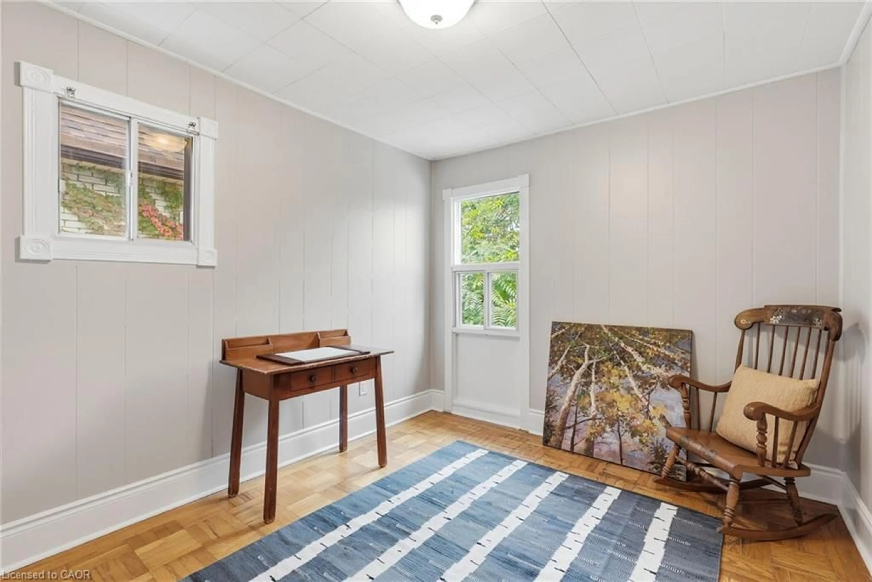
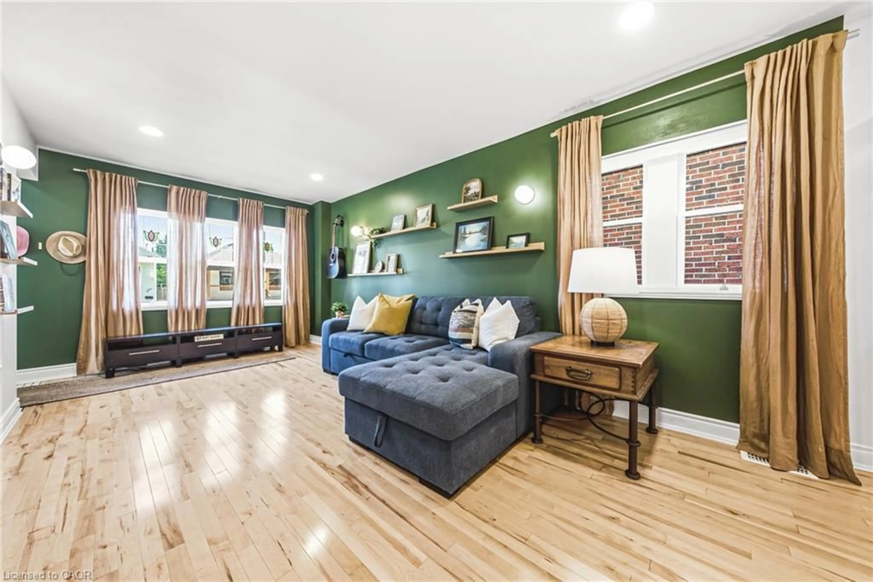
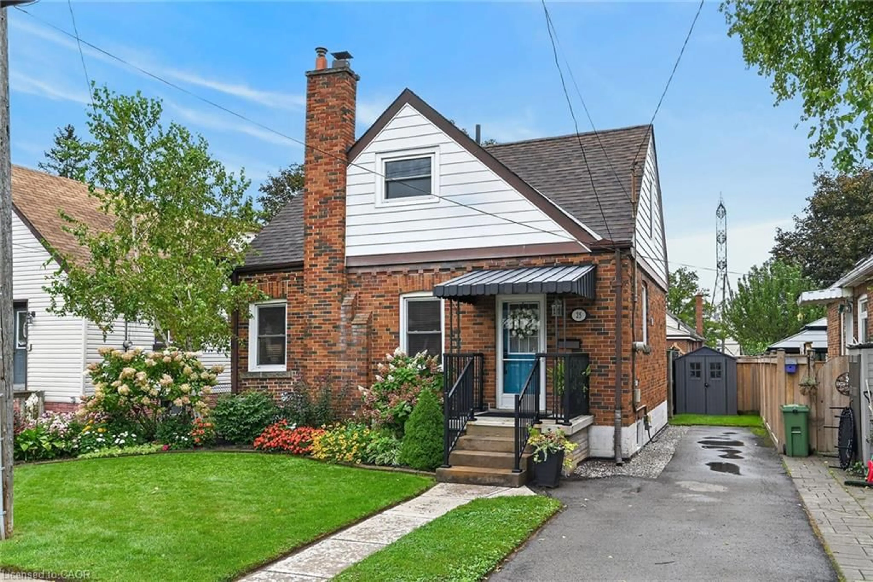
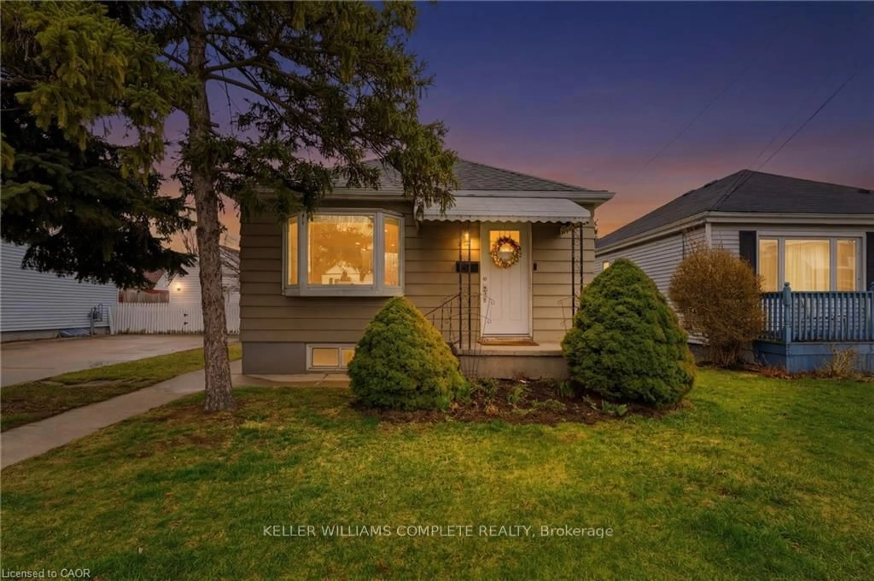
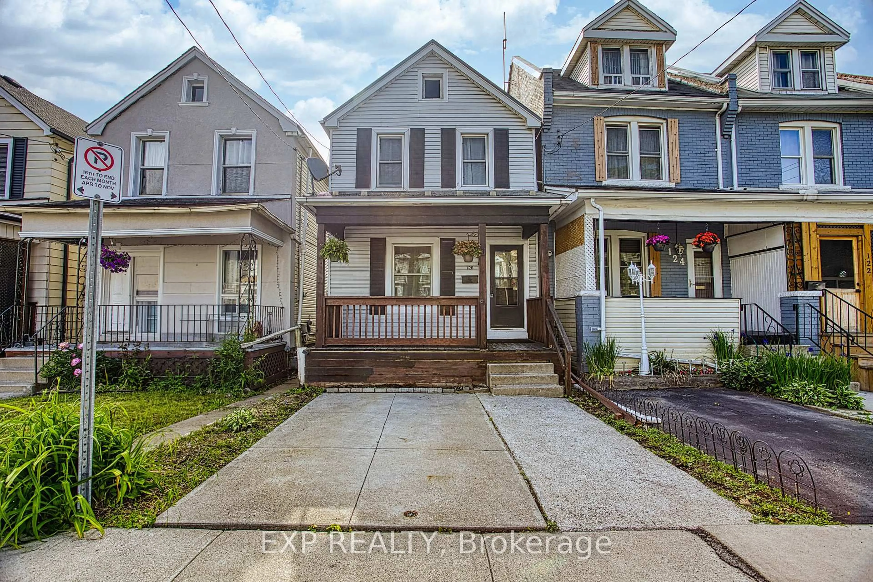
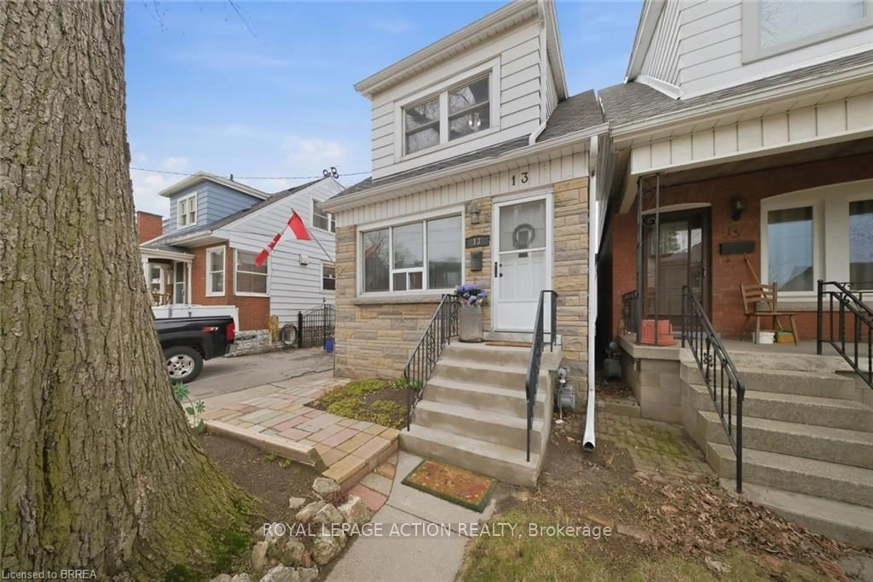
Unknown for 76 Birch Ave, Hamilton Ontario L8L 6H7
1 day on Market

76 Birch Ave, Hamilton, Ontario L8L 6H7

Detached
3
2
~1607 sqft
$299,900
Get pre-qualifiedPowered by nesto
Detached
3
2
~1607 sqft

Contact us about this property

Call

Highlights

Property Estimate

Days on market1 day

Estimated valueNot available

Price/Sqft$186/sqft

Monthly cost

Open Calculator

Description

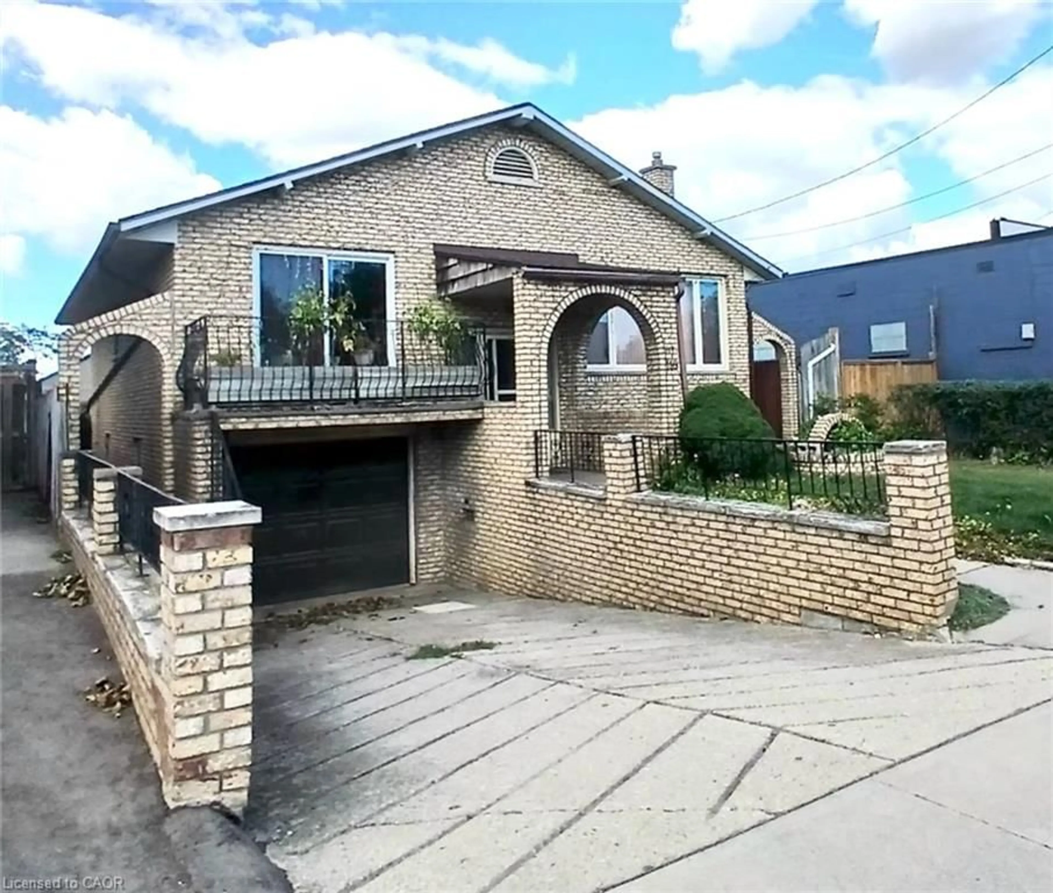
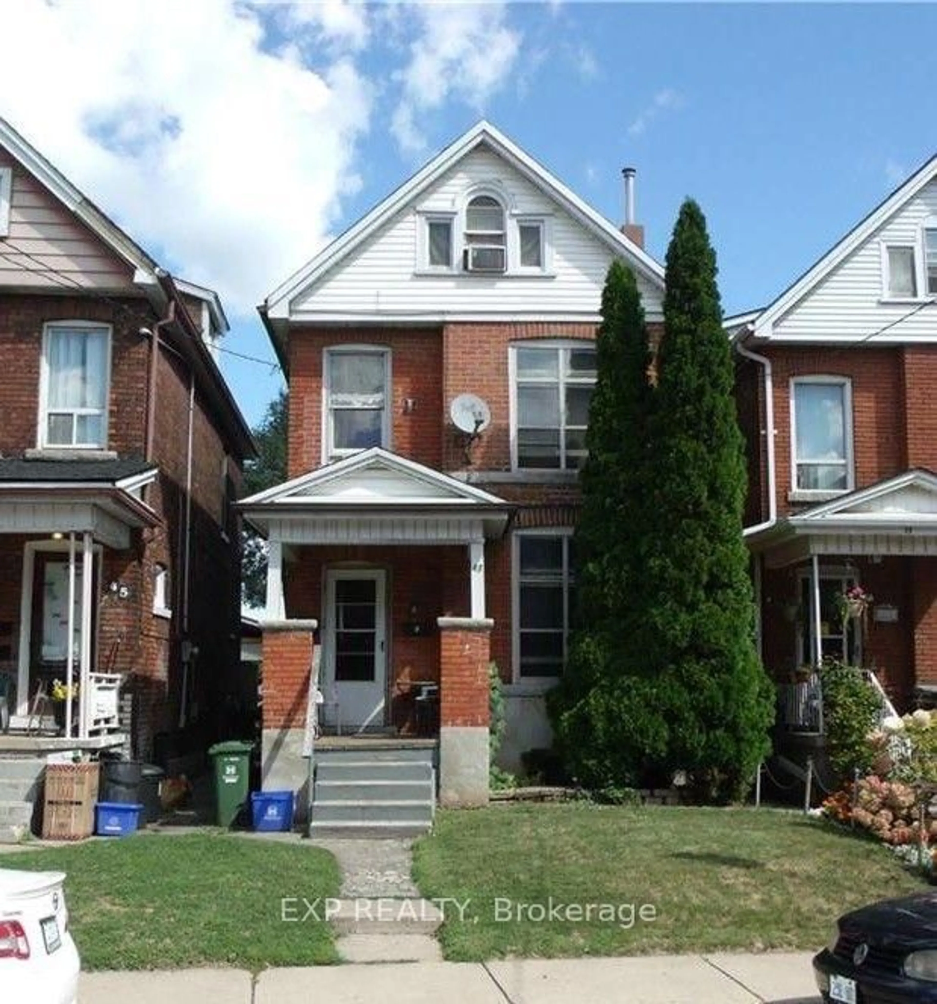
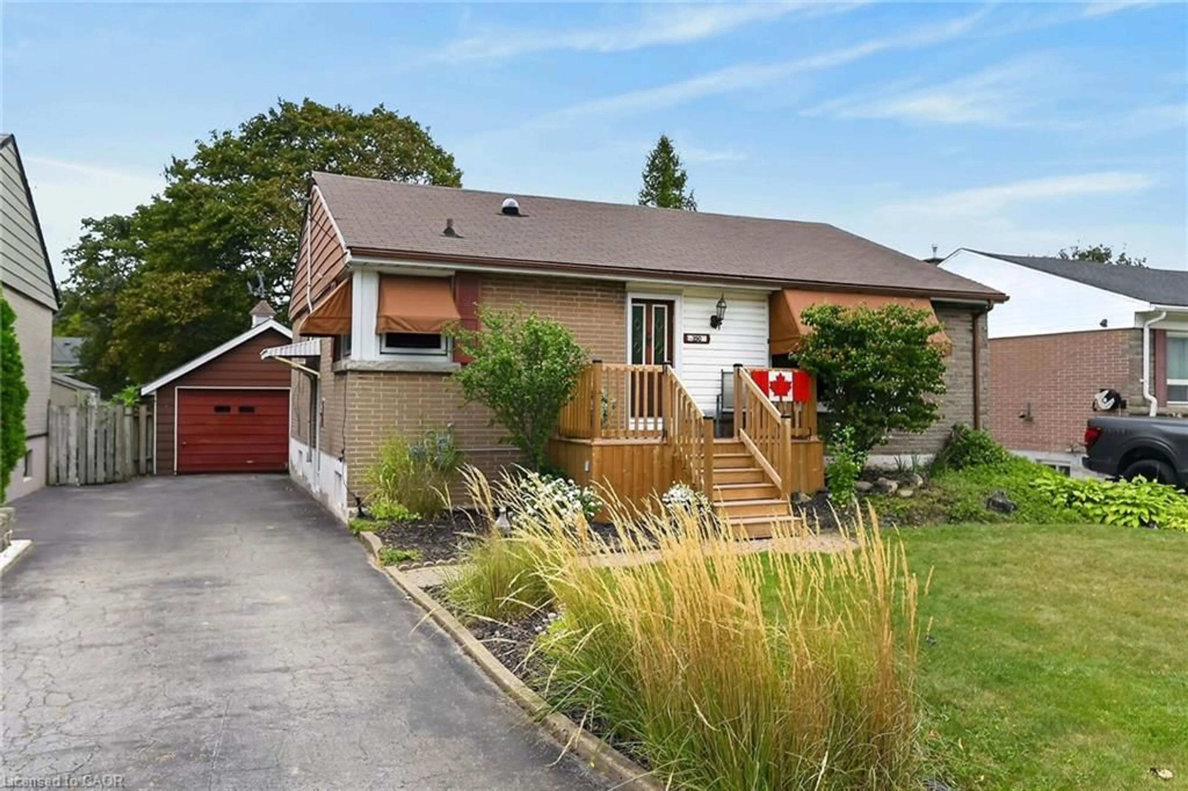
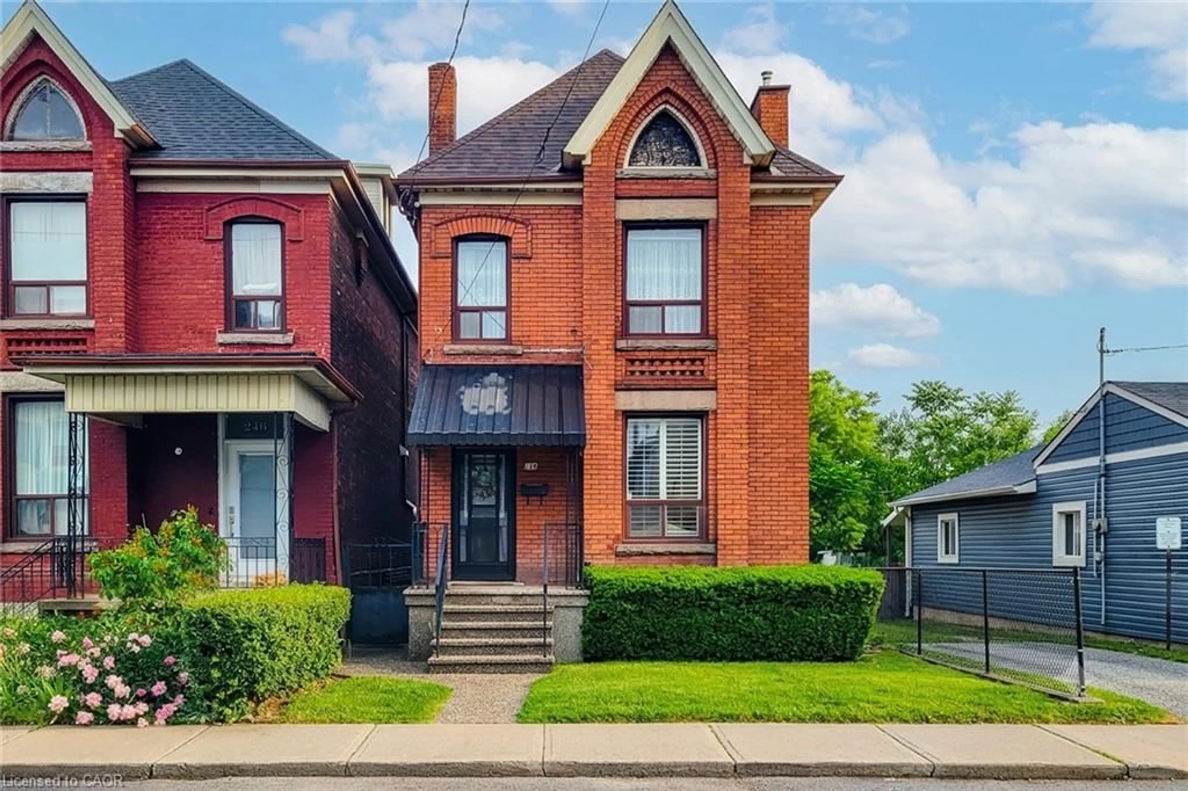
Opportunity Knocks at 76 Birch Avenue! This charming 1 & 1/4 storey detached home is packed with potential and offers an incredible opportunity for first-time buyers, investors, renovators, or anyone looking to add their own personal touch. While the home requires TLC, it has solid bones, a detached garage, private parking, and endless possibilities to renovate, update, or transform into your dream home. Located in Hamilton's evolving east end, this property is ideally situated just minutes from downtown Hamilton, the waterfront, parks, schools, shopping, restaurants, and public transit. Commuters will appreciate the quick access to the Red Hill Valley Parkway, QEW, Highway 403, and Nikola Tesla Boulevard, making travel throughout the city and GTA convenient. The neighbourhood continues to benefit from ongoing revitalization and investment, making it an attractive choice for both homeowners and investors. Enjoy nearby parks, waterfront trails, recreation facilities, and all the amenities that make this area an increasingly desirable place to call home. Whether you're looking for your next renovation project, an investment opportunity, or an affordable detached home with room to build equity, 76 Birch Avenue delivers exceptional value. Priced to sell, this is your chance to unlock the full potential of a property in one of Hamilton's growing neighbourhoods. Don't miss this fantastic opportunity! No room sizes available due to tenants.


Property Details

StyleResidential
View-
Age of property1900
SqFt~1607 SqFt
Lot Size4,576 Ac(104 x 44)
Parking Spaces3
MLS ®Number40852870
Community NameGibson
Data SourceITSO
Listing byCANFIN REALTY SERVICES INC.

Features

Heating: Forced Air, Natural Gas
Cooling: Window Unit(s)
Basement: Exposed Rock, Crawl Space, Unfinished

Second Floor

Bedroom

0.33 x 0.33

Bathroom

0.33 x 0.33

3-Piece

Sitting Room

0.33 x 0.33


Features

Lot size: 4,576 Ac
Sewer (Municipal)

Parking

Garage spaces 1

Garage type -

Other parking spaces 2

Total parking spaces 3


Property History

Aug 4, 2026
ListedActive
$299,900
1 day on market
history photo preview22
Listing by itso®
Property listed by CANFIN REALTY SERVICES INC., Brokerage
Agent Banner Image
Interested in this property?Get in touch to get the inside scoop.
Market Data - Gibson

Geo Zone Map ThumbnailGibson

Strong Buyer's Market

View Market Data

Detached house - for the past 30 days

Buyer's market Seller's market

Avg. Days on Market

Past 30 days

38 days

Compared to

2025

33 days

2024

22 days

2023

9 days

New Listings

Past 30 days

13 listings

Compared to

2025

18 listings

2024

13 listings

2023

12 listings

Units sold

Past 30 days

1 unit

Compared to

2025

6 units

2024

4 units

2023

6 units

Median Sold Price

Past 30 days

$309,000

Compared to

2025

$422,500

2024

$459,500

2023

$522,500


Population and Demographics

Overview

Total population 7422
Average household income $86,536

Age (%)

0 to 19
23%
20 to 34
26%
35 to 49
20%
50 to 64
19%
65 and plus
12%

Household composition (%)

Single family
51%
Single person
40%
Multi person
9%
Multi family
0%

Mother tongue (%)

English
81%
Spanish
3%
Arabic
2%
Portuguese
2%
Somali
2%
Vietnamese
2%
Others
2%
French
1%
Italian
1%

House tenancy (%)

Renters
60%
Owners
40%

What’s nearby?Essentials within 5 km

Local Logic

Transportation Scores

Estimated Budget