Open: Sun, 7PM to 9PM
Unknown for 110 Chestnut Ave, Hamilton Ontario L8L 6K9
2 days on Market

110 Chestnut Ave, Hamilton, Ontario L8L 6K9

Detached
2
2 + 1
~1238 sqft
$515,000
Get pre-qualifiedPowered by nesto
Detached
2
2 + 1
~1238 sqft

Contact us about this property

Call

Highlights

Property Estimate

Days on market2 days

Estimated valueNot available

Price/Sqft$415/sqft

Monthly cost

Open Calculator

Description

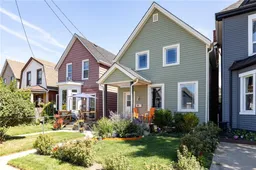
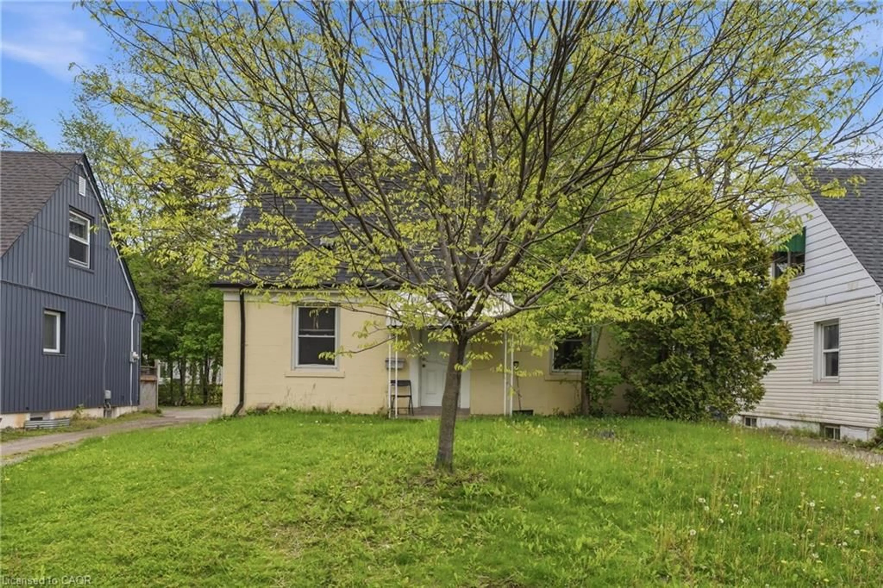
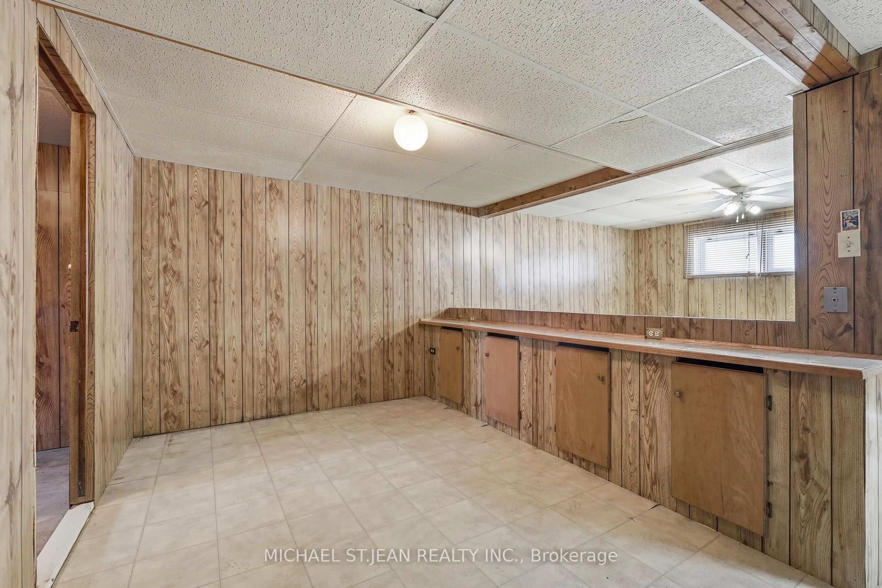
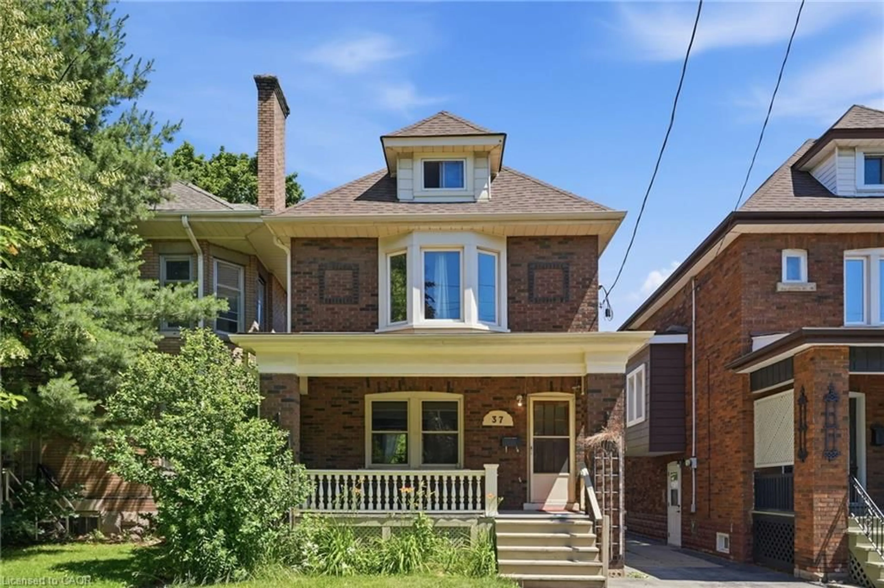
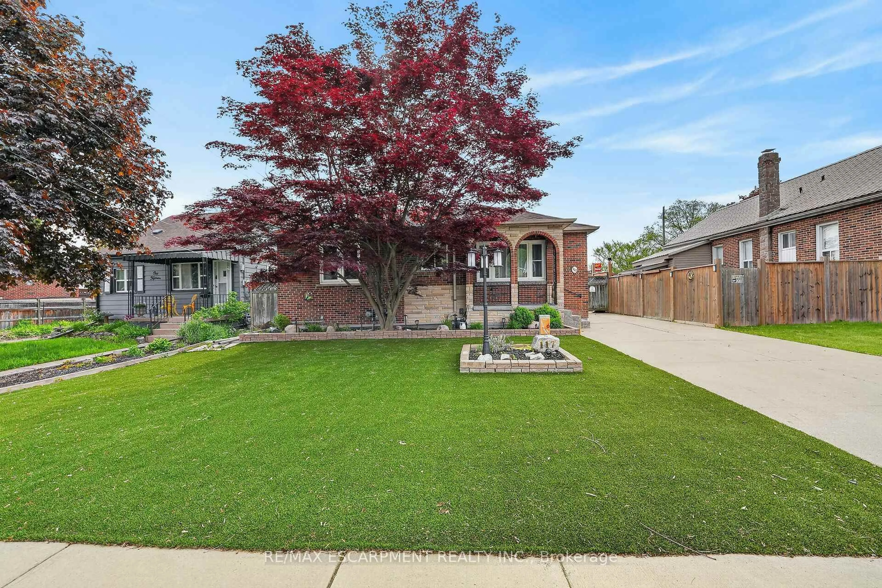
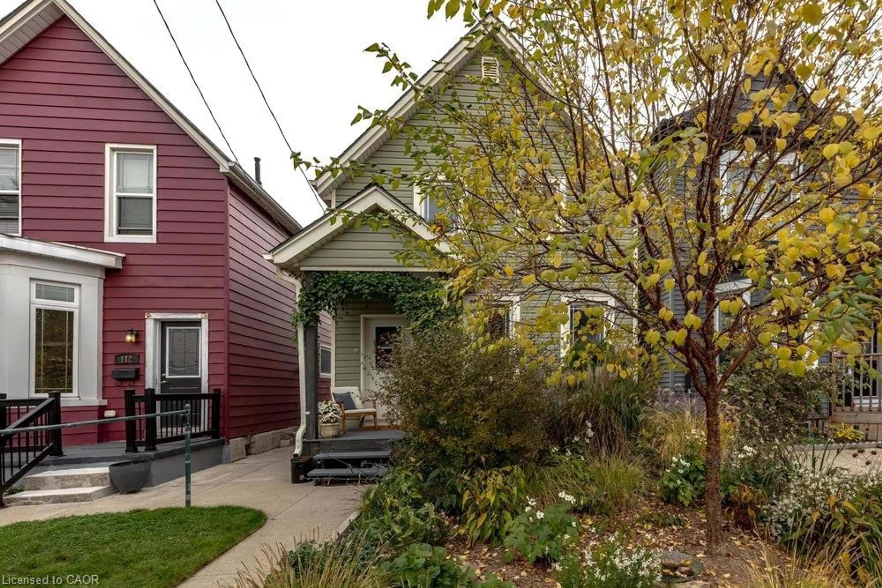
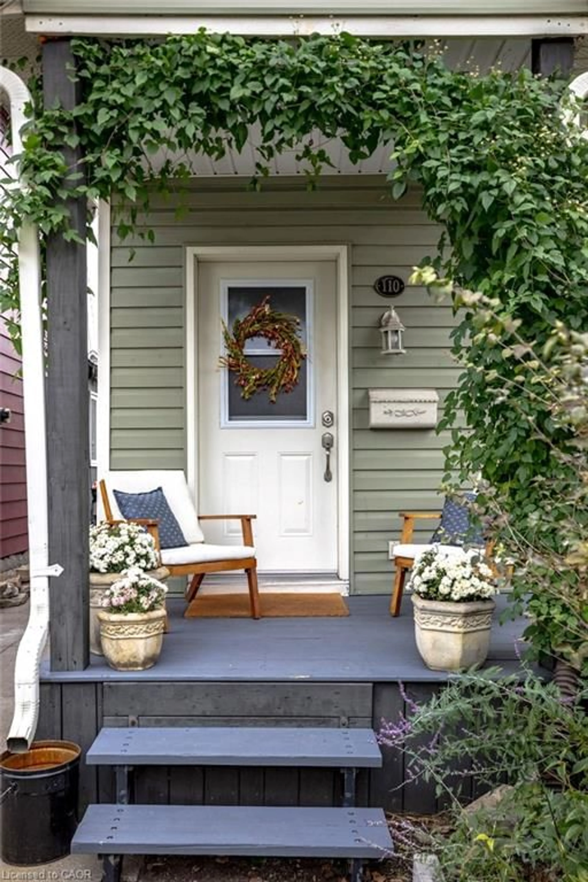
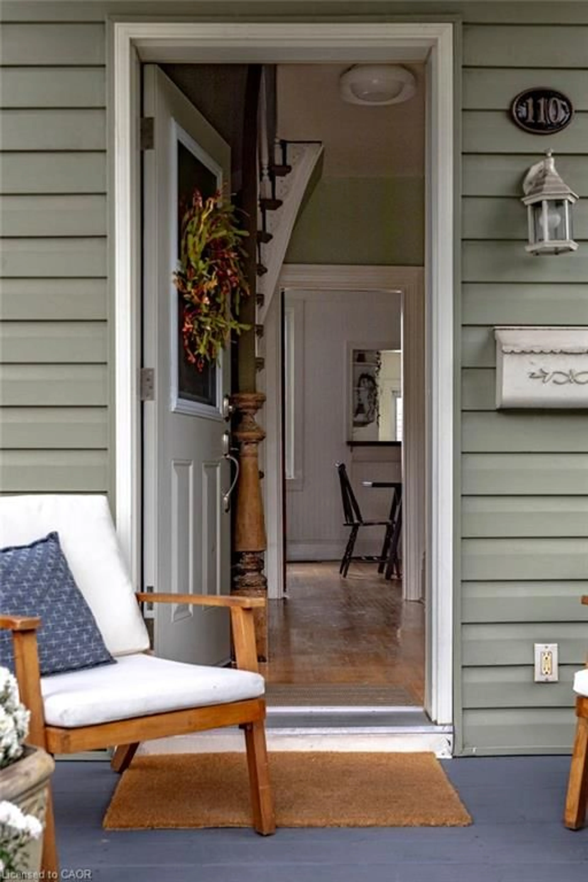
Welcome to 110 Chestnut Avenue! Built in 1895, this charming 2-bedroom, 1.5-bathroom home blends character with everyday comfort. Heritage details include a beautiful curved staircase and hardwood flooring. The main floor features a bright, sunny kitchen with heated tile flooring, a dining room and living room with coved ceilings and a large powder room. Upstairs offers two spacious bedrooms and a four-piece bathroom. The partial basement has a back staircase with direct exterior access for easy storage. Outside, enjoy a professionally landscaped, meadow-inspired front garden and a back patio perfect for relaxing or entertaining. Convenient paved laneway parking for two vehicles completes the property. Located on friendly Chestnut Avenue, you’re close to local favourites like Playhouse Cinema, MaiPai, Nanny & Bull’s, Hamilton Public Library, and Tim Hortons Field.


Upcoming Open House

Nov 1Sun7:00 PM - 9:00 PM

Property Details

StyleVictorian
View-
Age of property1895
SqFt~1238 SqFt
Lot Size2,280 SqFt(95 x 24)
Parking Spaces2
MLS ®Number40874355
Community NameGibson
Data SourceITSO
Listing byRoyal LePage State Realty

Features

Heating: Forced Air, Natural Gas
Cooling: Central Air
Basement: Partial, Unfinished

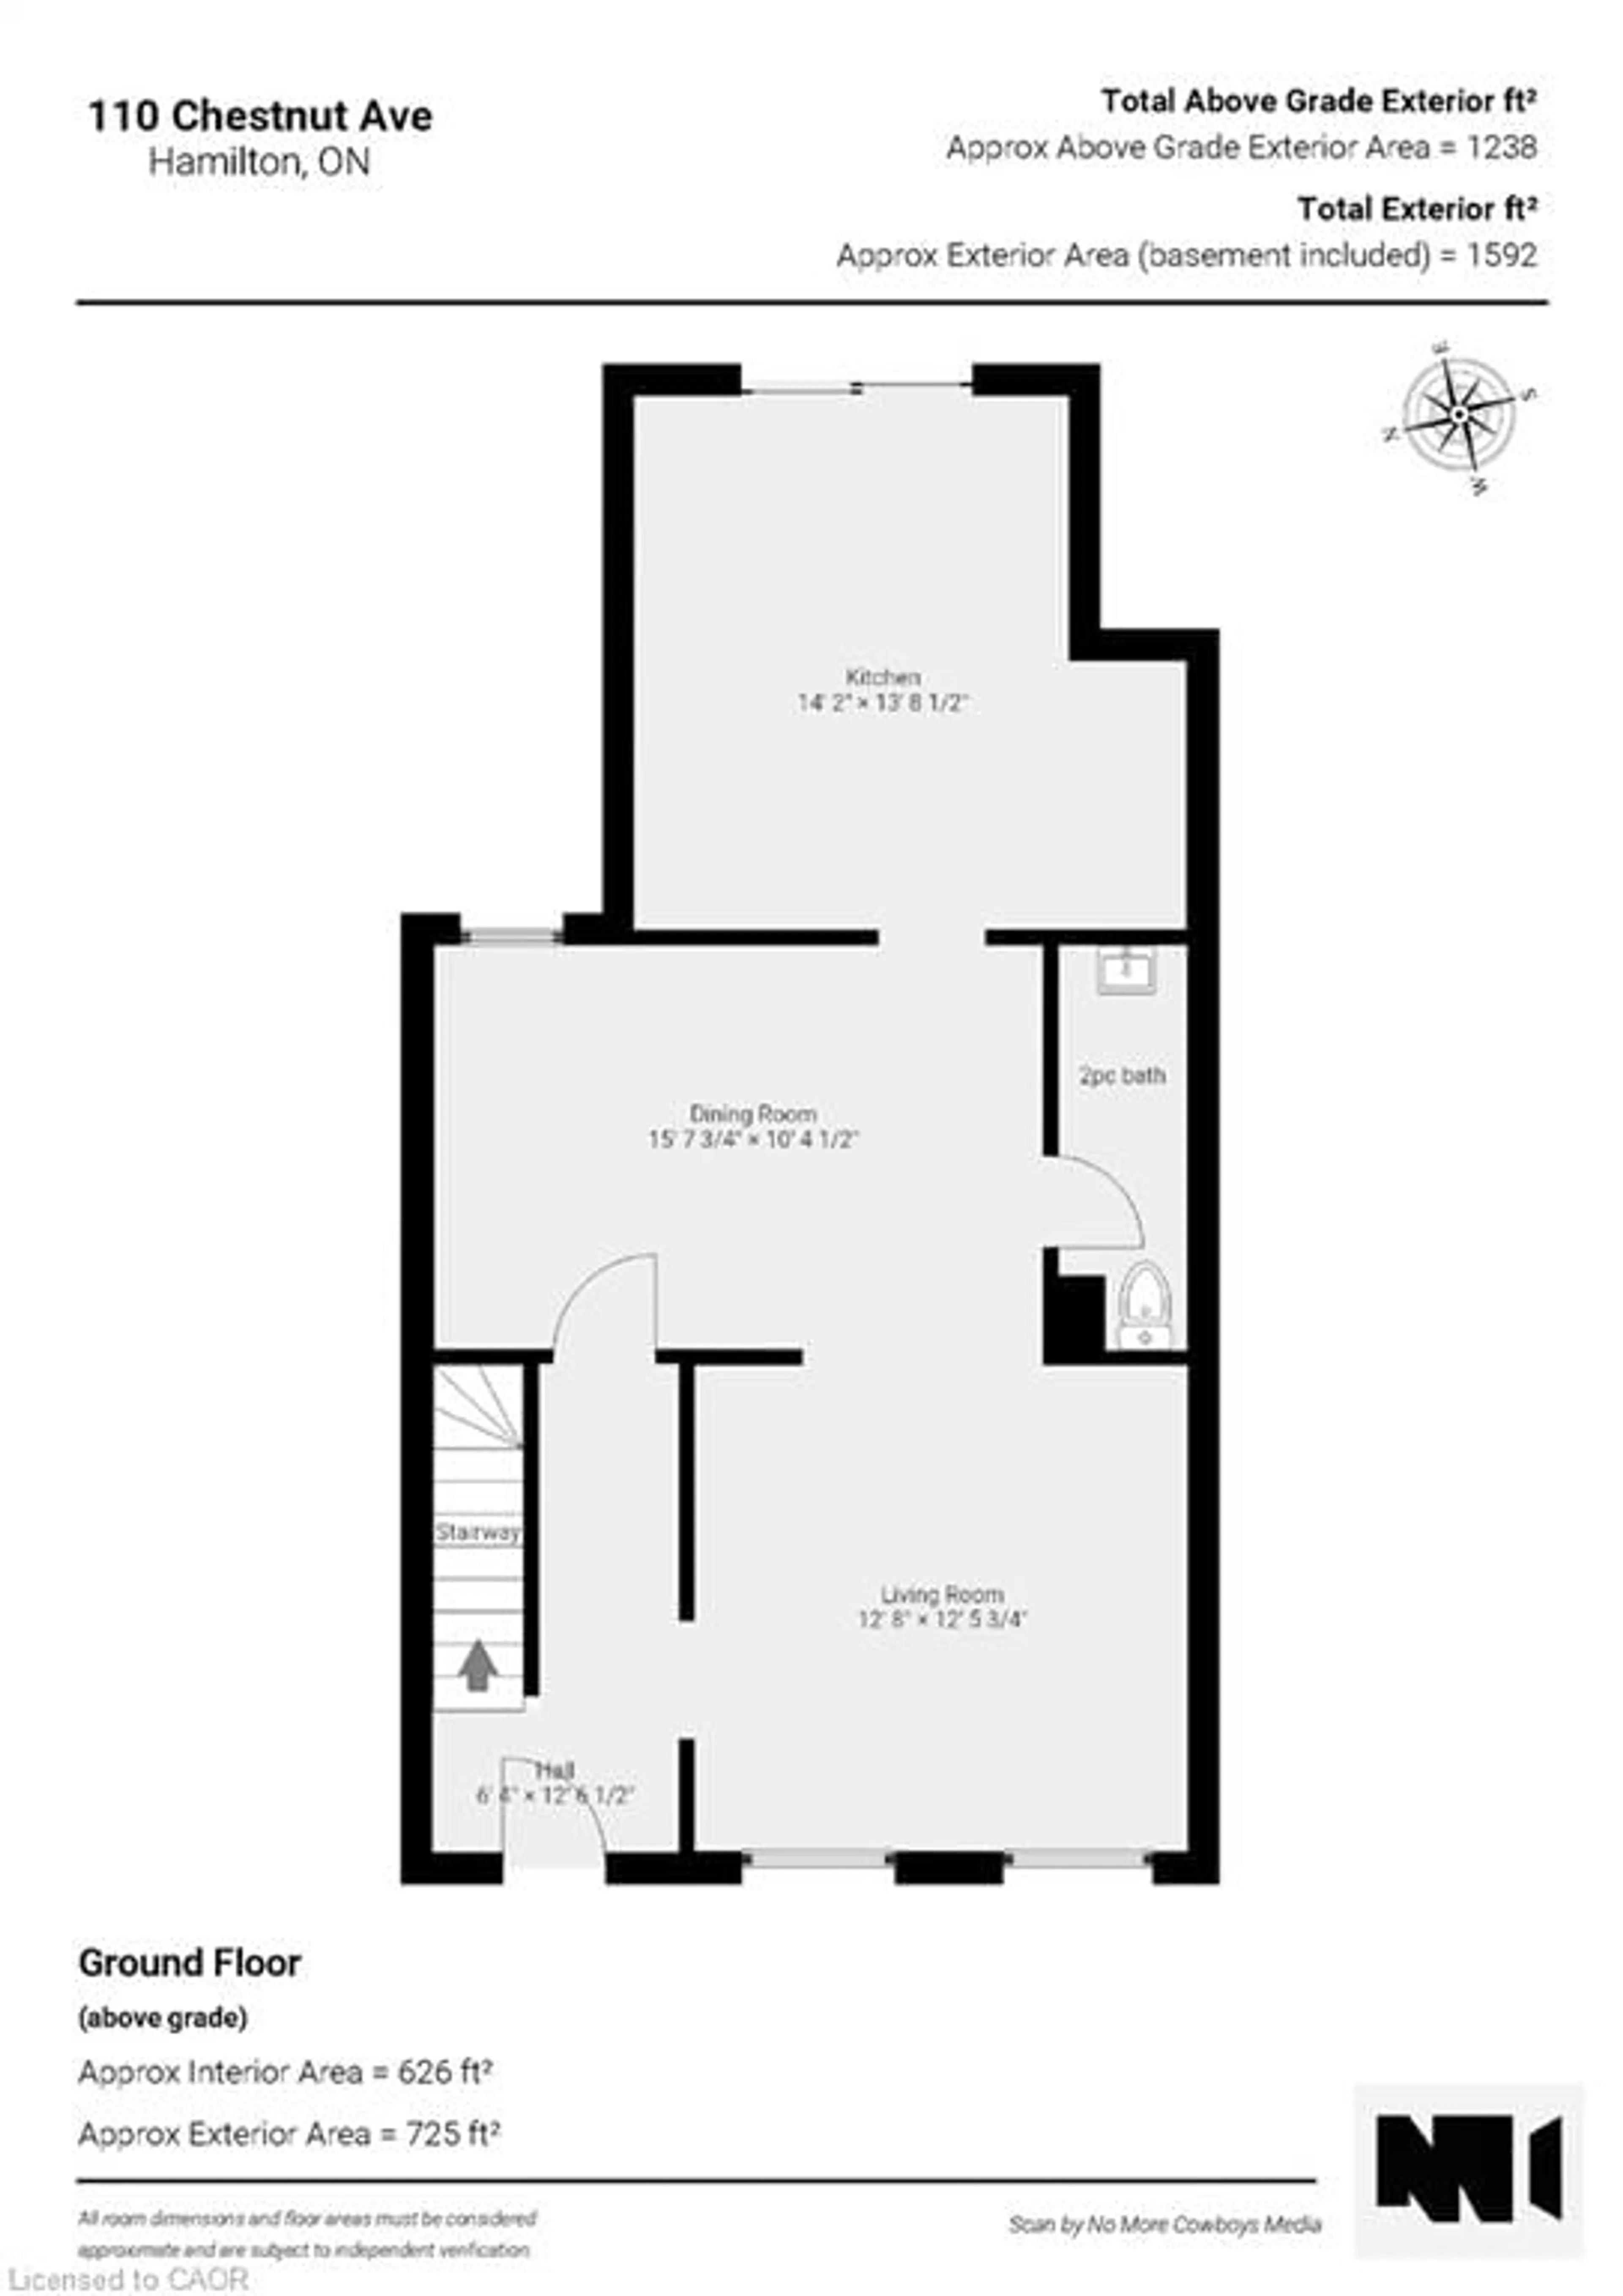
Main Floor

Living Room

10.05 x 15.05

Dining Room

10.04 x 12.04

Kitchen

14.01 x 13.07

Bathroom

9.11 x 3

2-Piece


Features

Lot size: 2,280 SqFt
Sewer (Municipal)

Parking

Garage spaces -

Garage type -

Total parking spaces 2


Property History
Oct 28, 2026
ListedActive
$515,000
2 days on market
history photo preview49
Listing by itso®
Property listed by Royal LePage State Realty, Brokerage
Agent Banner Image
Interested in this property?Get in touch to get the inside scoop.

Market Data - Gibson

Geo Zone Map ThumbnailGibson

Strong Buyer's Market

View Market Data

Detached house - for the past 30 days

Buyer's market Seller's market

Avg. Days on Market

Past 30 days

27 days

Compared to

2025

60 days

2024

35 days

2023

45 days

New Listings

Past 30 days

14 listings

Compared to

2025

20 listings

2024

19 listings

2023

17 listings

Units sold

Past 30 days

4 units

Compared to

2025

5 units

2024

4 units

2023

4 units

Median Sold Price

Past 30 days

$407,500

Compared to

2025

$420,000

2024

$505,500

2023

$497,500


Population and Demographics

Overview

Total population 7422
Average household income $86,536

Age (%)

0 to 19
23%
20 to 34
26%
35 to 49
20%
50 to 64
19%
65 and plus
12%

Household composition (%)

Single family
51%
Single person
40%
Multi person
9%
Multi family
0%

Mother tongue (%)

English
81%
Spanish
3%
Arabic
2%
Portuguese
2%
Somali
2%
Vietnamese
2%
Others
2%
French
1%
Italian
1%

House tenancy (%)

Renters
60%
Owners
40%

What’s nearby?Essentials within 5 km

Local Logic

Transportation Scores

Estimated Budget