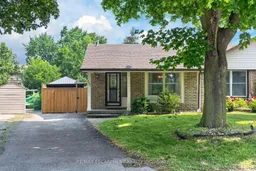
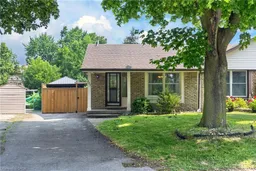
127 WENDOVER Dr, Hamilton, Ontario L9C 5X6

Semi-Detached
3 + 2
3
~700-1100 sqft
$569,900
Get pre-qualifiedPowered by nesto
Semi-Detached
3 + 2
3
~700-1100 sqft

Contact us about this property

Call

Highlights

Property Estimate

Estimated valueNot available

Price/Sqft$666/sqft

Monthly cost

Open Calculator

Description

Welcome to this spacious Backsplit that offers a functional layout with bright, inviting living spaces designed for comfortable everyday living. A standout feature of this home is the oversized den, offering exceptional additional living space and bringing the total finished area to approximately 1,892 sq. ft. Filled with large windows, this versatile room is bathed in natural light and is perfect as a family room, home office, playroom, or even a second living space for a growing multi-generational family. The primary bedroom offers its own private balcony - the perfect place to start your day with a cup of coffee as the sun rises or unwind in the evening while overlooking the backyard. Step outside and imagine yourself relaxing under the gazabo, soaking in the hot tub after a long day, creating your own private outdoor retreat for every season. Located on the West Mountain and just minutes from the conveniences Ancaster has to offer, you can enjoy the best of both worlds with a quiet, family-friendly neighbourhood and exceptional access to schools, parks, major highways, transit, and countless amenities. Whether you're a first-time buyer, growing family, or looking for extra space, this home offers outstanding value in one of Hamilton's most desirable locations. This is a home you'll love coming home to. Other perks waiting for you to discover in this home, Gas BBQ line, Gas Stove, Gas Fireplace. The Roof was replaced in 2021. The Hot Tub is only 3 years old, And your outdoor relaxation area is very private.


Property Details

StyleBacksplit 4
View-
Age of property51-99
SqFt~700-1100 SqFt
Lot Size3,240 SqFt(120 x 27)
Parking Spaces3
MLS ®NumberX13646728
Community NameFessenden
Data SourceTRREB
Listing byRE/MAX ESCARPMENT REALTY INC.

Features

Heating: Forced Air
Central Vacuum
Cooling: Central Air
Fireplace
Basement: Full, Finished

Features

Lot size: 3,240 SqFt

Parking

Garage spaces -

Garage type -

Total parking spaces 3


Property History

Date unavailable
ListedActive
$569,900
< 1h on market
history photo preview24
Listing by trreb®
Property listed by RE/MAX ESCARPMENT REALTY INC., Brokerage
Agent Banner Image
Interested in this property?Get in touch to get the inside scoop.

Market Data - Fessenden

Geo Zone Map ThumbnailFessenden

Strong Seller's Market

View Market Data

Semi-Detached house - for the past 30 days

Buyer's market Seller's market

Avg. Days on Market

Past 30 days

6 days

Compared to

2025

54 days

2024

3 days

New Listings

Past 30 days

1 listing

Compared to

2025

0 listing

2024

2 listings

Units sold

Past 30 days

1 unit

Compared to

2025

3 units

2024

1 unit

Median Sold Price

Past 30 days

$568,500

Compared to

2025

$655,000

2024

$695,000


Population and Demographics

Overview

Total population 2647
Average household income $108,121

Age (%)

0 to 19
21%
20 to 34
18%
35 to 49
17%
50 to 64
18%
65 and plus
26%

Household composition (%)

Single family
67%
Single person
29%
Multi person
3%
Multi family
0%

Mother tongue (%)

English
76%
Others
6%
Arabic
6%
Italian
3%
Spanish
3%
Assyrian Neo-Aramaic
1%

House tenancy (%)

Owners
54%
Renters
46%

What’s nearby?Essentials within 5 km

Local Logic

Transportation Scores

Estimated Budget