14 hours on Market

87 Regent Ave, Hamilton, Ontario L9B 1T1

Detached
5
4
~2500-3000 sqft
$939,900
Get pre-qualifiedPowered by nesto
Detached
5
4
~2500-3000 sqft

Contact us about this property

Call

Highlights

Property Estimate

Days on market14 hours

Estimated valueNot available

Price/Sqft$344/sqft

Monthly cost

Open Calculator

Description

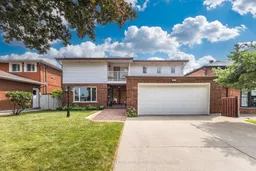
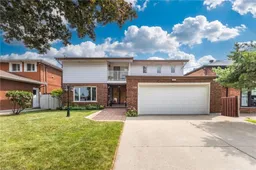
Welcome to 87 Regent Ave, a spacious two-story, 5 bedroom, 4 bathroom home located in the heart of Hamilton's sought-after West Mountain. This property offers great value for families, looking for a roomy and well-located home. Step inside the front door to discover a large foyer and circular staircase to the second floor, with generous principal rooms and plenty of natural light throughout. The main floor features a large living room, a formal dining area, a family room with sliding doors out to the deck, an eat-in kitchen, powder room & a laundry room. Upstairs, you'll find multiple well-sized bedrooms including a primary bedroom with floor to ceiling windows & an ensuite, a guest bedroom with ensuite privileges & three further bedrooms. Main & second level have just been freshly painted & new laminate flooring has been laid throughout the main floor. The fully finished basement features a potential in-law suite with a second eat-in kitchen, bathroom, laundry room, large recreation room and separate walk-up entrance, in addition to plenty of storage. Outside, enjoy a balcony from the second floor or a walk-out deck off the main floor family room & a fully fenced backyard. The double driveway and attached double garage provide ample parking for all your vehicles. Located close to parks, schools, shopping, and easy highway access, this home combines space, location, and value - this home has it all. Don't miss the opportunity to own in one of Hamilton's most desirable neighbourhoods!


Property Details

Style2-Storey
View-
Age of property31-50
SqFt~2500-3000 SqFt
Lot Size6,001 SqFt(108.41 x 55.36)
Parking Spaces6
MLS ®NumberX13618850
Community NameFalkirk East
Data SourceTRREB
Listing byROYAL LEPAGE BURLOAK REAL ESTATE SERVICES

Features

Heating: Forced Air
Cooling: Central Air
Fireplace
Basement: Apartment, Full

Main Floor

Living

7.03 x 4.25

Laminate / North View / O/Looks Frontyard

Dining

4.34 x 3.34

Laminate / South View / O/Looks Backyard

Kitchen

3.94 x 4.33

B/I Range / Double Sink / O/Looks Backyard

Family

4.98 x 4.26

Sliding Doors / W/O To Deck / Fireplace


Features

Lot size: 6,001 SqFt

Parking

Garage spaces 2

Garage type Attached

Other parking spaces 4

Total parking spaces 6


Property History

Jul 30, 2026
ListedActive
$939,900
14 hours on market
history photo preview45
Listing by trreb®
Property listed by ROYAL LEPAGE BURLOAK REAL ESTATE SERVICES, Brokerage
Agent Banner Image
Interested in this property?Get in touch to get the inside scoop.

Market Data - Falkirk East

Geo Zone Map ThumbnailFalkirk East

Balanced Market

View Market Data

Detached house - for the past 30 days

Buyer's market Seller's market

Avg. Days on Market

Past 30 days

23 days

Compared to

2025

39 days

2024

27 days

2023

13 days

New Listings

Past 30 days

5 listings

Compared to

2025

8 listings

2024

6 listings

2023

5 listings

Units sold

Past 30 days

2 units

Compared to

2025

2 units

2024

3 units

2023

1 unit

Median Sold Price

Past 30 days

$961,250

Compared to

2025

$967,500

2024

$870,000

2023

$827,500


Population and Demographics

Overview

Total population 2968
Average household income $137,337

Age (%)

0 to 19
23%
20 to 34
20%
35 to 49
18%
50 to 64
22%
65 and plus
16%

Household composition (%)

Single family
80%
Single person
16%
Multi person
3%
Multi family
1%

Mother tongue (%)

English
73%
Italian
5%
Arabic
5%
Spanish
3%
Portuguese
3%
Mandarin
2%
Tagalog (Pilipino, Filipino)
2%
Others
1%
Urdu
1%
Polish
1%

House tenancy (%)

Owners
84%
Renters
16%

What’s nearby?Essentials within 5 km

Local Logic

Transportation Scores

Estimated Budget