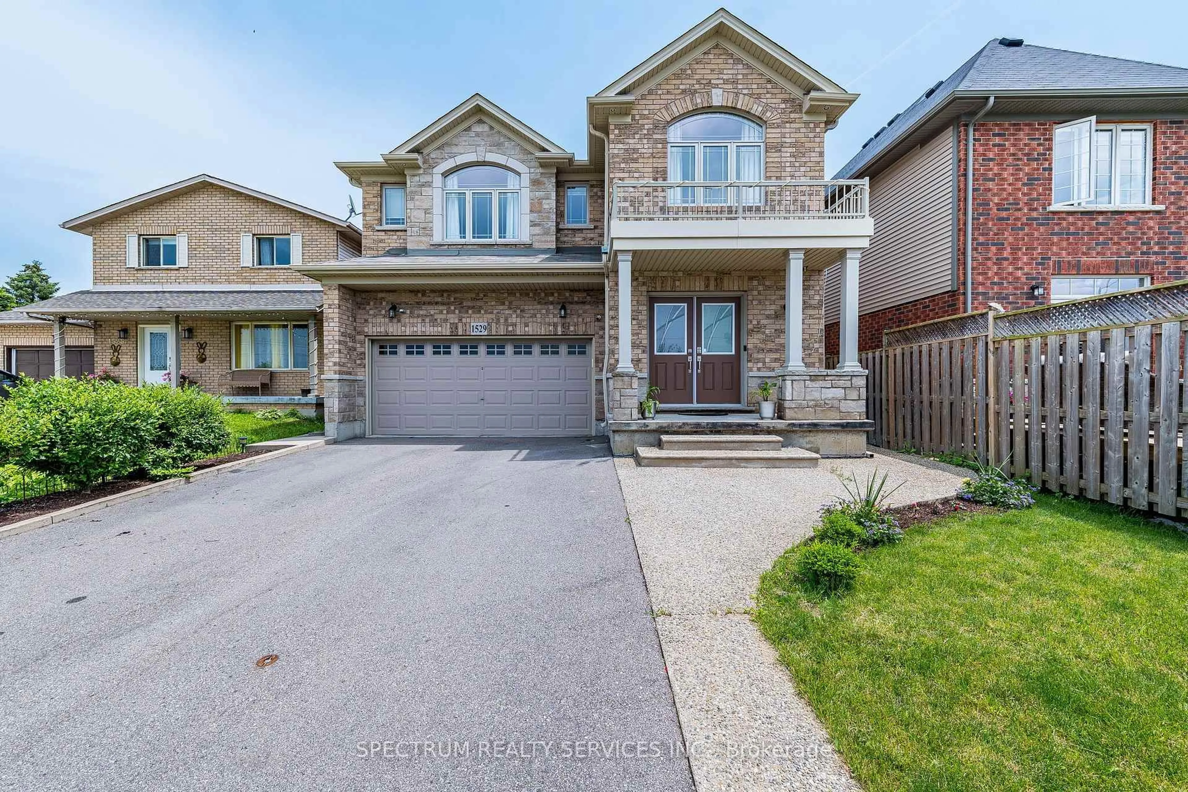
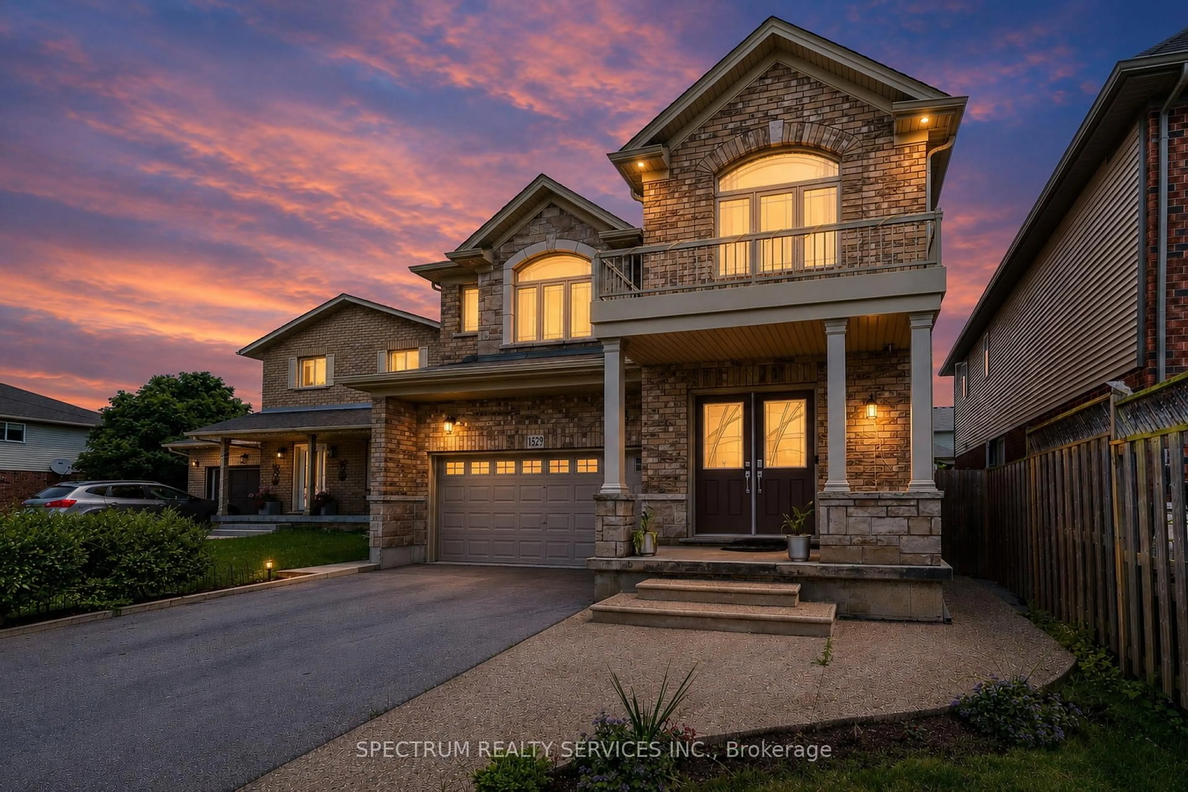
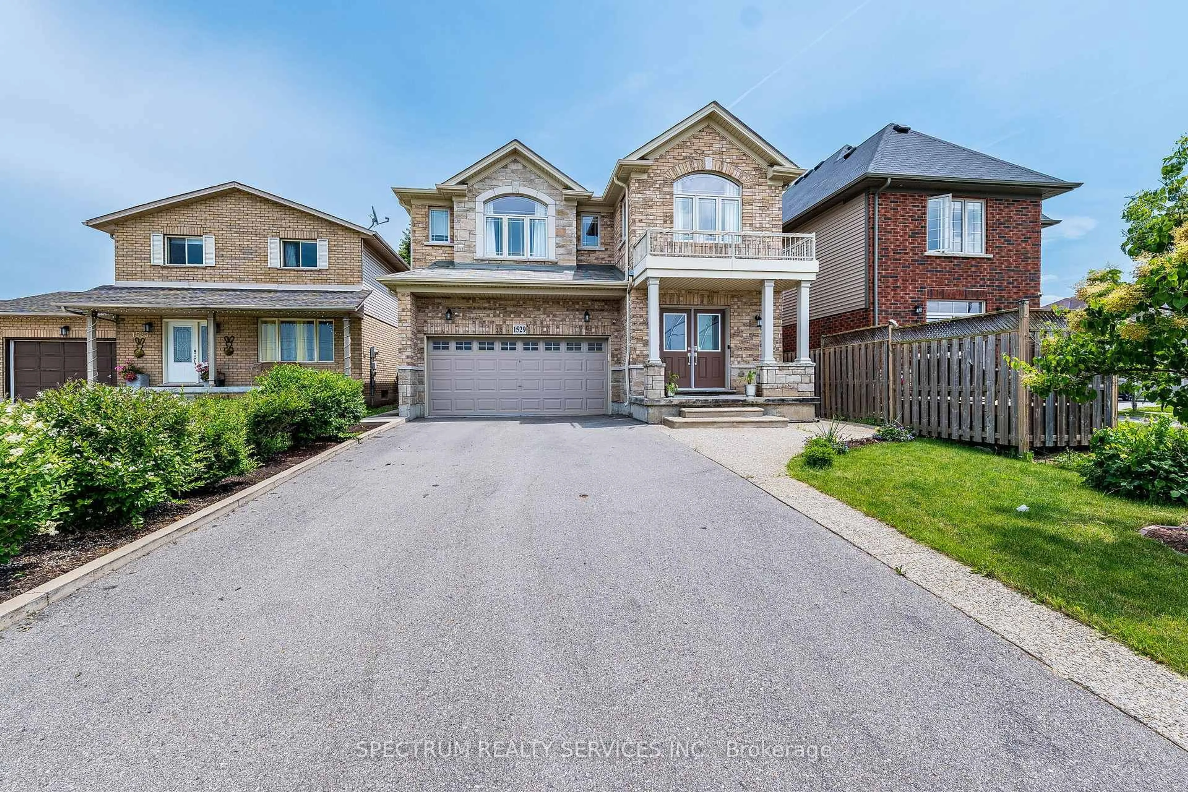
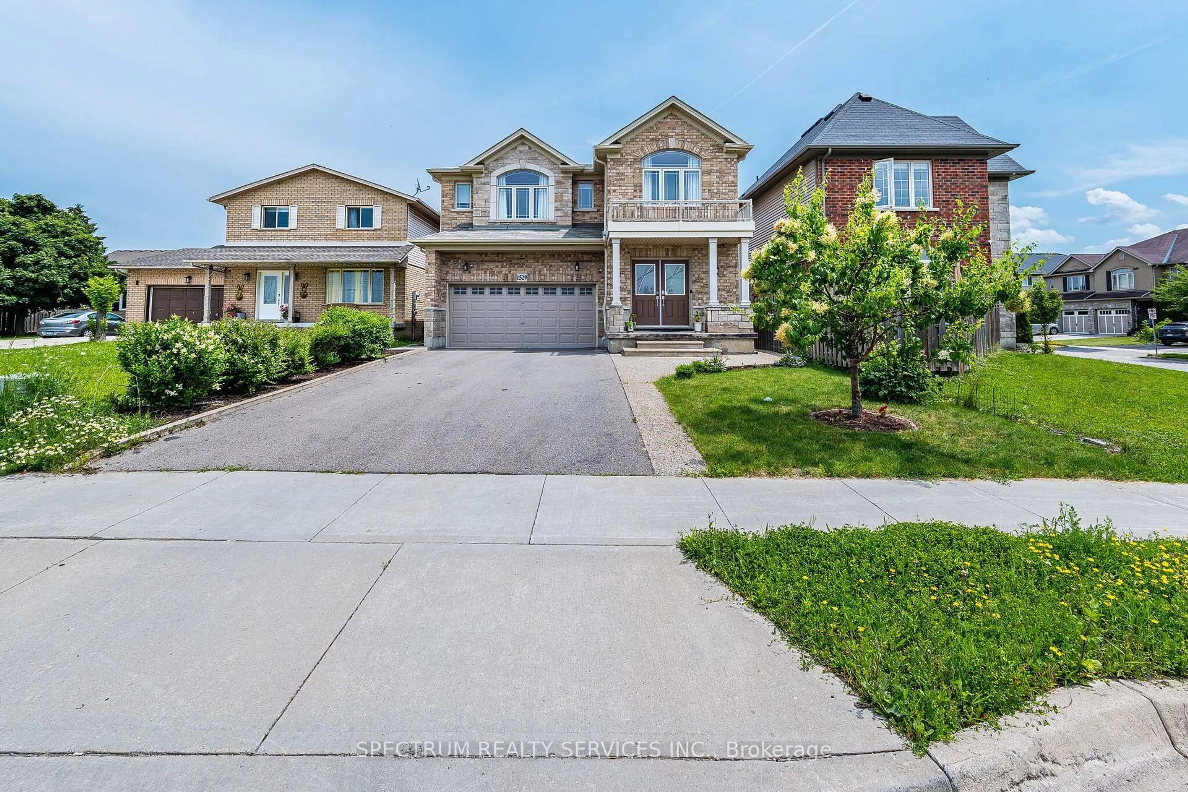
1529 Upper Sherman Ave, Hamilton, Ontario L8W 1C4
Contact us about this property
Highlights
Estimated valueThis is the price Wahi expects this property to sell for.
The calculation is powered by our Instant Home Value Estimate, which uses current market and property price trends to estimate your home’s value with a 90% accuracy rate.Not available
Price/Sqft$464/sqft
Monthly cost
Open Calculator
Description
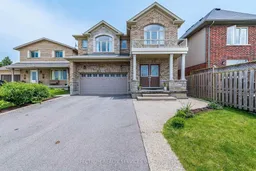
Knock!! Knock!! Beautiful Detached House in the Prime location of Hamilton mountain. This beautifully maintained detached home offering 4+1 spacious bedrooms and 4+1 bathrooms in one of Hamilton's desirable family-friendly neighborhoods. Thoughtfully designed with a functional and spacious layout. Over 4000 sq/feet of living space. Finished Basement by the builder. The contemporary kitchen overlooks the family room and dining area, creating the perfect space for entertaining. The spacious primary retreat includes a walk-in closet and a luxurious ensuite, while the remaining bedrooms provide ample space for family and guests. Enjoy a private backyard, attached garage, and a convenient location minutes to schools, parks, shopping, transit, Hospital, and major highways. Move-in ready and waiting for you to call it home. This home blends comfort and style and perfect for a big family. Perfect choice for growing or multi-generational families.
Property Details
Interior
Features
Main Floor
Living
4.26 x 3.18Window
Family
6.34 x 4.69Fireplace / Large Window
Dining
3.92 x 3.63Exterior
Features
Parking
Garage spaces 2
Garage type Attached
Other parking spaces 4
Total parking spaces 6
Property History
 45
45

