Open: Sun, 2PM to 4PM
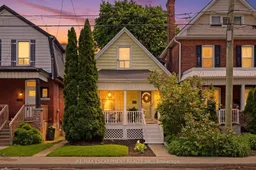
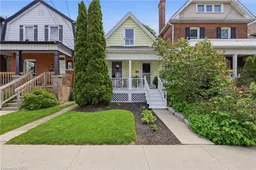
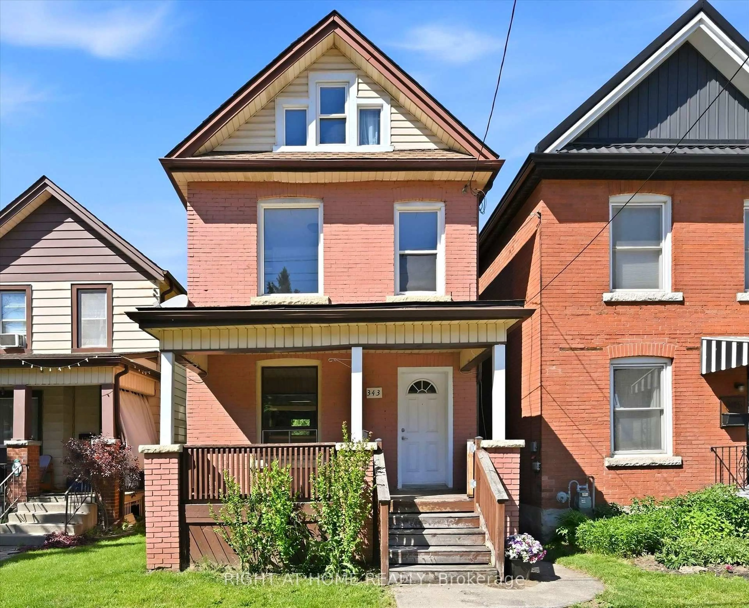
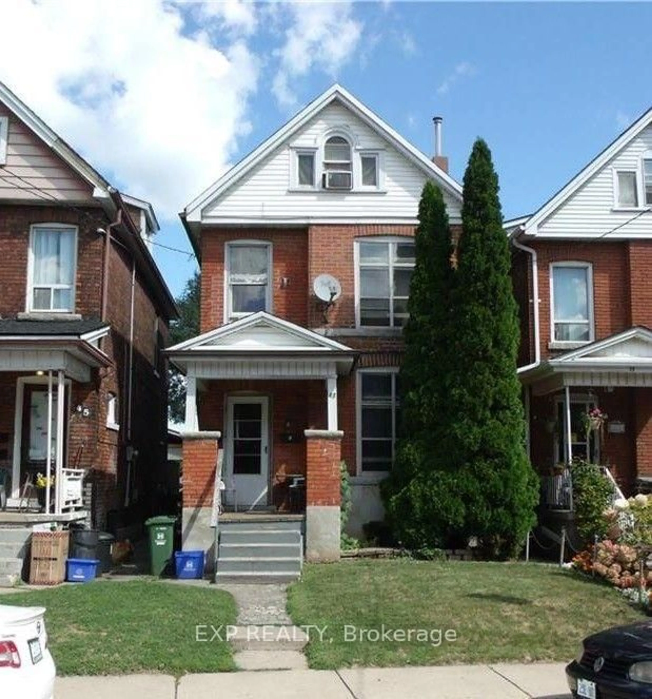
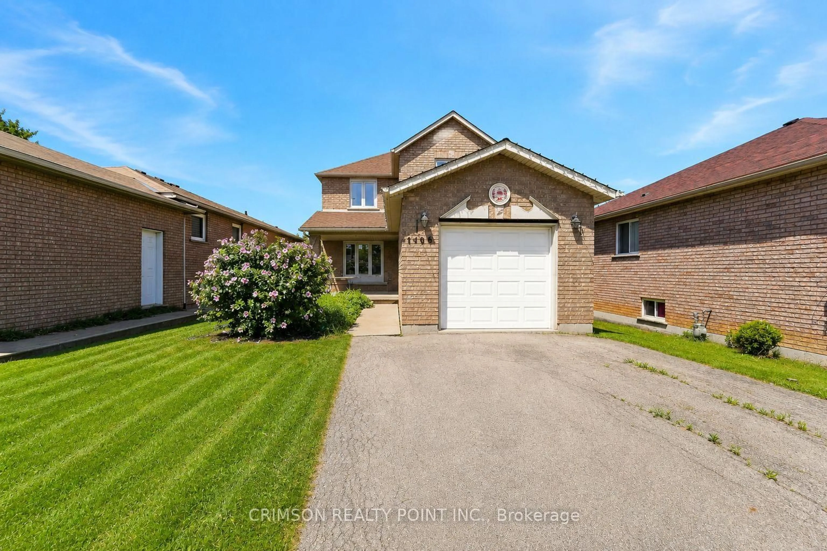
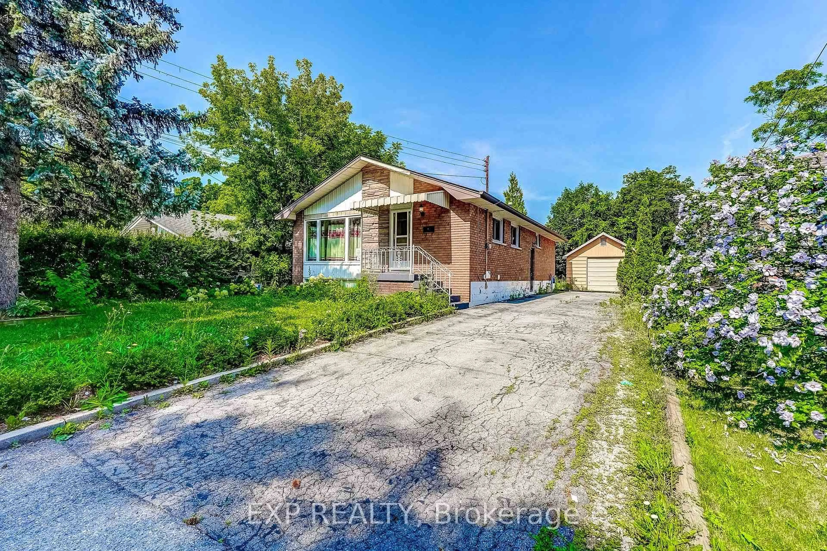
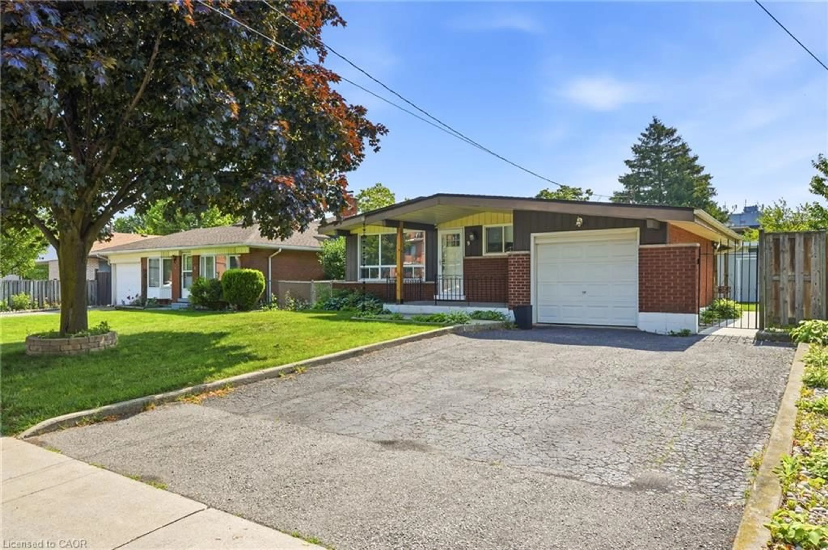
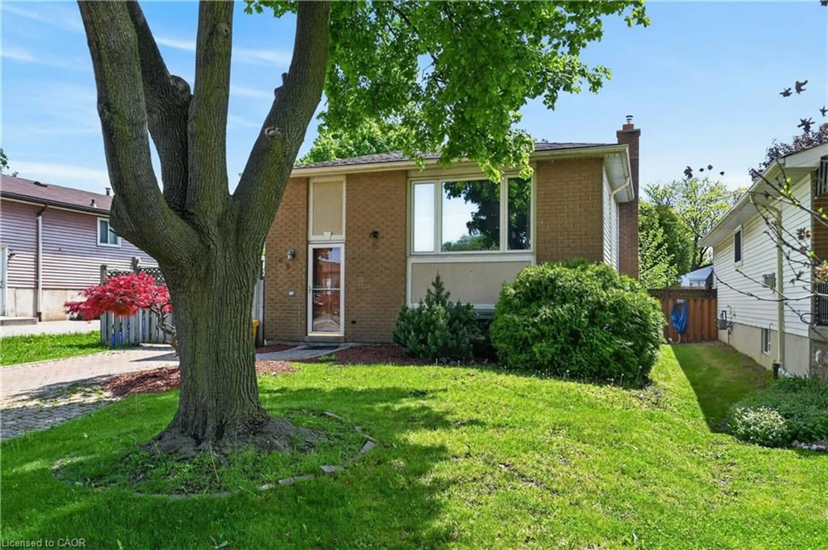
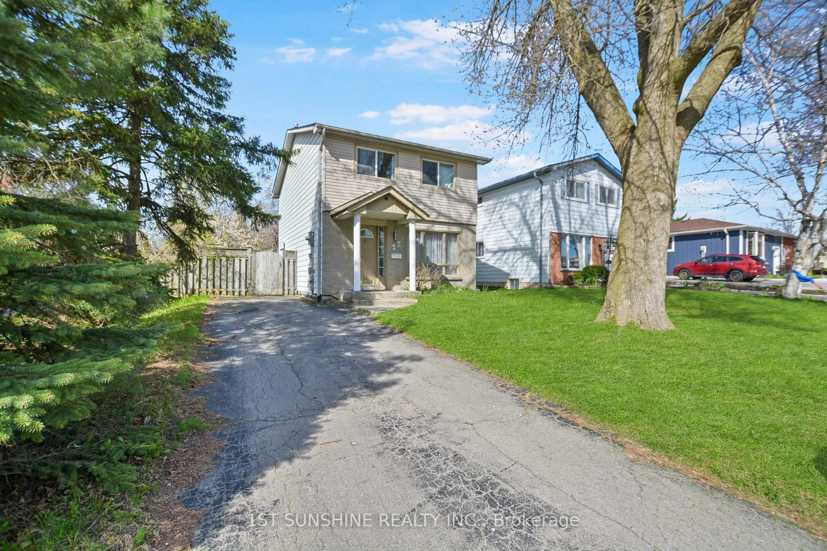
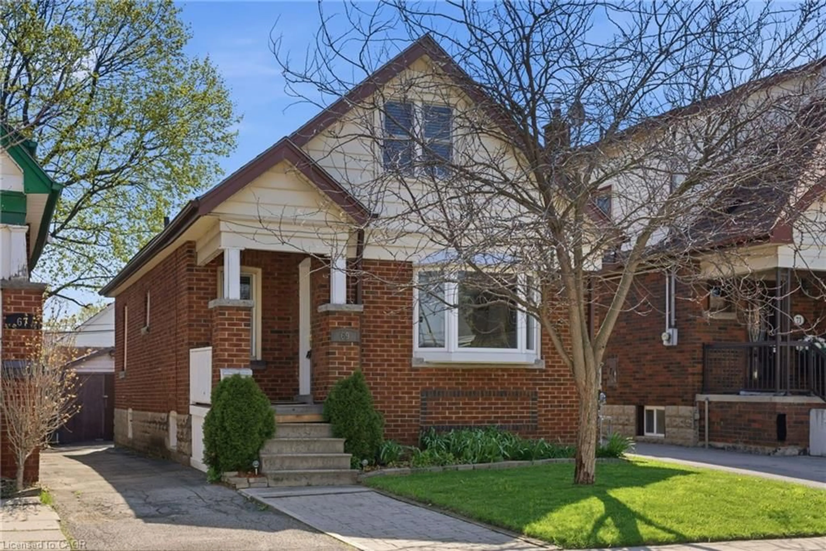
Home with brick exterior material, street for 23 East 21st St, Hamilton Ontario L8V 2T3
1 day on Market

23 East 21st St, Hamilton, Ontario L8V 2T3

Detached
2
2
~700-1100 sqft
$519,000
Get pre-qualifiedPowered by nesto
Detached
2
2
~700-1100 sqft

Contact us about this property

Call

Highlights

Property Estimate

Days on market1 day

Estimated valueNot available

Price/Sqft$606/sqft

Monthly cost

Open Calculator

Description

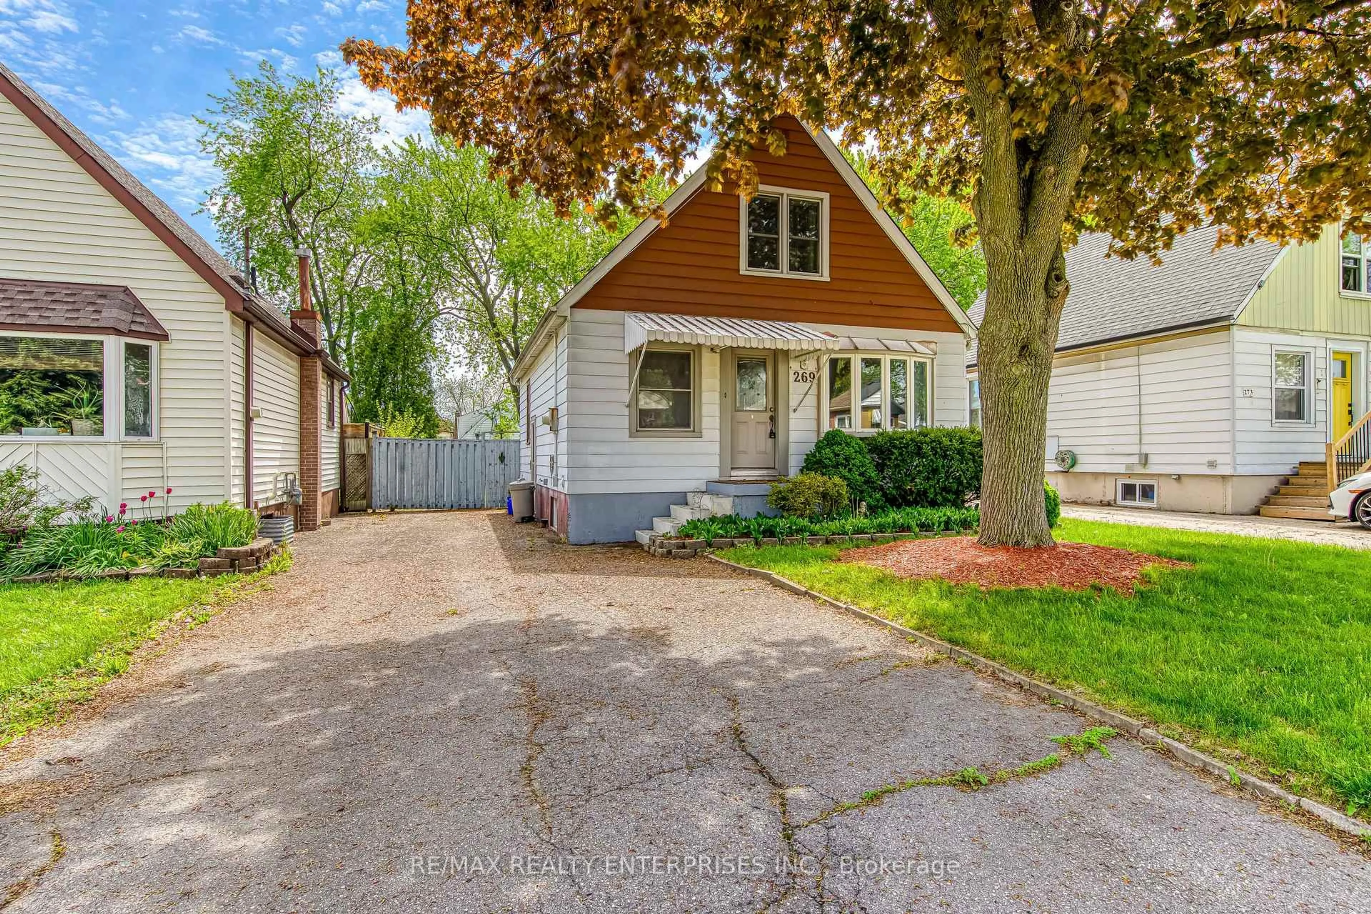
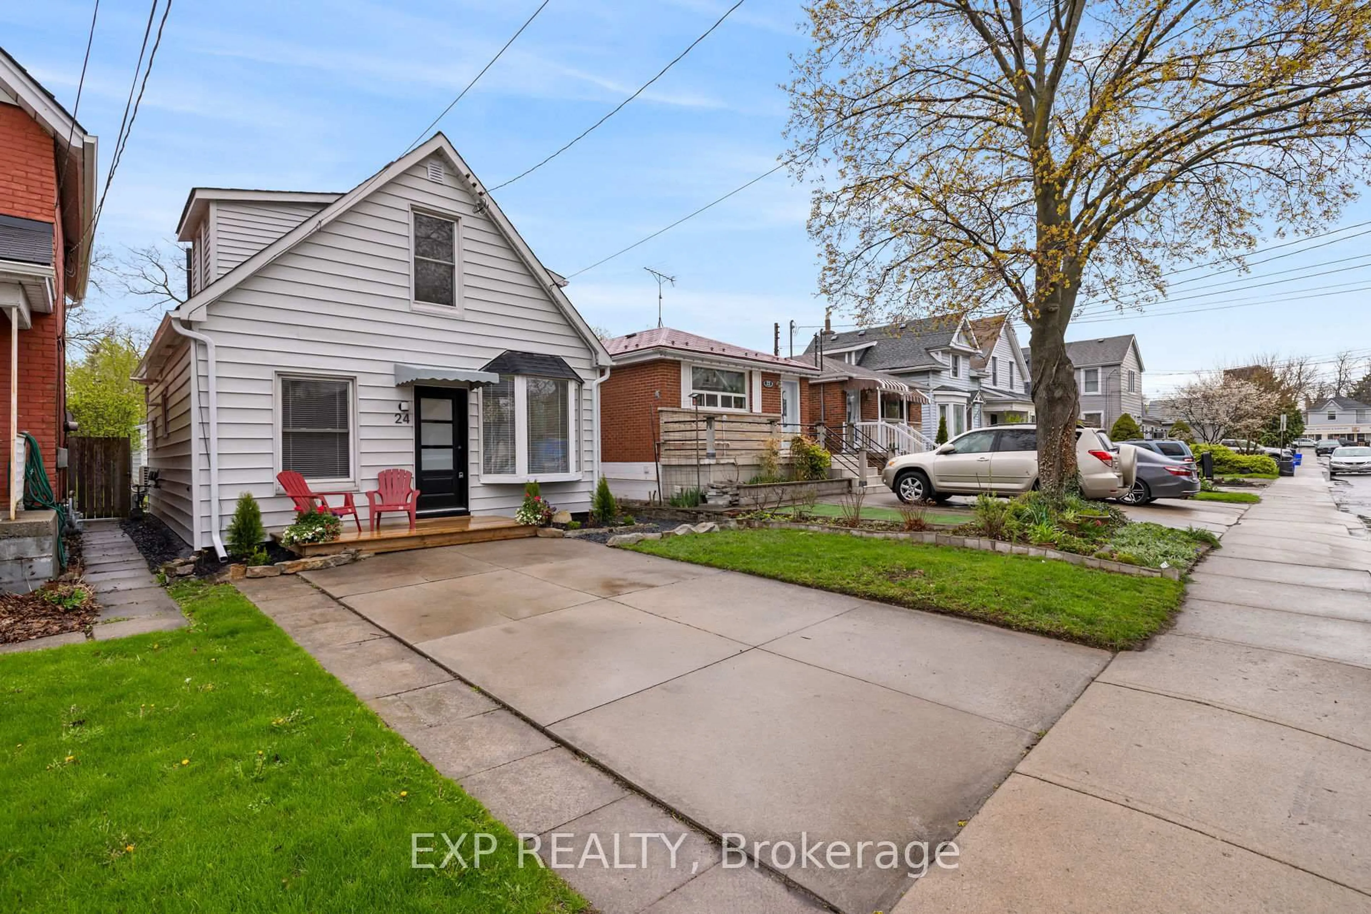
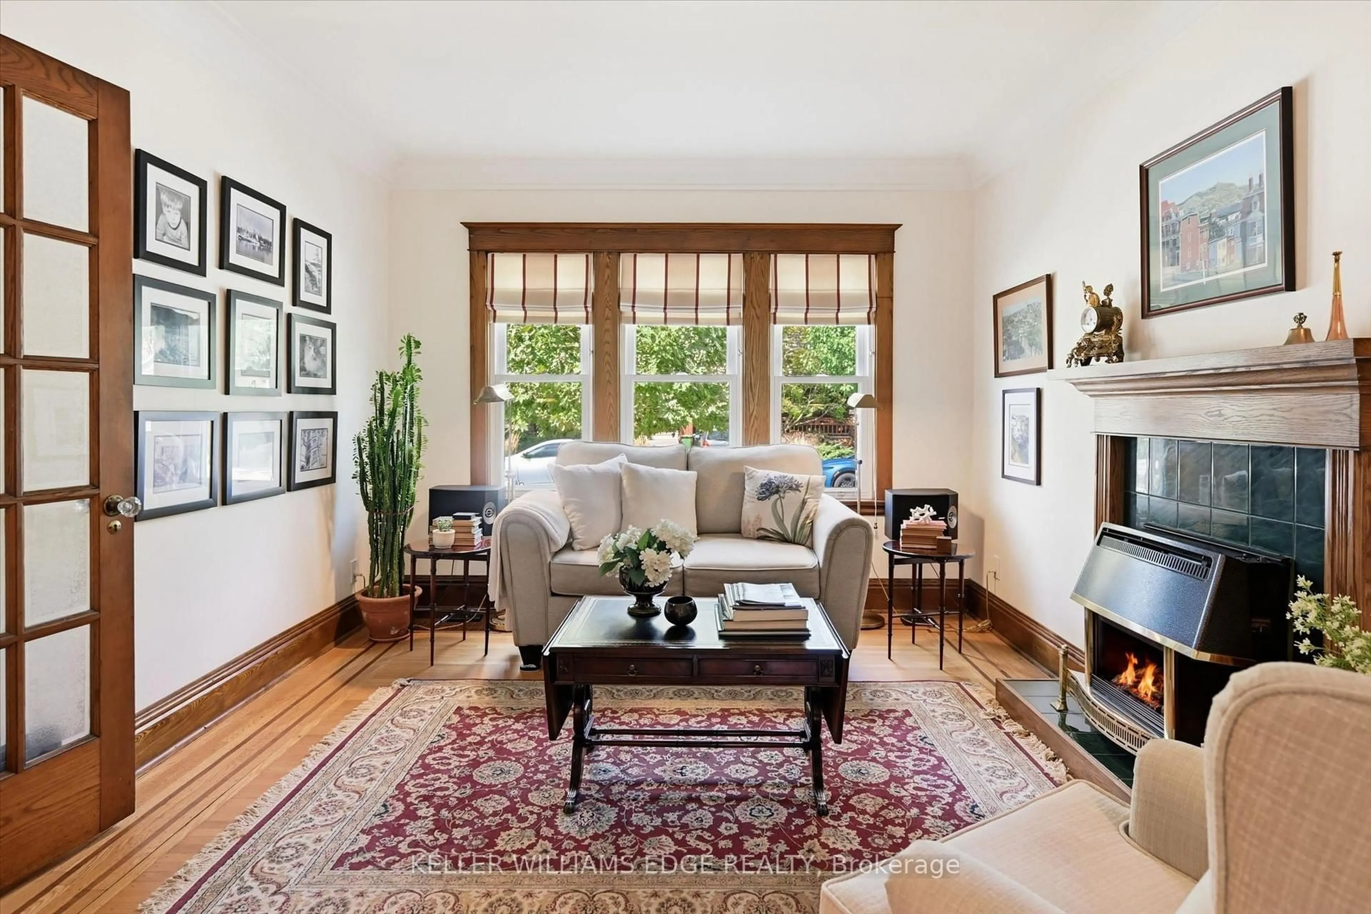
Welcome to this charming home in a prime Hamilton Mountain location, just steps to the vibrant shops, restaurants, cafes, Juravinski Hospital, and character of Concession Street. Offering a spacious and functional layout, the main floor features an oversized living room, large dining area ideal for entertaining, and a bright kitchen with ample space for everyday living. Upstairs, the primary bedroom includes a walk-in closet, while the second bedroom offers opportunity for guests, a home office, or growing families. Completing the upper level is a convenient bathroom with ensuite privilege from both bedrooms. A rare 2 car detached garage provides exceptional convenience and storage, overnight street parking on both sides of street also available. Situated in a walkable, amenity rich neighbourhood with easy access to parks, schools, transit, and downtown Hamilton, this is an incredible opportunity to enjoy comfort, convenience, and community in one of the Mountain's most sought-after pockets. An area where people settle, stay, and build community.


Upcoming Open House

May 31Sun2:00 PM - 4:00 PM

Property Details

Style1 1/2 Storey
View-
Age of property100+
SqFt~700-1100 SqFt
Lot Size3,000 SqFt(120 x 25)
Parking Spaces2
MLS ®NumberX13210094
Community NameEastmount
Data SourceTRREB
Listing byRE/MAX ESCARPMENT REALTY INC.

Features

Heating: Forced Air
Cooling: Central Air
Basement: Part Bsmt, Unfinished

Main Floor

Foyer

2.24 x 4.44

Dining

3.61 x 3.35

Living

3.33 x 4.65

Kitchen

3.33 x 3.58


Features

Lot size: 3,000 SqFt

Parking

Garage spaces 2

Garage type Detached

Other parking spaces 0

Total parking spaces 2


Property listed by RE/MAX ESCARPMENT REALTY INC., Brokerage
Agent Banner Image
Interested in this property?Get in touch to get the inside scoop.
Market Data - Eastmount

Geo Zone Map ThumbnailEastmount

Seller's Market

View Market Data

Detached house - for the past 30 days

Buyer's market Seller's market

Avg. Days on Market

Past 30 days

22 days

Compared to

2025

24 days

2024

17 days

2023

14 days

New Listings

Past 30 days

11 listings

Compared to

2025

14 listings

2024

12 listings

2023

5 listings

Units sold

Past 30 days

7 units

Compared to

2025

5 units

2024

6 units

2023

2 units

Median Sold Price

Past 30 days

$595,000

Compared to

2025

$585,000

2024

$637,950

2023

$710,000


Population and Demographics

Overview

Total population 4544
Average household income $98,592

Age (%)

0 to 19
18%
20 to 34
24%
35 to 49
20%
50 to 64
21%
65 and plus
17%

Household composition (%)

Single family
57%
Single person
38%
Multi person
5%
Multi family
0%

Mother tongue (%)

English
86%
Tagalog (Pilipino, Filipino)
3%
Others
3%
Spanish
2%
Arabic
2%
French
1%

House tenancy (%)

Owners
63%
Renters
37%

What’s nearby?Essentials within 5 km

Local Logic

Transportation Scores

Estimated Budget