3 days on Market

120 Duke St #1106, Hamilton, Ontario L8P 4T1

In the same building:
-
Condo
3
2
~1200-1399 sqft
$424,900
Get pre-qualifiedPowered by nesto
Condo
3
2
~1200-1399 sqft

Contact us about this property

Call

Highlights

Property Estimate

Days on market3 days

Estimated valueNot available

Price/Sqft$329/sqft

Monthly cost

Open Calculator

Description

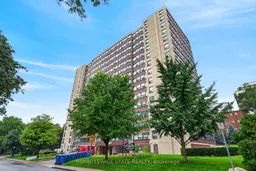
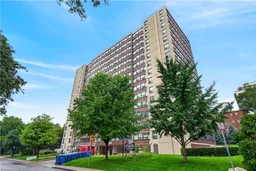
most established condominium communities. Perched on the 11th floor, this suite delivers condo living without compromise, with the space and livability more commonly associated with a traditional home. South and west exposures fill the suite with natural light throughout the day while creating impressive views across the city, toward the escarpment and southwest Hamilton. As evening approaches, the western exposure provides a front-row seat to beautiful sunsets, while the elevation and dual exposures create an incredible sense of openness. The Durand is a well-established 15-storey, 113-suite building with an impressive collection of amenities. Residents can enjoy an indoor saltwater pool and hot tub, sauna, fitness room, party and meeting spaces, outdoor patio and BBQ areas, visitor parking and even a dedicated workshop space. The location is equally compelling. Set along a quieter, tree-lined residential street in the sought-after Durand neighbourhood, you're surrounded by some of Hamilton's best urban amenities without feeling like you're in the middle of the downtown core. Locke Street South, James Street South, Hamilton GO, St. Joseph's Hospital, Durand Park, restaurants, cafes, shopping and everyday conveniences are all within easy reach. Adding to the appeal, the condominium fee includes heat, hydro, air conditioning, water, parking, building insurance and common elements, helping create a more predictable approach to monthly expenses. Spacious, bright and exceptionally well located, this is an opportunity to enjoy the convenience of condominium living with room to truly feel at home.


Property Details

StyleApartment
View-
Age of property-
SqFt~1200-1399 SqFt
Lot Size-
Parking Spaces1
MLS ®NumberX13742336
Community NameDurand
Data SourceTRREB
Listing byROYAL LEPAGE STATE REALTY

Features

Heating: Forced Air
Cooling: Central Air

Main Floor

Br

2.74 x 4.75

Living

5.0 x 5.59

Kitchen

2.82 x 4.47

Primary

7.16 x 3.35

4 Pc Ensuite


Parking

Garage spaces 1

Garage type Underground

Other parking spaces 0

Total parking spaces 1


11Story
Inclusions
Hydro
Water
Parking
Cable
Heat

Property listed by ROYAL LEPAGE STATE REALTY, Brokerage
Agent Banner Image
Interested in this property?Get in touch to get the inside scoop.
Market Data - Durand

Geo Zone Map ThumbnailDurand

Strong Buyer's Market

View Market Data

Condo - for the past 30 days

Buyer's market Seller's market

Avg. Days on Market

Past 30 days

49 days

Compared to

2025

78 days

2024

35 days

2023

28 days

New Listings

Past 30 days

9 listings

Compared to

2025

10 listings

2024

17 listings

2023

6 listings

Units sold

Past 30 days

2 units

Compared to

2025

6 units

2024

7 units

2023

6 units

Median Sold Price

Past 30 days

$567,500

Compared to

2025

$387,500

2024

$355,000

2023

$485,000


Population and Demographics

Overview

Total population 10382
Average household income $90,953

Age (%)

0 to 19
11%
20 to 34
33%
35 to 49
19%
50 to 64
18%
65 and plus
19%

Household composition (%)

Single person
59%
Single family
34%
Multi person
6%
Multi family
0%

Mother tongue (%)

English
78%
Arabic
4%
Mandarin
3%
Spanish
3%
Others
3%
Gujarati
2%
French
2%
Portuguese
1%

House tenancy (%)

Renters
80%
Owners
20%

What’s nearby?Essentials within 5 km

Local Logic

Transportation Scores

Estimated Budget