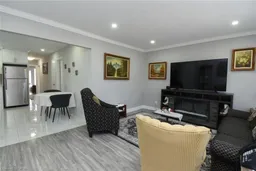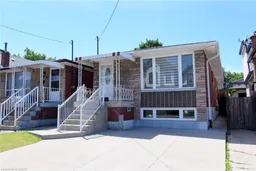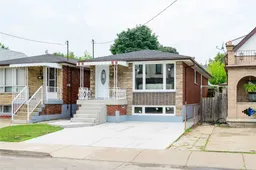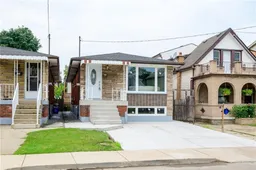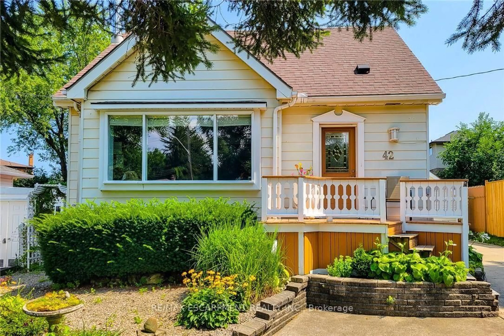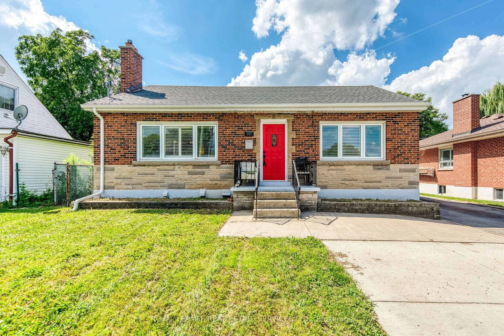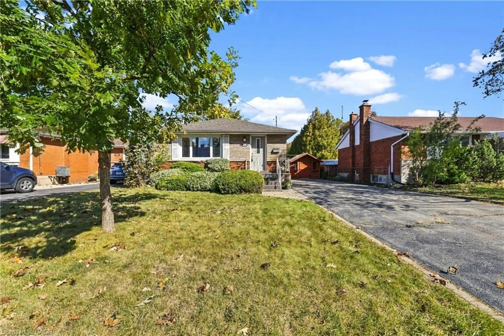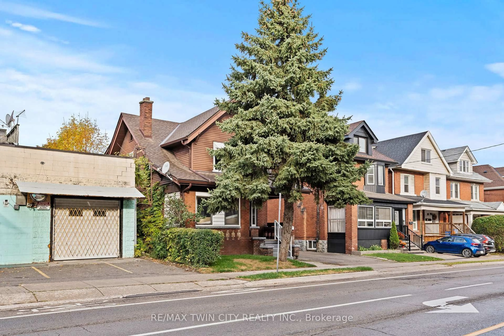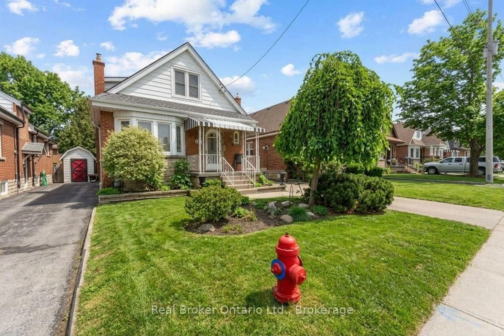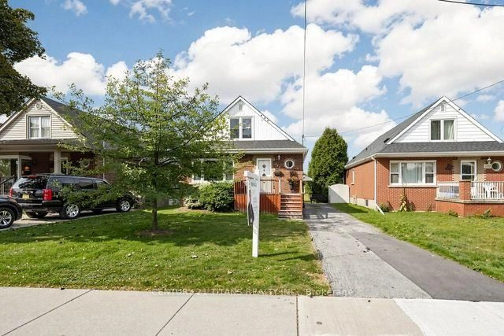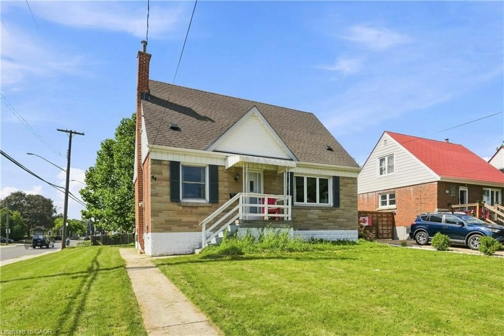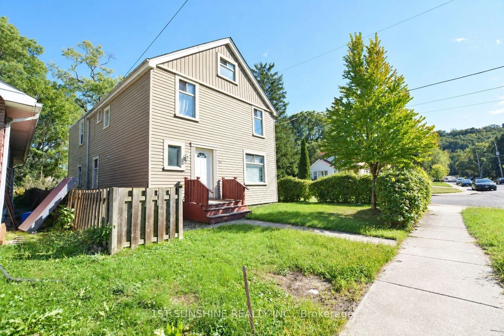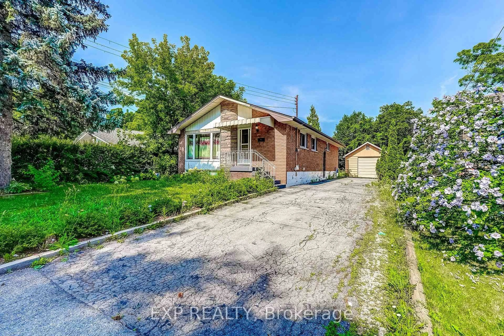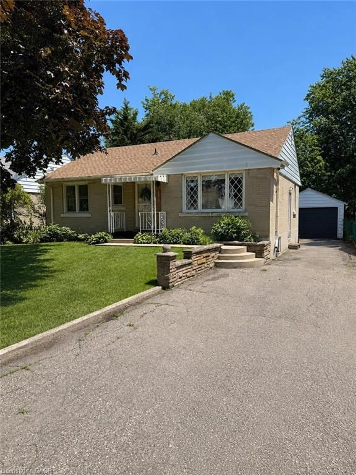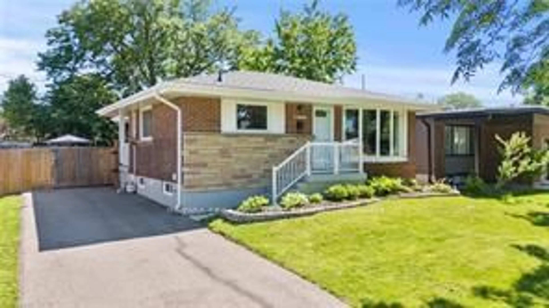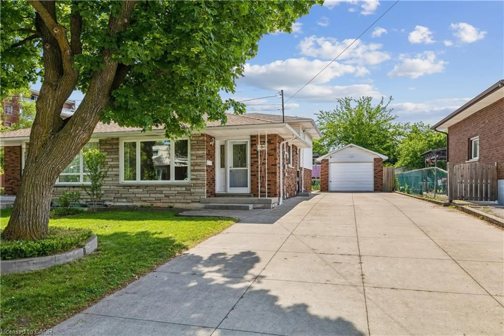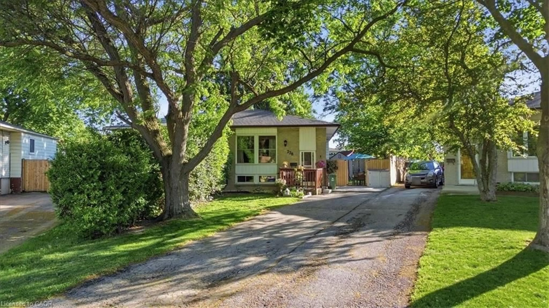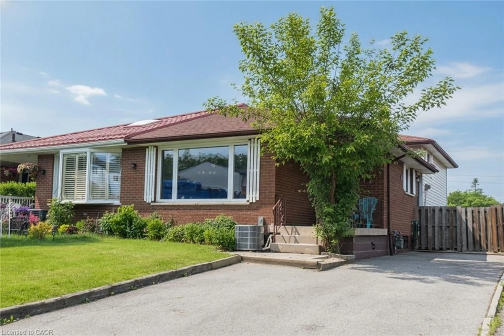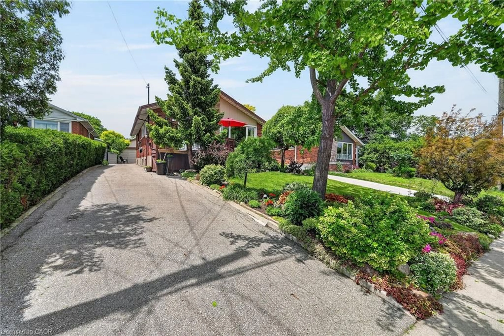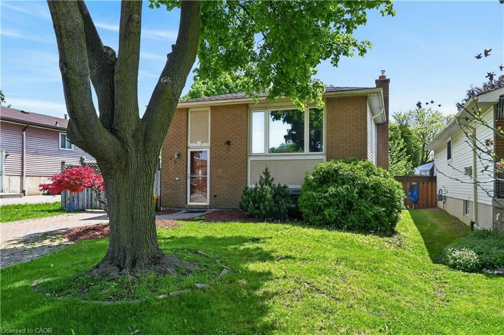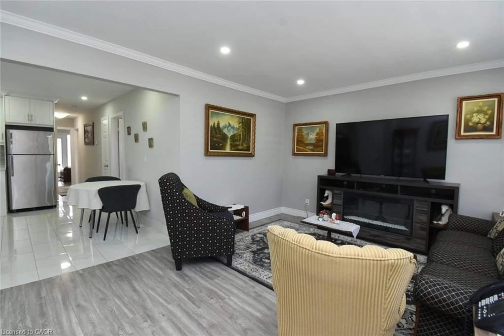
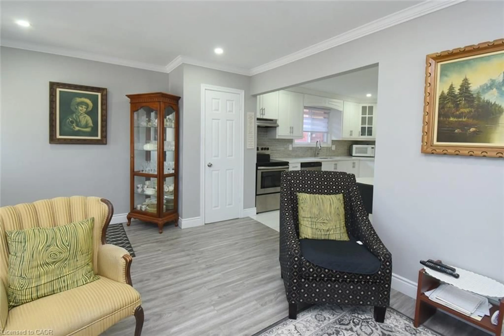
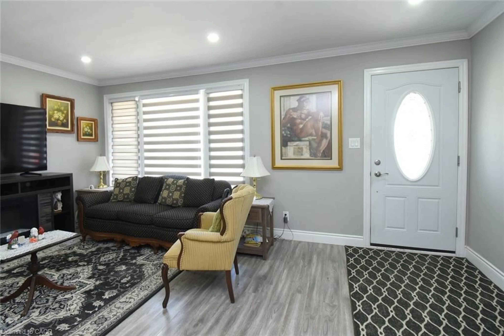
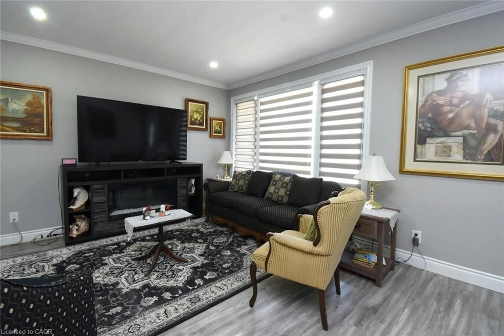
Living room with furniture, wood/laminate floor for 185 Rosslyn Ave, Hamilton Ontario L8L 7P8
17 days on Market

185 Rosslyn Ave, Hamilton, Ontario L8L 7P8

Detached
3 + 2
2
~1940 sqft
$550,000
Get pre-qualifiedPowered by nesto
Detached
3 + 2
2
~1940 sqft

Contact us about this property

Call

Highlights

Property Estimate

Days on market17 days

Estimated valueNot available

Price/Sqft$283/sqft

Monthly cost

Open Calculator

Description

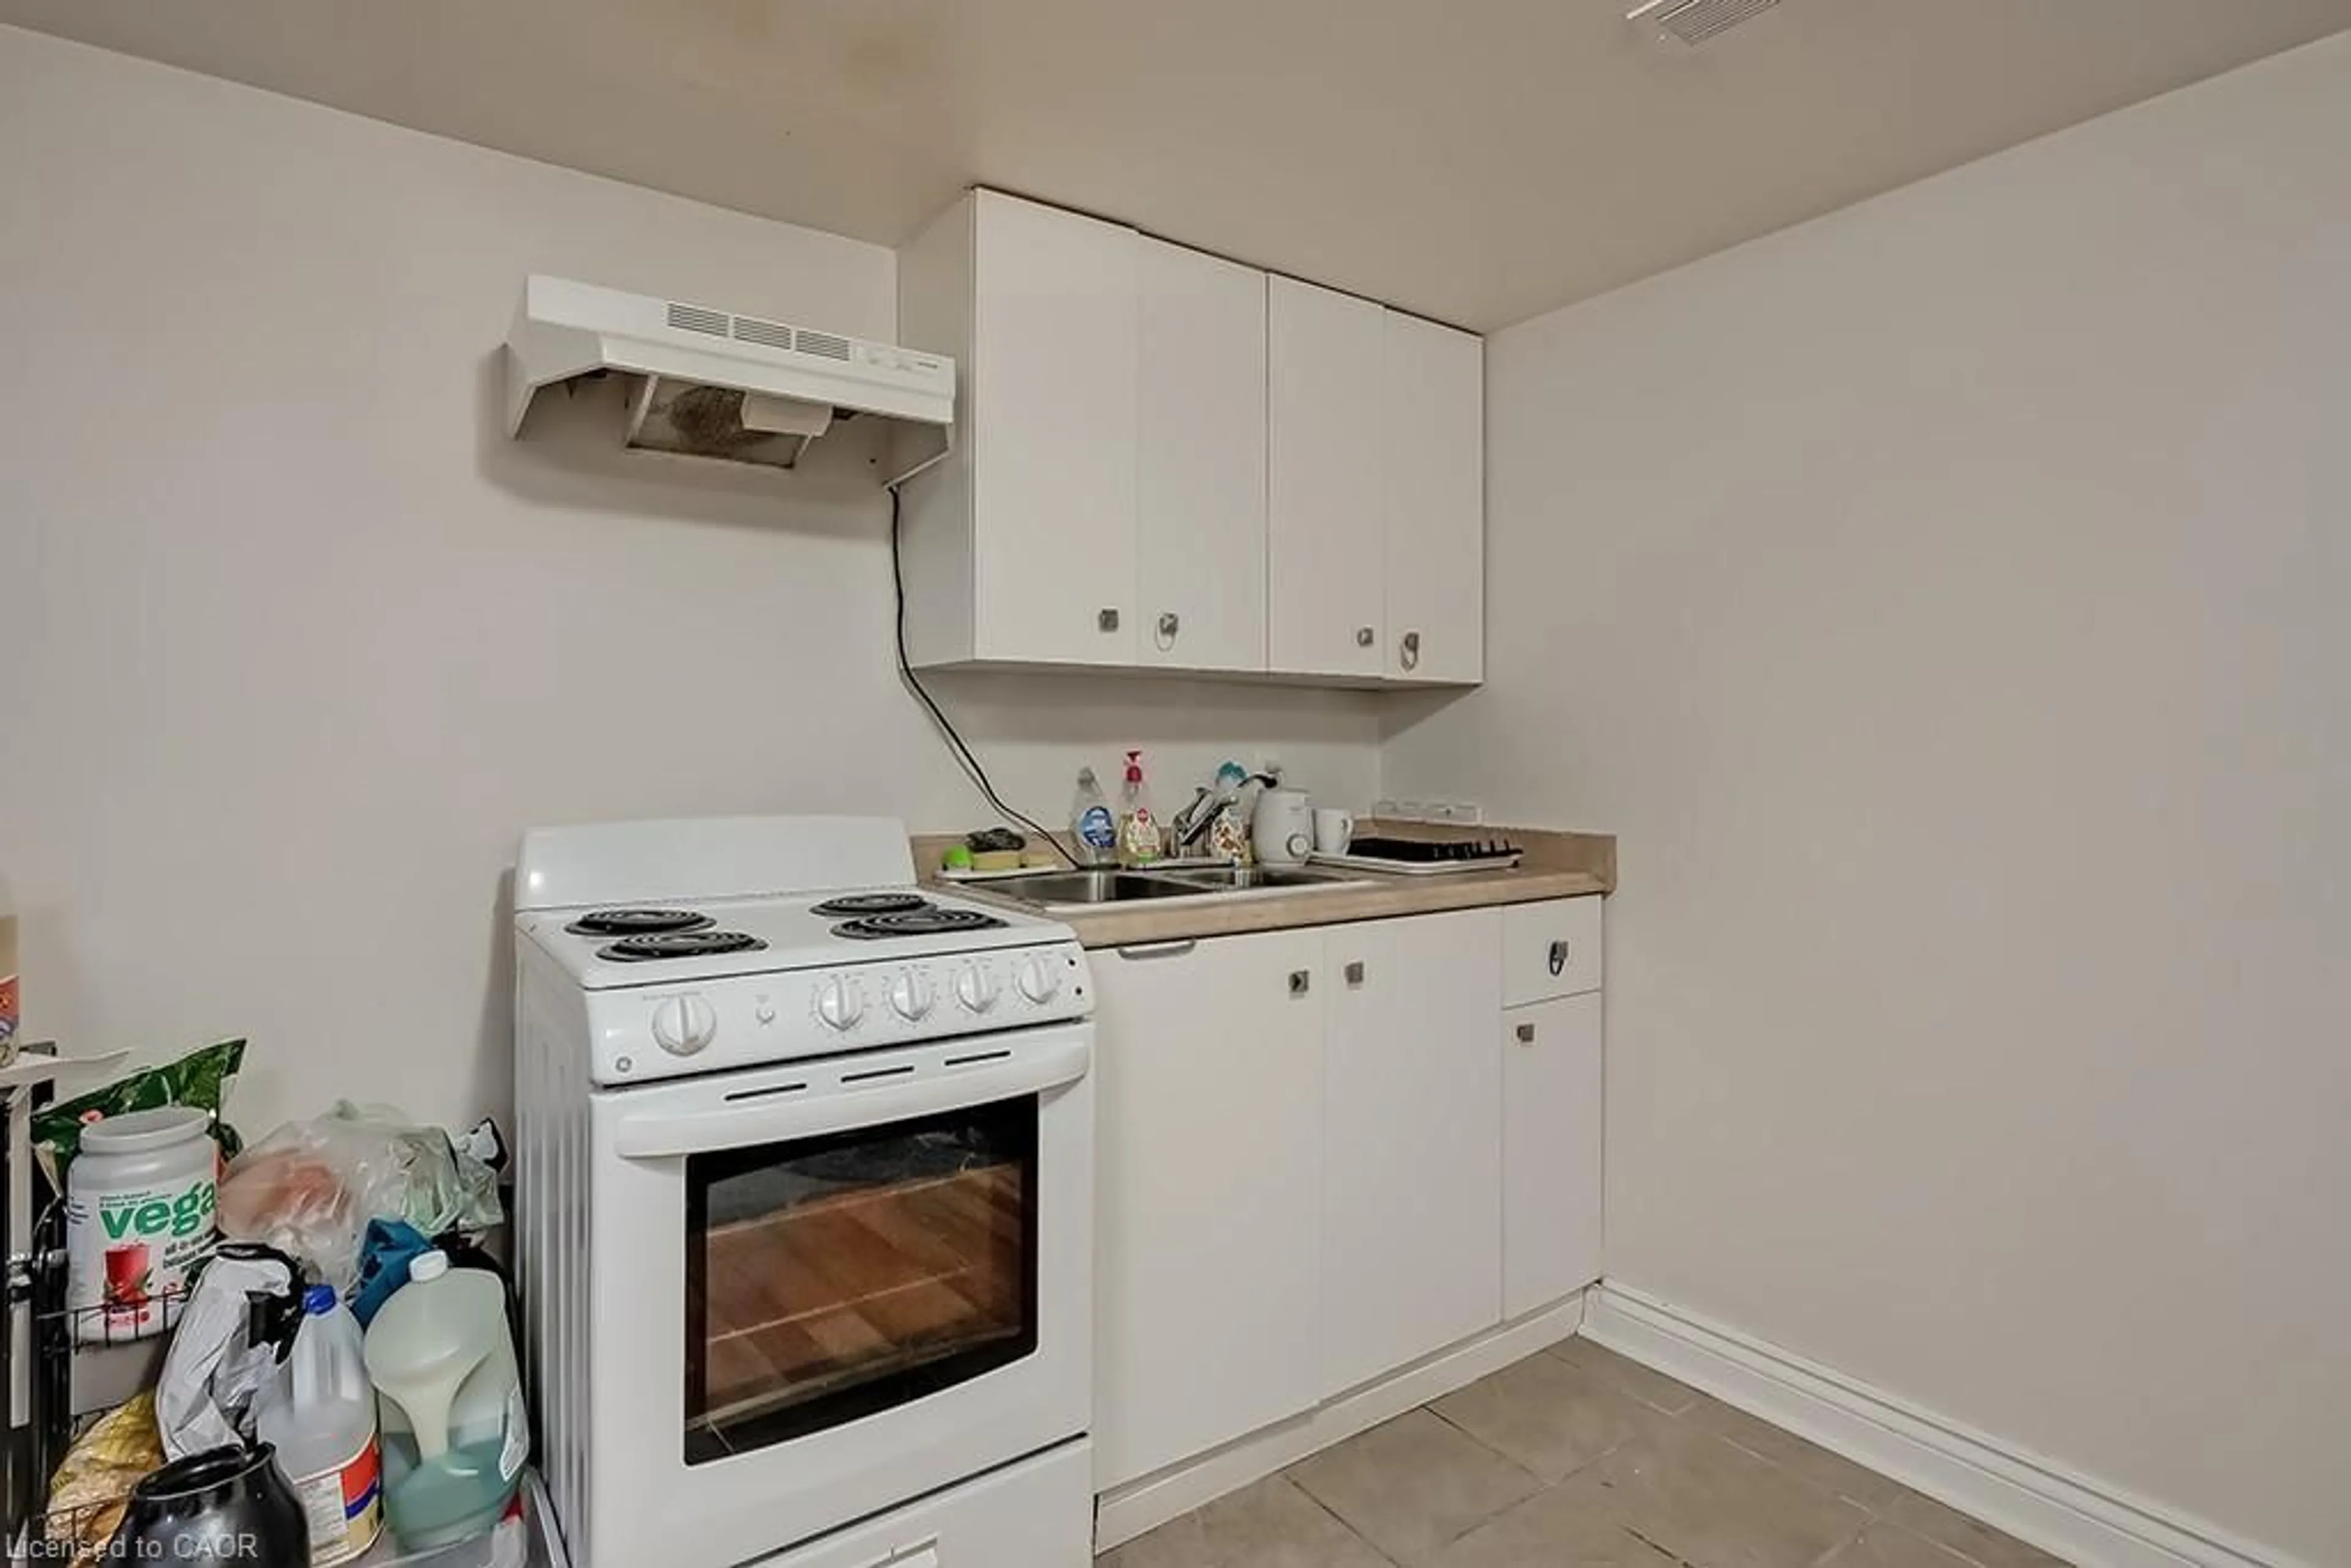
Welcome to this beautifully updated bungalow in sought-after Crown Point! Offering approximately 1,940 sq. ft. of finished living space, this versatile 3+2 bedroom home features a fully finished lower level with a separate entrance and complete in-law suite-ideal for extended or multi-generational families, guests, or additional living space. The main level offers a bright, modern, carpet-free layout with stylish finishes, abundant pot lights, and a custom kitchen featuring quartz countertops and a designer backsplash. The lower-level suite includes its own custom kitchen with quartz countertops and backsplash, providing added comfort and functionality. Laundry facilities are shared between the main home and lower-level suite. Enjoy the convenience of private front parking and a fully fenced backyard with a spacious deck and rear concrete pad-perfect for outdoor entertaining, relaxing, and family gatherings. Numerous important updates were completed between 2019-2021, including furnace, central air conditioning, owned hot water tank, roof, gutters with gutter guards, downspouts, deck, and rear-yard concrete pad. Move-in ready with many of the major updates already taken care of! Located close to shopping, schools, parks, public transit, and major highway access, this home combines modern updates, flexible living arrangements, and an excellent location. A fantastic opportunity for families looking for space, versatility, and long-term value.


Property Details

StyleBungalow
View-
Age of property1968
SqFt~1940 SqFt
Lot Size2,500 SqFt(100 x 25)
Parking Spaces2
MLS ®Number40862497
Community NameCrown Point West
Data SourceITSO
Listing byRE/MAX Escarpment Realty Inc.

Features

Heating: Forced Air, Natural Gas
Cooling: Central Air
Basement: Full, Finished

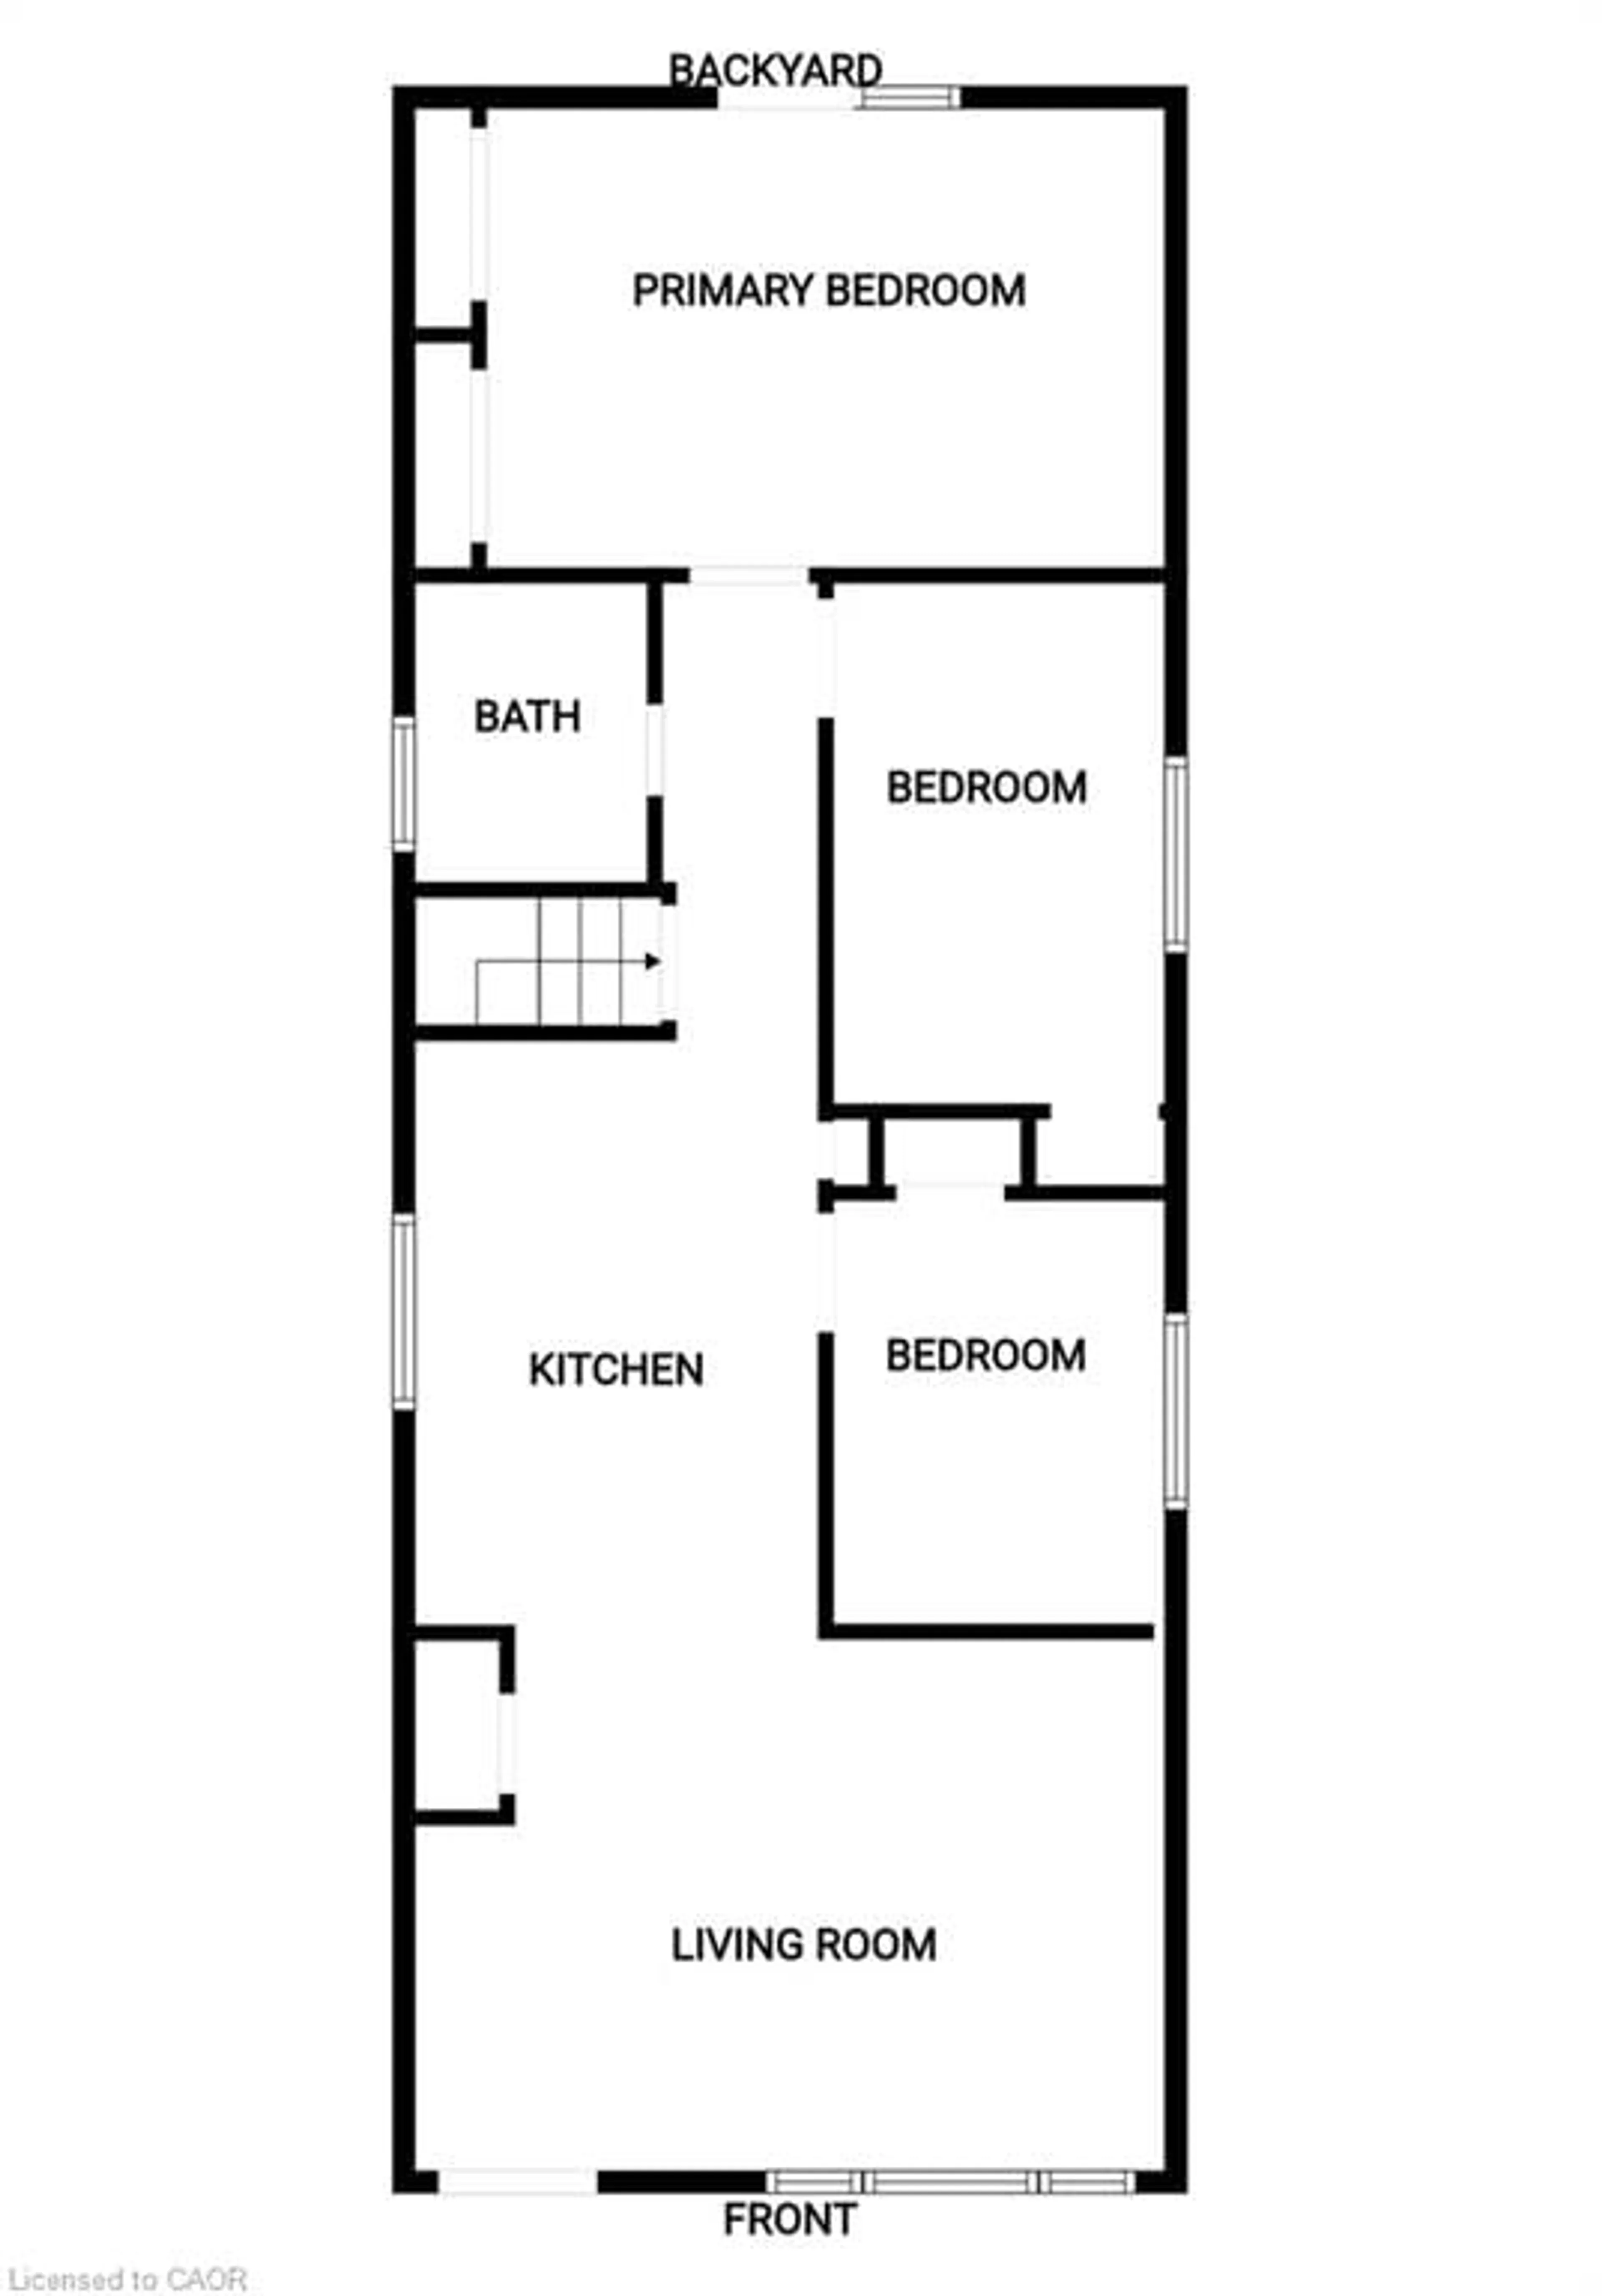
Main Floor

Living Room

5.28 x 3.73

Open Concept

Eat-in Kitchen

4.37 x 2.84

Tile Floors

Bedroom Primary

5.28 x 3.25

Vinyl Flooring

Bathroom

2.08 x 1.68

3-piece / tile floors


Features

Lot size: 2,500 SqFt
Sewer (Municipal)

Parking

Garage spaces -

Garage type -

Total parking spaces 2


Property listed by RE/MAX Escarpment Realty Inc., Brokerage
Agent Banner Image
Interested in this property?Get in touch to get the inside scoop.
Market Data - Crown Point West

Geo Zone Map ThumbnailCrown Point West

Balanced Market

View Market Data

Detached house - for the past 30 days

Buyer's market Seller's market

Avg. Days on Market

Past 30 days

41 days

Compared to

2025

26 days

2024

31 days

2023

16 days

New Listings

Past 30 days

10 listings

Compared to

2025

11 listings

2024

16 listings

2023

12 listings

Units sold

Past 30 days

7 units

Compared to

2025

7 units

2024

4 units

2023

7 units

Median Sold Price

Past 30 days

$488,000

Compared to

2025

$615,000

2024

$606,500

2023

$572,500


Population and Demographics

Overview

Total population 5548
Average household income $92,597

Age (%)

0 to 19
22%
20 to 34
24%
35 to 49
23%
50 to 64
19%
65 and plus
12%

Household composition (%)

Single family
60%
Single person
33%
Multi person
7%
Multi family
0%

Mother tongue (%)

English
89%
Others
4%
Spanish
2%
French
1%
Portuguese
1%

House tenancy (%)

Owners
62%
Renters
38%

What’s nearby?Essentials within 5 km

Local Logic

Transportation Scores

Estimated Budget