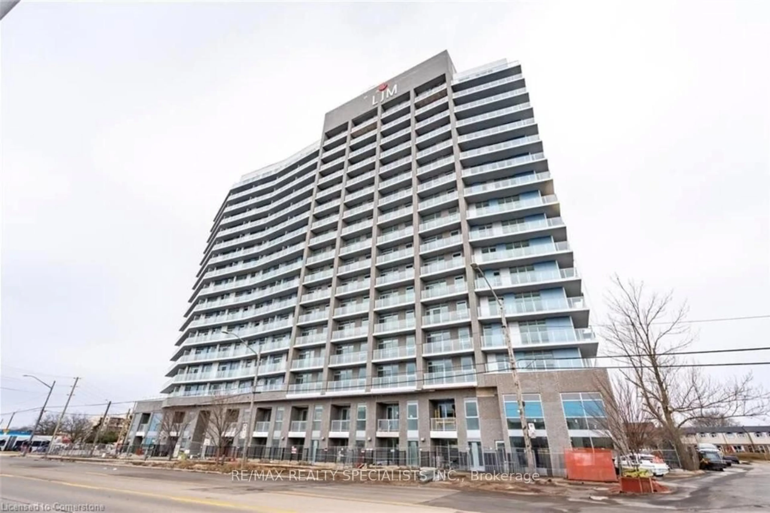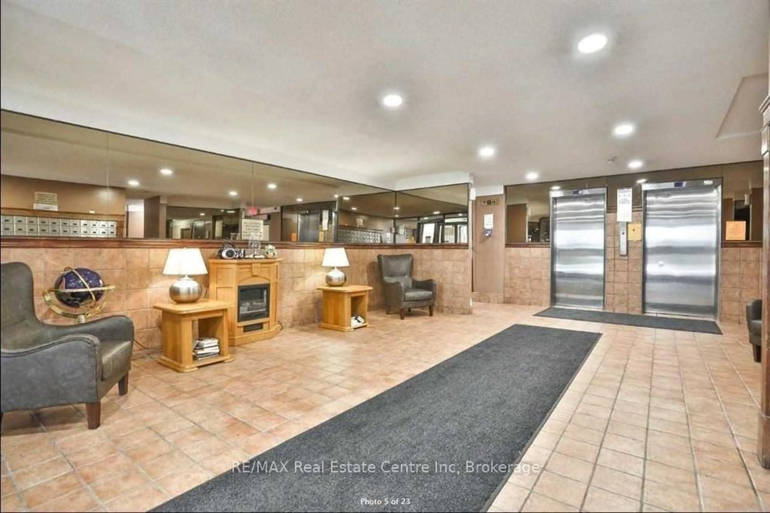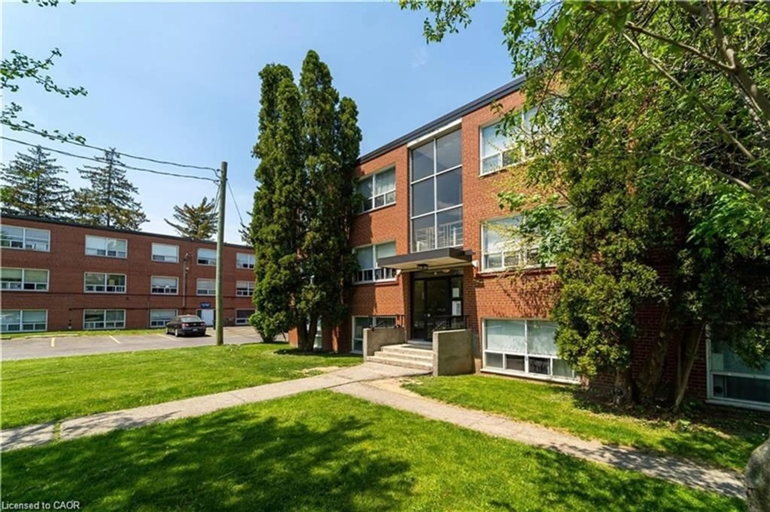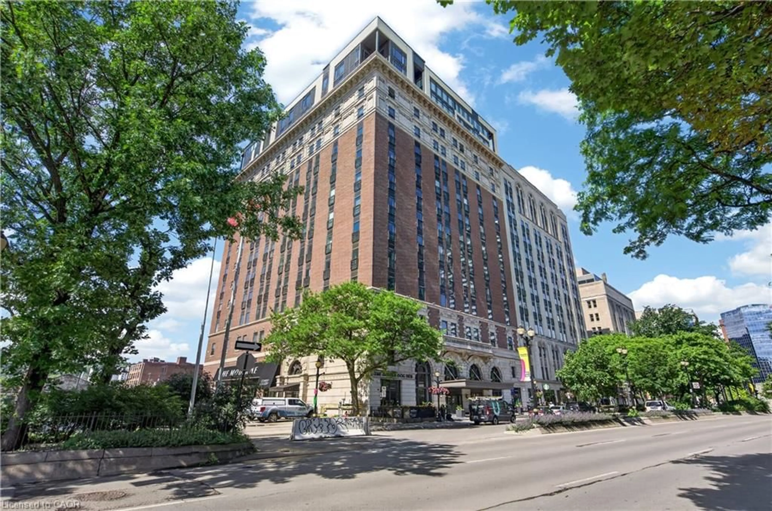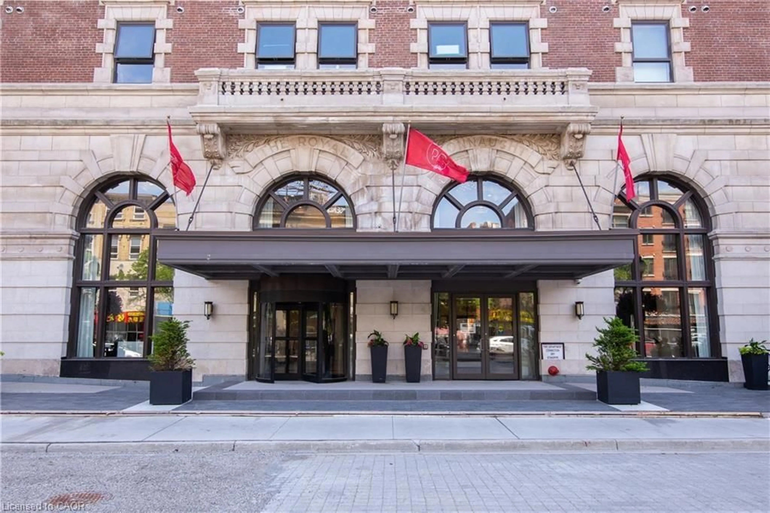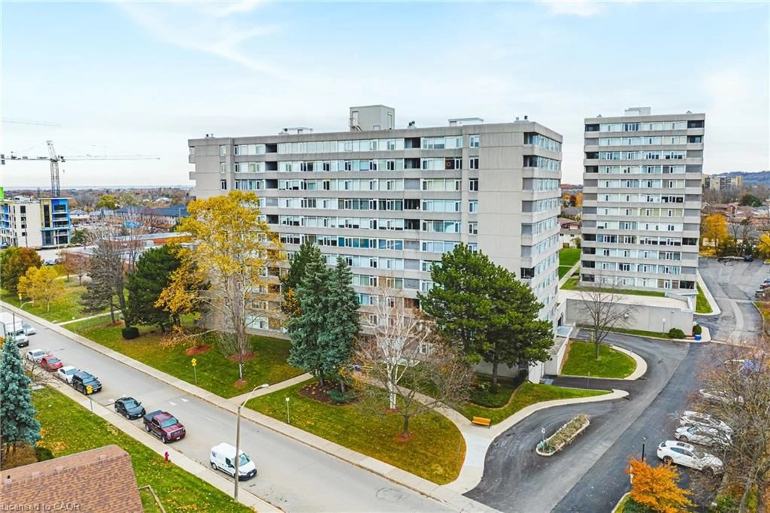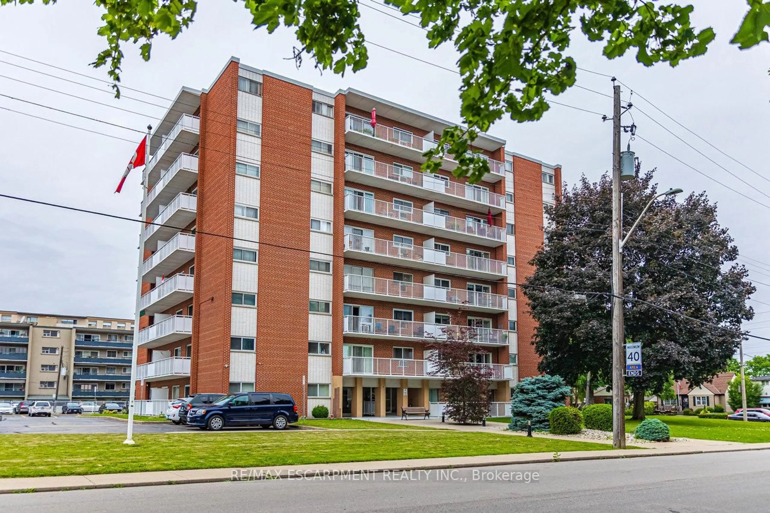
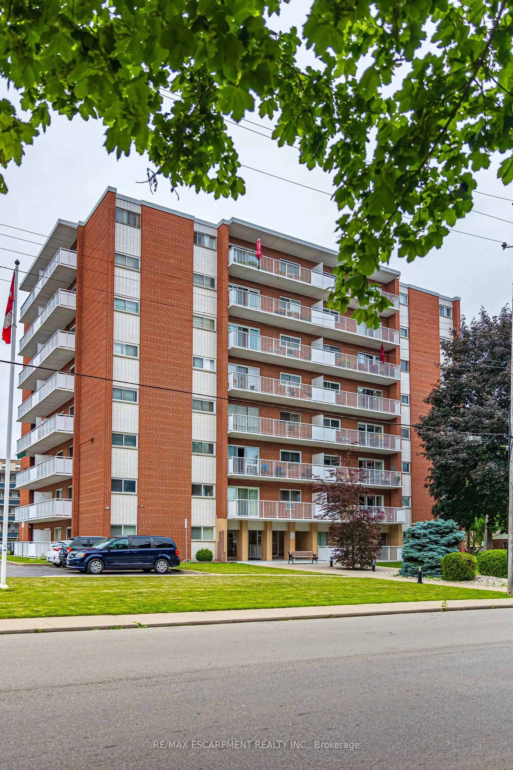
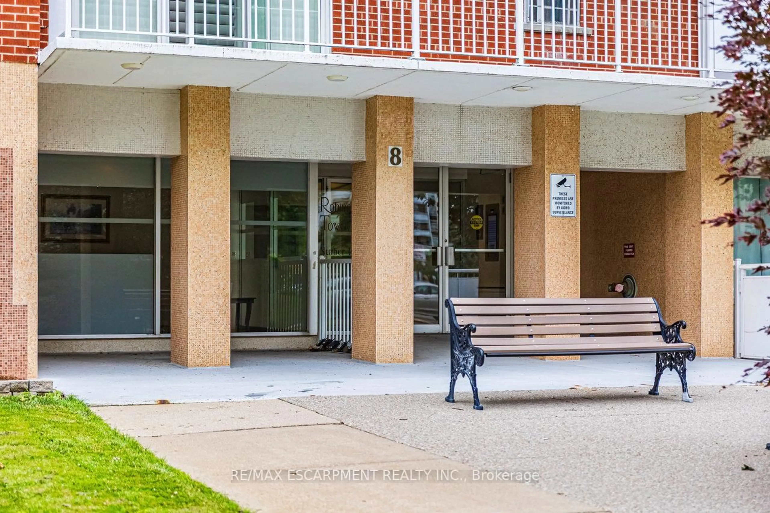
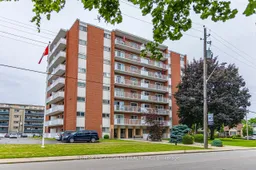
8 WOODMAN Dr #805, Hamilton, Ontario L8K 4C9
Contact us about this property
Highlights
Estimated valueThis is the price Wahi expects this property to sell for.
The calculation is powered by our Instant Home Value Estimate, which uses current market and property price trends to estimate your home’s value with a 90% accuracy rate.Not available
Price/Sqft$525/sqft
Monthly cost
Open Calculator
Description
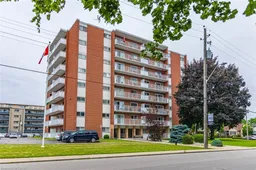
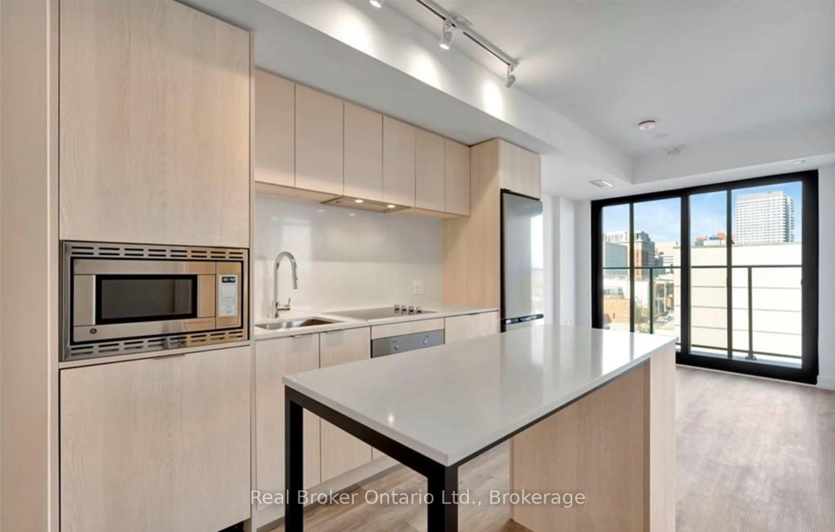
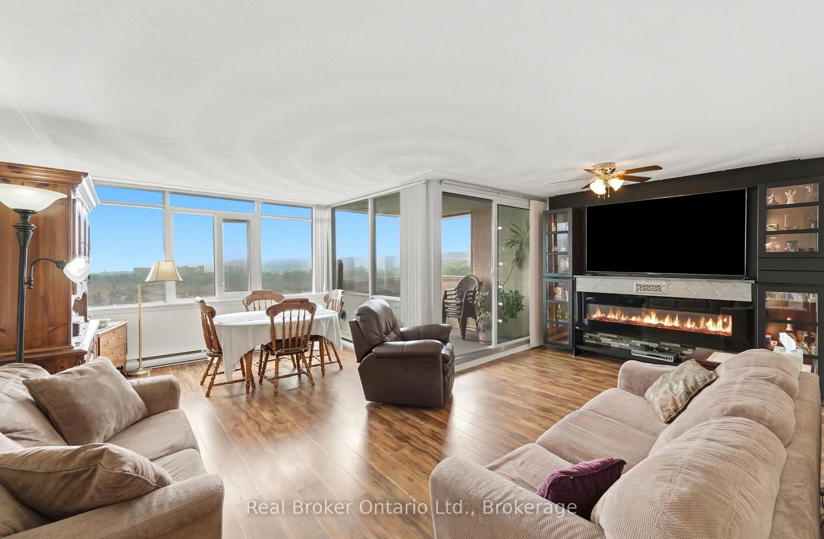
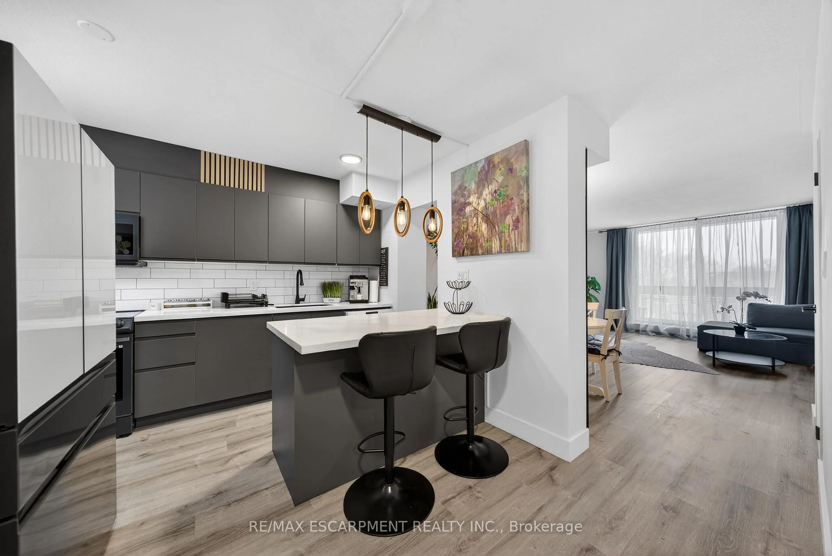
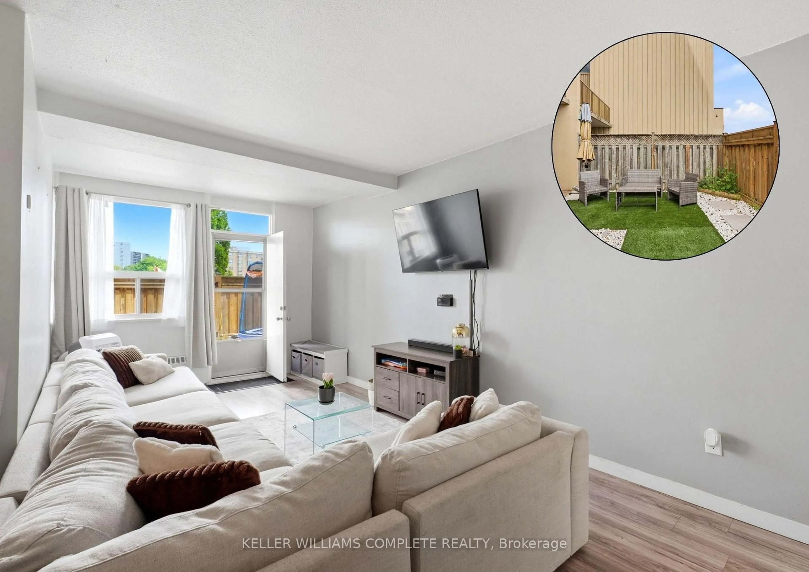
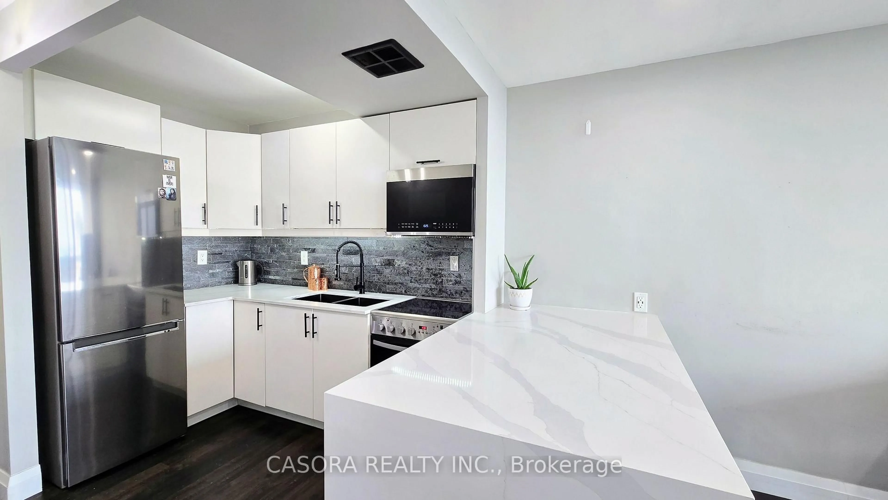
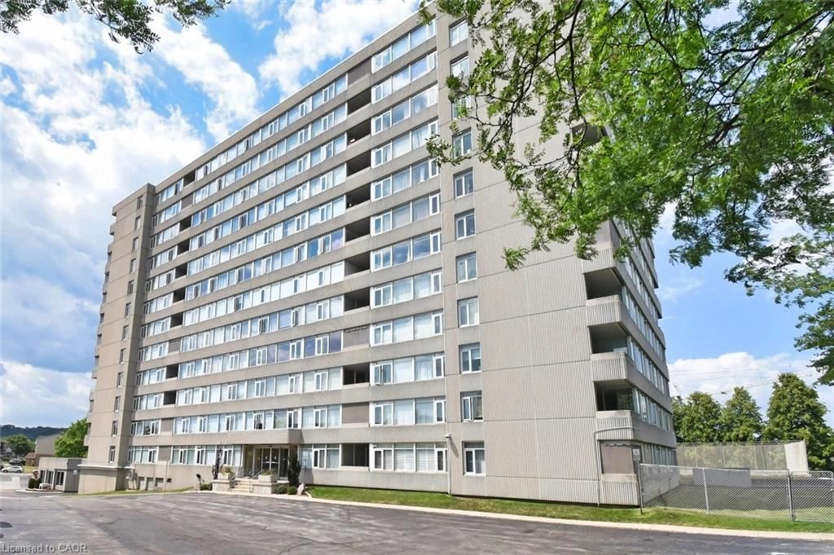
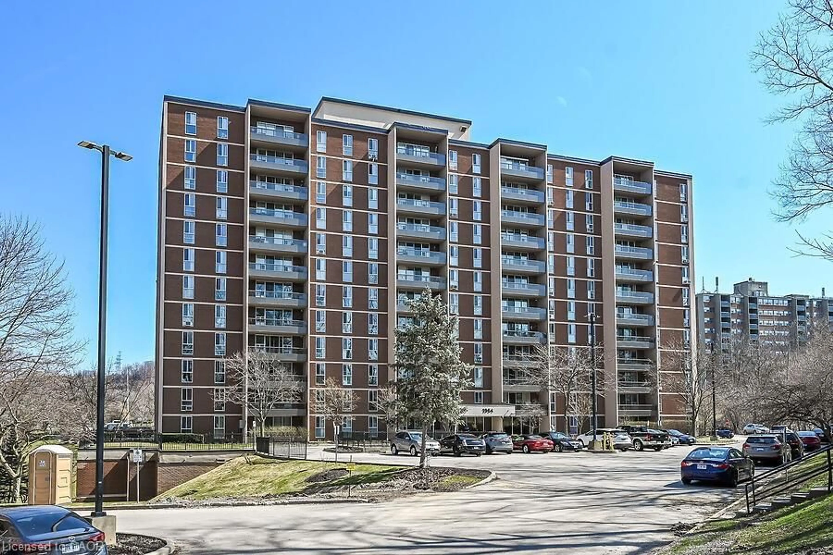
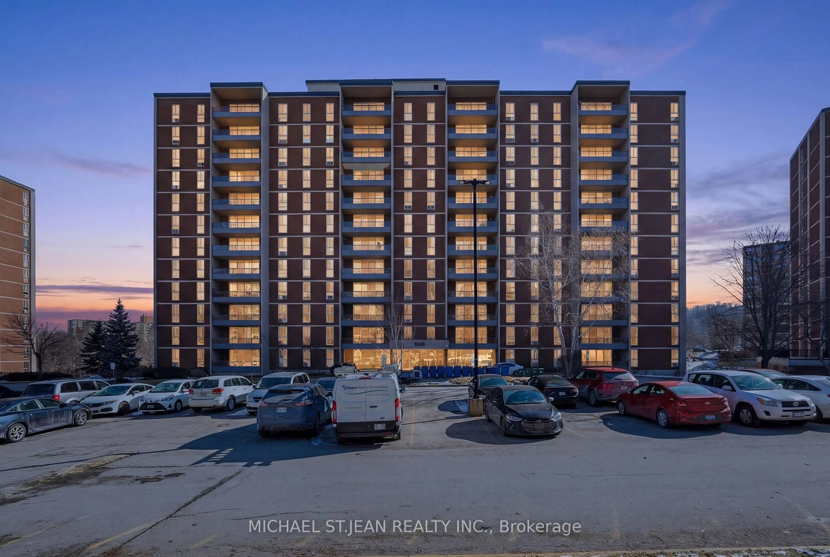
Stop Renting, Start Owning: Your Dream Condo Awaits! Meticulously renovated, modern condo with breathtaking views, all for less than what you're currently paying in rent! This isn't a pipe dream; it's a reality waiting for you in this stunning Hamilton gem. Captivating open concept design, flooded by natural light with 9 foot ceilings exclusive to the penthouse level. The heart of this condo is its custom kitchen, featuring, gleaming granite countertops on a spacious breakfast island, & a stylish ceramic backsplash. Cooking & entertaining will be a joy with the convenience of LED pot lights & a double sink. Luxury abounds with all-new 5/8ths flooring, newer baseboards, trim, doors, & casements. Storage is no longer an issue with custom closets, with a generous 19 ft closet in the front entrance & an expansive his-and-hers 8-ft closet in the master bedroom. The modern 4-pc bath boasts elegant ceramic tile, providing a spa-like experience. Step out onto the 23' x 4' balcony & soak in the amazing panoramic views of Hamilton & the Bay overlooking a canopy of trees. Enjoy your morning coffee or evening cocktails while taking in the stunning scenery. Conveniences are Just minutes to QEW, transit, shopping, specialty shops & grocery stores, premium parking spot right in front of the building makes coming and going a breeze. This condo is truly rare, considering the Hydro, Heat, Water, Parking & basic cable are included in the $704 condo fees! Say goodbye to those surprise bills & hello to predictable monthly expenses. But here's the best part: the seller may consider a Vendor Take Back (VTB) mortgage with a minimum $100,000 down payment, making ownership even more accessible. For the right first-time buyer with an excellent credit score and job stability, this could be the perfect opportunity to finally enter the real estate market. Don't miss this opportunity! Stop throwing your money away on rent and invest in your future.
Property Details
Interior
Features
Flat Floor
Bathroom
0.0 x 0.04 Pc Bath
Foyer
0.0 x 0.0Dining
3.66 x 2.13Living
3.66 x 3.05Exterior
Features
Parking
Garage spaces -
Garage type -
Total parking spaces 1
Condo Details
Inclusions
Property History
 35
35