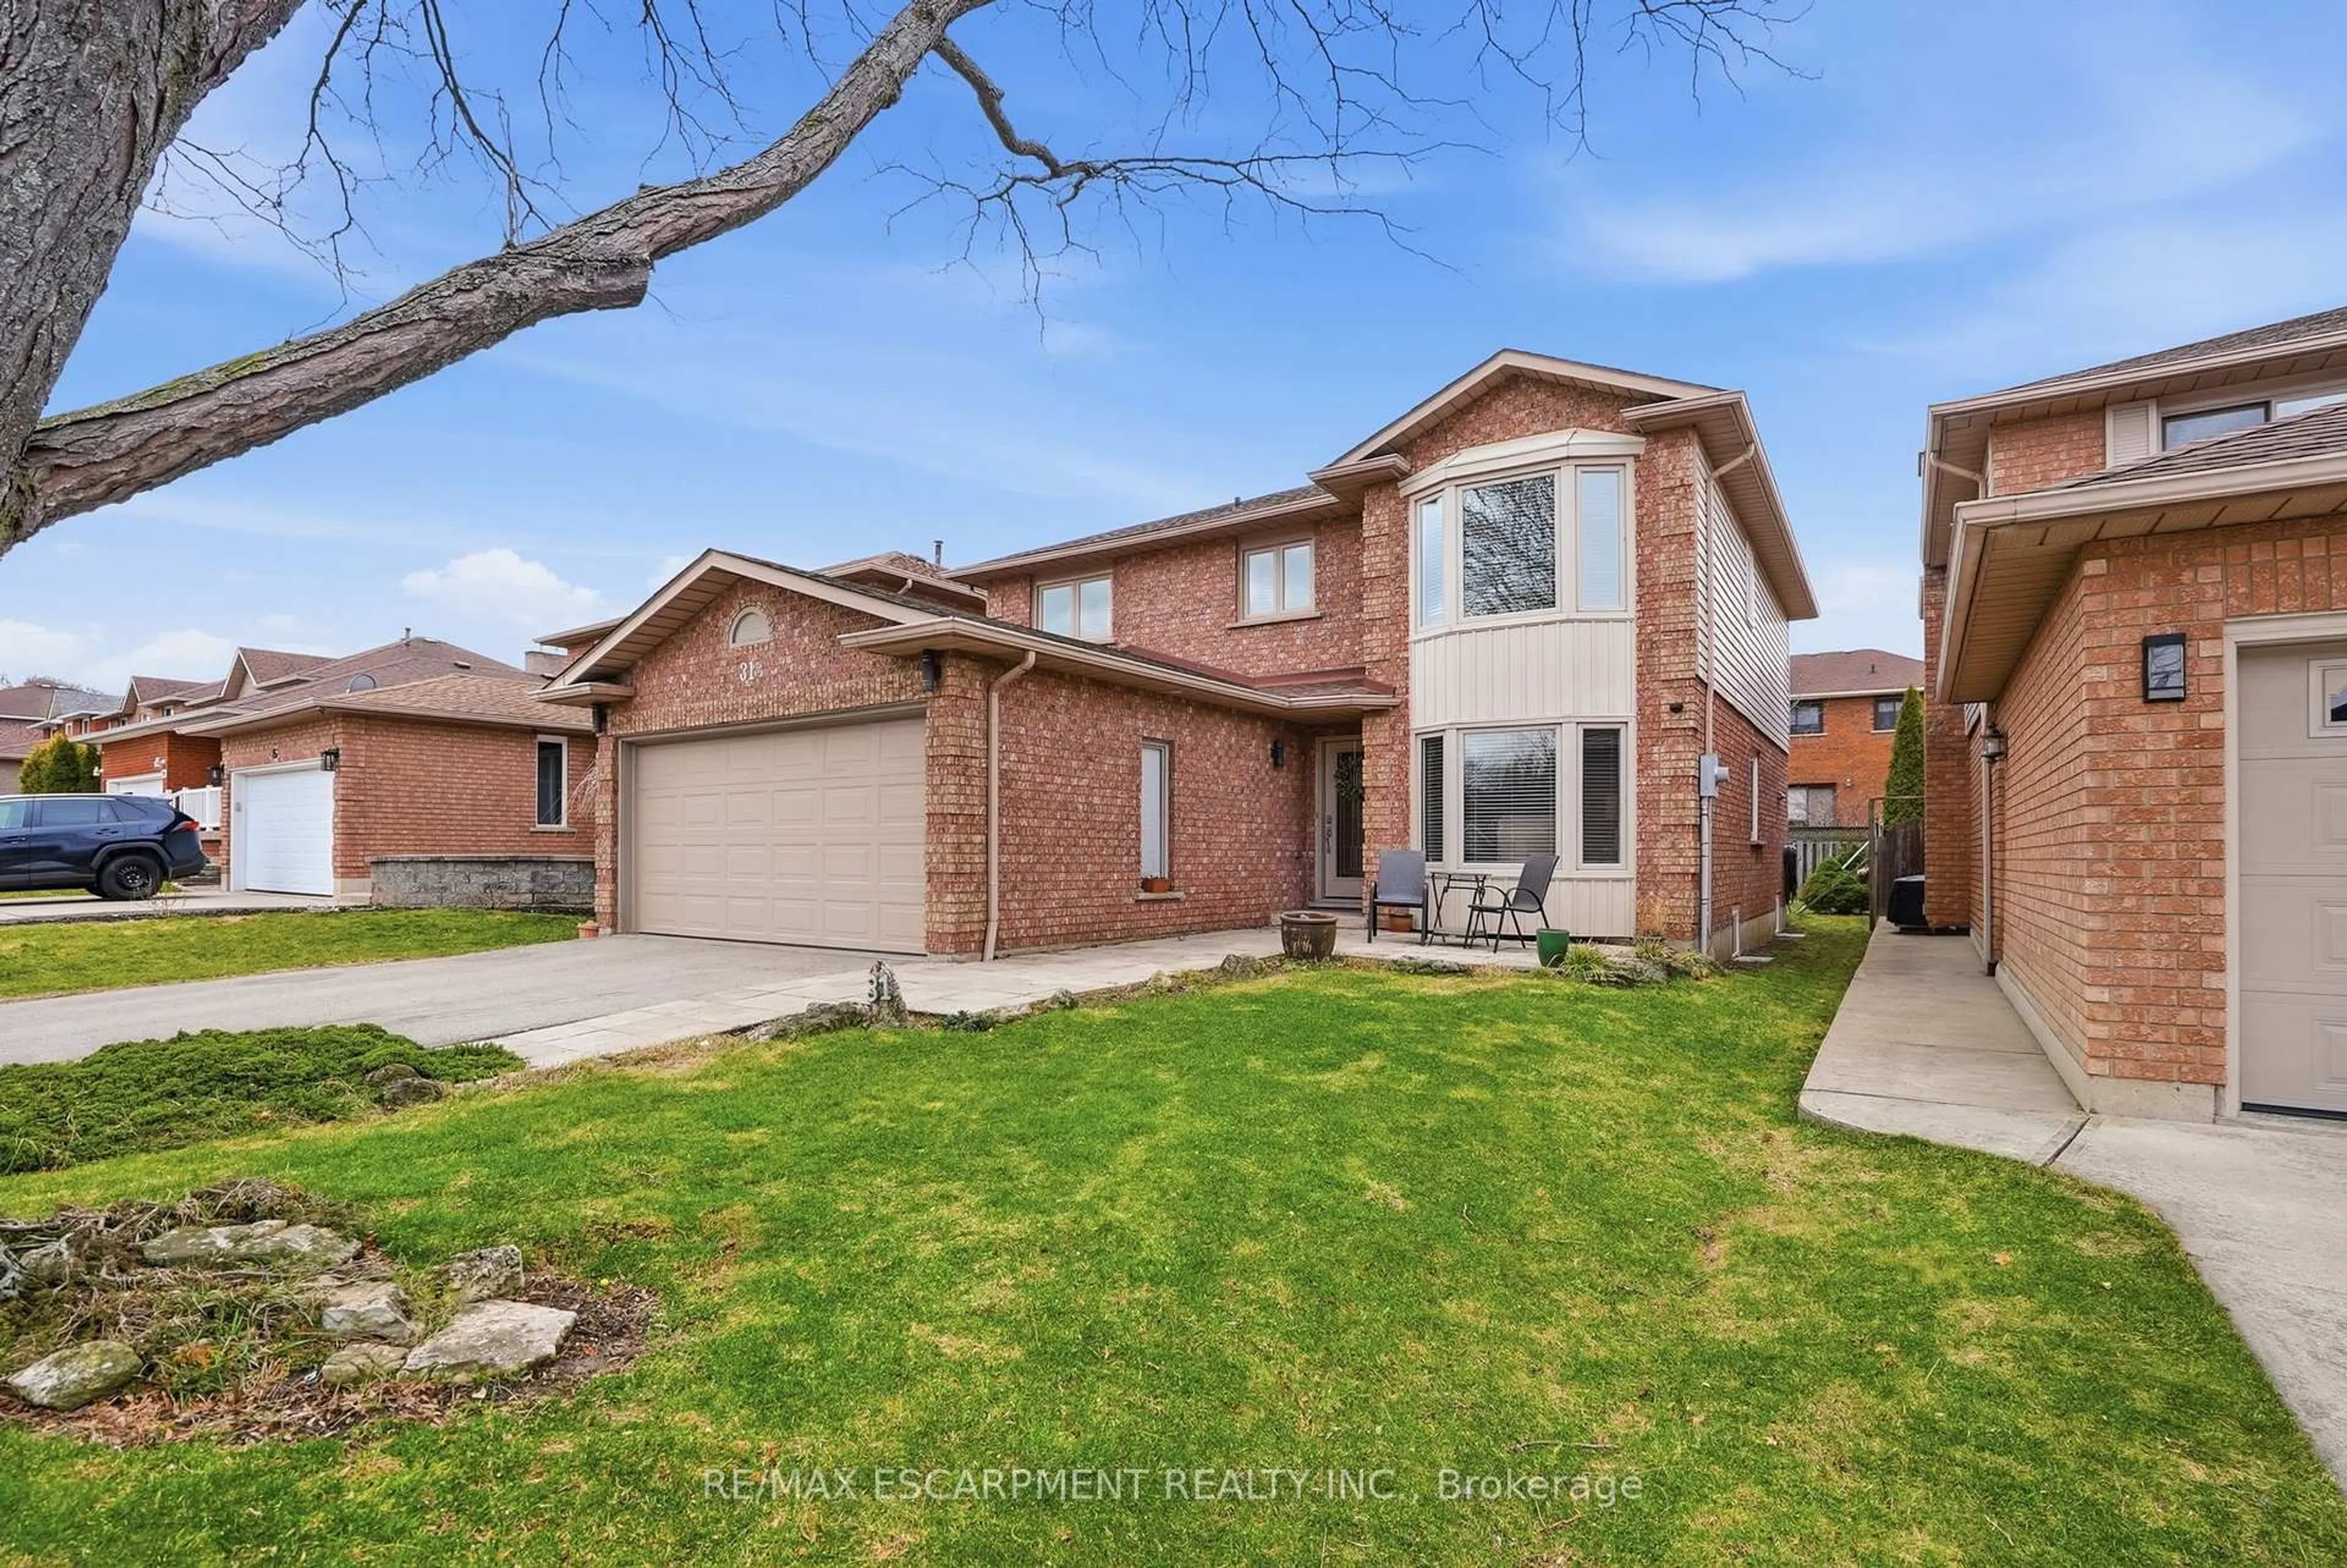
Unknown for 106 Pottruff Rd, Hamilton Ontario L8K 4A2
14 hours on Market

106 Pottruff Rd, Hamilton, Ontario L8K 4A2

Detached
2
2
~1355 sqft
$599,900
Get pre-qualifiedPowered by nesto
Detached
2
2
~1355 sqft

Contact us about this property

Call

Highlights

Property Estimate

Days on market14 hours

Estimated valueNot available

Price/Sqft$442/sqft

Monthly cost

Open Calculator

Description

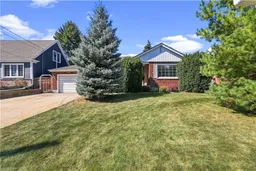
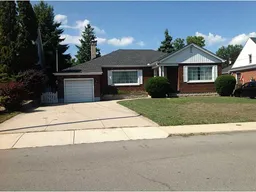
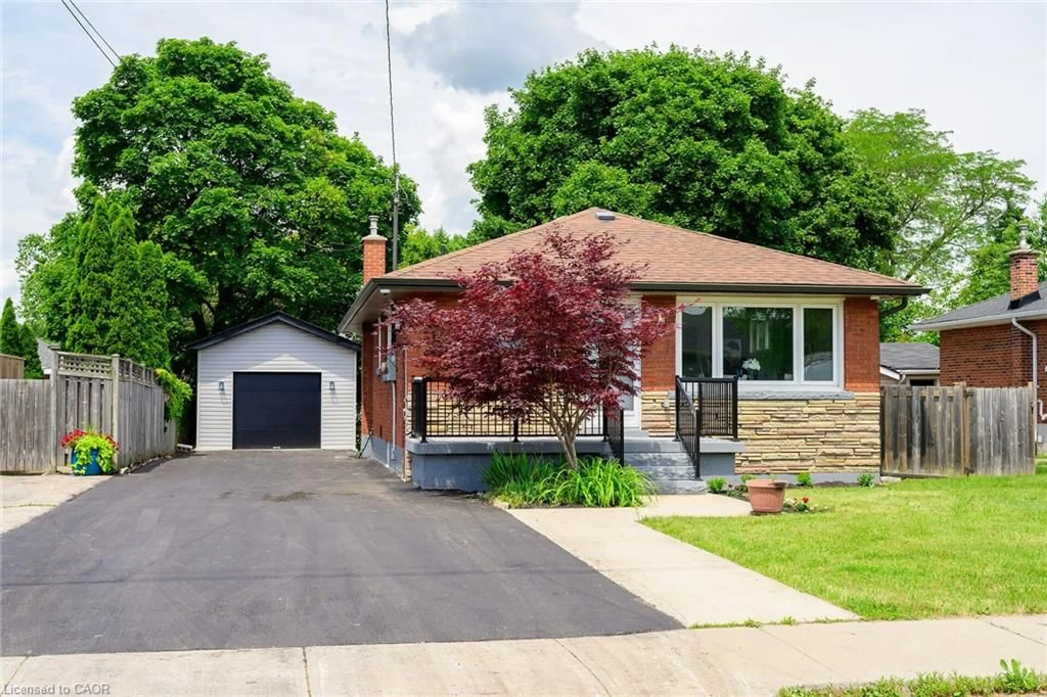
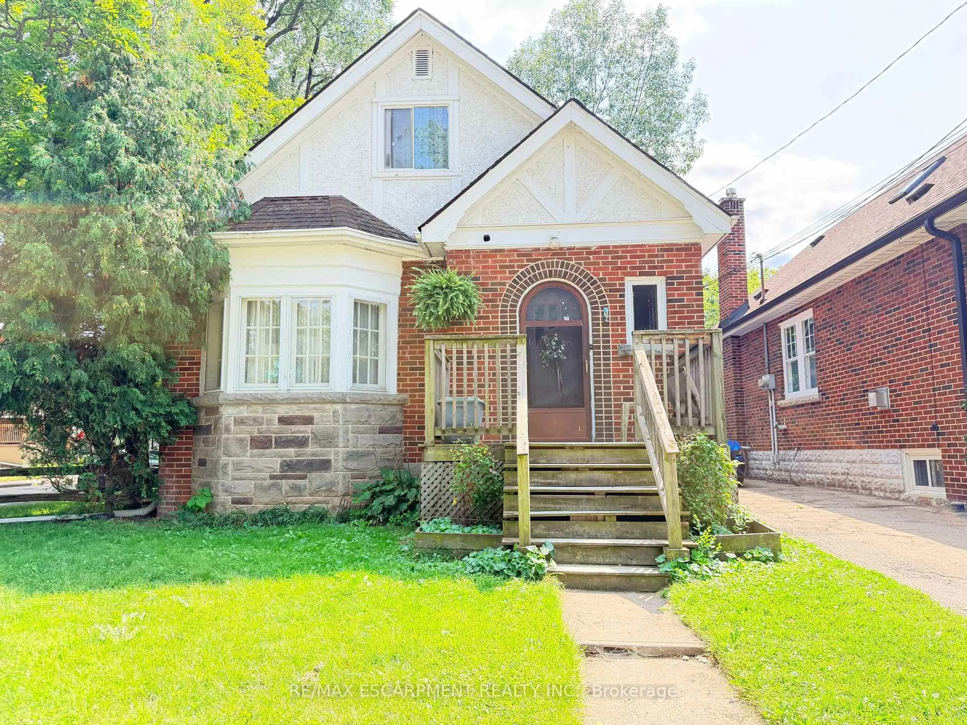
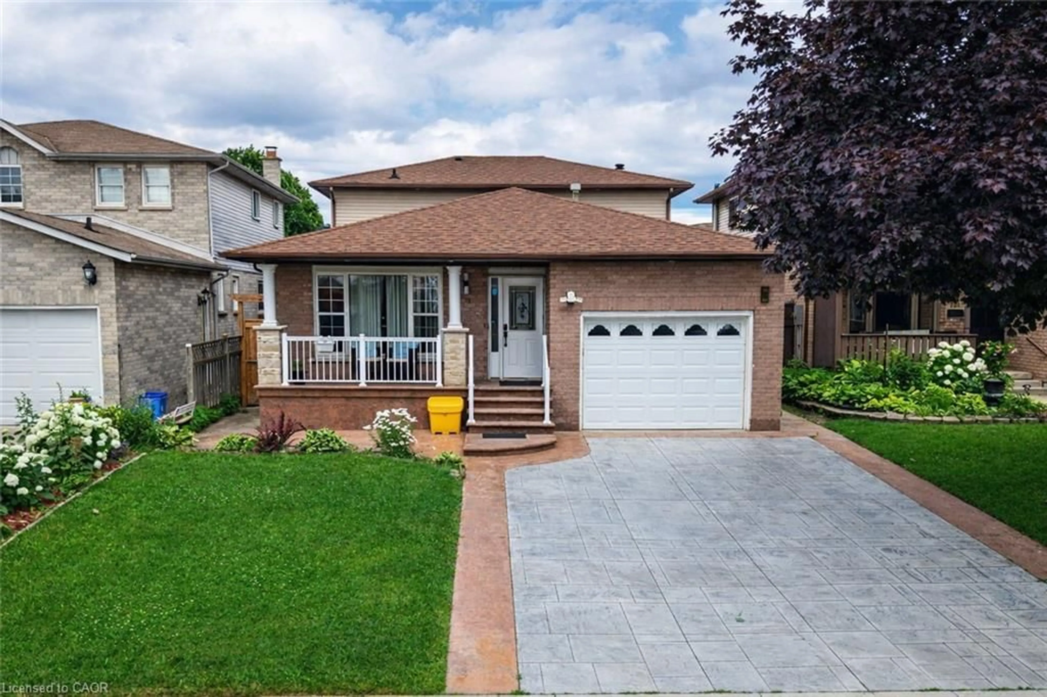
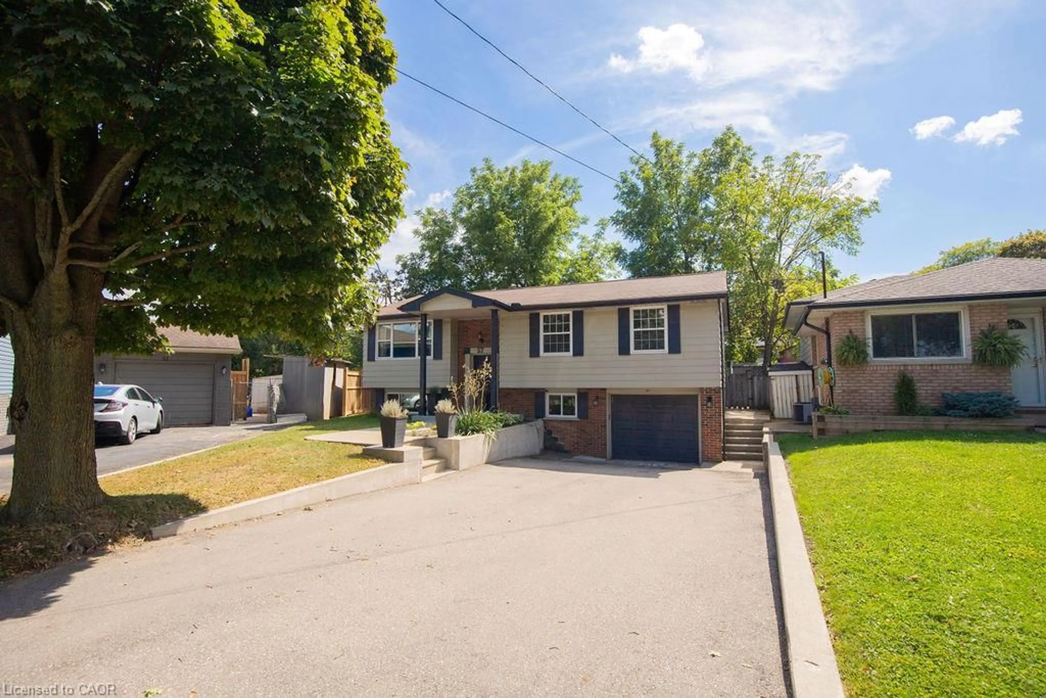
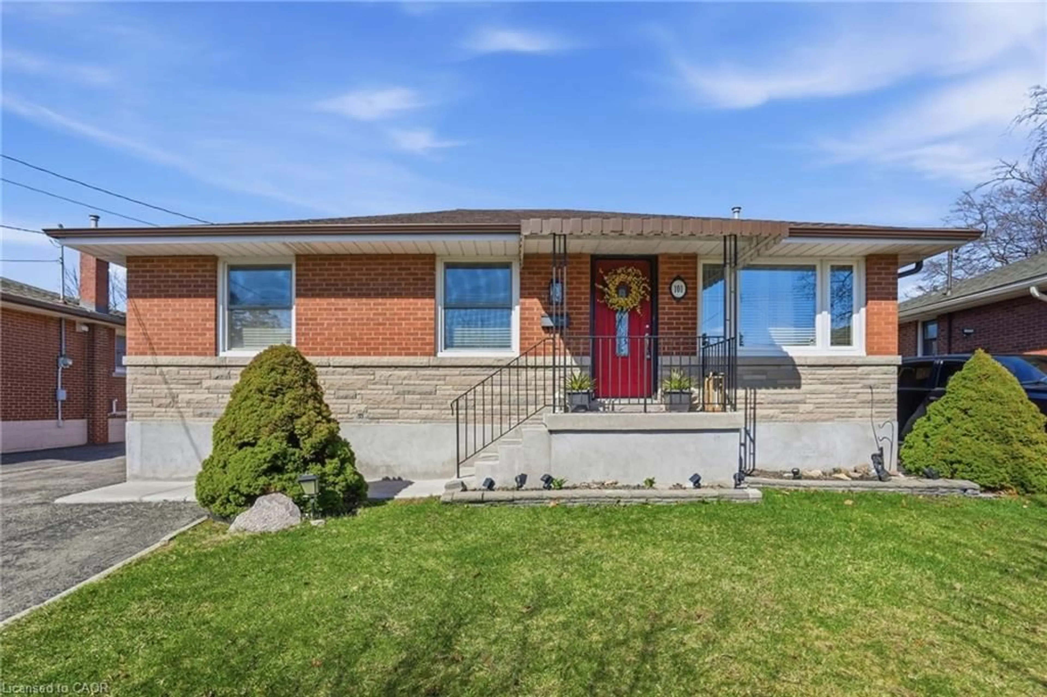
Welcome to 106 Pottruff Rd S, a solid brick bungalow situated on an impressive 60 x 150 ft lot, offering a versatile layout, in-law potential and plenty of opportunity to make it your own. The bright main floor features 2 bedrooms, a 4-piece bath, spacious living and dining areas with crown moulding, hardwood flooring throughout the bedrooms, living and dining rooms, and large windows providing plenty of natural light. The kitchen offers a centre island and dishwasher, while an enclosed side porch provides convenient access to the attached single-car garage and backyard. The lower level offers excellent additional living space with a large rec room featuring a cedar closet, 3-piece bath, spacious laundry room with potential for conversion to a kitchen, a separate room with potential for an additional bedroom, utility/mechanical room and storage. An excellent layout for those considering an in-law suite or exploring future ADU potential, subject to buyer due diligence regarding zoning, permits and approvals. Outside, enjoy a large, fully fenced private backyard with a spacious deck, concrete patio and 2 sheds, one with power. The private driveway accommodates up to 4 vehicles, plus an attached garage with automatic opener. Additional features include a wood-burning fireplace, 200-amp service, furnace approx. 9 years old and rented water heater. Conveniently located close to parks, schools, shopping, transit and everyday amenities, with easy access to King St E, Queenston Rd, the Red Hill Valley Parkway and QEW. A home with plenty to offer and the perfect opportunity to add your own finishing touches!


Property Details

StyleBungalow
View-
Age of property1954
SqFt~1355 SqFt
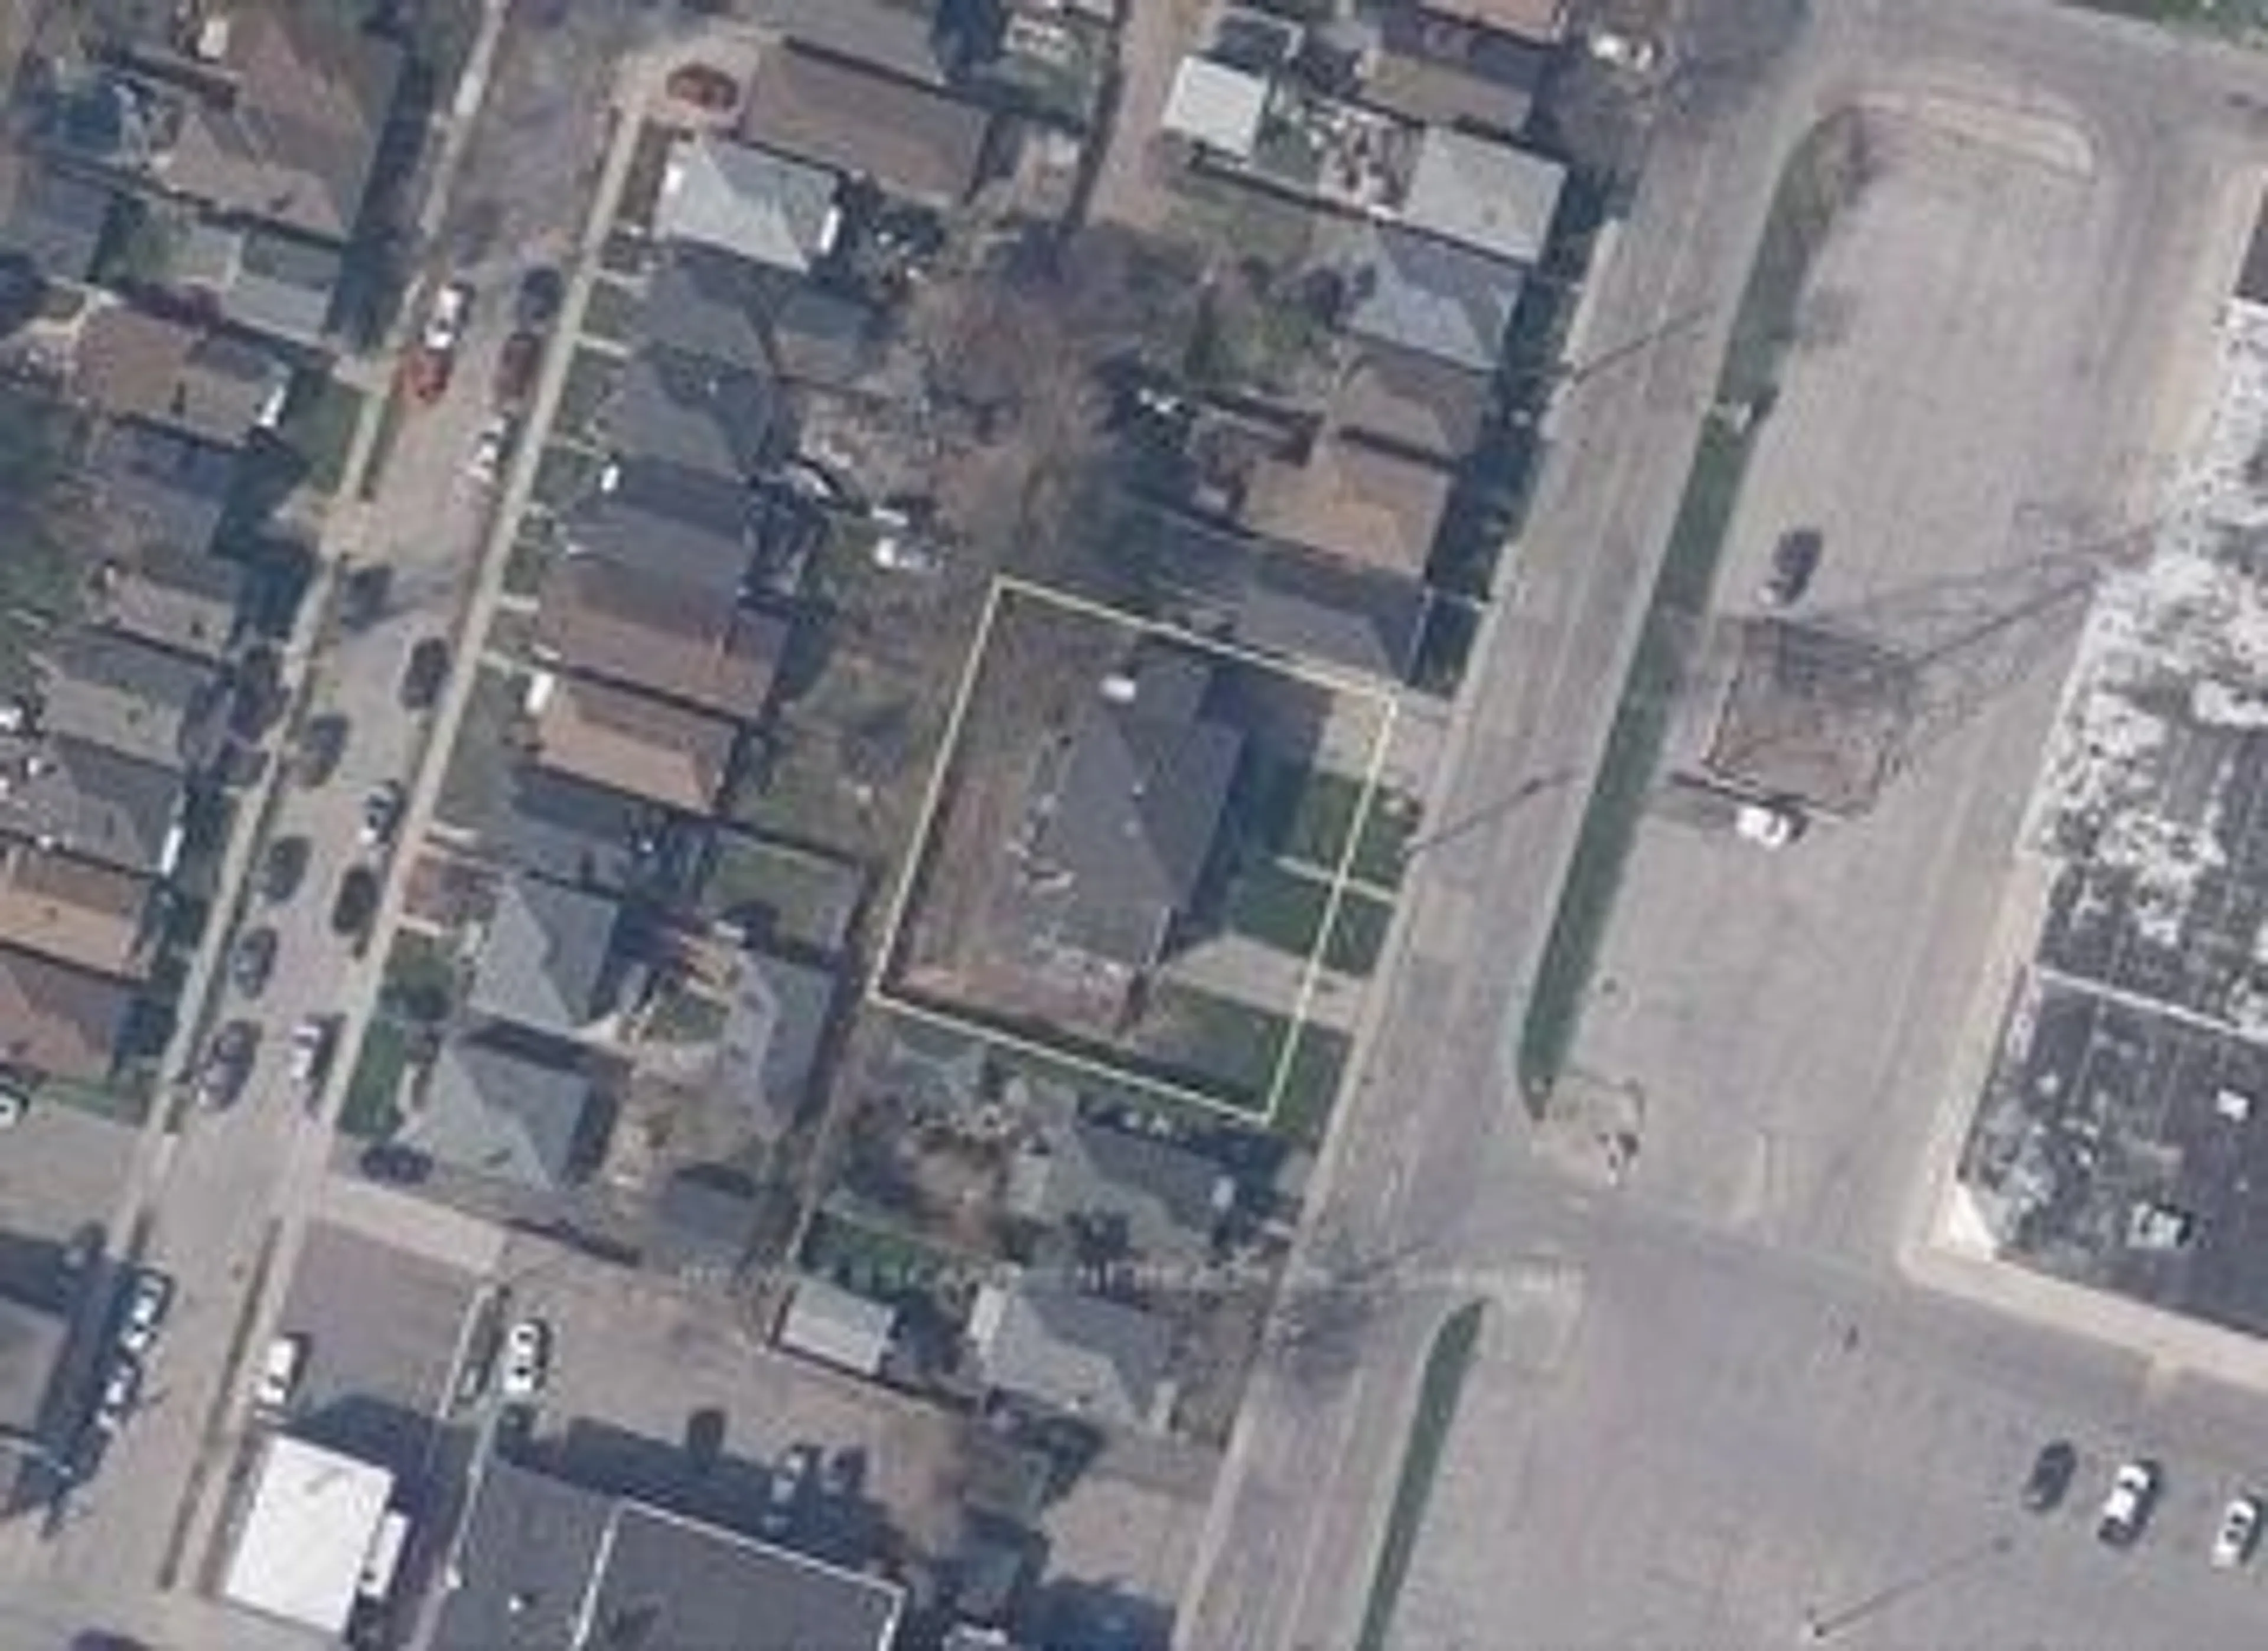
Lot Size9,000 SqFt(150 x 60)
Parking Spaces5
MLS ®Number40866902
Community NameCorman
Data SourceITSO
Listing byKeller Williams Complete Realty

Features

Heating: Forced Air, Natural Gas
Central Vacuum
Cooling: Central Air
Basement: Full, Partially Finished

Main Floor

Bedroom

13.07 x 11.02

Foyer

17.06 x 15

Dining Room

13.09 x 13.04

Bathroom

23 x 12.06

4-Piece


Features

Lot size: 9,000 SqFt
Sewer (Municipal)

Parking

Garage spaces 1

Garage type -

Other parking spaces 4

Total parking spaces 5


Property History

Sep 29, 2026
ListedActive
$599,900
14 hours on market
history photo preview18
Listing by itso®
Property listed by Keller Williams Complete Realty, Brokerage
Agent Banner Image
Interested in this property?Get in touch to get the inside scoop.
Market Data - Corman

Geo Zone Map ThumbnailCorman

Balanced Market

View Market Data

Detached house - for the past 30 days

Buyer's market Seller's market

Avg. Days on Market

Past 30 days

38 days

Compared to

2025

21 days

2024

15 days

2023

12 days

New Listings

Past 30 days

4 listings

Compared to

2025

2 listings

2024

8 listings

2023

3 listings

Units sold

Past 30 days

2 units

Compared to

2025

2 units

2024

5 units

2023

2 units

Median Sold Price

Past 30 days

$727,500

Compared to

2025

$769,000

2024

$725,000

2023

$723,000


Population and Demographics

Overview

Total population 1663
Average household income $89,842

Age (%)

0 to 19
17%
20 to 34
17%
35 to 49
16%
50 to 64
21%
65 and plus
28%

Household composition (%)

Single family
50%
Single person
45%
Multi person
4%
Multi family
1%

Mother tongue (%)

English
72%
Serbian
11%
Italian
3%
Croatian
3%
Others
2%
Polish
2%
Spanish
2%
French
1%

House tenancy (%)

Renters
51%
Owners
49%

What’s nearby?Essentials within 5 km

Local Logic

Transportation Scores

Estimated Budget