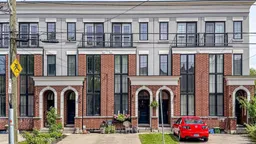
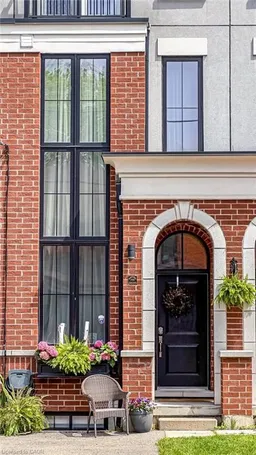
Home with brick exterior material, street for 155 Walnut St, Hamilton Ontario L8N 0A8
8 hours on Market

155 Walnut St, Hamilton, Ontario L8N 0A8

Townhouse
2
3
~1100-1500 sqft
$724,900
Get pre-qualifiedPowered by nesto
Townhouse
2
3
~1100-1500 sqft

Contact us about this property

Call

Highlights

Property Estimate

Days on market8 hours

Estimated valueNot available

Price/Sqft$571/sqft

Monthly cost

Open Calculator

Description

Welcome to sought-after Corktown living in this stylish freehold townhouse, just steps from parks, trails, restaurants, transit, and downtown Hamilton amenities. Offering approximately 1,900 sq ft of finished living space, this well-maintained home blends low-maintenance living with functional space across four finished levels. The bright and inviting main floor features an open-concept layout ideal for everyday living and entertaining, with seamless access to a private rear deck - perfect for morning coffee, summer dining, or relaxing outdoors. Upstairs, you'll find two bedrooms each with an ensuite bathroom and French balcony. The spacious primary retreat features beautifully updated ensuite bath, and is adjacent to a flexible room that can serve as a third bedroom or media room. The finished lower level adds exceptional versatility with a large open concept space perfect for entertaining and relaxing, featuring a wet bar and beverage fridge. Additional highlights include a beautifully finished laundry area with new smart washer and dryer, freehold ownership, private parking, and modern urban convenience in one of Hamilton's most desirable neighbourhoods. Located in the heart of vibrant Corktown, you're within walking distance to the GO Station, Escarpment Rail Trail, St. Joseph's Hospital, trendy cafes, shops, and downtown entertainment, with quick highway access for commuters. Enjoy the perfect balance of urban lifestyle and neighbourhood charm in this move-in-ready home.


Property Details

Style3-Storey
View-
Age of property6-15
SqFt~1100-1500 SqFt
Lot Size746 SqFt(60.43 x 12.36)
Parking Spaces1
MLS ®NumberX13216822
Community NameCorktown
Data SourceTRREB
Listing byRE/MAX ESCARPMENT FRANK REALTY

Features

Heating: Forced Air
Cooling: Central Air
Basement: Full, Finished

Main Floor

Foyer

3.38 x 3.35

Bathroom

1.8 x 1.42

2 Pc Bath

Kitchen

5.31 x 2.24

Dining

3.3 x 3.35


Features

Lot size: 746 SqFt

Parking

Garage spaces -

Garage type -

Total parking spaces 1


Property History

May 30, 2026
ListedActive
$724,900
8 hours on market
history photo preview50
Listing by trreb®
Property listed by RE/MAX ESCARPMENT FRANK REALTY, Brokerage
Agent Banner Image
Interested in this property?Get in touch to get the inside scoop.

Market Data - Corktown

Geo Zone Map ThumbnailCorktown

Strong Seller's Market

View Market Data

Townhouse - for the past 30 days

Buyer's market Seller's market

Avg. Days on Market

Past 30 days

0 day

Compared to

2025

15 days

2024

0 day

2023

28 days

New Listings

Past 30 days

5 listings

Compared to

2025

1 listing

2024

2 listings

2023

0 listing

Units sold

Past 30 days

0 unit

Compared to

2025

1 unit

2024

0 unit

2023

1 unit

Median Sold Price

Past 30 days

$0

Compared to

2025

$880,000

2023

$665,000


Population and Demographics

Overview

Total population 7235
Average household income $92,159

Age (%)

0 to 19
15%
20 to 34
32%
35 to 49
20%
50 to 64
18%
65 and plus
14%

Household composition (%)

Single person
53%
Single family
38%
Multi person
8%
Multi family
0%

Mother tongue (%)

English
76%
Arabic
5%
Gujarati
3%
Spanish
3%
Tagalog (Pilipino, Filipino)
2%
French
2%
Others
2%
Mandarin
1%
Somali
1%

House tenancy (%)

Renters
77%
Owners
23%

What’s nearby?Essentials within 5 km

Local Logic

Transportation Scores

Estimated Budget