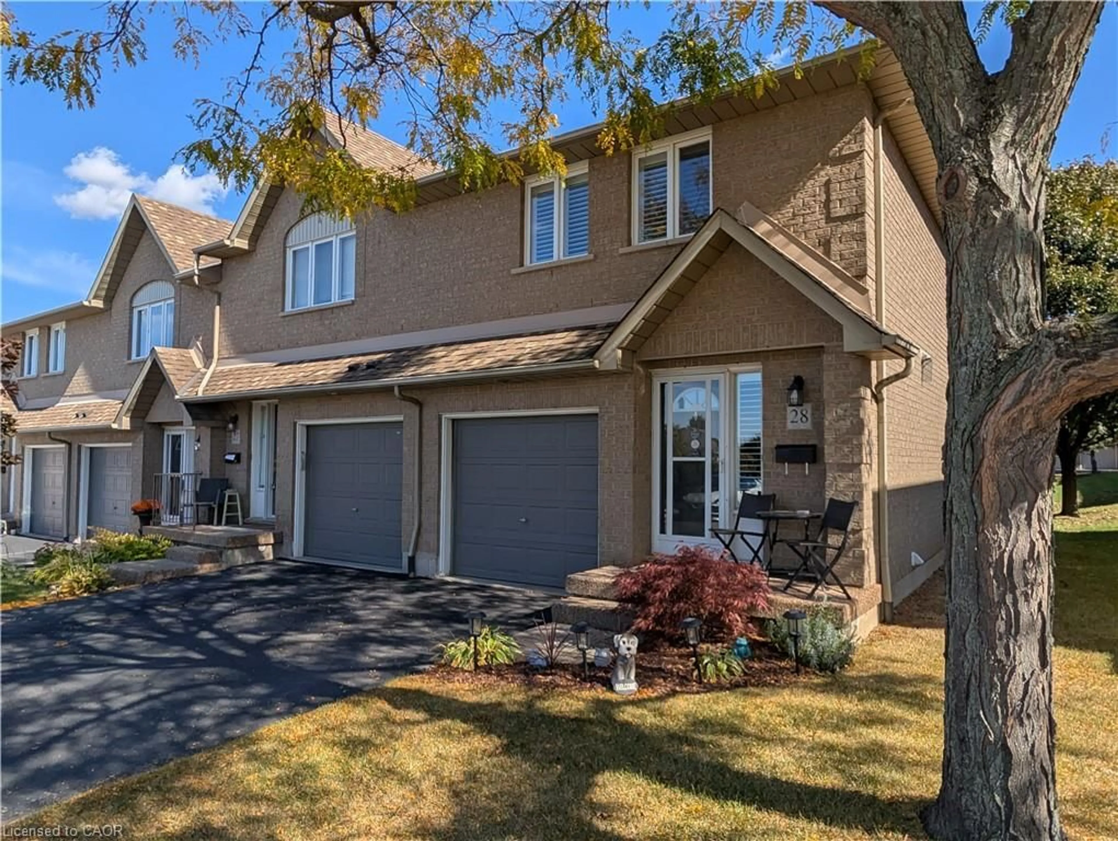
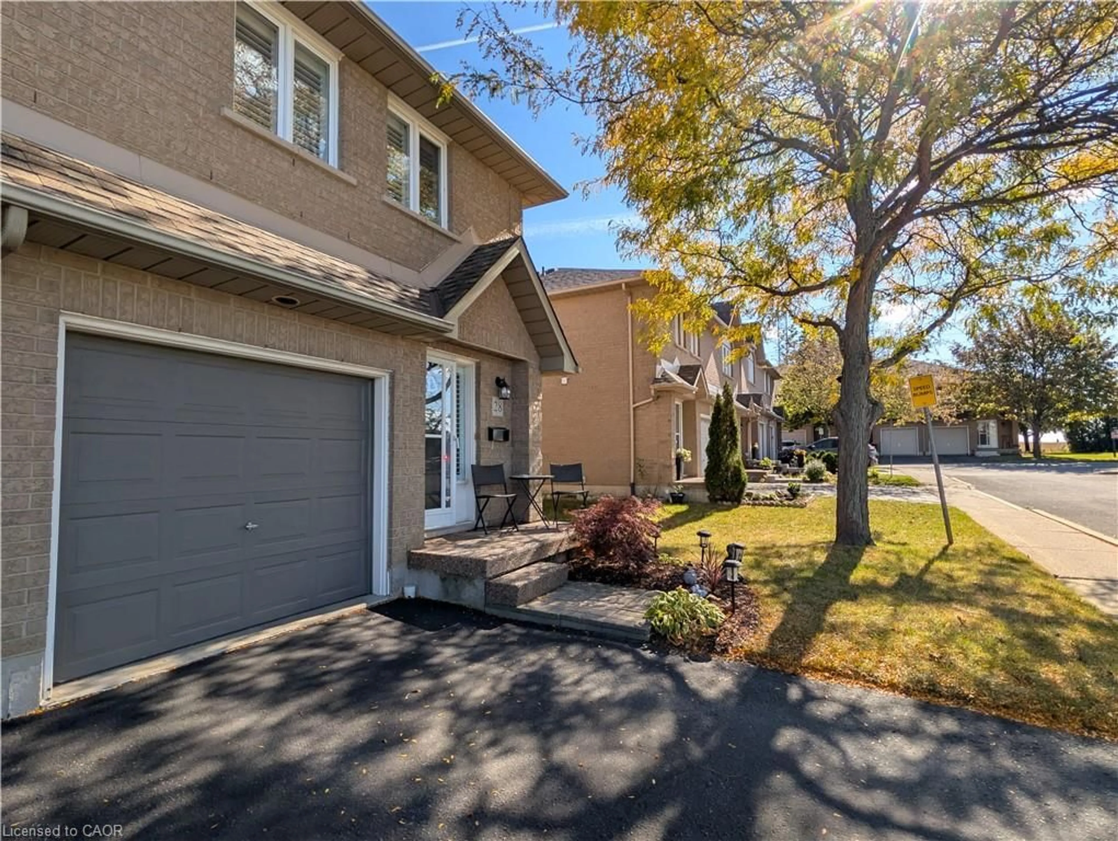
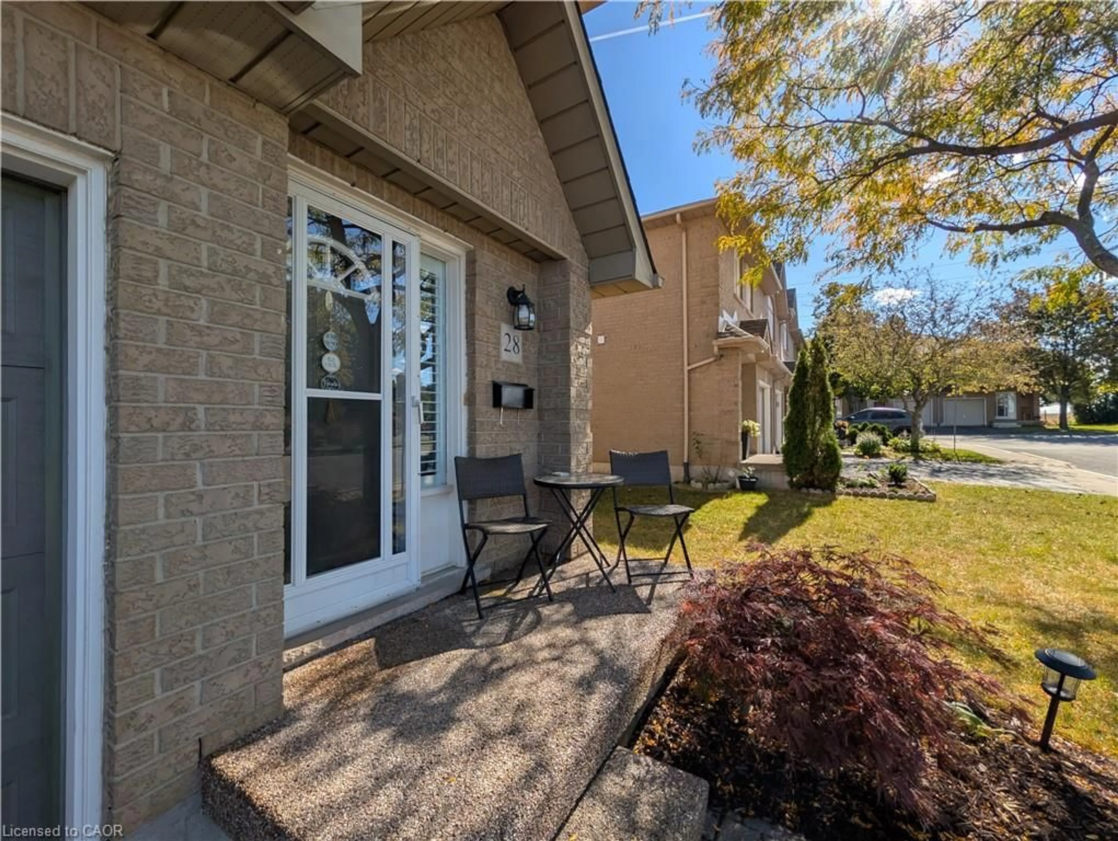
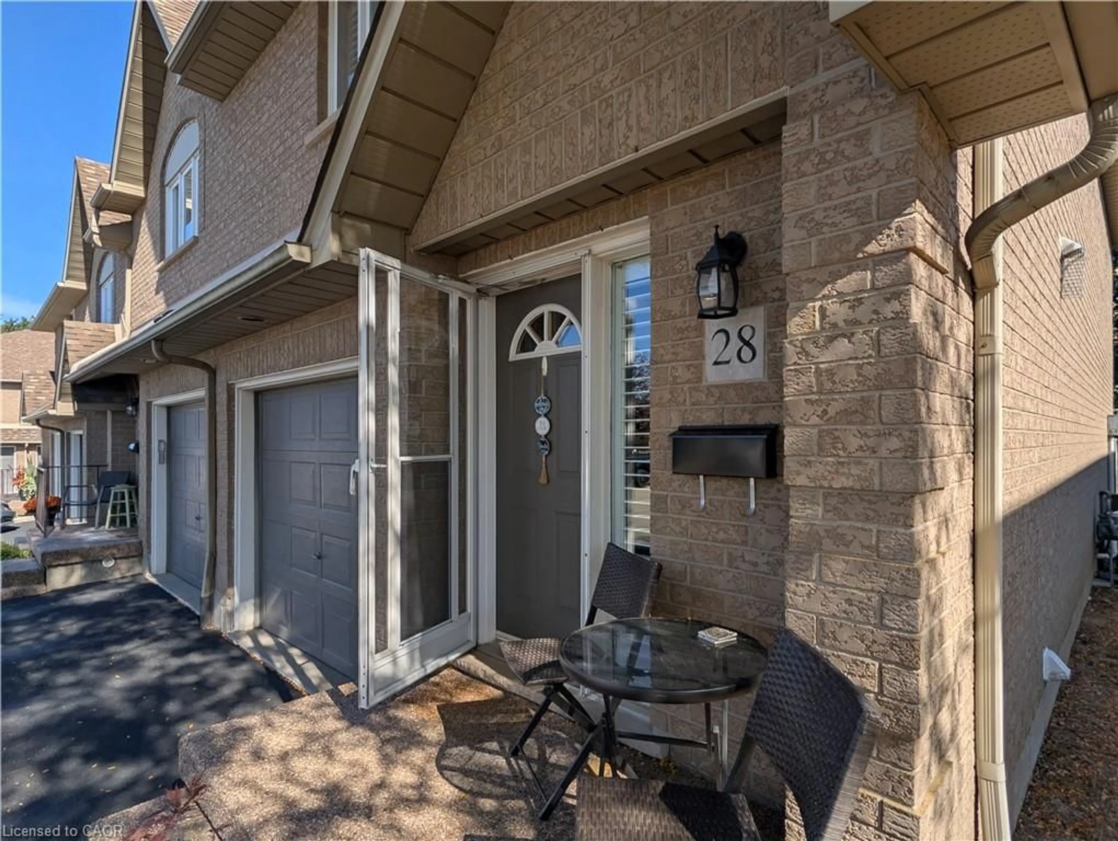
100 Vineberg Dr #28, Hamilton, Ontario L8W 3X4
Contact us about this property
Highlights
Estimated valueThis is the price Wahi expects this property to sell for.
The calculation is powered by our Instant Home Value Estimate, which uses current market and property price trends to estimate your home’s value with a 90% accuracy rate.Not available
Price/Sqft$323/sqft
Monthly cost
Open Calculator
Description
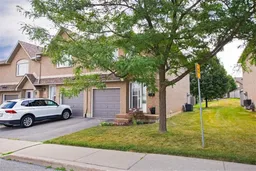
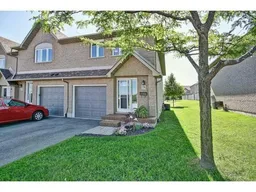
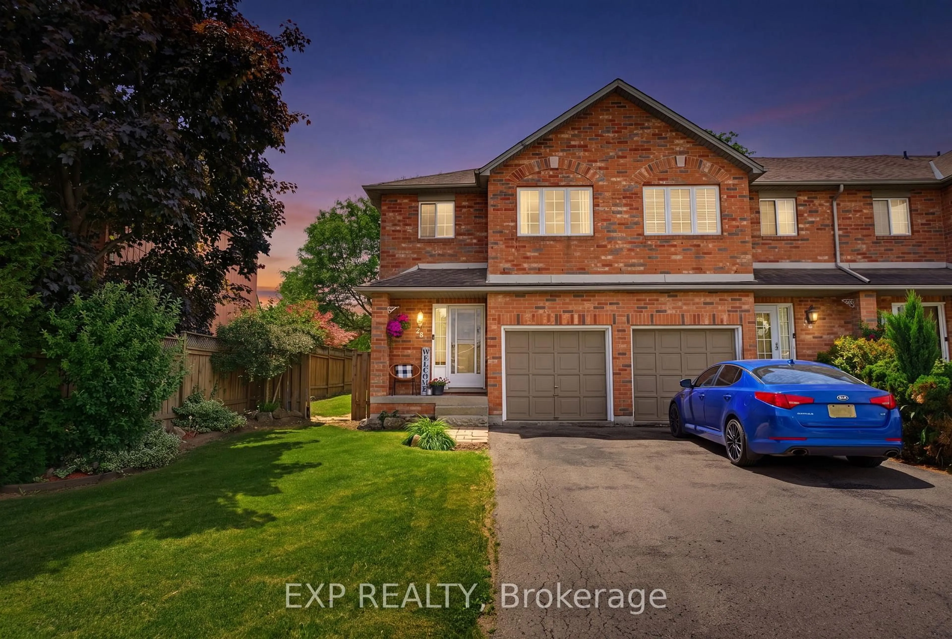
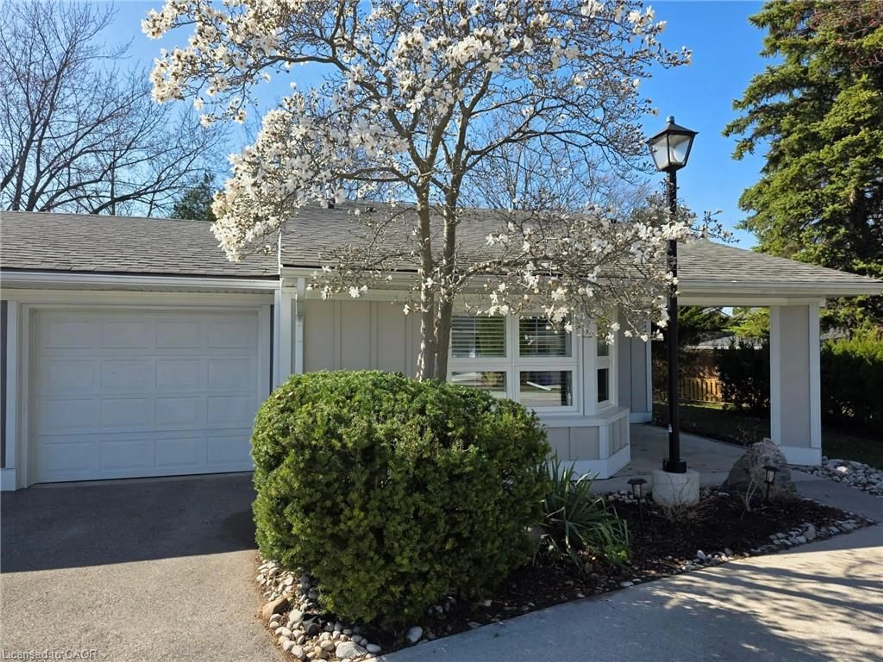
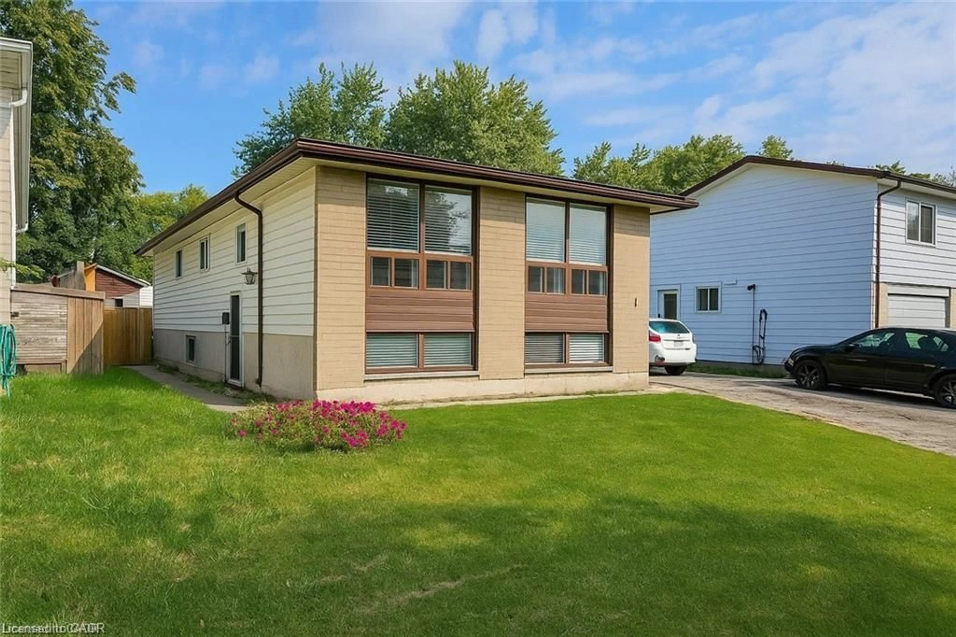
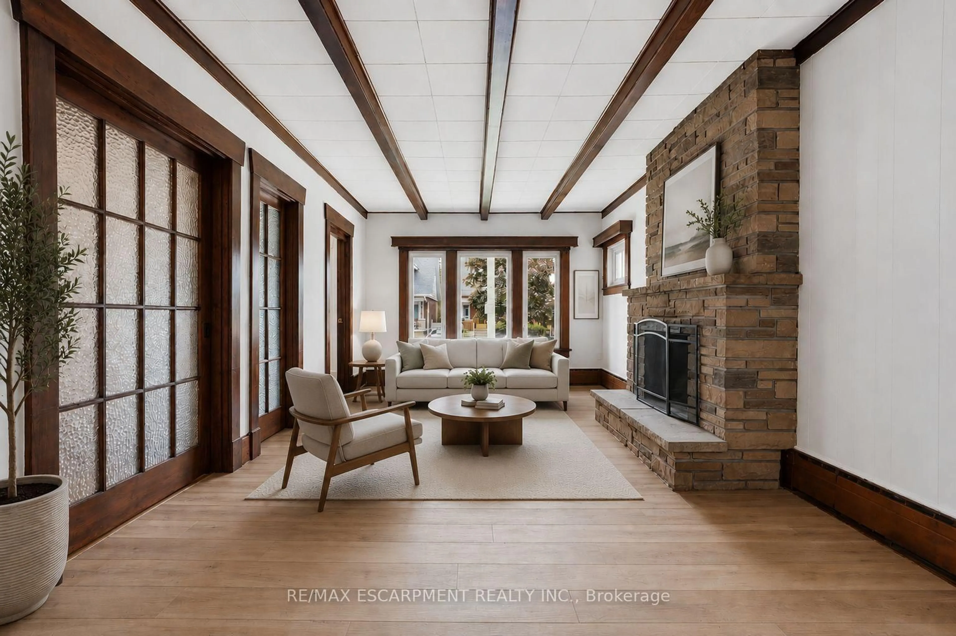
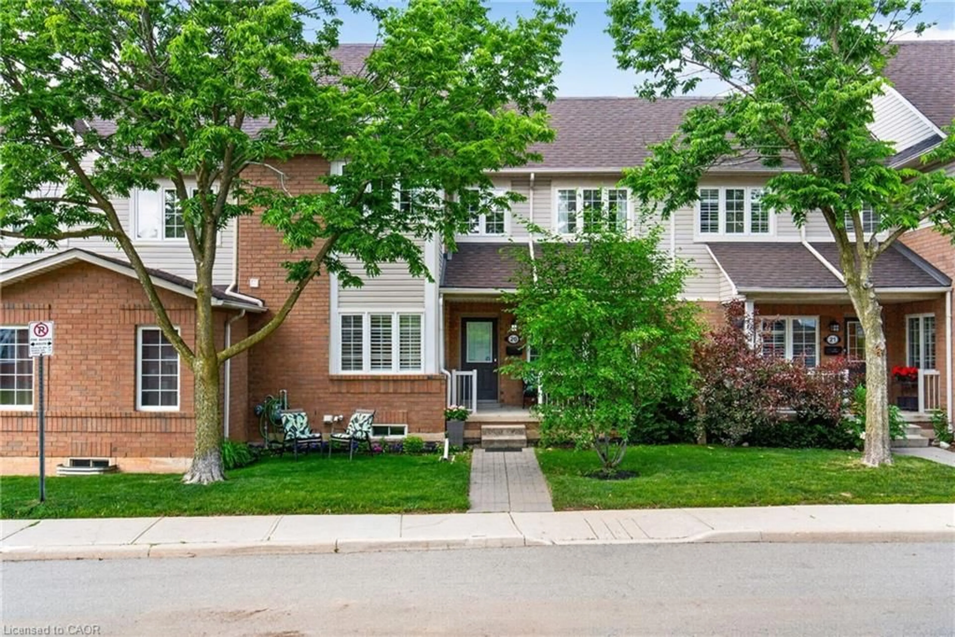
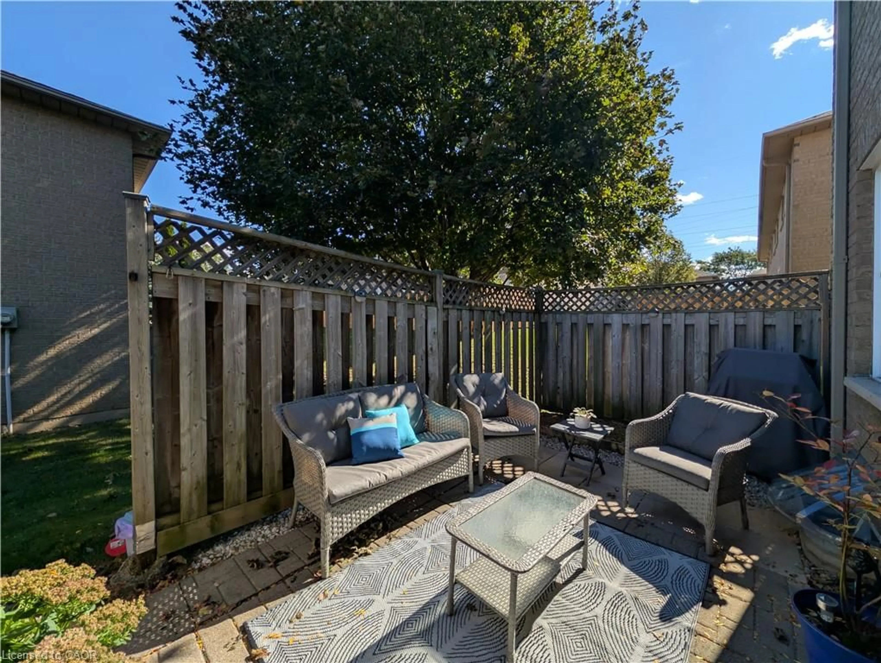
End unit townhome offering rare privacy, three spacious bedrooms, and two and a half bathrooms in an unbeatable location. This turnkey home welcomes you with gleaming hardwood floors and many unique custom touches to make you feel right at home, highlighted by a gorgeous wooden curved staircase and brand new windows to be installed by the condo this year with California shutters throughout. The primary retreat is sure to impress with his and hers closets plus a private ensuite bath. Designed for easy living and entertaining, the main level features a stylish kitchen with stainless steel appliances and an inviting dining room with convenient door access to the private backyard. A fully finished basement delivers fantastic bonus space for recreation, a home gym, or a home office. Enjoy completely worry free living with condo fees covering cable TV, building insurance, roof, windows, exterior maintenance, grass cutting, snow removal, and water. Located in a family friendly community steps from top schools, school bus routes, parks, fantastic shopping, and ample visitor parking.
Upcoming Open House
Property Details
Interior
Features
Main Floor
Bathroom
2.08 x 0.912-piece / carpet free
Dining Room
3.40 x 2.69california shutters / hardwood floor
Foyer
1.52 x 1.45california shutters / carpet free
Kitchen
2.74 x 3.00carpet free / pantry
Exterior
Features
Parking
Garage spaces 1
Garage type -
Other parking spaces 1
Total parking spaces 2
Property History
 38
38