12 hours on Market

203 Caroline St, Hamilton, Ontario L8R 2S1

Semi-Detached
3
2
~1100-1500 sqft
$299,000
Get pre-qualifiedPowered by nesto
Semi-Detached
3
2
~1100-1500 sqft

Contact us about this property

Call

Highlights

Property Estimate

Days on market12 hours

Estimated valueNot available

Price/Sqft$235/sqft

Monthly cost

Open Calculator

Description

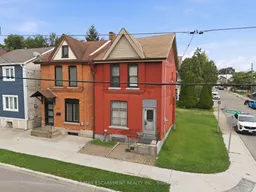
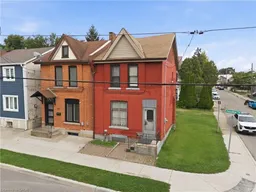
Calling all investors, handymen and buyers looking to build some equity. Opportunity awaits! This 1,120 sqft two-storey semi-detached home is ready for someone with vision to bring it back to life. Located on a dead-end street just steps from a large park, the location is hard to beat. You're only an 8-minute walk to the West Harbour GO Station, a 4-minute walk to TD Coliseum and have easy access to the highway. There's also private parking for two vehicles. Yes, this home needs extensive renovations, but that's where the opportunity begins. The main level currently offers a living room, dining room, kitchen, laundry hookups and a 2-piece bathroom rough-in. Upstairs you'll find three bedrooms and an additional bathroom. The basement has less than full-height ceilings but provides plenty of useful storage space. Rather than relying on still photos, be sure to explore the iGuide virtual tour and detailed floor plans for a complete look at the home's current condition, layout and potential. Whether you're an investor looking for your next project, a handy buyer ready to roll up your sleeves, or someone looking for an opportunity to renovate and build equity, this property offers plenty of potential in a convenient Hamilton location.


Property Details

Style2-Storey
View-
Age of property100+
SqFt~1100-1500 SqFt
Lot Size1,307 SqFt(71 x 18.42)
Parking Spaces2
MLS ®NumberX13671116
Community NameCentral
Data SourceTRREB
Listing byRE/MAX ESCARPMENT REALTY INC.

Features

Heating: Forced Air
Basement: Unfinished

Main Floor

Living

3.54117 x 3.96

Dining

3.78 x 3.9

Kitchen

2.99 x 3.8

Bathroom

1.21 x 1.89

2 Pc Bath


Features

Lot size: 1,307 SqFt

Parking

Garage spaces -

Garage type -

Total parking spaces 2


Property History

Aug 13, 2026
ListedActive
$299,000
12 hours on market
history photo preview9
Listing by trreb®
Property listed by RE/MAX ESCARPMENT REALTY INC., Brokerage
Agent Banner Image
Interested in this property?Get in touch to get the inside scoop.

Market Data - Central

Geo Zone Map ThumbnailCentral

Strong Seller's Market

View Market Data

Semi-Detached house - for the past 30 days

Buyer's market Seller's market

Avg. Days on Market

Past 30 days

0 day

Compared to

2025

0 day

2024

64 days

New Listings

Past 30 days

1 listing

Compared to

2025

3 listings

2024

0 listing

Units sold

Past 30 days

0 unit

Compared to

2025

0 unit

2024

1 unit

Median Sold Price

Past 30 days

$0

Compared to

2024

$810,000


Population and Demographics

Overview

Total population 7146
Average household income $85,783

Age (%)

0 to 19
15%
20 to 34
30%
35 to 49
19%
50 to 64
18%
65 and plus
18%

Household composition (%)

Single person
53%
Single family
39%
Multi person
8%
Multi family
0%

Mother tongue (%)

English
72%
Others
5%
Arabic
4%
Spanish
4%
Portuguese
3%
Vietnamese
2%
Somali
2%
Mandarin
2%
French
1%

House tenancy (%)

Renters
76%
Owners
24%

What’s nearby?Essentials within 5 km

Local Logic

Transportation Scores

Estimated Budget