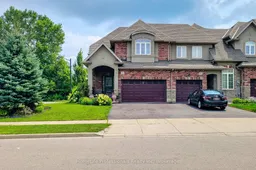
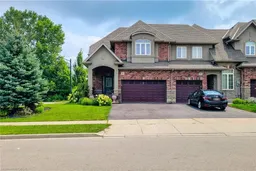
Home with brick exterior material, street for 5 Medici Lane, Hamilton Ontario L9B 0C8
5 days on Market

5 Medici Lane, Hamilton, Ontario L9B 0C8

Townhouse
3
3 + 1
~1690 sqft
$799,000
Get pre-qualifiedPowered by nesto
Townhouse
3
3 + 1
~1690 sqft

Contact us about this property

Call

Highlights

Property Estimate

Days on market5 days

Estimated valueNot available

Price/Sqft$472/sqft

Monthly cost

Open Calculator

Description

This meticulously maintained spacious End Unit Townhouse wouldn't last long in the market. Located in the sought after great family oriented neighborhood of Upper Paradise on Hamilton West Mountain offers a large Living Room features generous amount of natural light spills effortlessly into a dining room with a coffered ceiling. Kitchen is upgraded with great quality Granite Countertops with a convenient island. The Master Bedroom is truly luxurious, complete with a 3 Piece Ensuite, a Walk-In-Closet and Bay Window. The two spacious additional Bedrooms on the Second Floor with closets are onlooking the green fields on the back of the house through the big windows. Laundry on the Second Floor is the New Age Convenience. The well maintained backyard is fenced and upgraded with a patio offering privacy to enjoy sunshine with friends and family. Easy showings.


Property Details

StyleContemporary
ViewClear
Age of property-
SqFt~1690 SqFt
Lot Size5,318 SqFt(79.93 x 66.54)
Parking Spaces4
MLS ®Number40850009
Community NameCarpenter
Data SourceITSO
Listing byHomelife Professionals Realty Inc.

Features

Heating: Forced Air, Natural Gas
Cooling: Central Air
Basement: Full, Unfinished

Main Floor

Living Room

4.55 x 3.91

Hardwood Floor

Bathroom

1.22 x 1.83

2-piece / tile floors

Laundry

1.52 x 2.44

Dining Room

3.00 x 3.66

Hardwood Floor


Features

Lot size: 5,318 SqFt
Sewer (Municipal)

Parking

Garage spaces 2

Garage type -

Other parking spaces 2

Total parking spaces 4


Property History

Jul 29, 2026
ListedActive
$799,000
5 days on market
history photo preview45
Listing by itso®
Property listed by Homelife Professionals Realty Inc., Brokerage
Agent Banner Image
Interested in this property?Get in touch to get the inside scoop.

Market Data - Carpenter

Geo Zone Map ThumbnailCarpenter

Buyer's Market

View Market Data

Townhouse - for the past 30 days

Buyer's market Seller's market

Avg. Days on Market

Past 30 days

77 days

Compared to

2025

0 day

2024

63 days

2023

20 days

New Listings

Past 30 days

2 listings

Compared to

2025

1 listing

2024

1 listing

2023

3 listings

Units sold

Past 30 days

1 unit

Compared to

2025

0 unit

2024

1 unit

2023

1 unit

Median Sold Price

Past 30 days

$697,000

Compared to

2024

$660,000

2023

$694,000


Population and Demographics

Overview

Total population 1453
Average household income $142,031

Age (%)

0 to 19
25%
20 to 34
20%
35 to 49
18%
50 to 64
21%
65 and plus
16%

Household composition (%)

Single family
78%
Single person
19%
Multi person
2%
Multi family
1%

Mother tongue (%)

English
73%
Arabic
7%
Italian
4%
Urdu
3%
Portuguese
2%
Spanish
2%
French
1%
Vietnamese
1%
Malayalam
1%
Others
1%

House tenancy (%)

Owners
79%
Renters
21%

What’s nearby?Essentials within 5 km

Local Logic

Transportation Scores

Estimated Budget