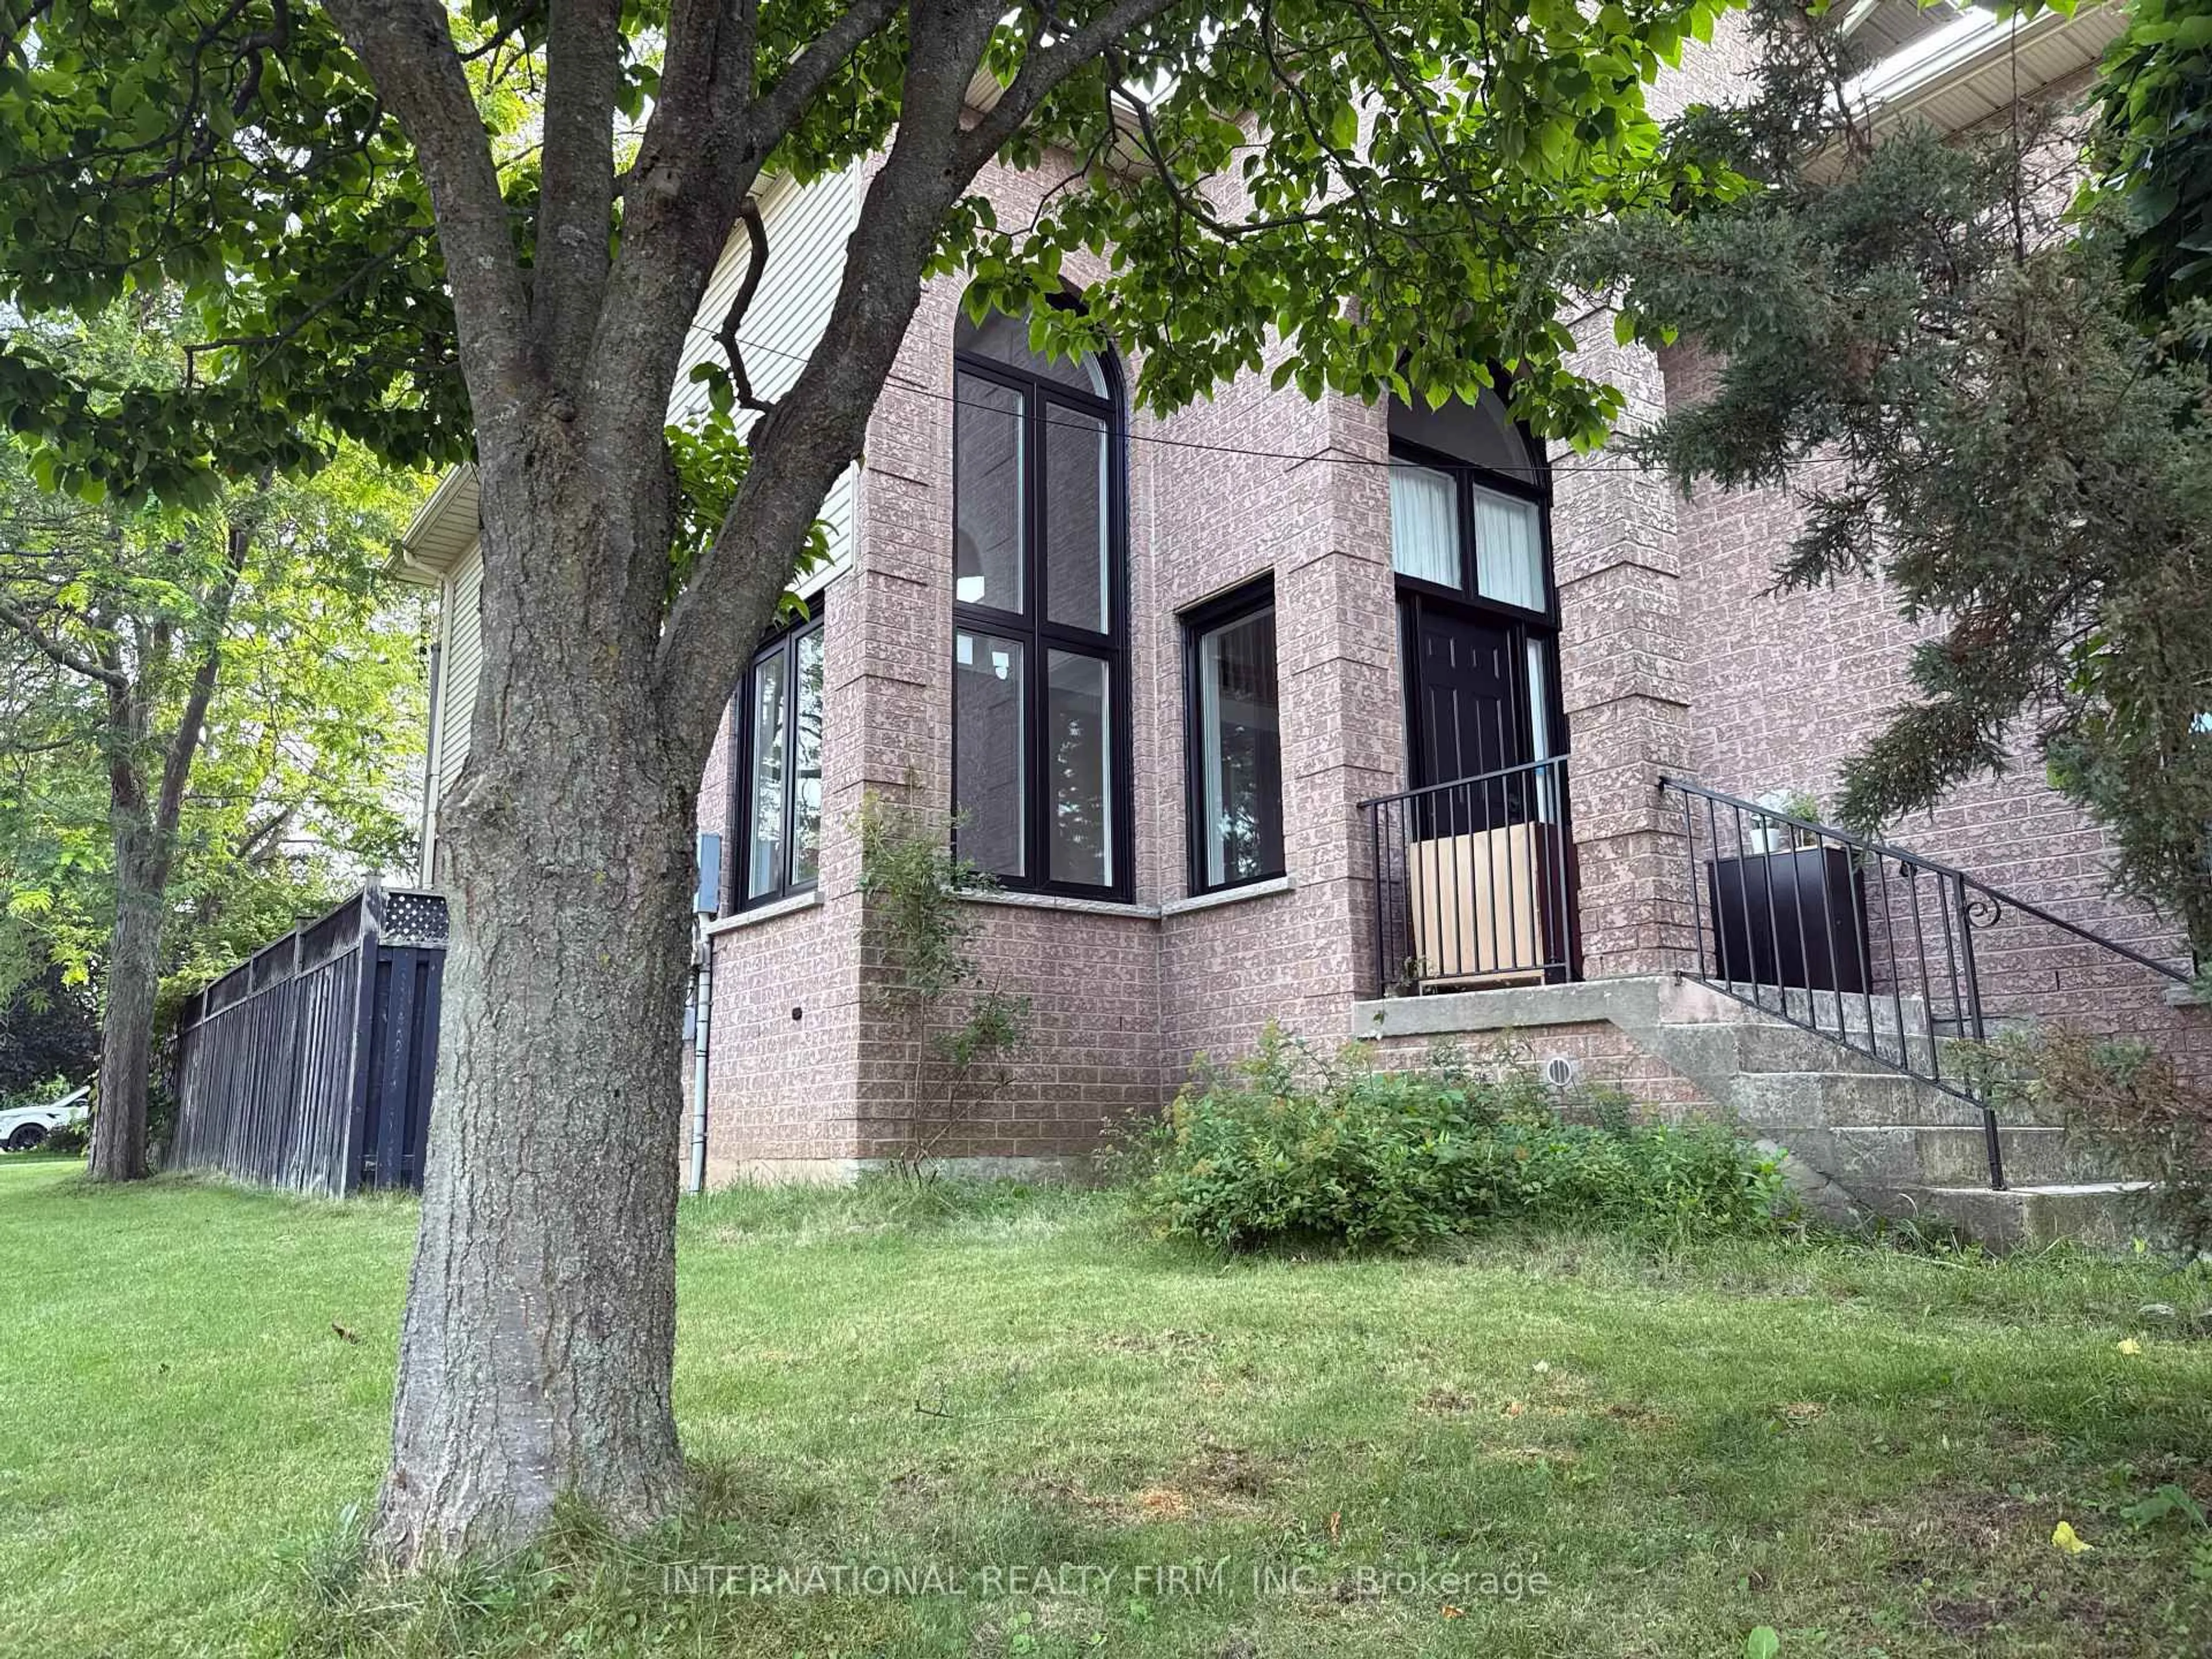
43 Falconridge Dr, Hamilton, Ontario L9B 2P3
Contact us about this property
Highlights
Estimated valueThis is the price Wahi expects this property to sell for.
The calculation is powered by our Instant Home Value Estimate, which uses current market and property price trends to estimate your home’s value with a 90% accuracy rate.Not available
Price/Sqft$467/sqft
Monthly cost
Open Calculator
Description
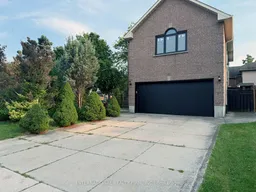
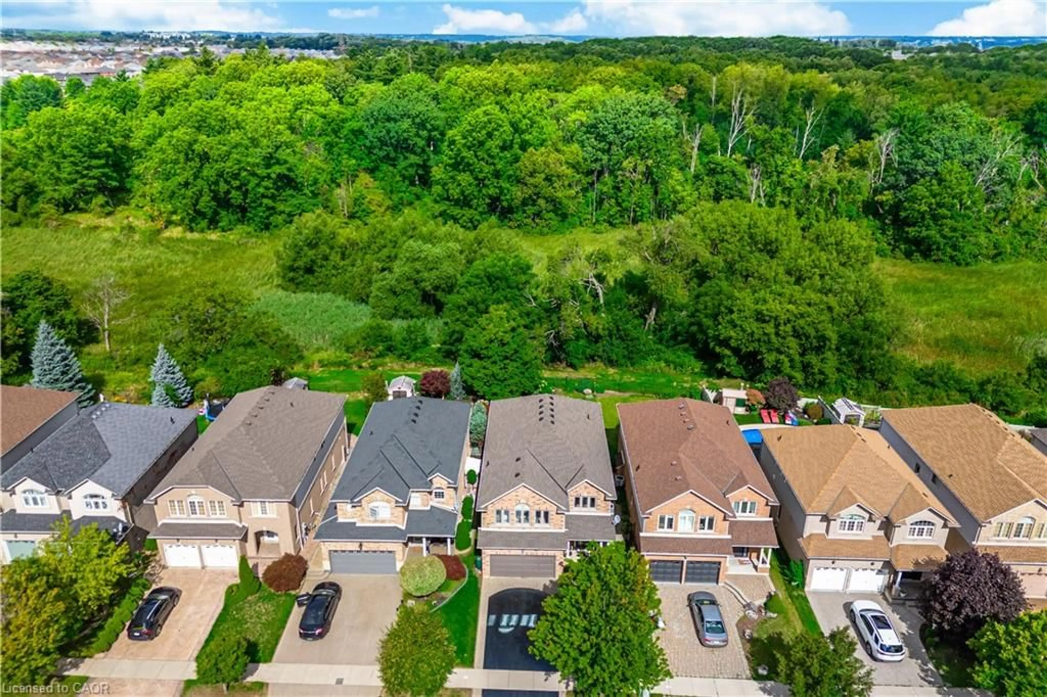
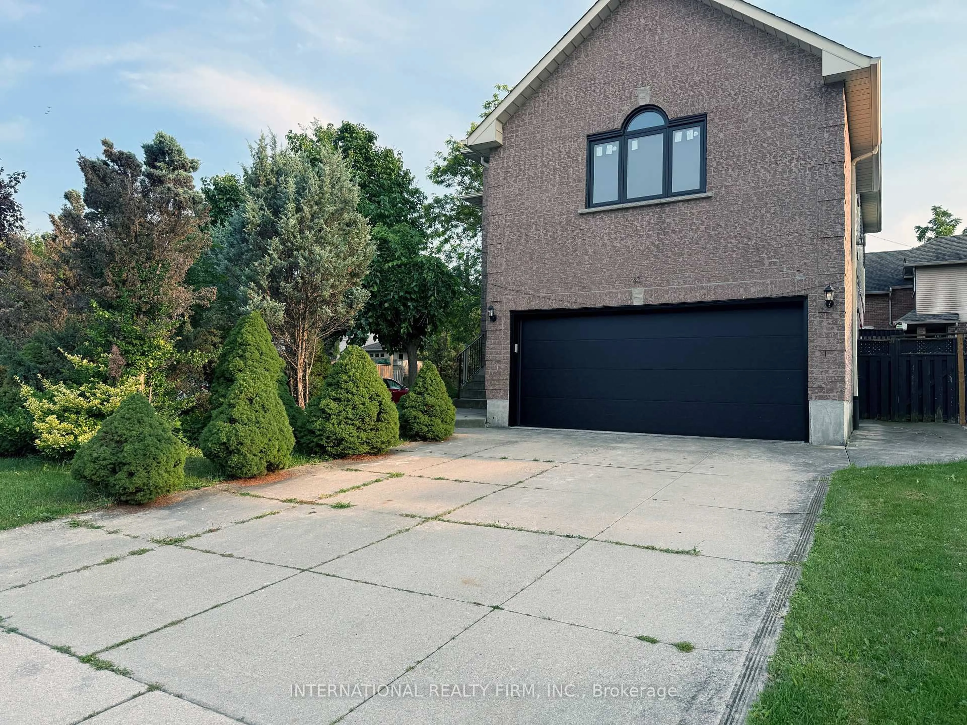
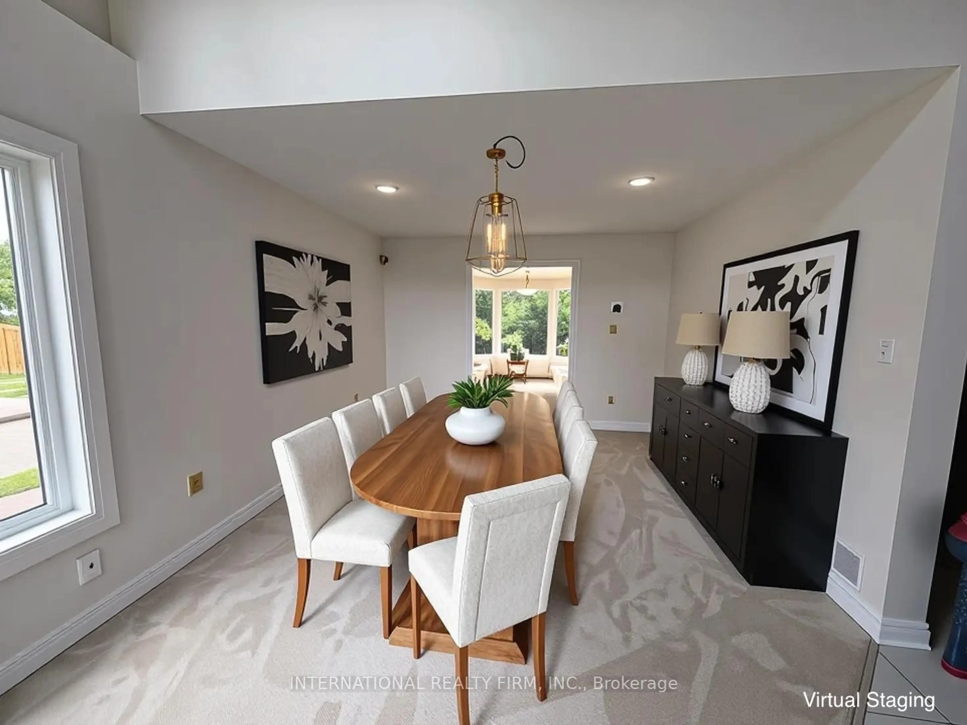
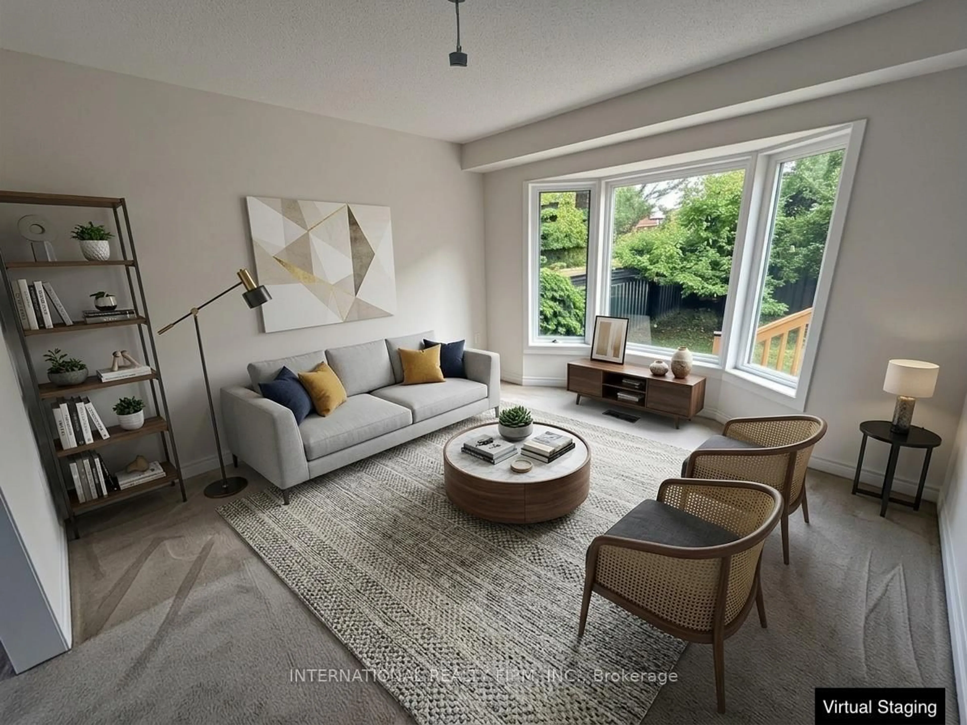
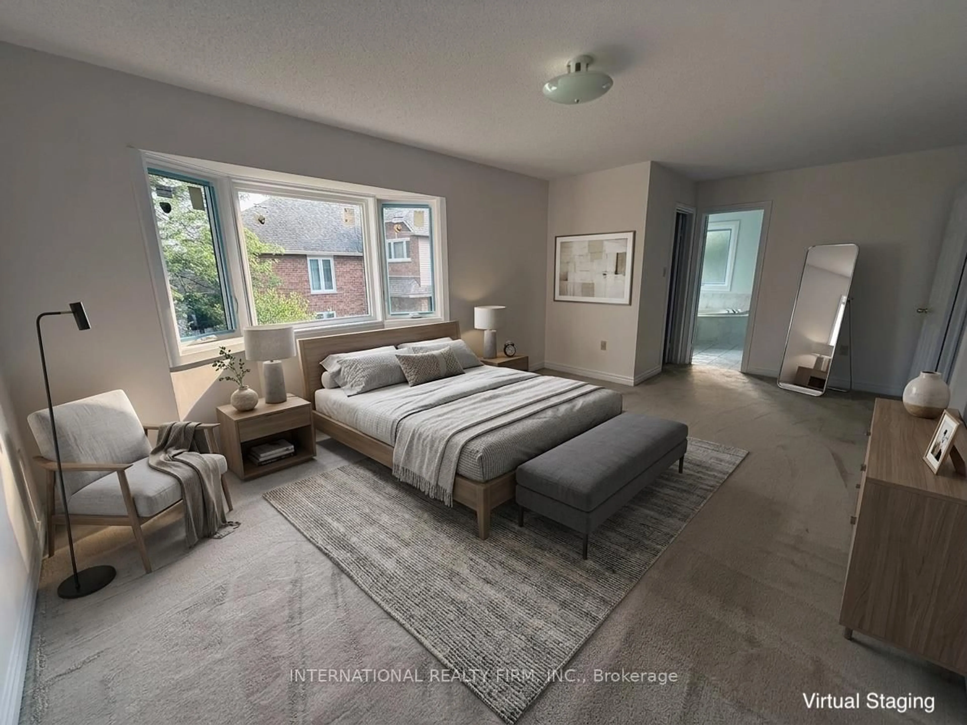
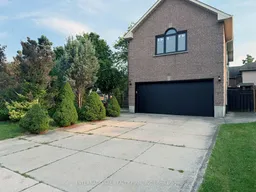
Welcome to 43 Falconridge Drive, a spacious and beautifully appointed family home in the desirable Carpenter community of Hamilton. Offering an exceptional blend of space, comfort and versatility, this impressive residence is ideal for growing families, multi-generational living or buyers looking for room to live, work and entertain.Step inside to a bright and welcoming main floor featuring a generous, functional layout designed for both everyday living and entertaining. The spacious living and dining areas provide plenty of room for family gatherings, while the well-appointed kitchen offers excellent workspace and storage. Large windows fill the home with natural light, creating a warm and inviting atmosphere.Upstairs, generously sized bedrooms provide comfortable retreats for the whole family. The primary bedroom offers a relaxing escape, while additional bedrooms provide flexibility for children, guests or a home office. Multiple bathrooms add convenience for busy family living.The finished lower level provides valuable additional living space and endless possibilities for a recreation room, home gym, office, guest space or family entertainment area.Outside, enjoy a generous 45' x 105' lot with plenty of room for outdoor activities, entertaining and summer enjoyment. The double-car garage provides convenient parking and storage, with additional driveway parking for family and guests.Ideally located close to schools, parks, shopping, restaurants, major highways and everyday amenities, this home combines the space today's families need with the convenience buyers want.Whether you're upsizing, accommodating a growing family or looking for a home that can adapt to your changing needs, 43 Falconridge Drive is an opportunity worth seeing. Don't miss your chance to make this spacious and versatile Hamilton home your own. Book your private showing today!
Property Details
Interior
Features
Exterior
Features
Parking
Garage spaces 2
Garage type Built-In
Other parking spaces 2
Total parking spaces 4
Property History
 33
33