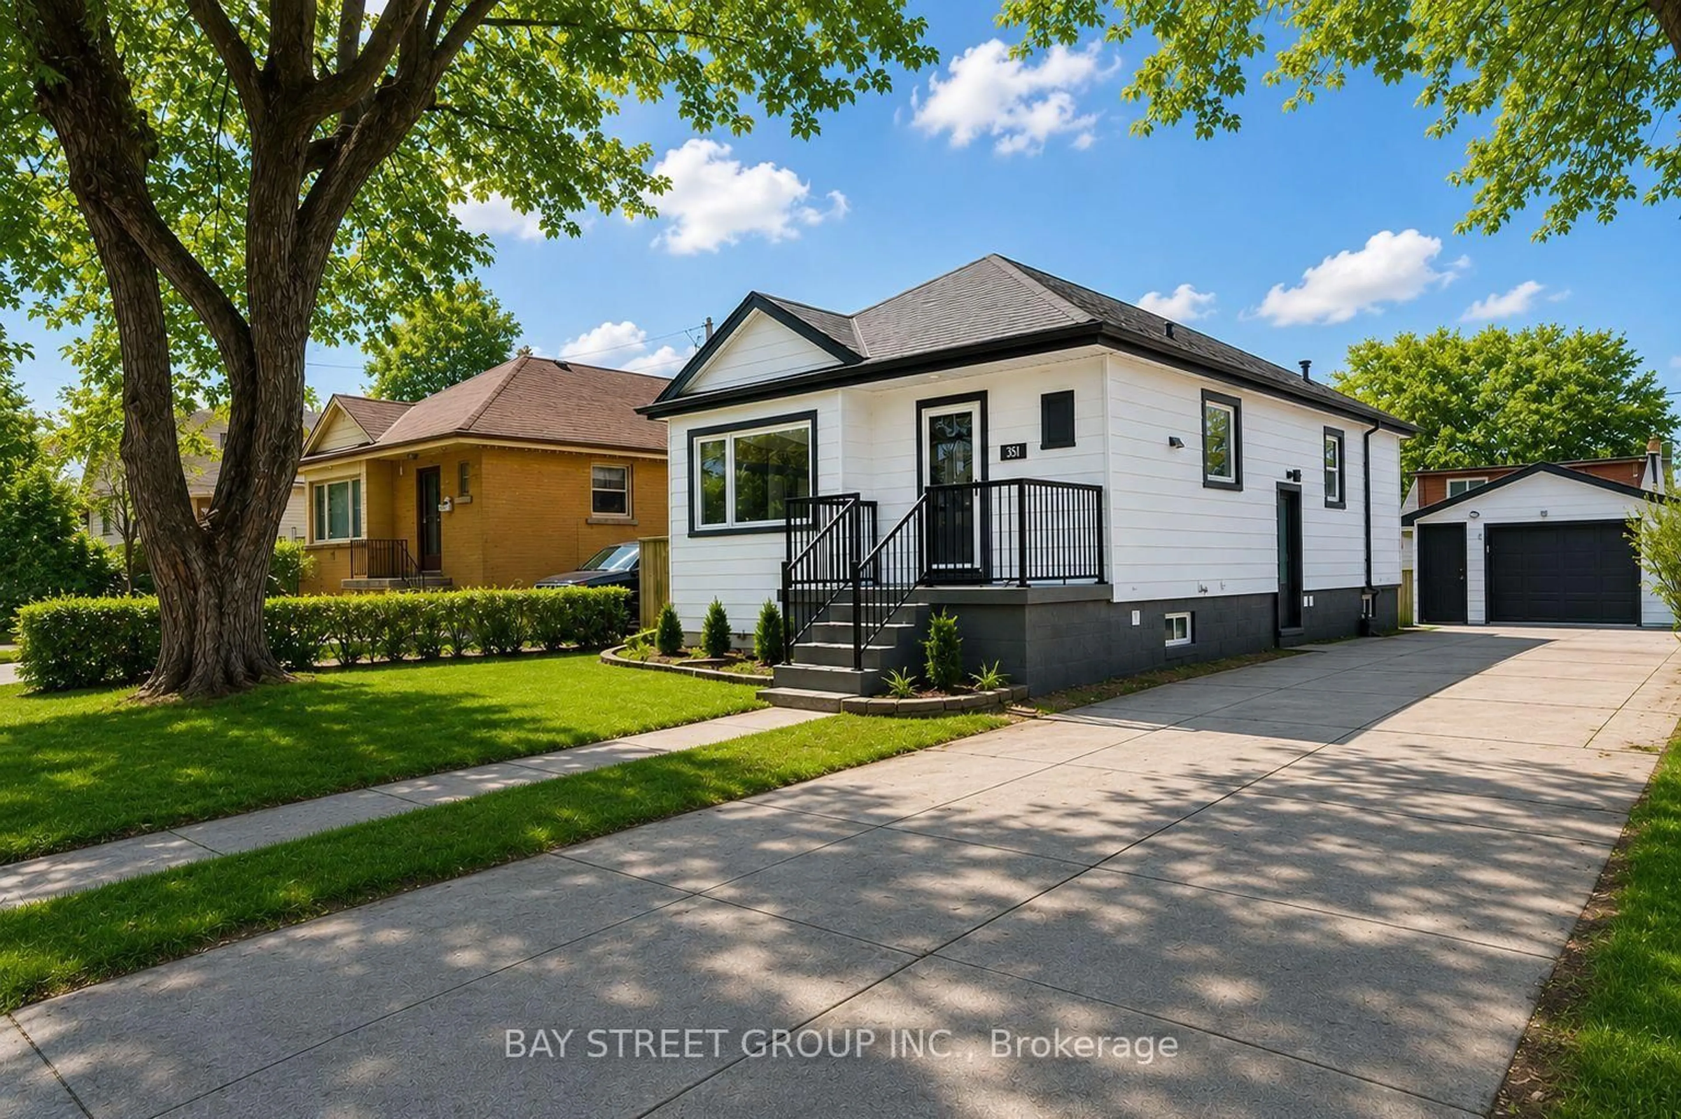
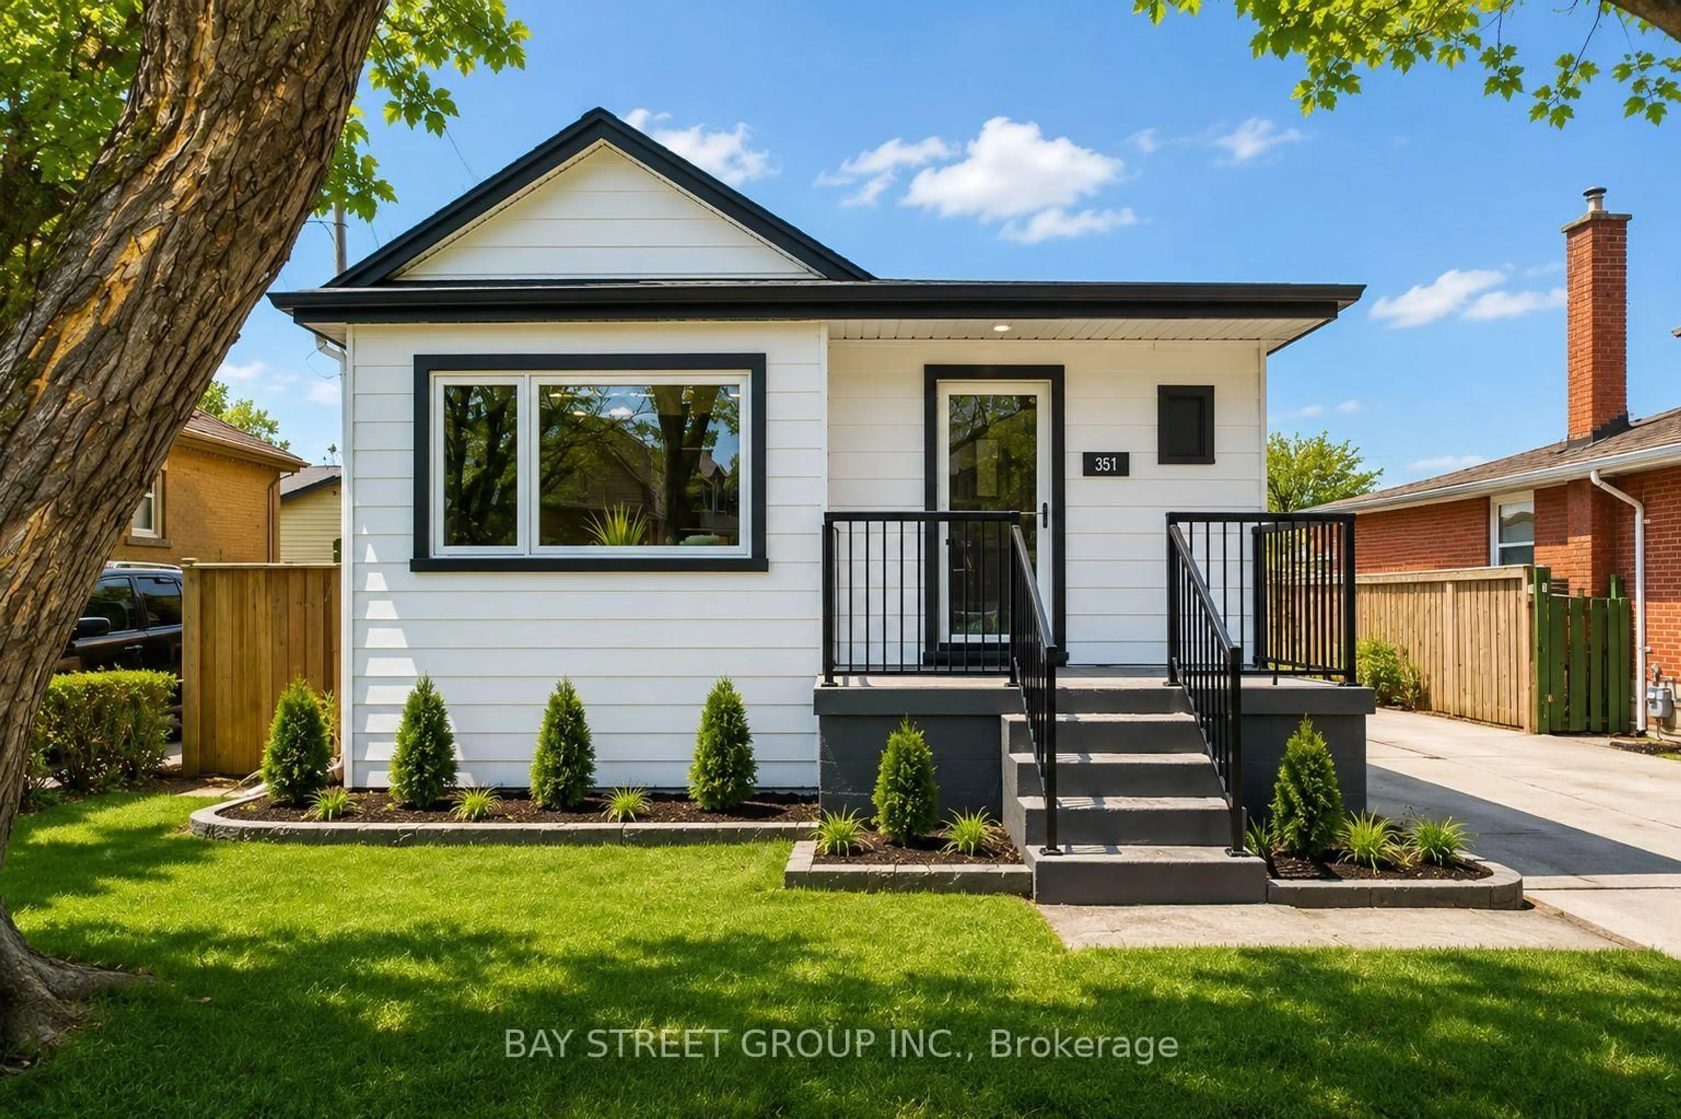
351 East 27th St, Hamilton, Ontario L8V 3G9
Contact us about this property
Highlights
Estimated valueThis is the price Wahi expects this property to sell for.
The calculation is powered by our Instant Home Value Estimate, which uses current market and property price trends to estimate your home’s value with a 90% accuracy rate.Not available
Price/Sqft$589/sqft
Monthly cost
Open Calculator
Description
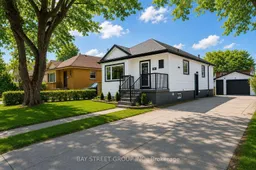
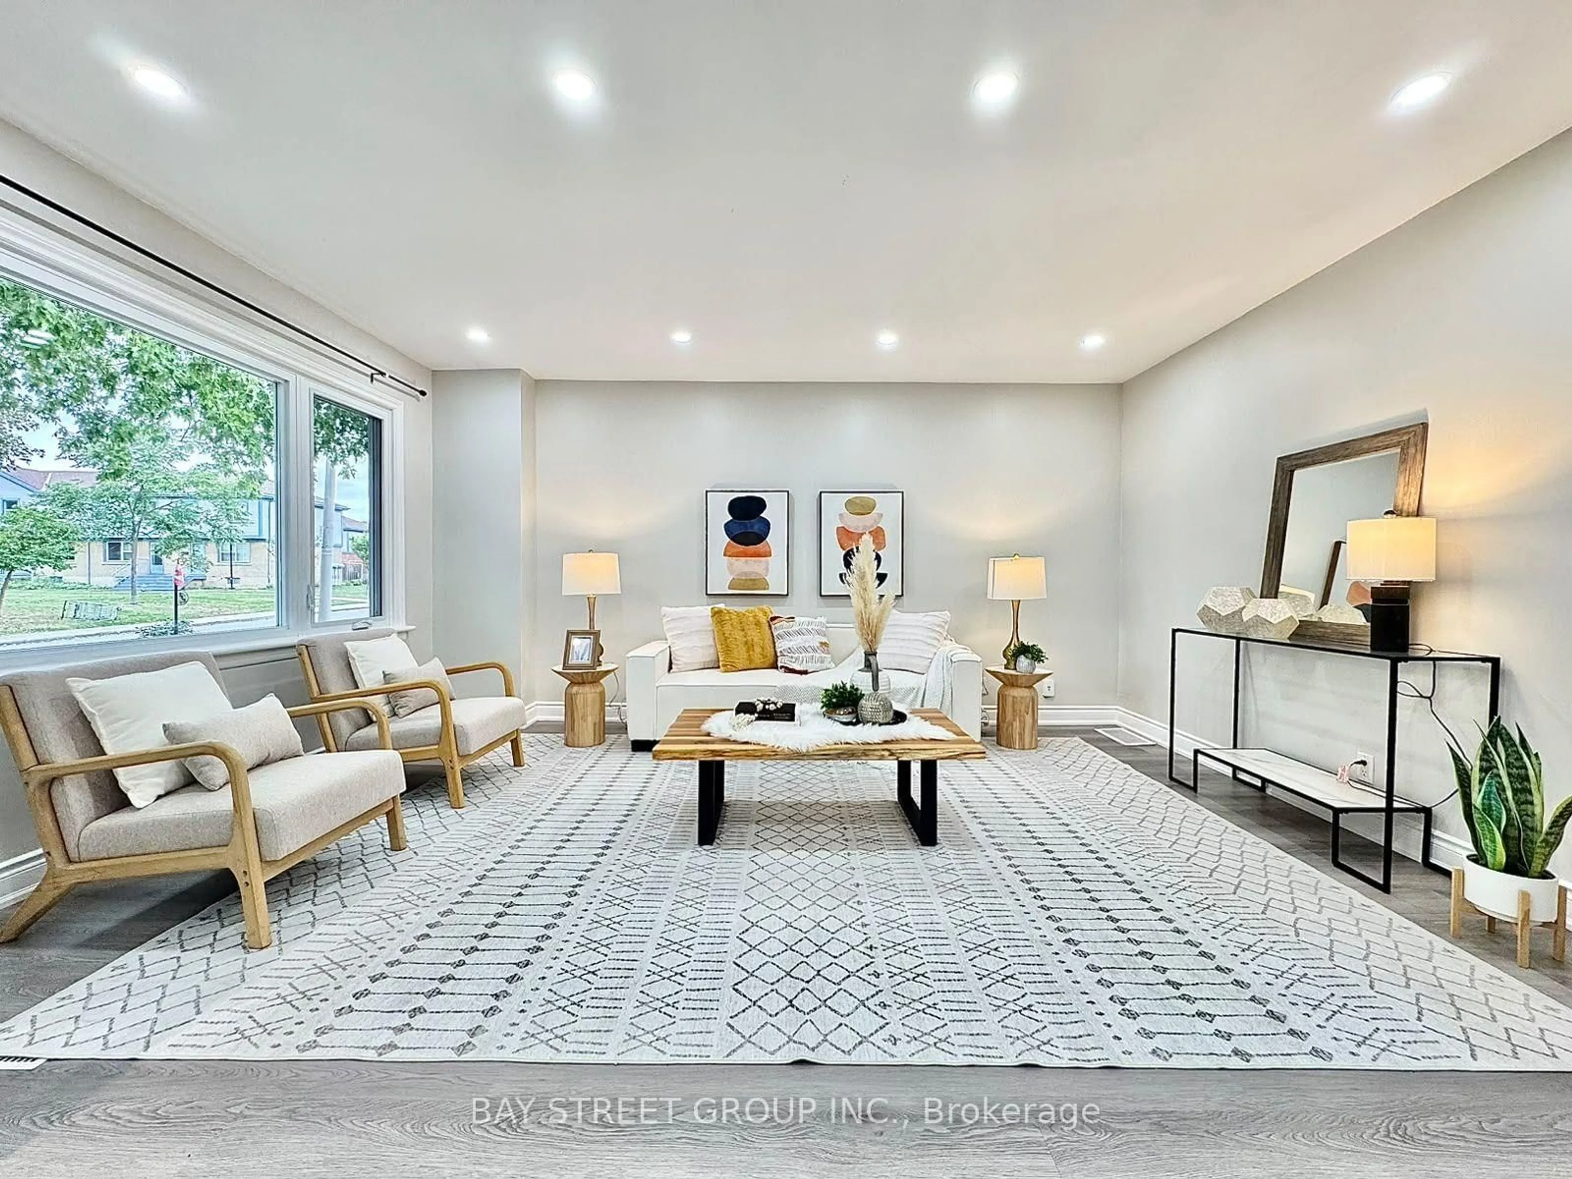
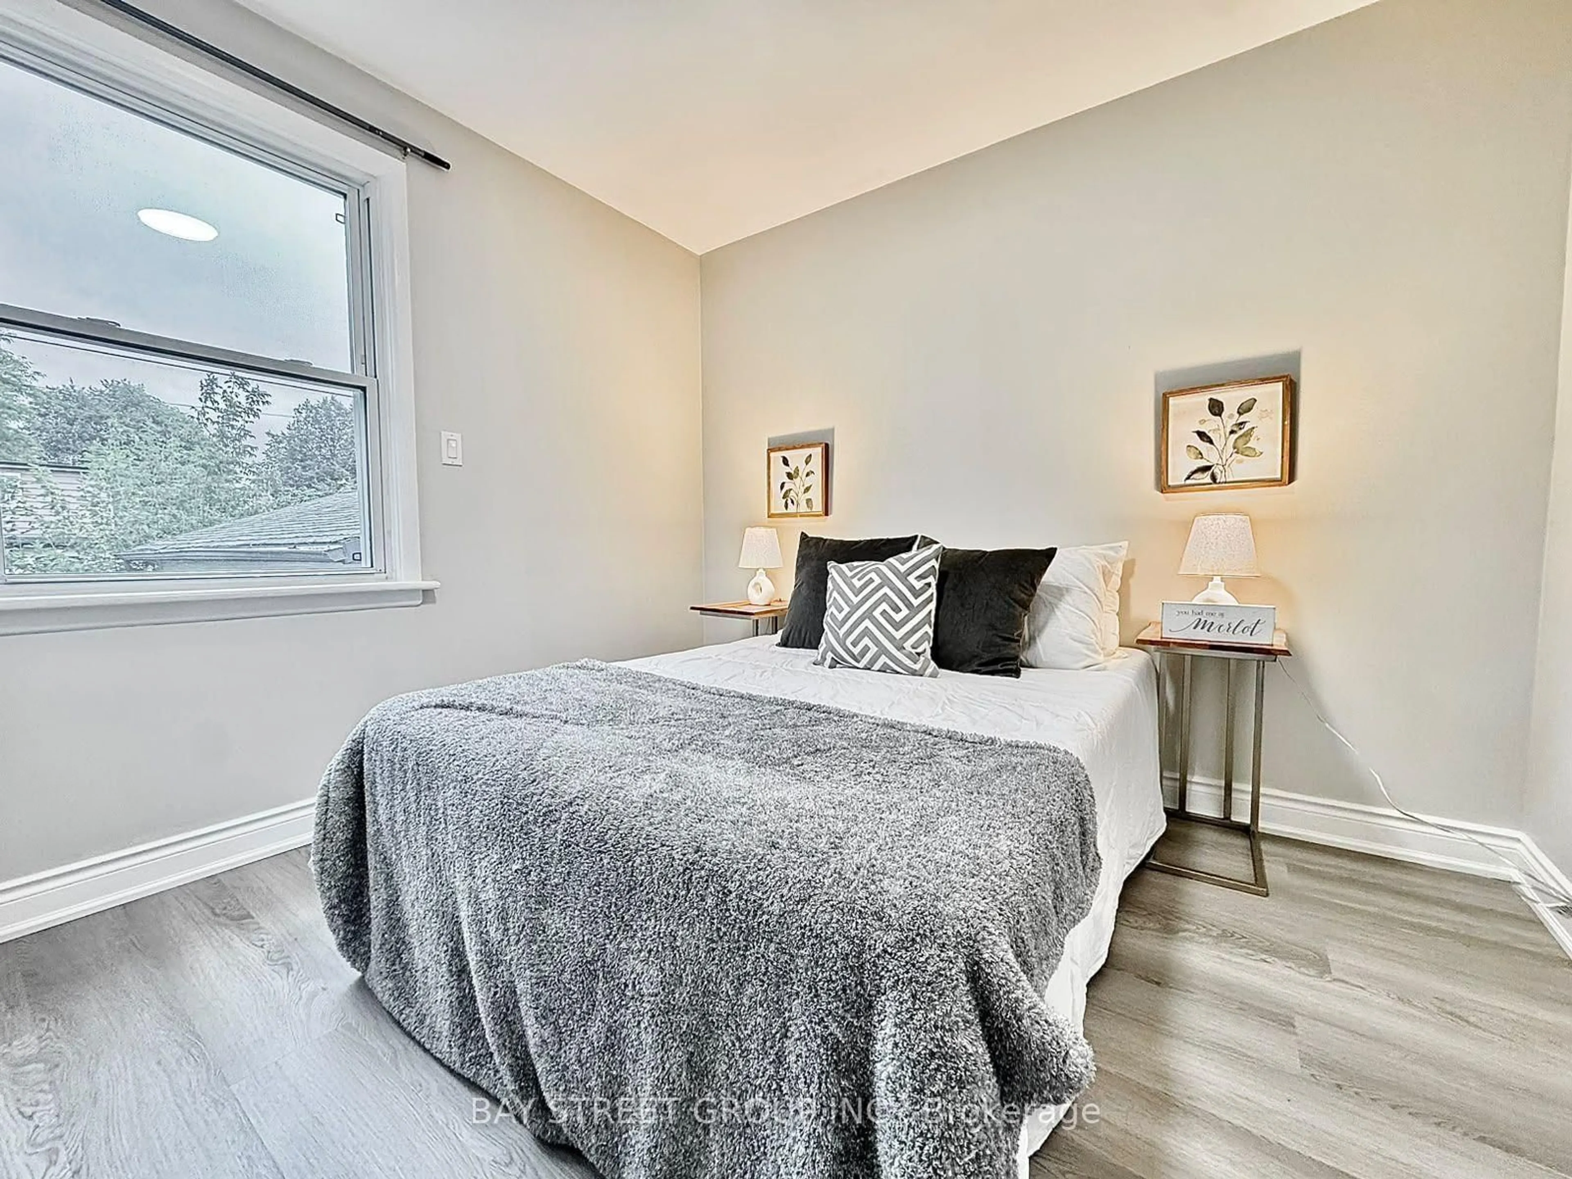
*Legal Duplex w/ Garage Ideal For Investors & Homeowners Looking For In-Law Suite* Your opportunity to own a fully renovated legal duplex in Hamilton's desirable Central Mountain community! This turnkey property features separate entrances and self-contained living spaces, making it ideal for investors, multi-generational families, or owner-occupants seeking rental income. The main level offers three spacious bedrooms, an open-concept living and dining area, a modern kitchen with a gas stove, stainless steel appliances, and convenient in-suite laundry. The bright lower-level suite features two generous bedrooms, a full kitchen, a spacious living area, in-suite laundry, a full bathroom with ample storage, and egress windows for added safety and natural light. Enjoy a private backyard with a large lawn, perfect for outdoor entertaining and family gatherings. A rare detached garage provides exceptional space for vehicle parking, a workshop, or additional storage. Conveniently located just minutes from shopping, hospitals, schools, colleges, parks, and public transit, this is an outstanding opportunity in a sought-after neighbourhood.
Property Details
Interior
Features
Main Floor
Kitchen
4.78 x 3.43Stainless Steel Appl / Open Concept / Vinyl Floor
Living
4.78 x 3.43Combined W/Family / Large Window / West View
Primary
3.81 x 3.62Large Closet / Window / Vinyl Floor
2nd Br
3.1 x 2.9Large Closet / Window / Vinyl Floor
Exterior
Features
Parking
Garage spaces 1
Garage type Detached
Other parking spaces 5
Total parking spaces 6
Property History
 33
33