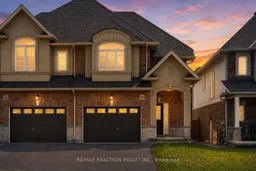
Home with brick exterior material, street for 10 Starling Dr, Hamilton Ontario L9A 2P5
1 hour on Market

10 Starling Dr, Hamilton, Ontario L9A 2P5

Semi-Detached
3
3
~1500-2000 sqft
$699,888
Get pre-qualifiedPowered by nesto
Semi-Detached
3
3
~1500-2000 sqft

Contact us about this property

Call

Highlights

Property Estimate

Days on market1 hour

Estimated valueNot available

Price/Sqft$408/sqft

Monthly cost

Open Calculator

Description

Welcome To This Beautifully Maintained Family Home Nestled In A Quiet, Family-Oriented Neighbourhood Where Comfort, Convenience & Everyday Living Come Together. Backing Onto A School With No Rear Neighbours, This Home Offers A Rare Sense Of Privacy, Open Space & Peaceful Views-Creating The Perfect Setting For Families To Grow, Entertain & Enjoy The Outdoors.Step Inside To A Bright & Functional Main Floor Featuring Hardwood Flooring Throughout, A Spacious Open-Concept Living & Dining Area Centered Around A Cozy Fireplace-Creating A Warm & Inviting Space To Gather With Family & Friends. The Large Kitchen Features A Large Island Designed For Everyday Living, Casual Meals & Effortless Entertaining. Upstairs, You'll Find Three Generously Sized Bedrooms, Including A Spacious Primary Retreat Complete With A 4-Piece Ensuite & His & Hers Walk-In Closets-Offering The Comfort & Space Every Family Appreciates. Located Just Minutes To The Red Hill Valley Parkway, The LINC & The QEW, Commuting Throughout Hamilton, Burlington, Niagara & The GTA Is Simple & Convenient. Enjoy Nearby Parks, Walking Trails, Schools, Shopping (Limeridge Mall), Restaurants & Everyday Amenities, All While Living In An Established Neighbourhood Where Children Can Play, Walk To School & Families Can Truly Feel At Home.Offering The Perfect Blend Of Space, Privacy & Location, This Is More Than Just A House-It's A Place Where Your Family's Next Chapter Begins.


Property Details

Style2-Storey
View-
Age of property-
SqFt~1500-2000 SqFt
Lot Size226 SqM(28.26 x 8)
Parking Spaces2
MLS ®NumberX13611294
Community NameBruleville
Data SourceTRREB
Listing byRE/MAX REALTRON REALTY INC.

Features

Heating: Forced Air
Cooling: Central Air
Fireplace
Basement: Full

Features

Lot size: 226 SqM

Parking

Garage spaces 1

Garage type Attached

Other parking spaces 1

Total parking spaces 2


Property History

Jul 28, 2026
ListedActive
$699,888
1 hour on market
history photo preview37
Listing by trreb®
Property listed by RE/MAX REALTRON REALTY INC., Brokerage
Agent Banner Image
Interested in this property?Get in touch to get the inside scoop.

Market Data - Bruleville

Geo Zone Map ThumbnailBruleville

Strong Seller's Market

View Market Data

Semi-Detached house - for the past 30 days

Buyer's market Seller's market

Avg. Days on Market

Past 30 days

0 day

Compared to

2025

20 days

New Listings

Past 30 days

0 listing

Compared to

2025

0 listing

Units sold

Past 30 days

0 unit

Compared to

2025

2 units

Median Sold Price

Past 30 days

$0

Compared to

2025

$807,000


Population and Demographics

Overview

Total population 3394
Average household income $100,276

Age (%)

0 to 19
23%
20 to 34
19%
35 to 49
18%
50 to 64
19%
65 and plus
22%

Household composition (%)

Single family
63%
Single person
33%
Multi person
3%
Multi family
1%

Mother tongue (%)

English
75%
Arabic
5%
Assyrian Neo-Aramaic
4%
Italian
3%
Others
3%
Spanish
2%
Tagalog (Pilipino, Filipino)
2%
Portuguese
2%

House tenancy (%)

Owners
54%
Renters
46%

What’s nearby?Essentials within 5 km

Local Logic

Transportation Scores

Estimated Budget