1860 Upper Gage Ave #15, Hamilton, Ontario L8W 3Y6
Contact us about this property
Highlights
Estimated valueThis is the price Wahi expects this property to sell for.
The calculation is powered by our Instant Home Value Estimate, which uses current market and property price trends to estimate your home’s value with a 90% accuracy rate.Not available
Price/Sqft$521/sqft
Monthly cost
Open Calculator
Description
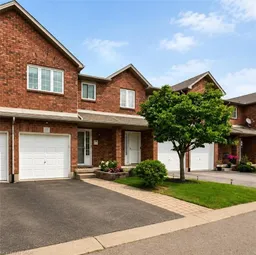
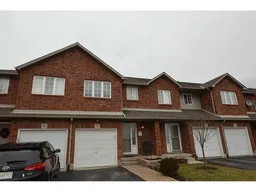
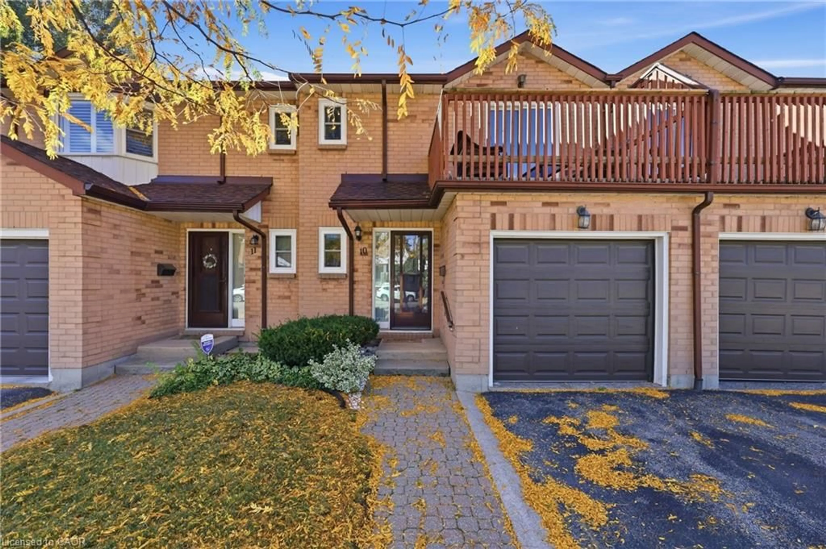
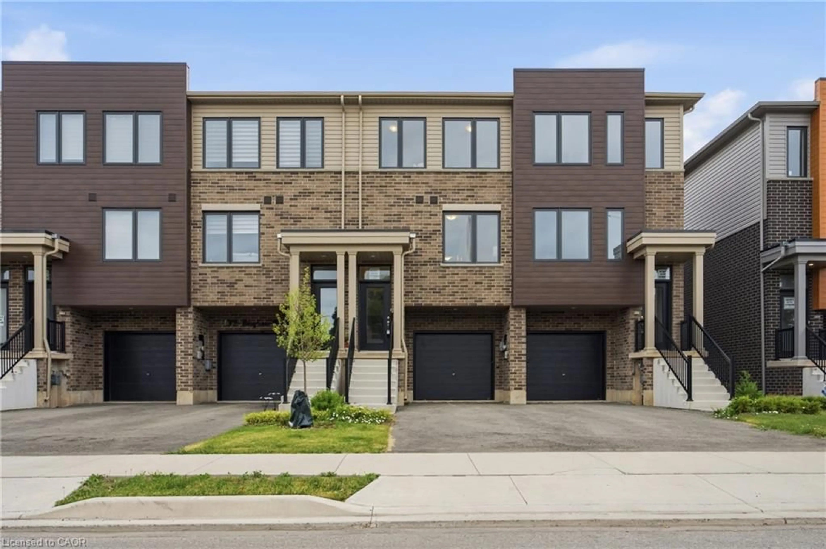
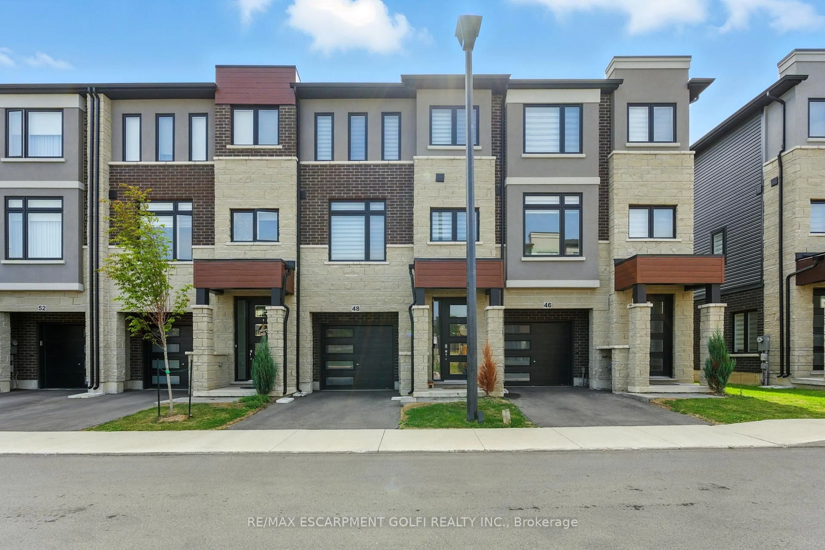
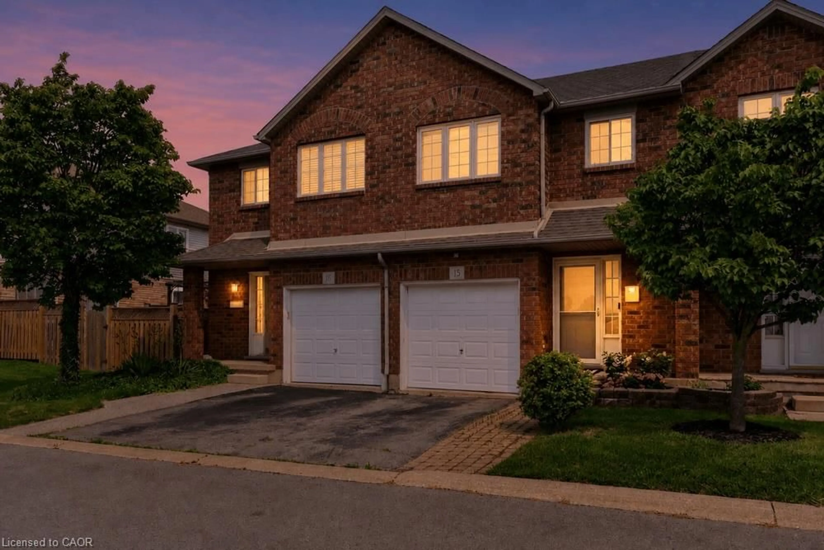
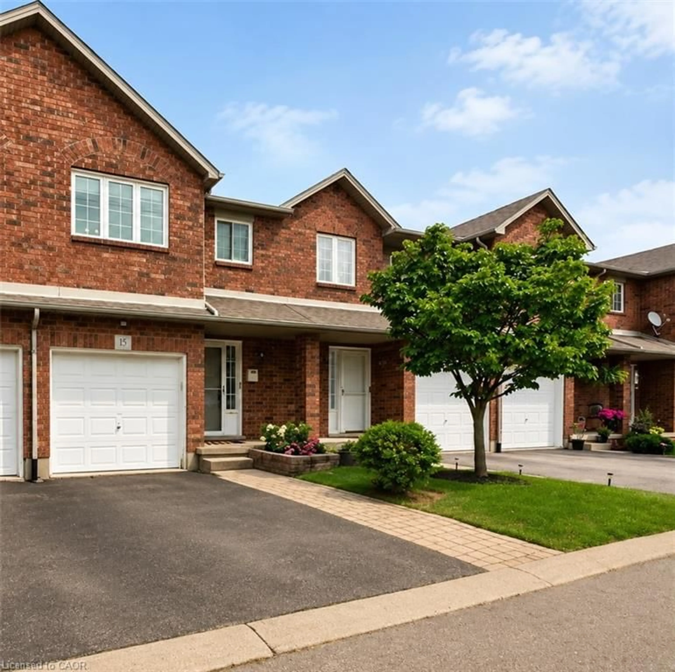
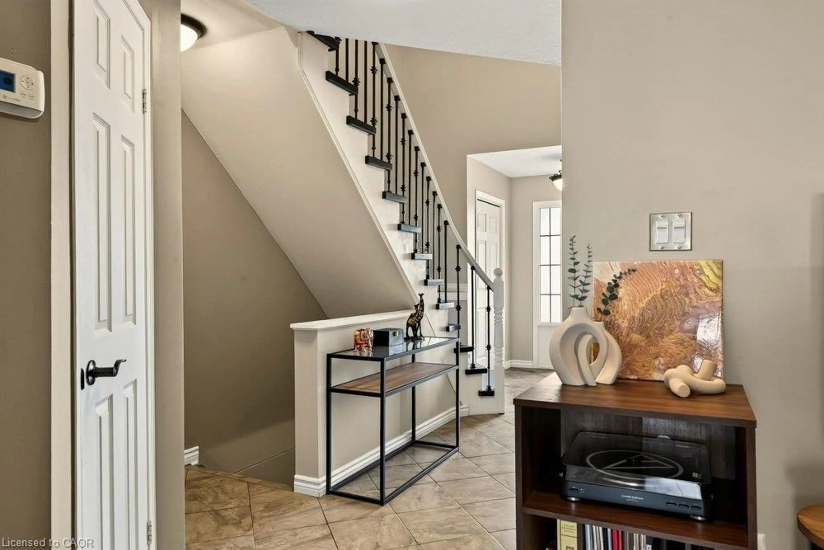
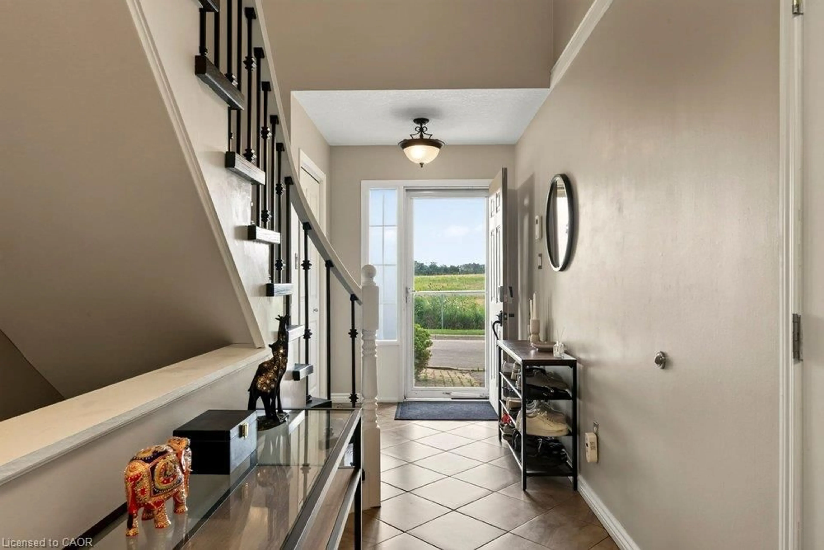
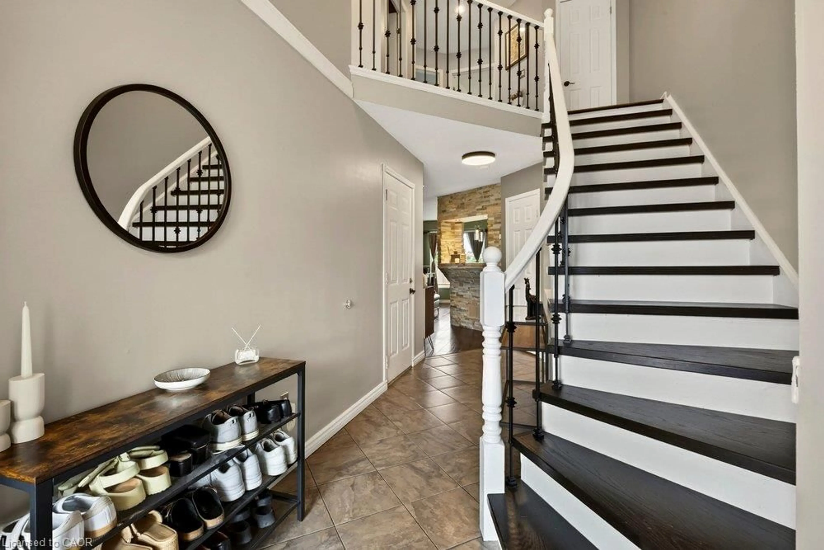
Located at the southern end of Upper Gage and surrounded by green space, this three-bedroom, two-bathroom townhouse is a great option for first-time home buyers, downsizers or investors. The main floor features an updated kitchen with stainless steel appliances and stone countertops, direct access to the fully fenced backyard, a convenient powder room and inside entry from the garage. Upstairs, the south-facing primary bedroom is flooded with natural light and features a spacious walk-in closet. Two additional bedrooms and a full four-piece bathroom complete the carpet-free upper level. The finished basement family room provides plenty of additional living space, while the private backyard backs directly onto a park and features a mature tree offering welcome shade on warm summer days. Conveniently located just minutes from the Linc, with easy access to the QEW, shopping, dining and other amenities at the Stone Church Power Centre.
Property Details
Interior
Features
Main Floor
Living Room
20 x 9.1Bathroom
2-Piece
Kitchen
11 x 13Exterior
Features
Parking
Garage spaces 1
Garage type -
Other parking spaces 1
Total parking spaces 2
Property History
 35
35