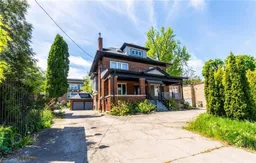
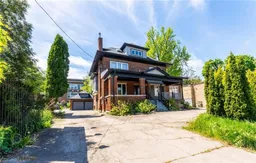
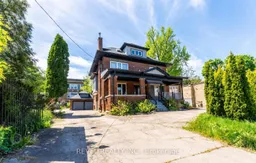
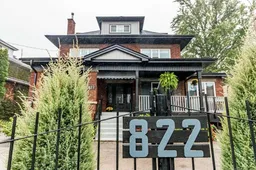
Home with brick exterior material, street for 822 Main St, Hamilton Ontario L8M 1L6
2 days on Market

822 Main St, Hamilton, Ontario L8M 1L6

Townhouse
-
-
~2500-3000 sqft
$749,900
Get pre-qualifiedPowered by nesto
Townhouse
-
-
~2500-3000 sqft

Contact us about this property

Call

Highlights

Property Estimate

Days on market2 days

Estimated valueNot available

Price/Sqft$274/sqft

Monthly cost

Open Calculator

Description

Power of sale opportunity with exceptional redevelopment and income potential. Situated on a substantial 67.32 x 163.84 ft lot (0.25 acres) along a key transit corridor, this C2-zoned property offers nearly 3,000 sq ft above grade and is being sold stripped to the studs with permits already in place for a 4-5 unit conversion. Ideal for investors, developers, or owner-operators seeking flexibility, scale, and long-term upside.The property features a rare rear double detached garage seamlessly connected to an approximate 1,200 sq ft warehouse space with impressive 13' ceilings, creating outstanding potential for storage, commercial use, live/work functionality, or future adaptive reuse. Ample on-site parking for 10+ vehicles further enhances usability and tenant appeal.Designed with strong income fundamentals in mind, the project is positioned for CMHC take-out financing with projected gross annual income of approximately $116,400 and 4 hydro meters already in place. Opportunity exists to convert the asset to fully residential use or maintain a mixed-use configuration under flexible C2 zoning.Large lot dimensions, transit-oriented positioning, and existing scale make this an exceptional candidate for future high-density redevelopment in a rapidly intensifying corridor. Rare opportunity to secure a value-add asset with multiple exit strategies and significant long-term upside.


Property Details

Style2 1/2 Storey
View-
Age of property51-99
SqFt~2500-3000 SqFt
Lot Size10,972 SqFt(163.58 x 67.08)
Parking Spaces12
MLS ®NumberX13209002
Community NameBlakeley
Data SourceTRREB
Listing byREVEL REALTY INC.

Features

Heating: Forced Air
Basement: Full, Unfinished

Features

Lot size: 10,972 SqFt

Parking

Garage spaces 2

Garage type Detached

Other parking spaces 10

Total parking spaces 12


Property listed by REVEL REALTY INC., Brokerage
Agent Banner Image
Interested in this property?Get in touch to get the inside scoop.

Population and Demographics

Overview

Total population 3280
Average household income $93,143

Age (%)

0 to 19
19%
20 to 34
24%
35 to 49
22%
50 to 64
20%
65 and plus
15%

Household composition (%)

Single family
51%
Single person
43%
Multi person
6%
Multi family
0%

Mother tongue (%)

English
88%
Others
4%
Spanish
2%
French
2%
Polish
1%

House tenancy (%)

Renters
59%
Owners
41%

What’s nearby?Essentials within 5 km

Local Logic

Transportation Scores

Estimated Budget