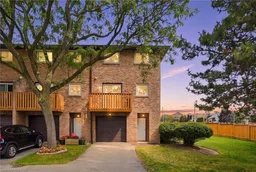
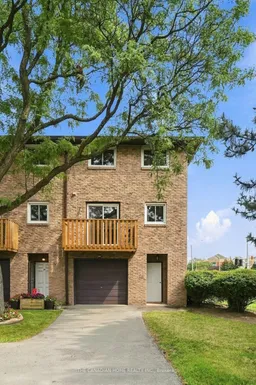
Home with brick exterior material, street for 985 Limeridge Rd #25, Hamilton Ontario L8W 1X9
5 days on Market

985 Limeridge Rd #25, Hamilton, Ontario L8W 1X9

Townhouse
3
2 + 1
~1435 sqft
$419,000
Get pre-qualifiedPowered by nesto
Townhouse
3
2 + 1
~1435 sqft

Contact us about this property

Call

Highlights

Property Estimate

Days on market5 days

Estimated valueNot available

Price/Sqft$291/sqft

Monthly cost

Open Calculator

Description

Welcome to this beautifully renovated end-unit townhouse, where modern updates meet everyday comfort. This bright and spacious 3-bedroom, 2-bathroom home is perfect for first-time buyers, growing families, or downsizers seeking a move-in-ready property in a highly desirable neighbourhood. The main floor features a stunning open-concept layout with gleaming floors, a stylish modern kitchen, and a spacious living and dining area designed for effortless entertaining. Step through the sliding doors onto your private balcony- the perfect place to enjoy your morning coffee or unwind after a long day. The finished lower level offers a generous recreation room with walk-out access to a private, fenced backyard, providing additional living space ideal for family gatherings, a home office, or a play area. An attached garage plus an additional parking space add to the home's convenience. Ideally located just minutes from the Lincoln Alexander Parkway (LINC), public transit, schools, parks, shopping, restaurants, and all major amenities, this home offers exceptional value in a family-friendly community.


Property Details

StyleResidential
View-
Age of property-
SqFt~1435 SqFt
Lot Size-
Parking Spaces2
MLS ®Number40856415
Community NameBerrisfield
Data SourceITSO
Listing byThe Canadian Home Realty Inc.

Features

Heating: Forced Air, Natural Gas
Cooling: Central Air

Second Floor

Den

2.11 x 2.59

Living Room

5.28 x 4.01

Kitchen

3.05 x 2.41

Dining Room

3.17 x 3.02


Features

Sewer (Municipal)

Parking

Garage spaces 1

Garage type -

Other parking spaces 1

Total parking spaces 2


Property History

Aug 17, 2026
ListedActive
$419,000
5 days on market
history photo preview38
Listing by itso®
Property listed by The Canadian Home Realty Inc., Brokerage
Agent Banner Image
Interested in this property?Get in touch to get the inside scoop.

Market Data - Berrisfield

Geo Zone Map ThumbnailBerrisfield

Strong Seller's Market

View Market Data

Townhouse - for the past 30 days

Buyer's market Seller's market

Avg. Days on Market

Past 30 days

0 day

Compared to

2025

0 day

2024

0 day

2023

22 days

New Listings

Past 30 days

0 listing

Compared to

2025

1 listing

2024

1 listing

2023

1 listing

Units sold

Past 30 days

0 unit

Compared to

2025

0 unit

2024

0 unit

2023

2 units

Median Sold Price

Past 30 days

$0

Compared to

2023

$538,000


Population and Demographics

Overview

Total population 3761
Average household income $102,683

Age (%)

0 to 19
22%
20 to 34
20%
35 to 49
18%
50 to 64
19%
65 and plus
22%

Household composition (%)

Single family
67%
Single person
29%
Multi person
4%
Multi family
0%

Mother tongue (%)

English
81%
Arabic
4%
Others
2%
Spanish
2%
Italian
2%
Tagalog (Pilipino, Filipino)
2%
French
1%
Portuguese
1%

House tenancy (%)

Owners
63%
Renters
37%

What’s nearby?Essentials within 5 km

Local Logic

Transportation Scores

Estimated Budget