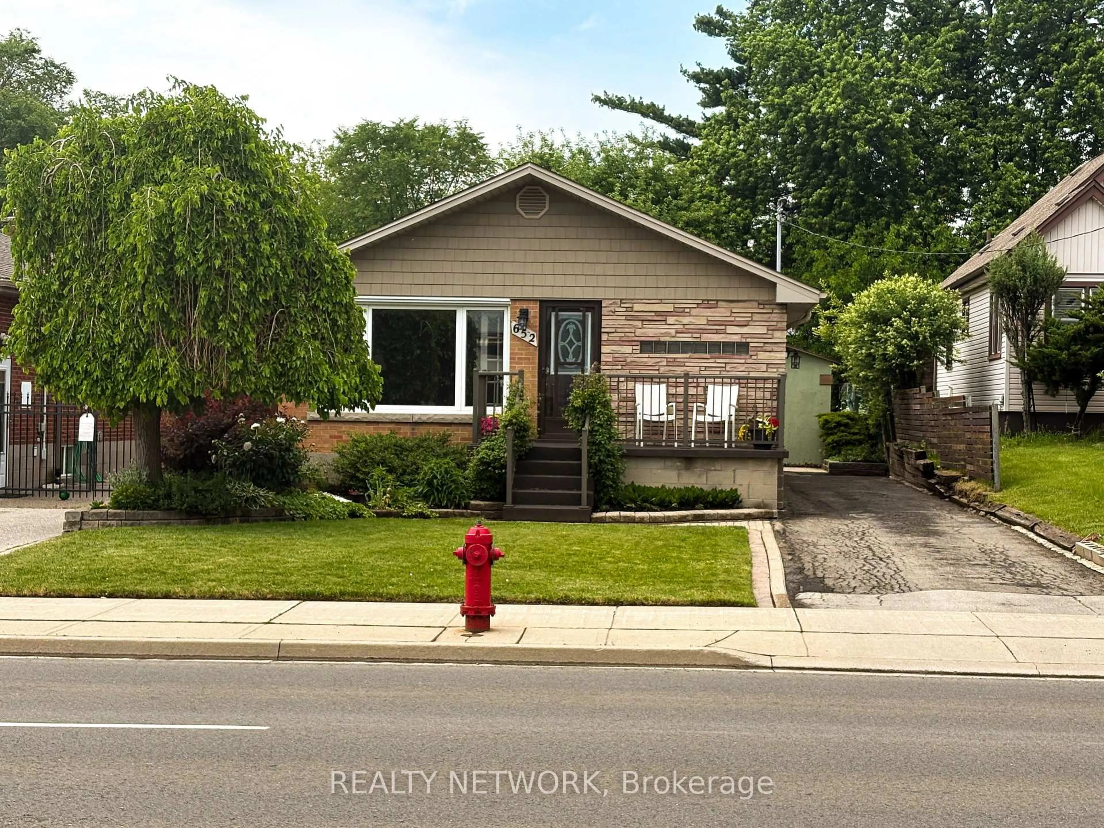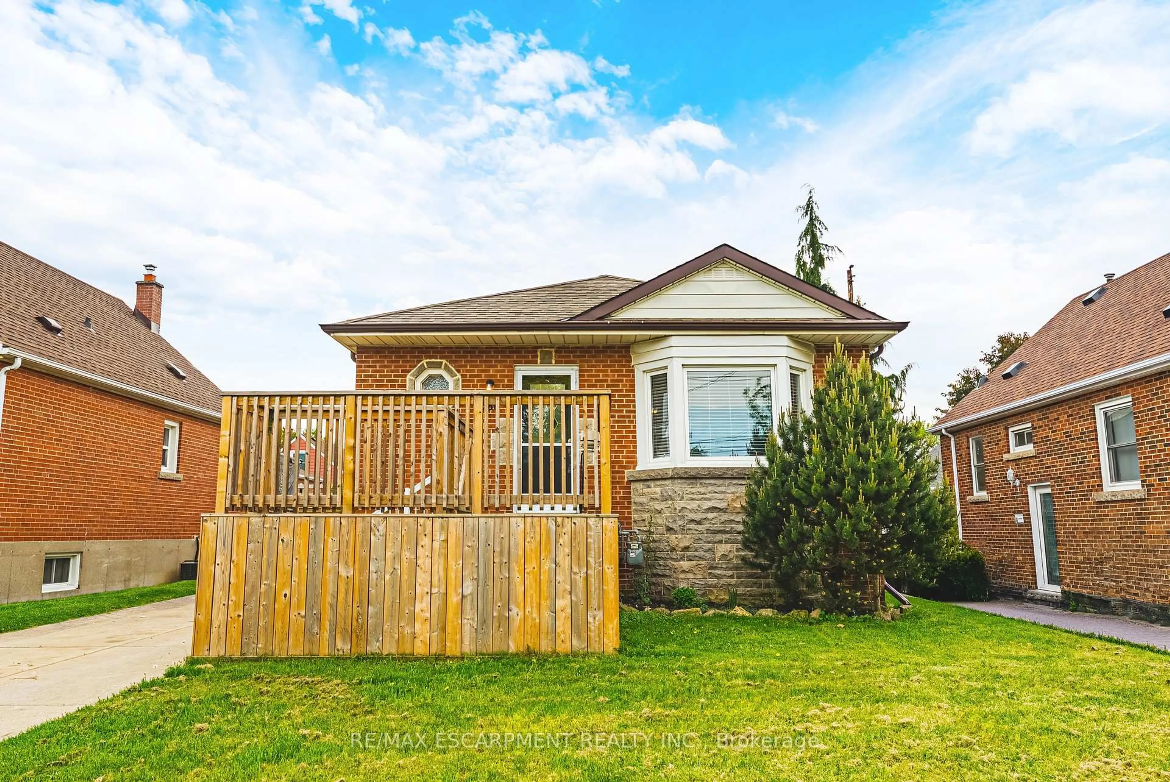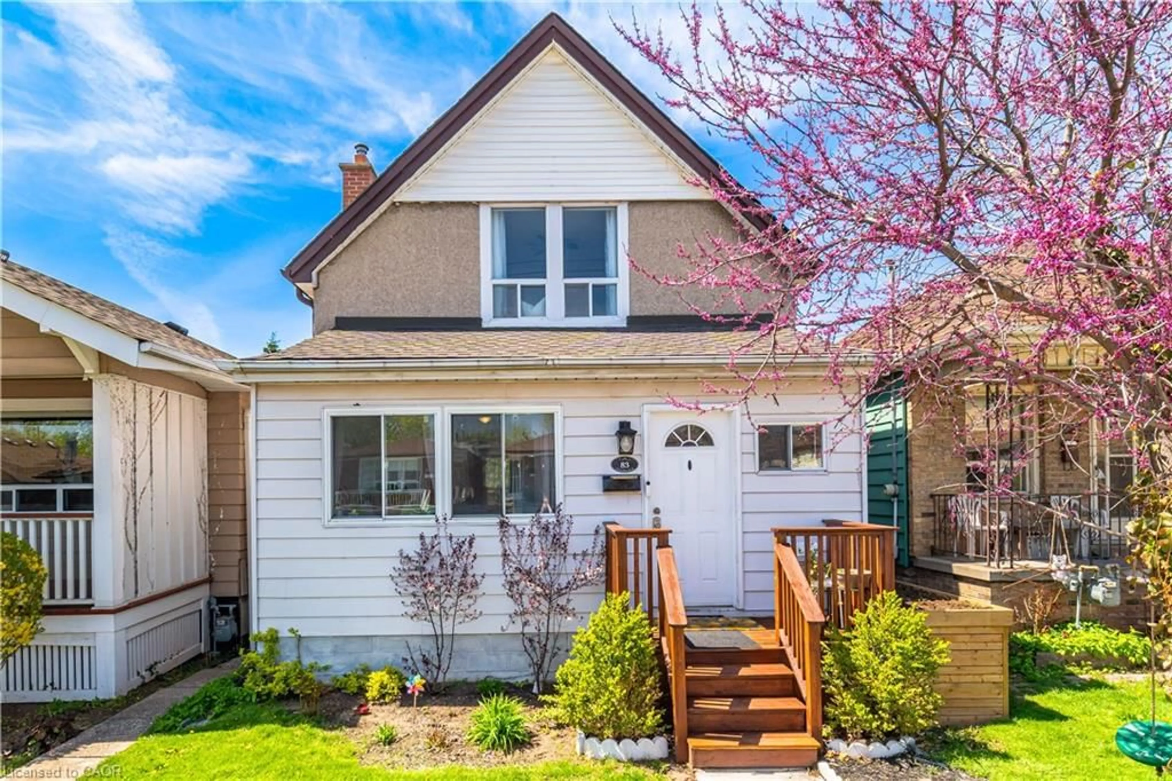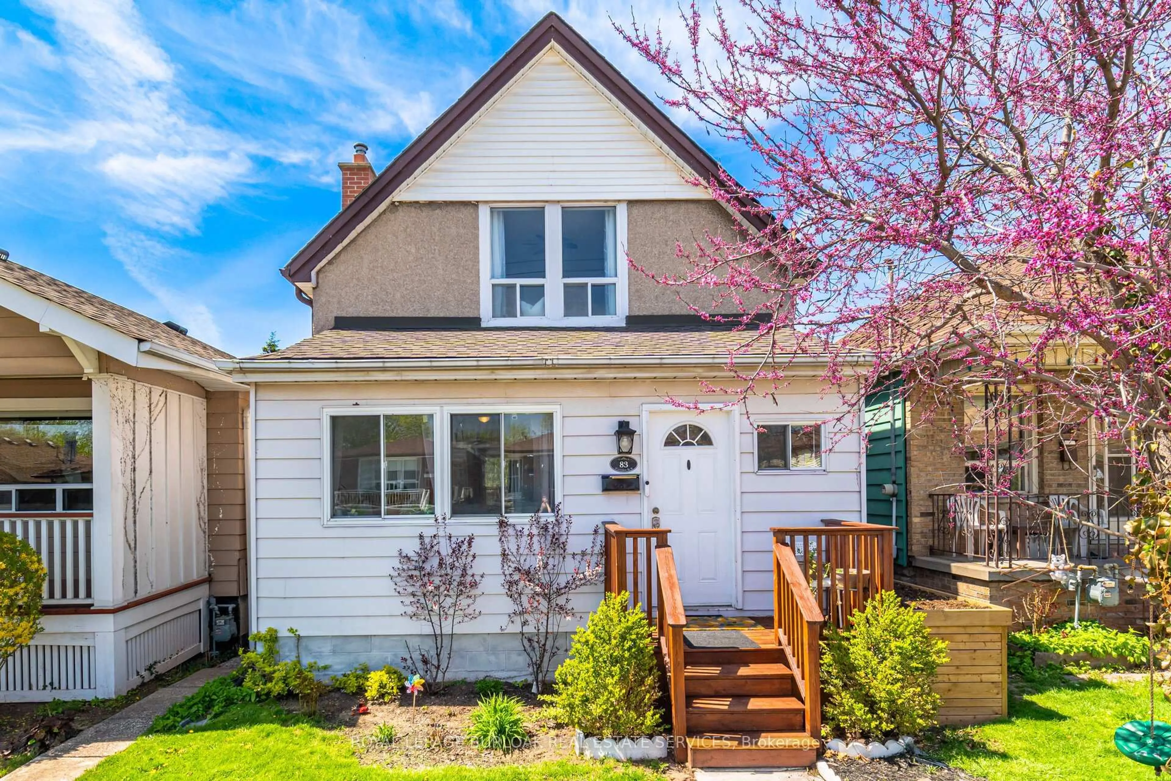
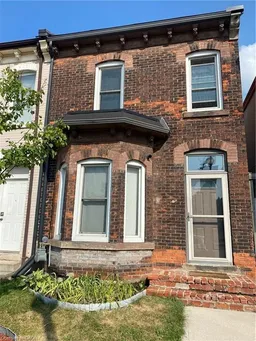
132 Ferguson Ave, Hamilton, Ontario L8R 1L7
Contact us about this property
Highlights
Estimated valueThis is the price Wahi expects this property to sell for.
The calculation is powered by our Instant Home Value Estimate, which uses current market and property price trends to estimate your home’s value with a 90% accuracy rate.Not available
Price/Sqft$433/sqft
Monthly cost
Open Calculator
Description
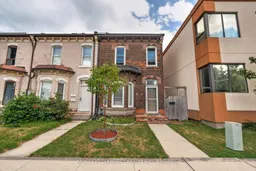
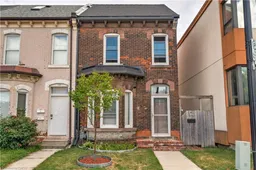
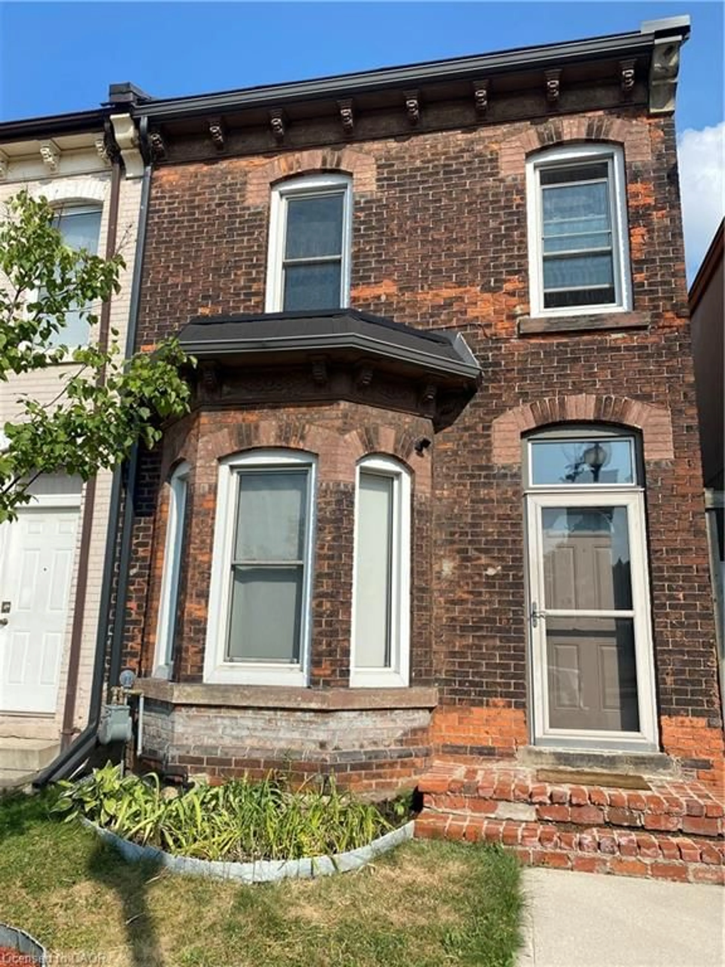
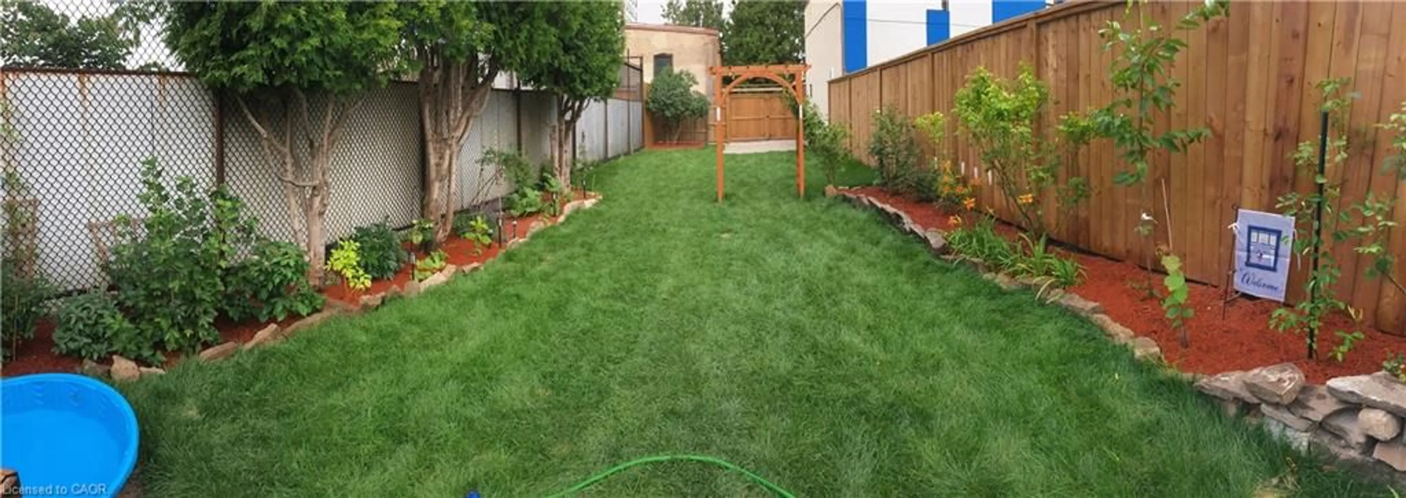
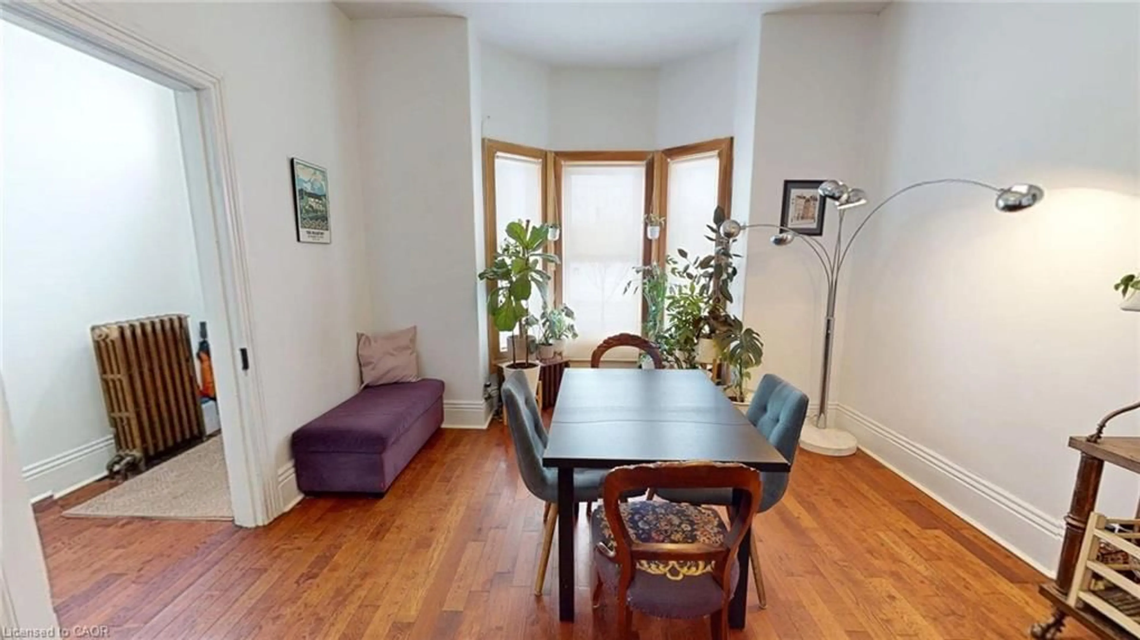
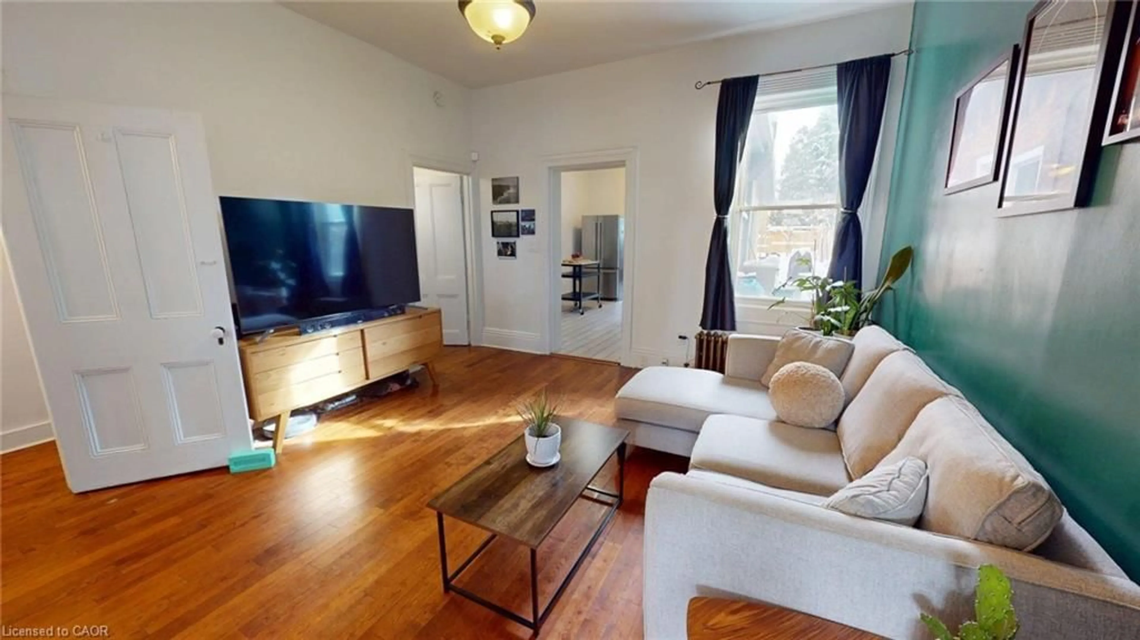
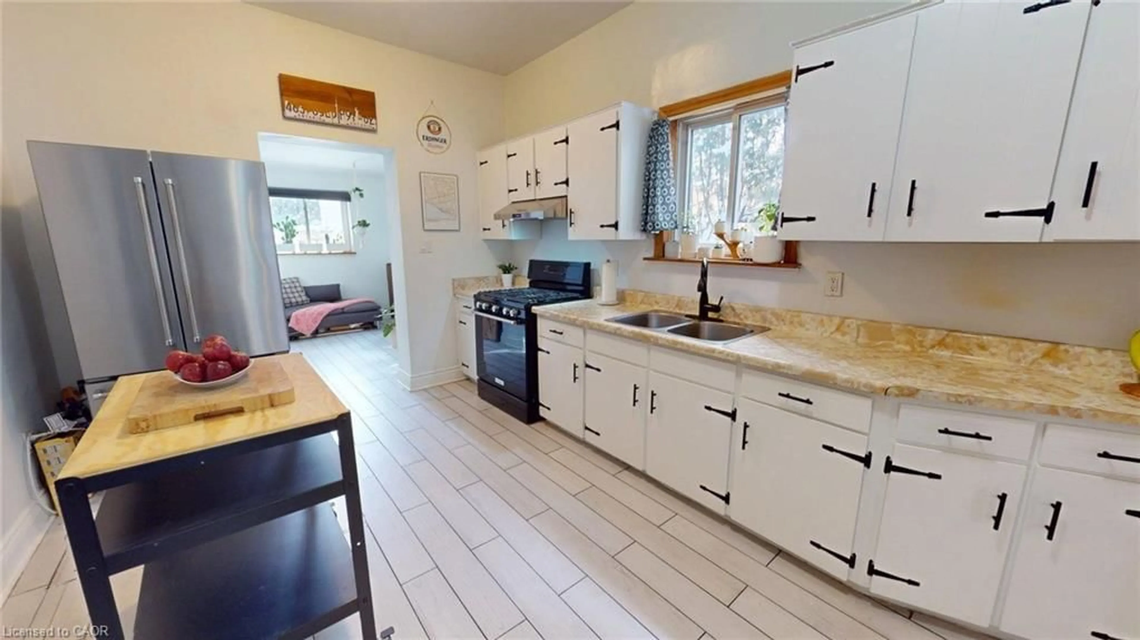
Spring has sprung in Hamilton! This solid row house is a breath of fresh air, situated directly across from the Beasley Park redevelopment. Living here means enjoying permanent greenspace and unobstructed sunset views from your front door, offering a front-row seat to one of the neighborhood's most exciting transformations. The real showstopper is the 145-foot-deep lot, a rare find in the lower city that offers massive equity potential for a garden suite, a dream workshop, or the ultimate urban oasis. Inside, the home retains its vintage soul with elegant working pocket doors and classic transom windows. The expensive heavy lifting has already been handled: you’ll find peace of mind with a premium metal roof installed in 2018, updated copper plumbing, 100-amp electrical, and a new sump pump. Comfort is key with high-efficiency radiant heat, providing a quiet, allergy-friendly warmth that modern forced air just can’t match. The thoughtful layout also includes the rare convenience of a main-floor powder room and secure alley-access parking. Perfectly positioned for the urban commuter or foodie, you are a short 10-minute stroll to both GO stations and just steps away from the city’s best downtown dining. Homes with this much lot depth and structural integrity are few and far between.
Property Details
Interior
Features
Second Floor
Bedroom
3.25 x 3.17Bedroom
3.45 x 2.36Bathroom
4-Piece
Bedroom
3.45 x 2.36Exterior
Features
Parking
Garage spaces -
Garage type -
Total parking spaces 1
Property History
 20
20