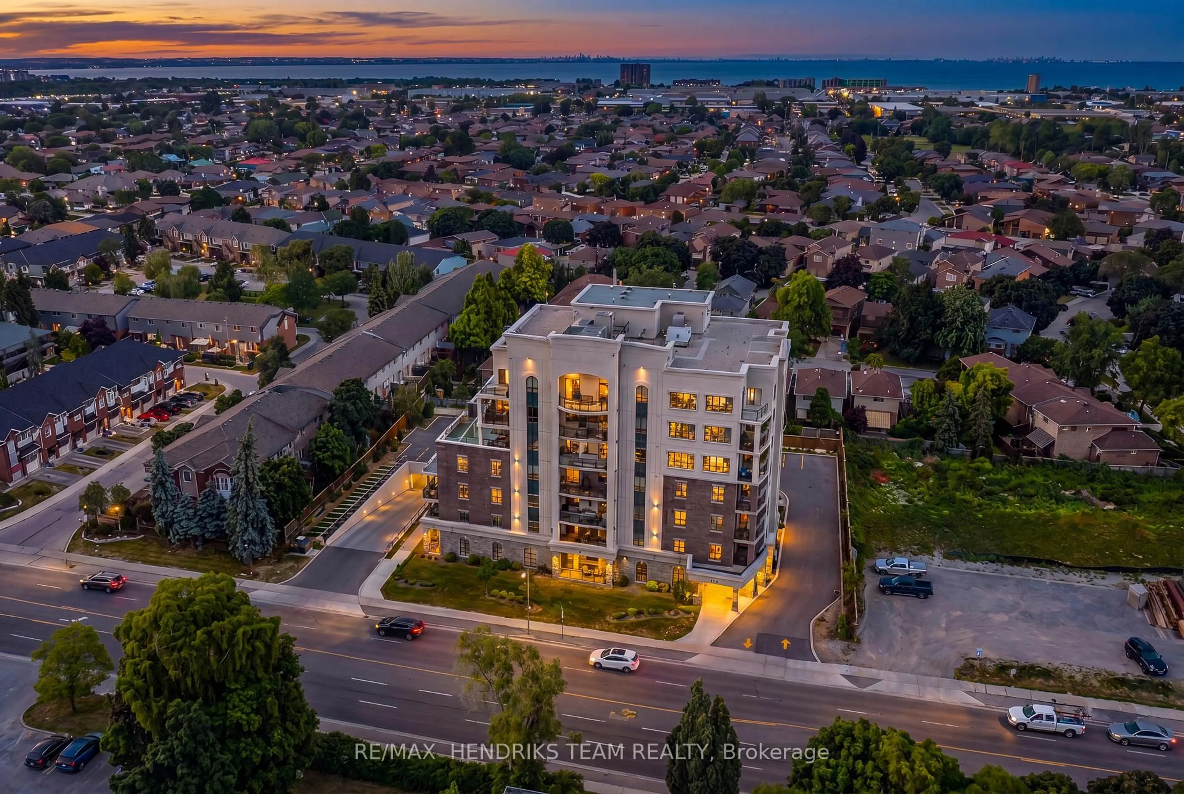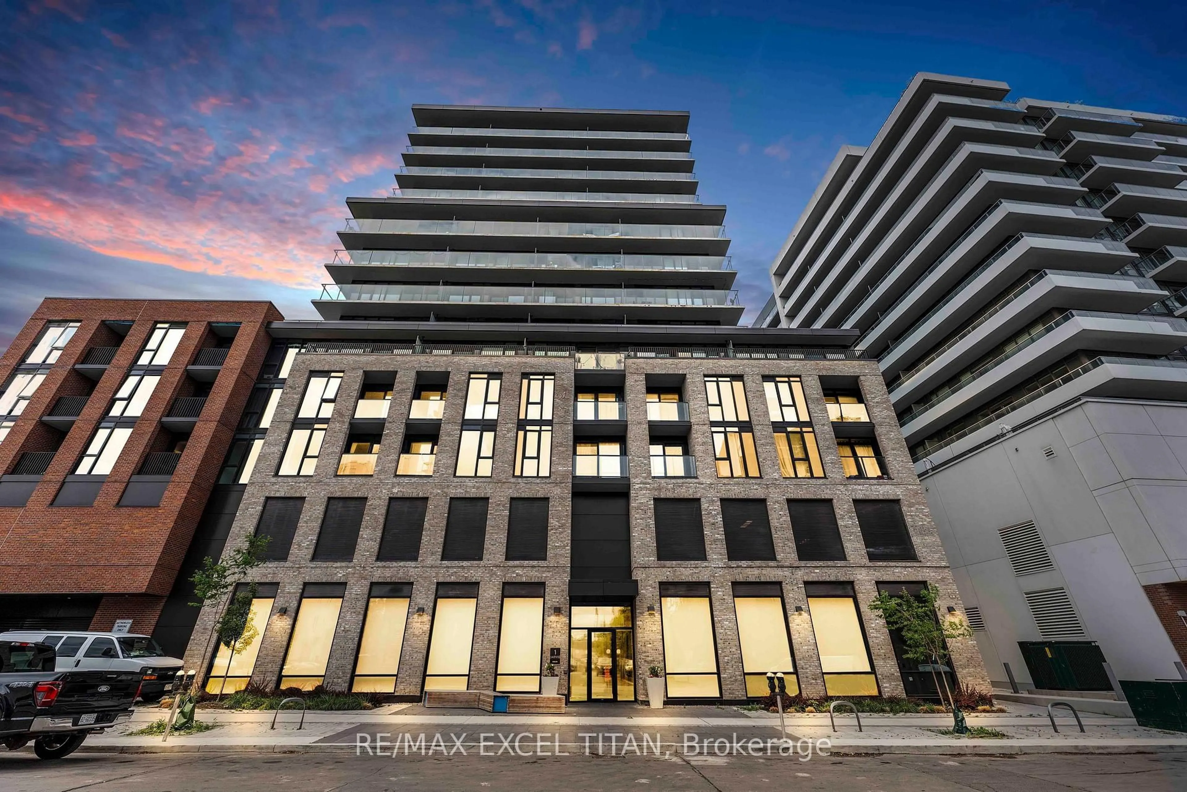
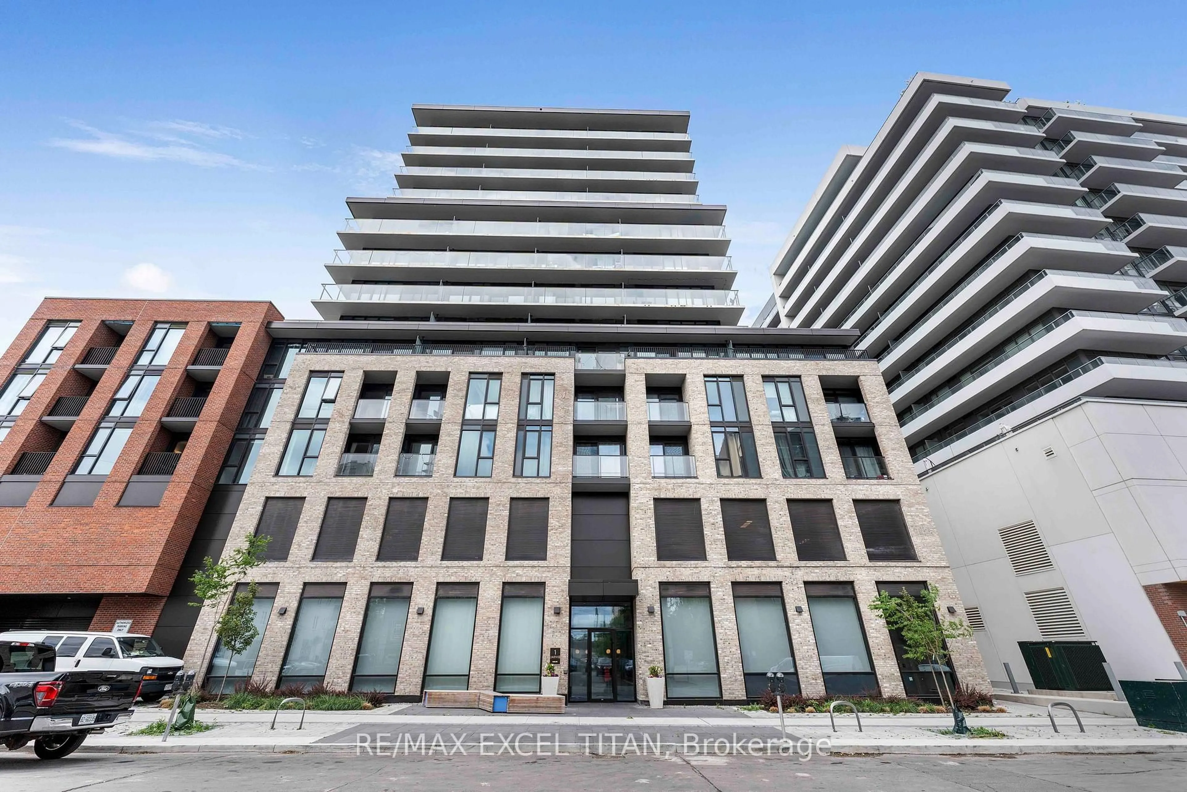
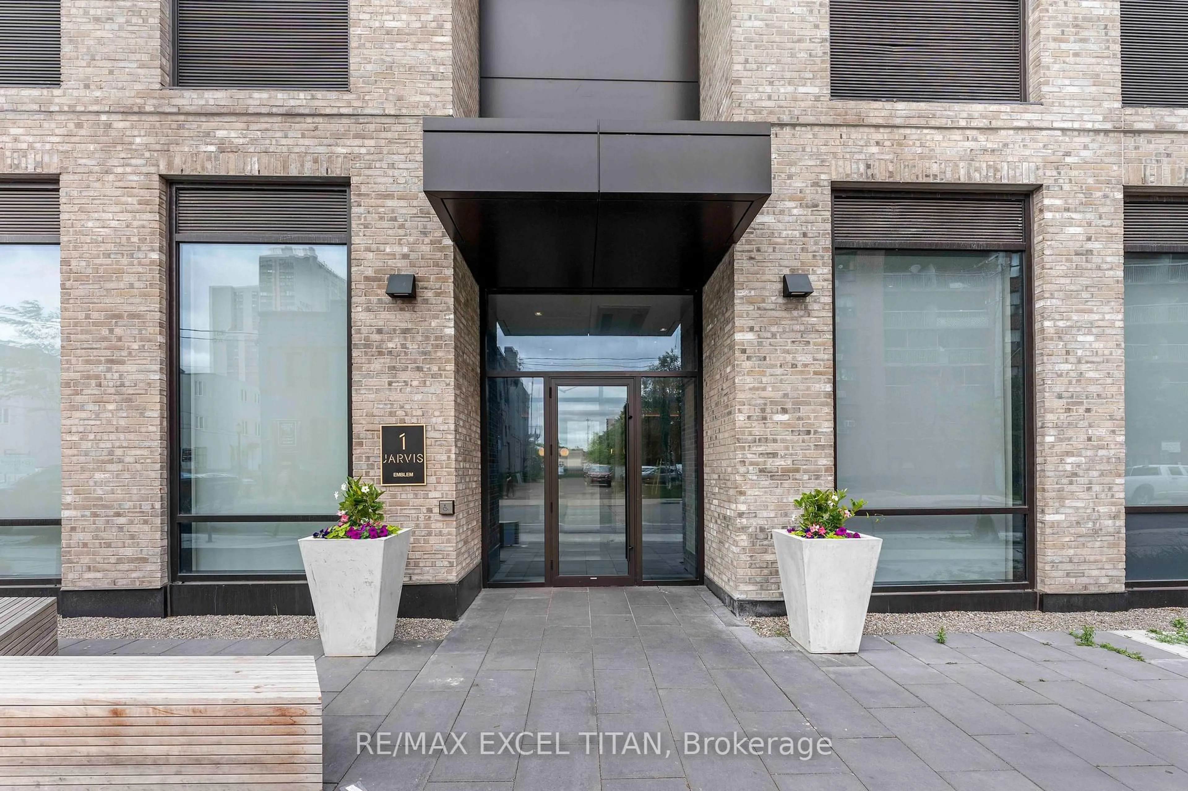
1 Jarvis St #614, Hamilton, Ontario L8R 3J2
Contact us about this property
Highlights
Estimated valueThis is the price Wahi expects this property to sell for.
The calculation is powered by our Instant Home Value Estimate, which uses current market and property price trends to estimate your home’s value with a 90% accuracy rate.Not available
Price/Sqft$604/sqft
Monthly cost
Open Calculator
Description
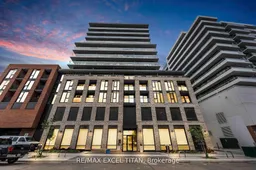
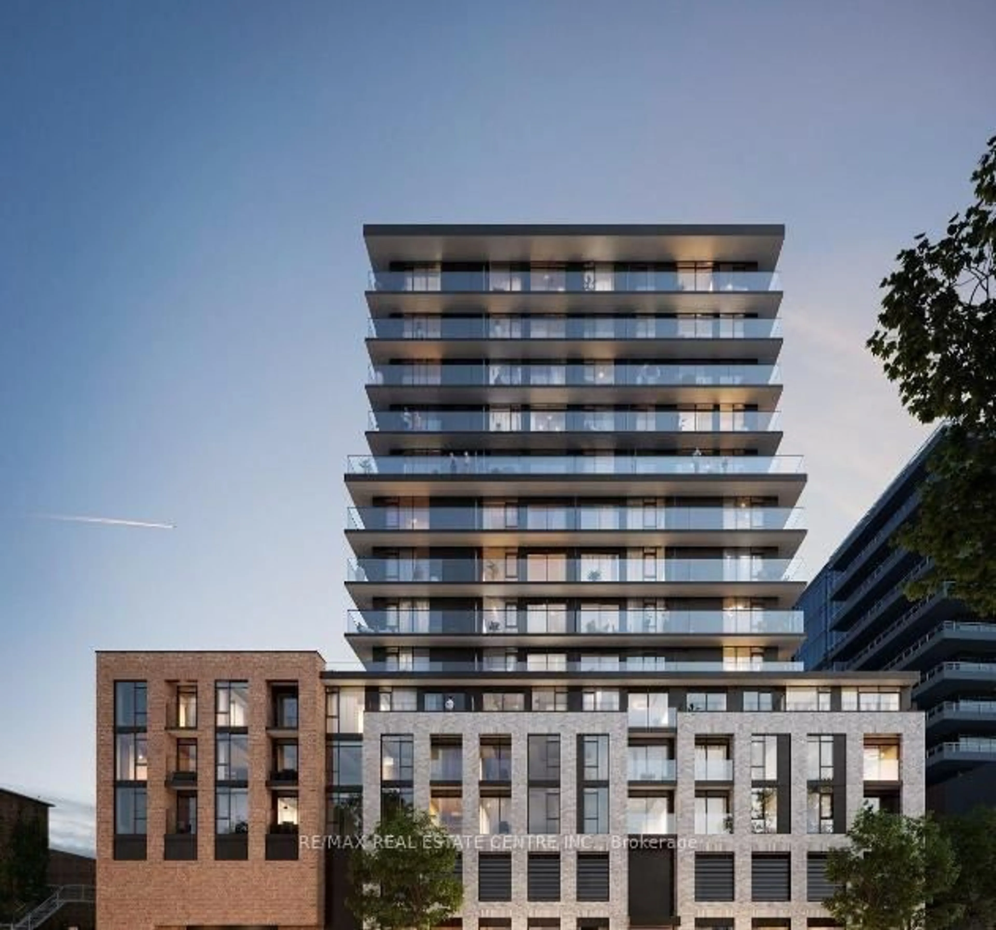
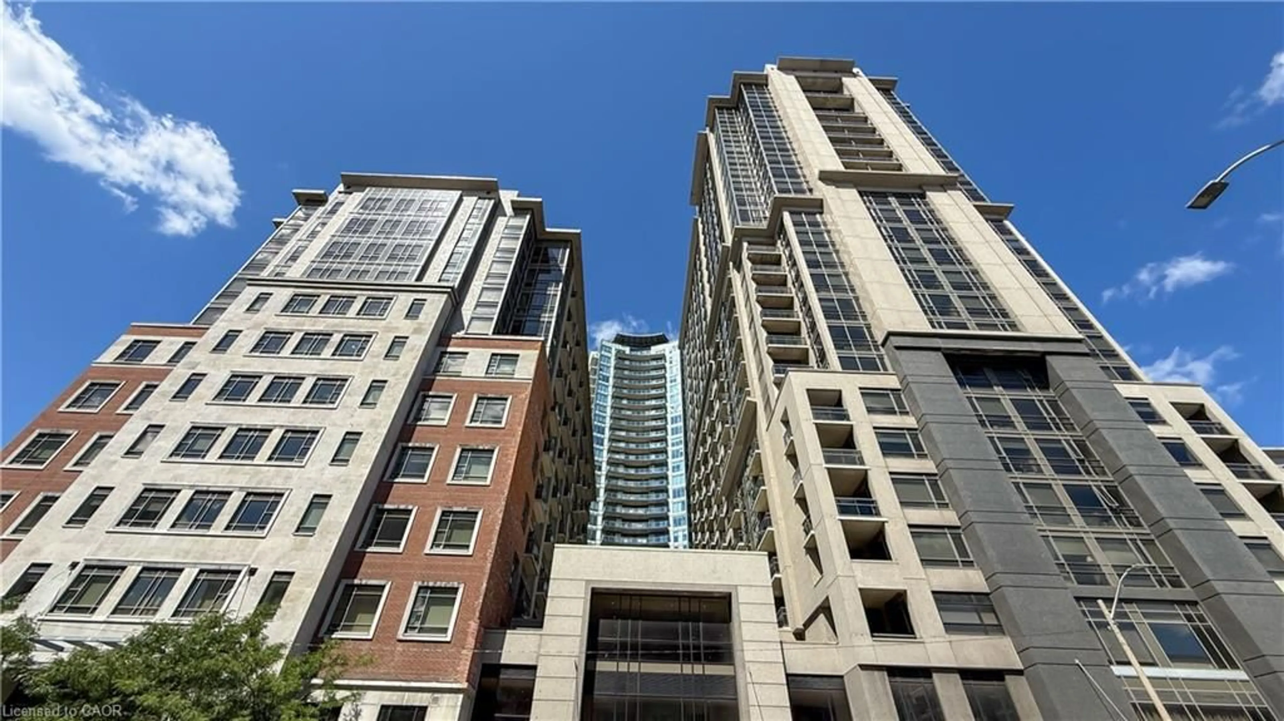
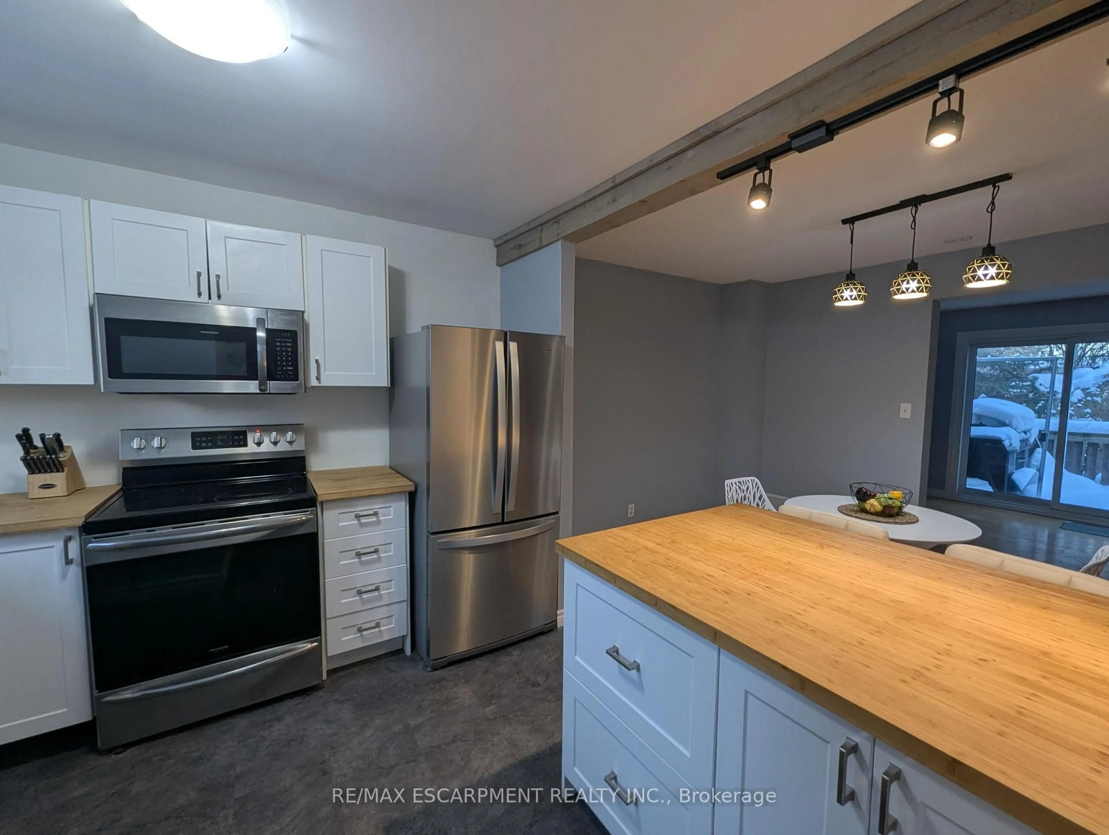
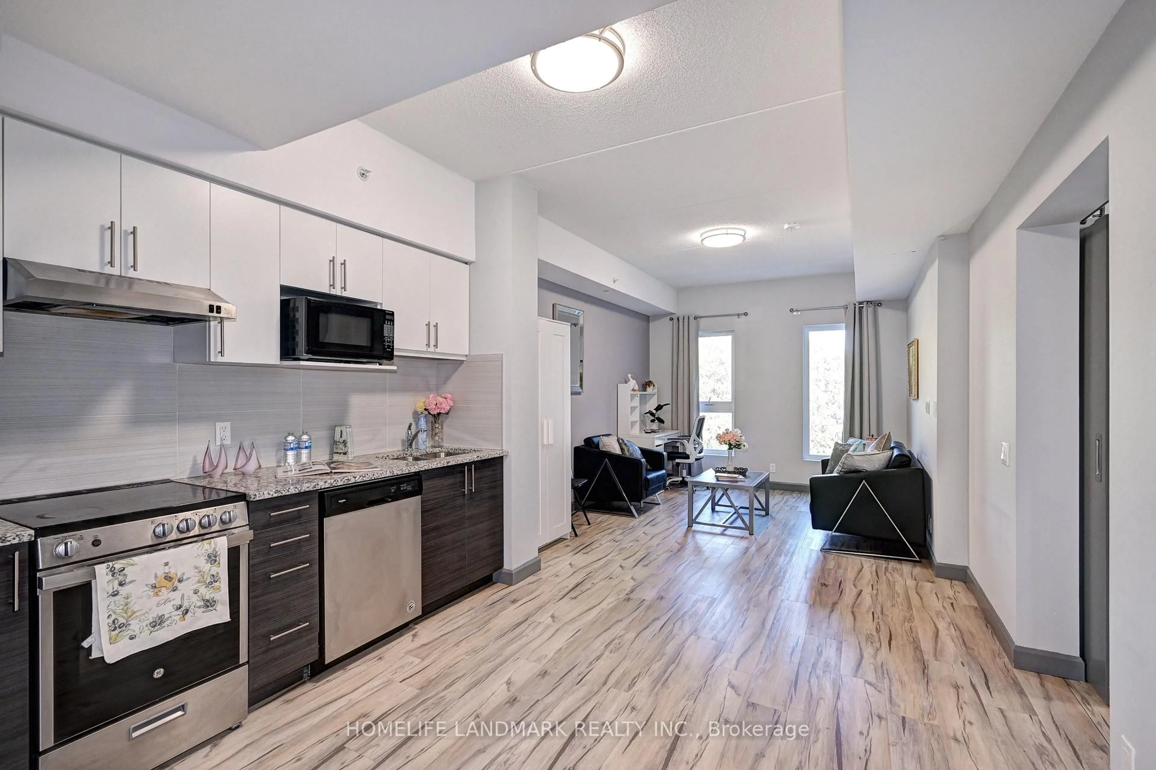
Don't miss this exceptional opportunity to own a pristine 1-Bedroom + Den apartment in the vibrant Jarvis community! This modern 563 sq. ft. unit features a North-facing exposure and floor-to-ceiling windows that fill the space with abundant natural light. Designed for contemporary living, the suite offers a sleek kitchen with built-in appliances, quartz countertops, and stylish backsplash, complemented by a beautifully finished bathroom with quartz details. The versatile den provides the perfect space for a home office, study area, or additional living space. Enjoy an unbeatable location just minutes from major highways, McMaster University, Hamilton General Hospital, parks, and everyday conveniences. Residents can also take advantage of exceptional building amenities, including a fitness centre, co-working lounge, and convenient retail space at the building's base. Experience the perfect combination of modern comfort, convenience, and vibrant community living. Don't miss your opportunity to make this beautiful apartment your new home!
Property Details
Interior
Features
Main Floor
Living
3.9 x 3.6W/O To Balcony / hardwood floor
Kitchen
3.04 x 1.8Combined W/Dining / B/I Appliances
Den
2.13 x 1.8Combined W/Kitchen / Open Concept
Br
3.04 x 3.04Closet / Window Flr to Ceil
Exterior
Features
Condo Details
Amenities
Concierge, Exercise Room
Inclusions
Property History
 29
29