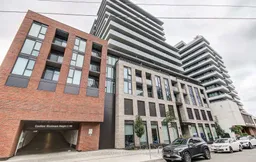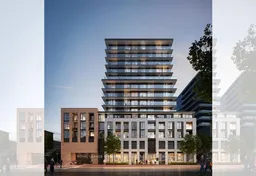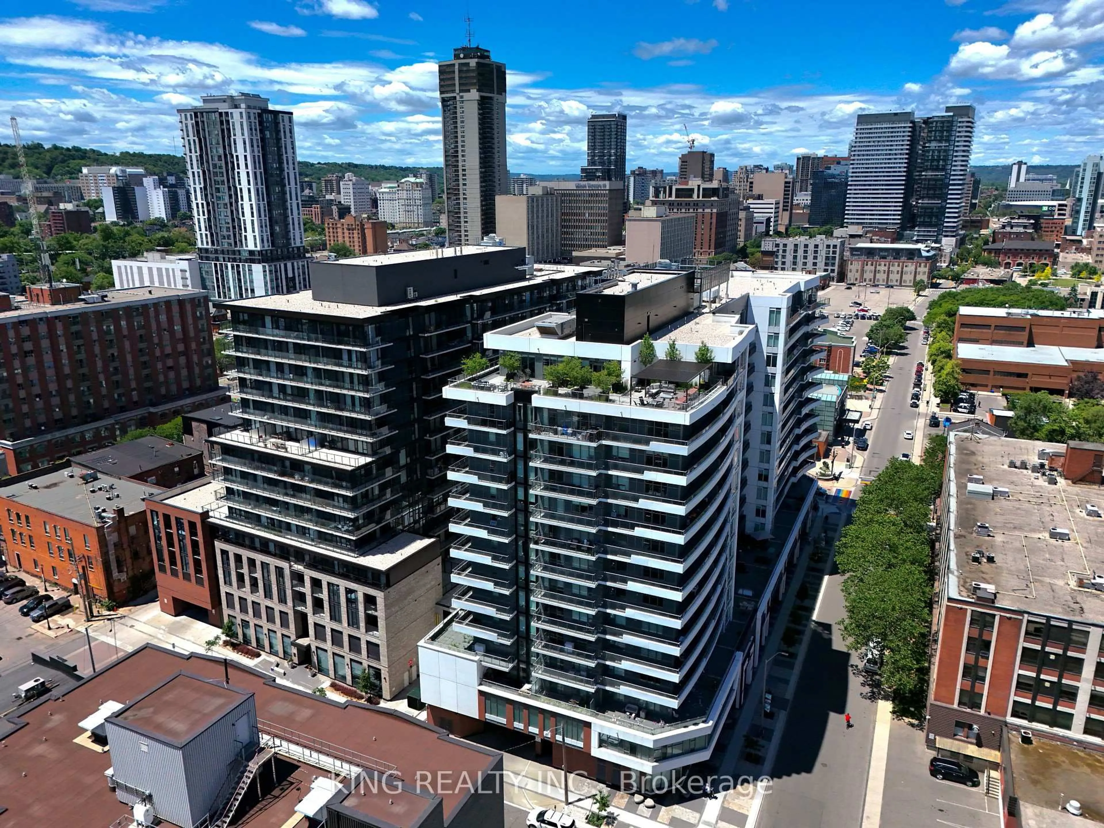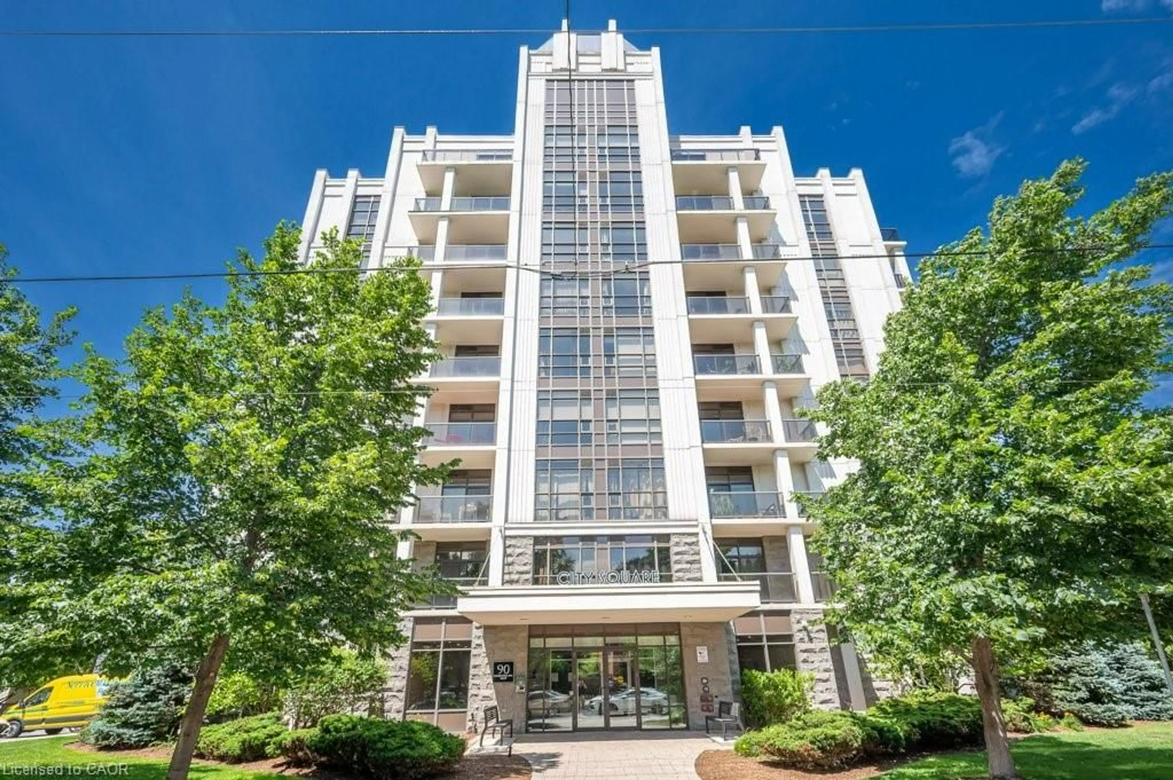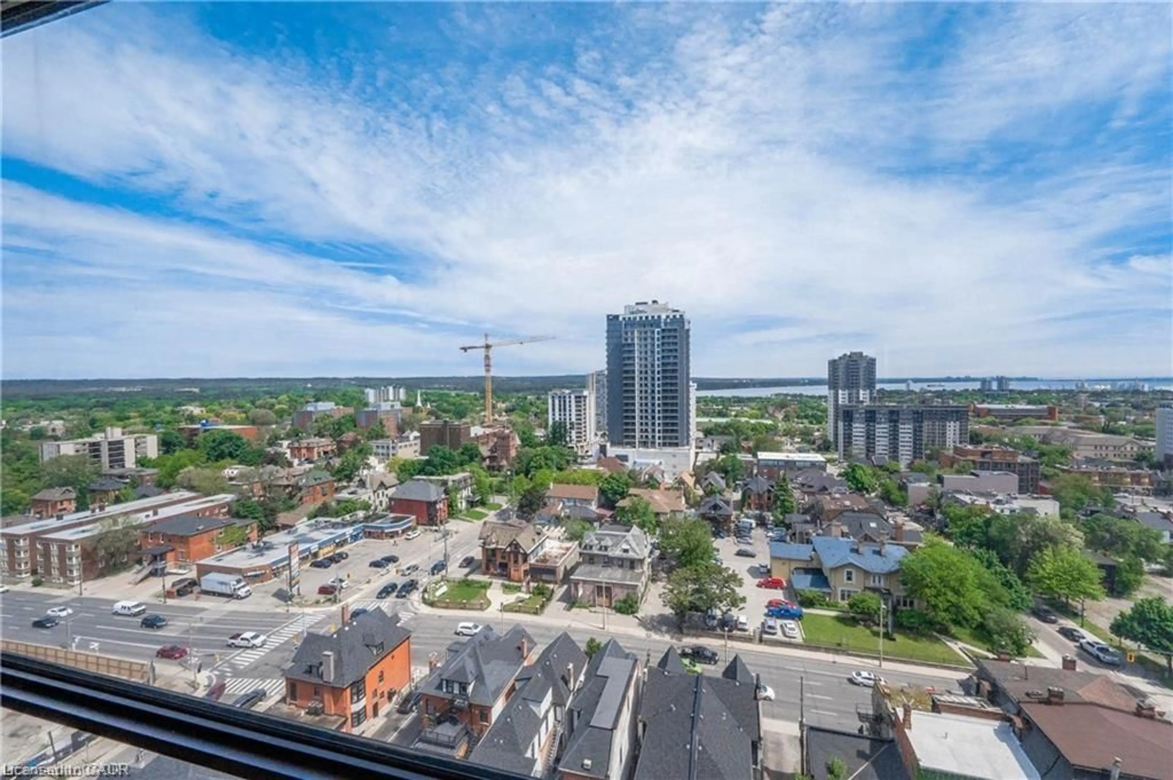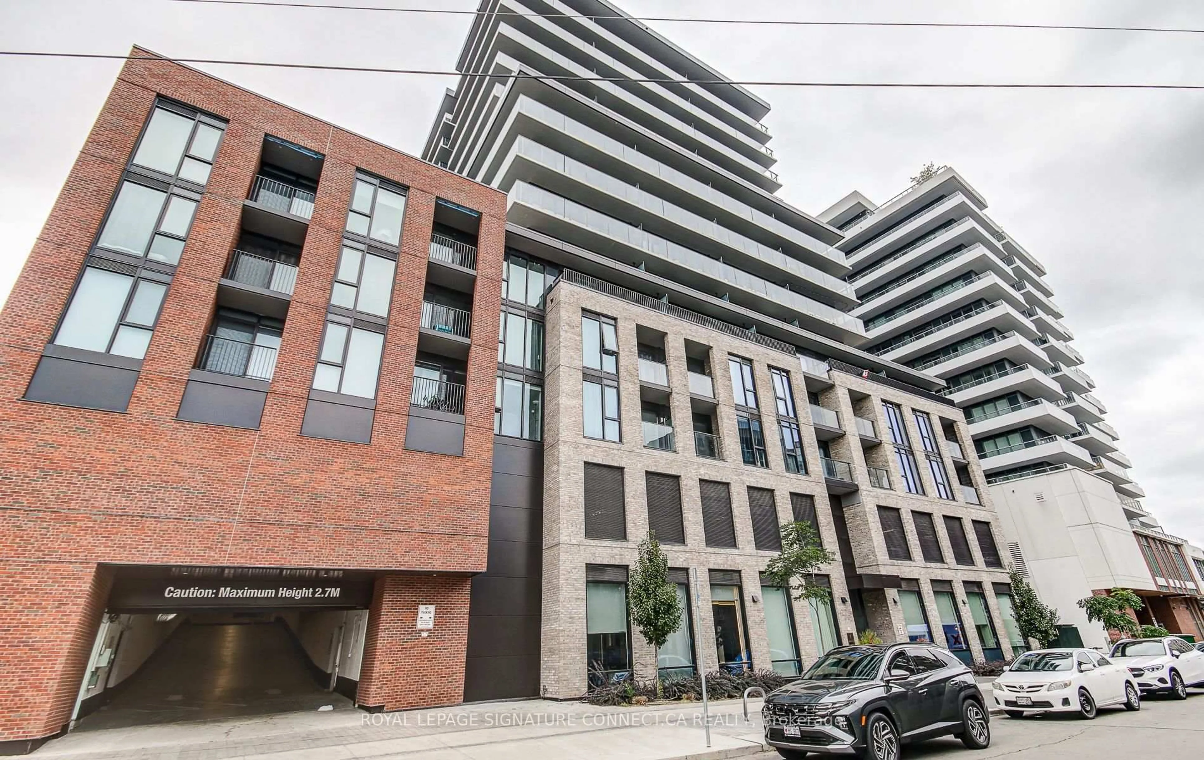
trreb/IMG-X13855668_3a5da4d6-8f3e-46dc-8ec5-0c2a9fdcefba-l.jpg
2 days on Market

1 Jarvis St #1017, Hamilton, Ontario L8R 3R2

In the same building:
-
Condo
1 + 1
2
~600-699 sqft
$330,000
Get pre-qualifiedPowered by nesto
Condo
1 + 1
2
~600-699 sqft

Contact us about this property

Call

Highlights

Property Estimate

Days on market2 days

Estimated valueNot available

Price/Sqft$511/sqft

Monthly cost

Open Calculator

Description

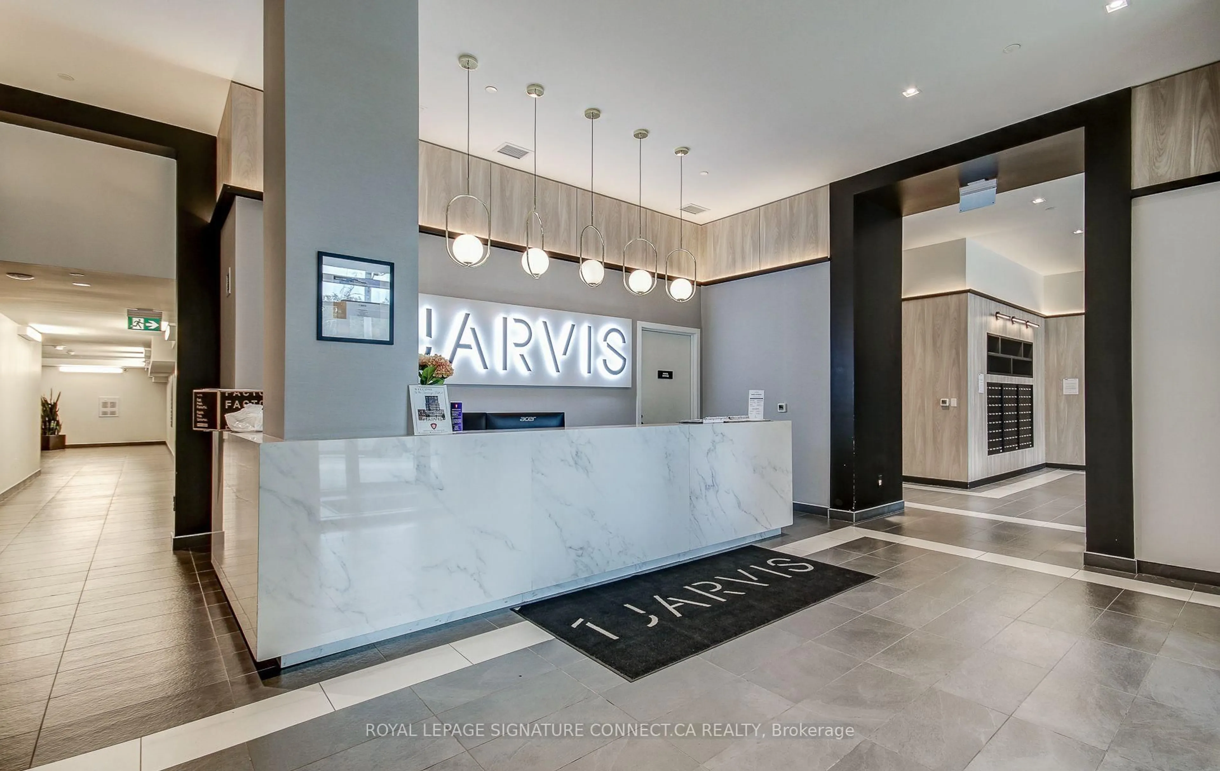
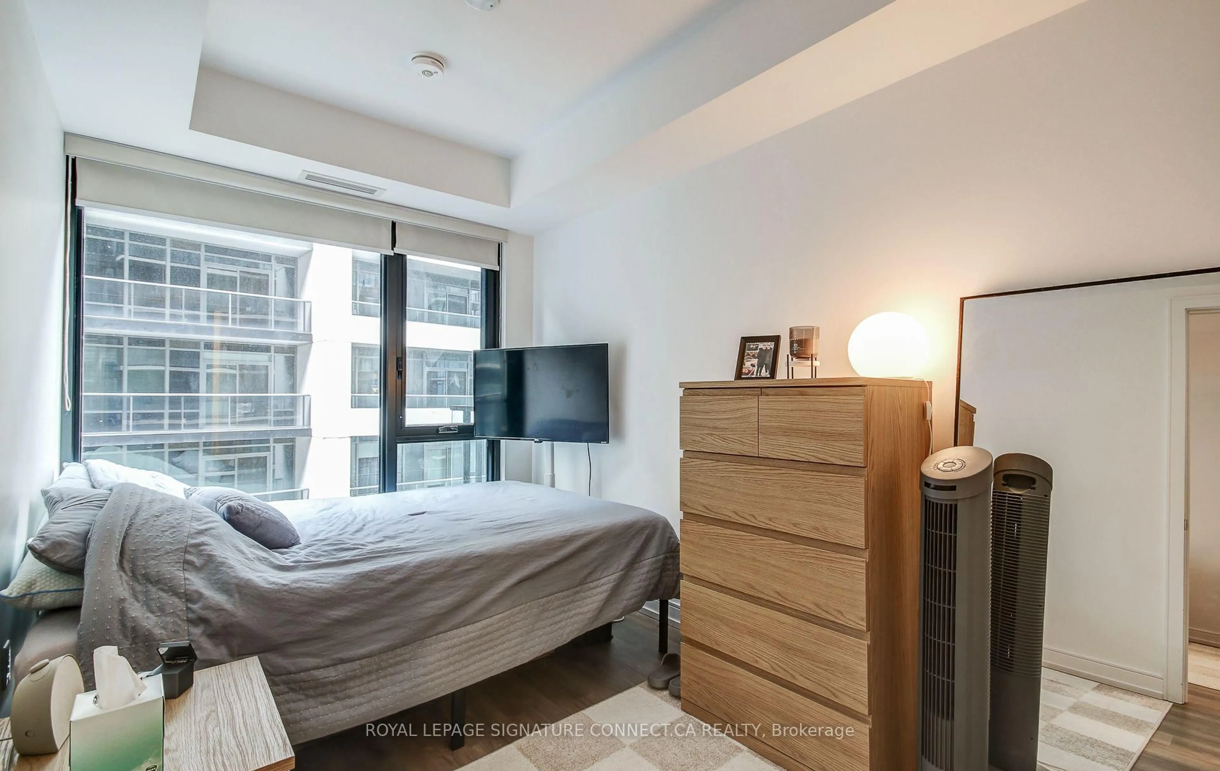
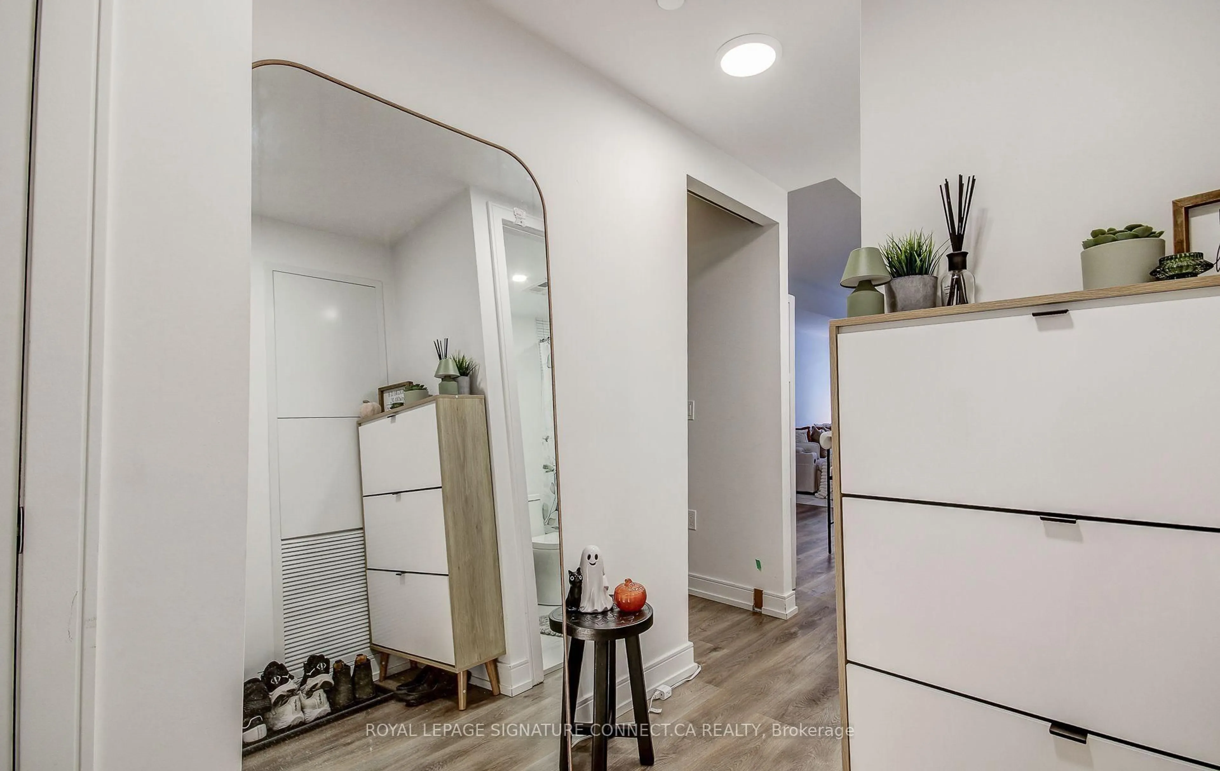
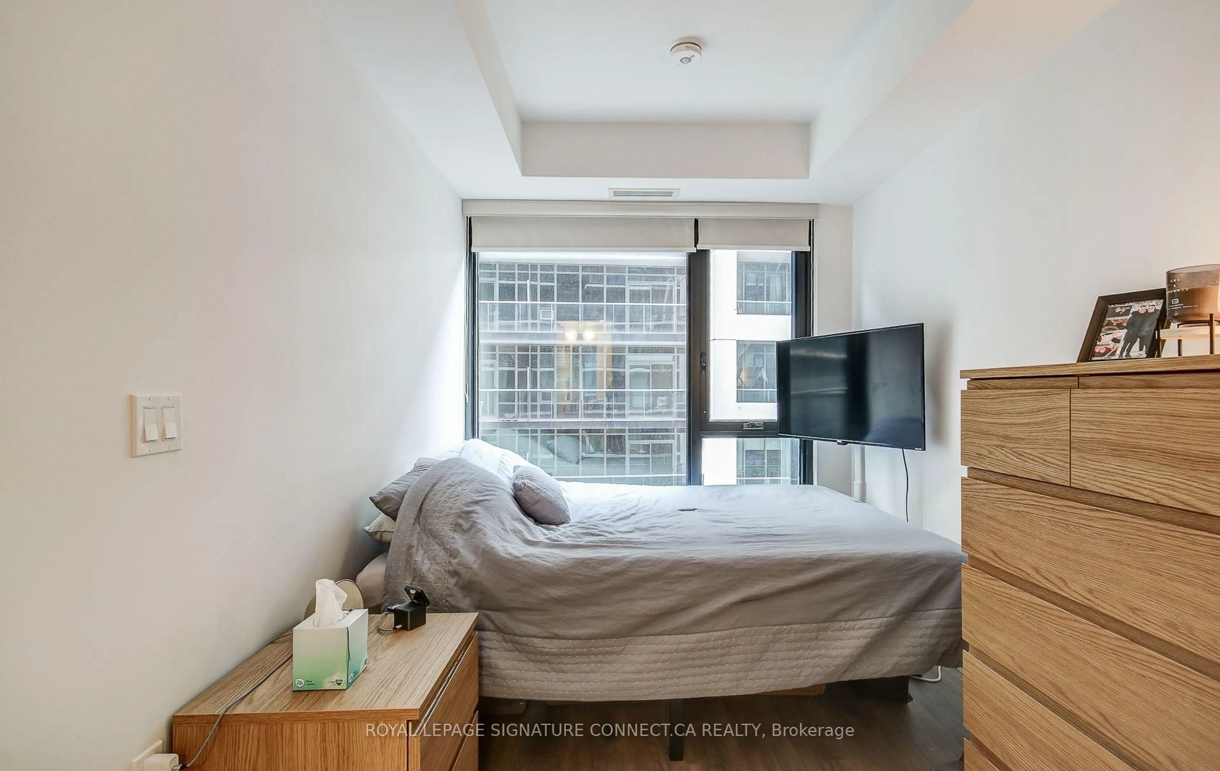
Welcome to Suite 1017 at 1 Jarvis, a modern 1 Bed + Den, 2 Bath sanctuary offering 604 total sq. ft. of bright, elevated living space in the heart of downtown Hamilton. Designed with anopen-concept flow, this suite features a sleek kitchen adorned with premium quartzcountertops, soft-close cabinetry, and stainless steel appliances that seamless transitionsinto a sunlit living area leading out to your private open balcony. The primary bedroom servesas a cozy retreat complete with a built-in closet and a private 3-piece ensuite, while aversatile den space offers the ideal home office or lounge setup. Finished with carpet-freeflooring, in-suite stacked laundry, and a second full 4-piece bathroom, this suite deliversthe perfect blend of modern comfort and effortless urban convenience.


Property Details

StyleApartment
View-
Age of propertyNew
SqFt~600-699 SqFt
Lot Size-
Parking Spaces-
MLS ®NumberX13855668
Community NameBeasley
Data SourceTRREB
Listing byROYAL LEPAGE SIGNATURE CONNECT.CA REALTY

Features

Heating: Forced Air
Cooling: Central Air

Main Floor

Kitchen

6.95 x 2.74

Modern Kitchen / Stainless Steel Appl / Quartz Counter

Dining

6.95 x 2.74

Open Concept / Laminate / Combined W/Living

Living

6.95 x 2.74

W/O To Balcony / North View / Window Flr to Ceil

Primary

3.45 x 2.36

3 Pc Ensuite / Window Flr to Ceil / Closet


Features

Patio: Open
Balcony: Open

10Story
Amenities

Exercise Room, Gym, Party/Meeting Room, Recreation Room

Inclusions
Hydro
Water
Parking
Cable
Heat

Property History

Oct 2, 2026
ListedActive
$330,000
2 days on market
history photo preview37
Listing by trreb®
Property listed by ROYAL LEPAGE SIGNATURE CONNECT.CA REALTY, Brokerage
Agent Banner Image
Interested in this property?Get in touch to get the inside scoop.

Market Data - Beasley

Geo Zone Map ThumbnailBeasley

Strong Buyer's Market

View Market Data

Condo - for the past 30 days

Buyer's market Seller's market

Avg. Days on Market

Past 30 days

42 days

Compared to

2025

75 days

2024

11 days

2023

30 days

New Listings

Past 30 days

19 listings

Compared to

2025

21 listings

2024

25 listings

2023

13 listings

Units sold

Past 30 days

2 units

Compared to

2025

5 units

2024

1 unit

2023

2 units

Median Sold Price

Past 30 days

$370,000

Compared to

2025

$320,000

2024

$575,000

2023

$442,500


Population and Demographics

Overview

Total population 6217
Average household income $84,755

Age (%)

0 to 19
17%
20 to 34
34%
35 to 49
19%
50 to 64
17%
65 and plus
13%

Household composition (%)

Single person
48%
Single family
41%
Multi person
11%
Multi family
1%

Mother tongue (%)

English
71%
Portuguese
4%
Spanish
4%
Arabic
3%
Somali
3%
Others
2%
Mandarin
2%
Gujarati
2%
Vietnamese
1%
Italian
1%
French
1%

House tenancy (%)

Renters
75%
Owners
25%

What’s nearby?Essentials within 5 km

Local Logic

Transportation Scores

Estimated Budget