Open: Sat, 2PM to 4PM
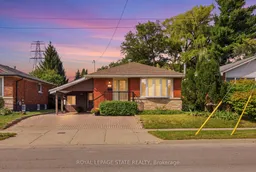
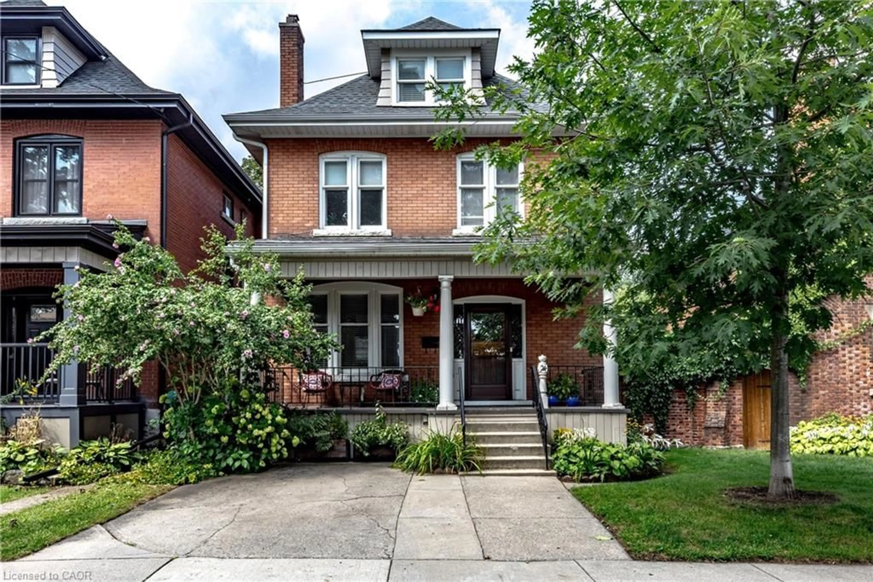
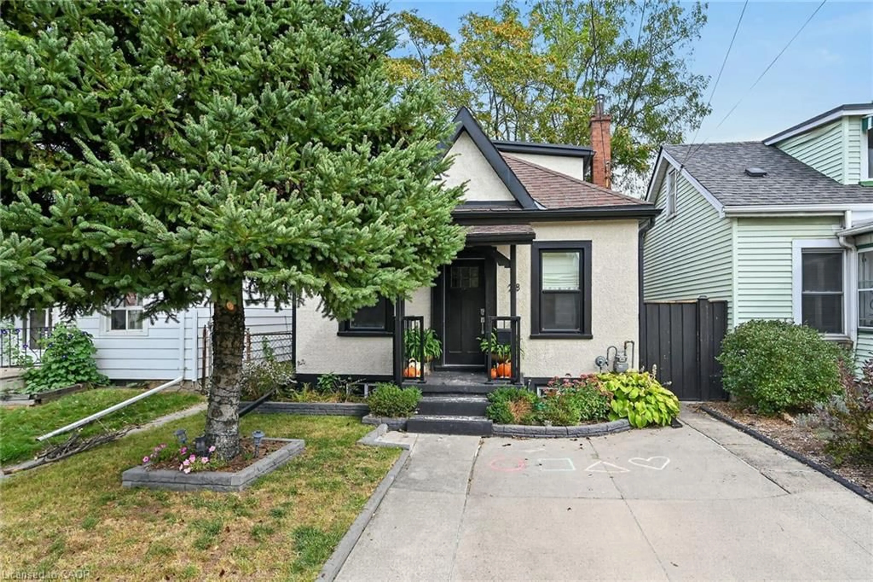
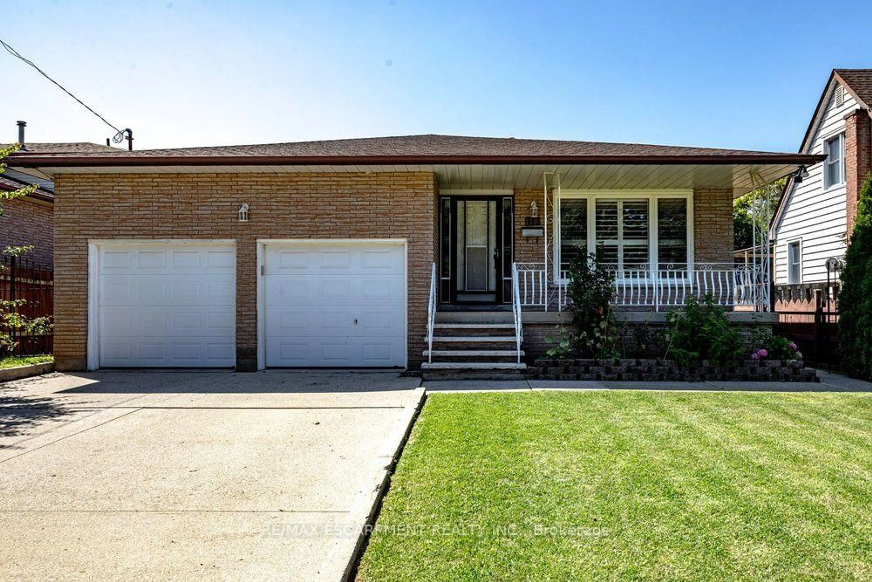
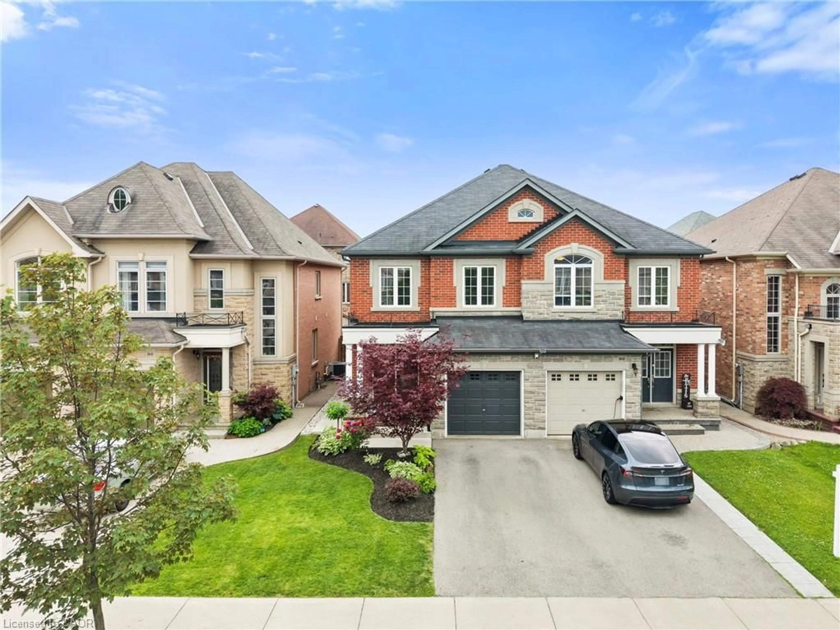
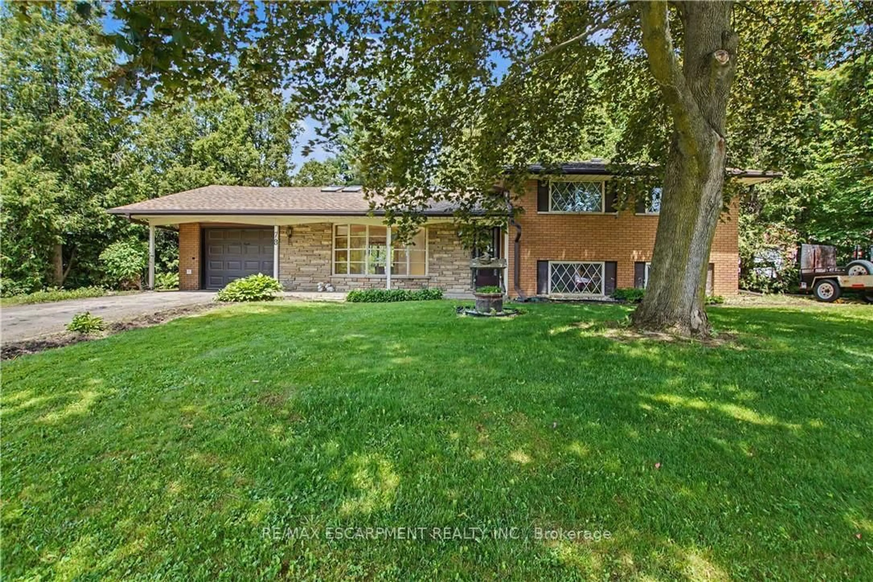
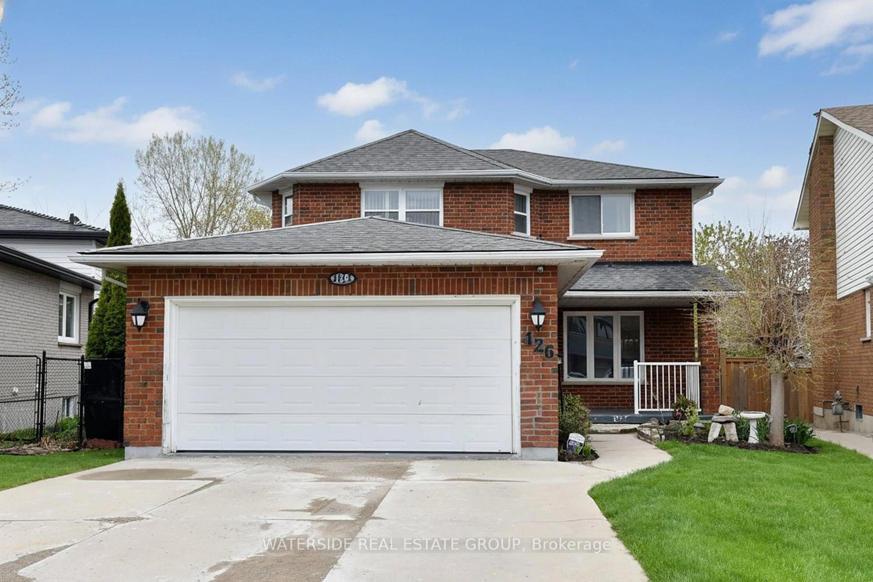
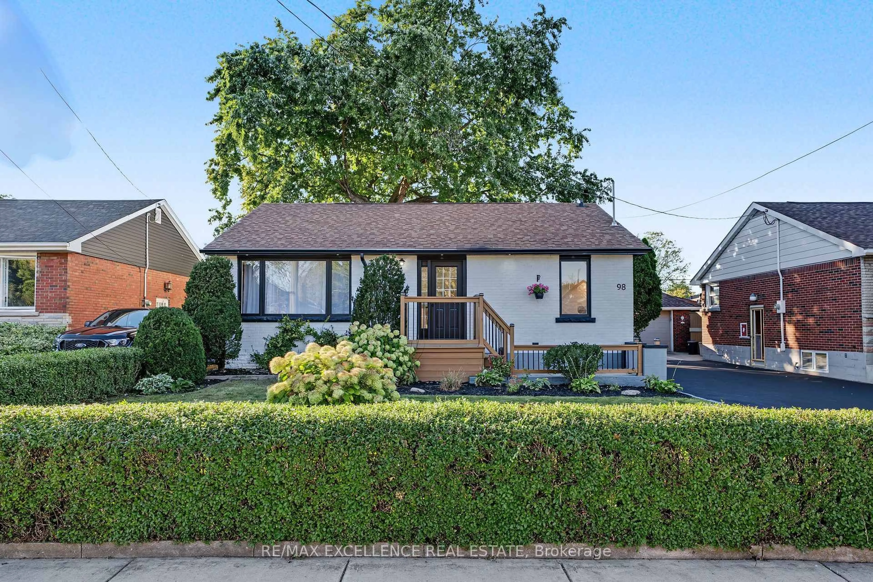
Home with brick exterior material, street for 304 Whitney Ave, Hamilton Ontario L8S 2H2
17 hours on Market

304 Whitney Ave, Hamilton, Ontario L8S 2H2

Detached
3 + 1
2
~1100-1500 sqft
$669,999
Get pre-qualifiedPowered by nesto
Detached
3 + 1
2
~1100-1500 sqft

Contact us about this property

Call

Highlights

Property Estimate

Days on market17 hours

Estimated valueNot available

Price/Sqft$528/sqft

Monthly cost

Open Calculator

Description

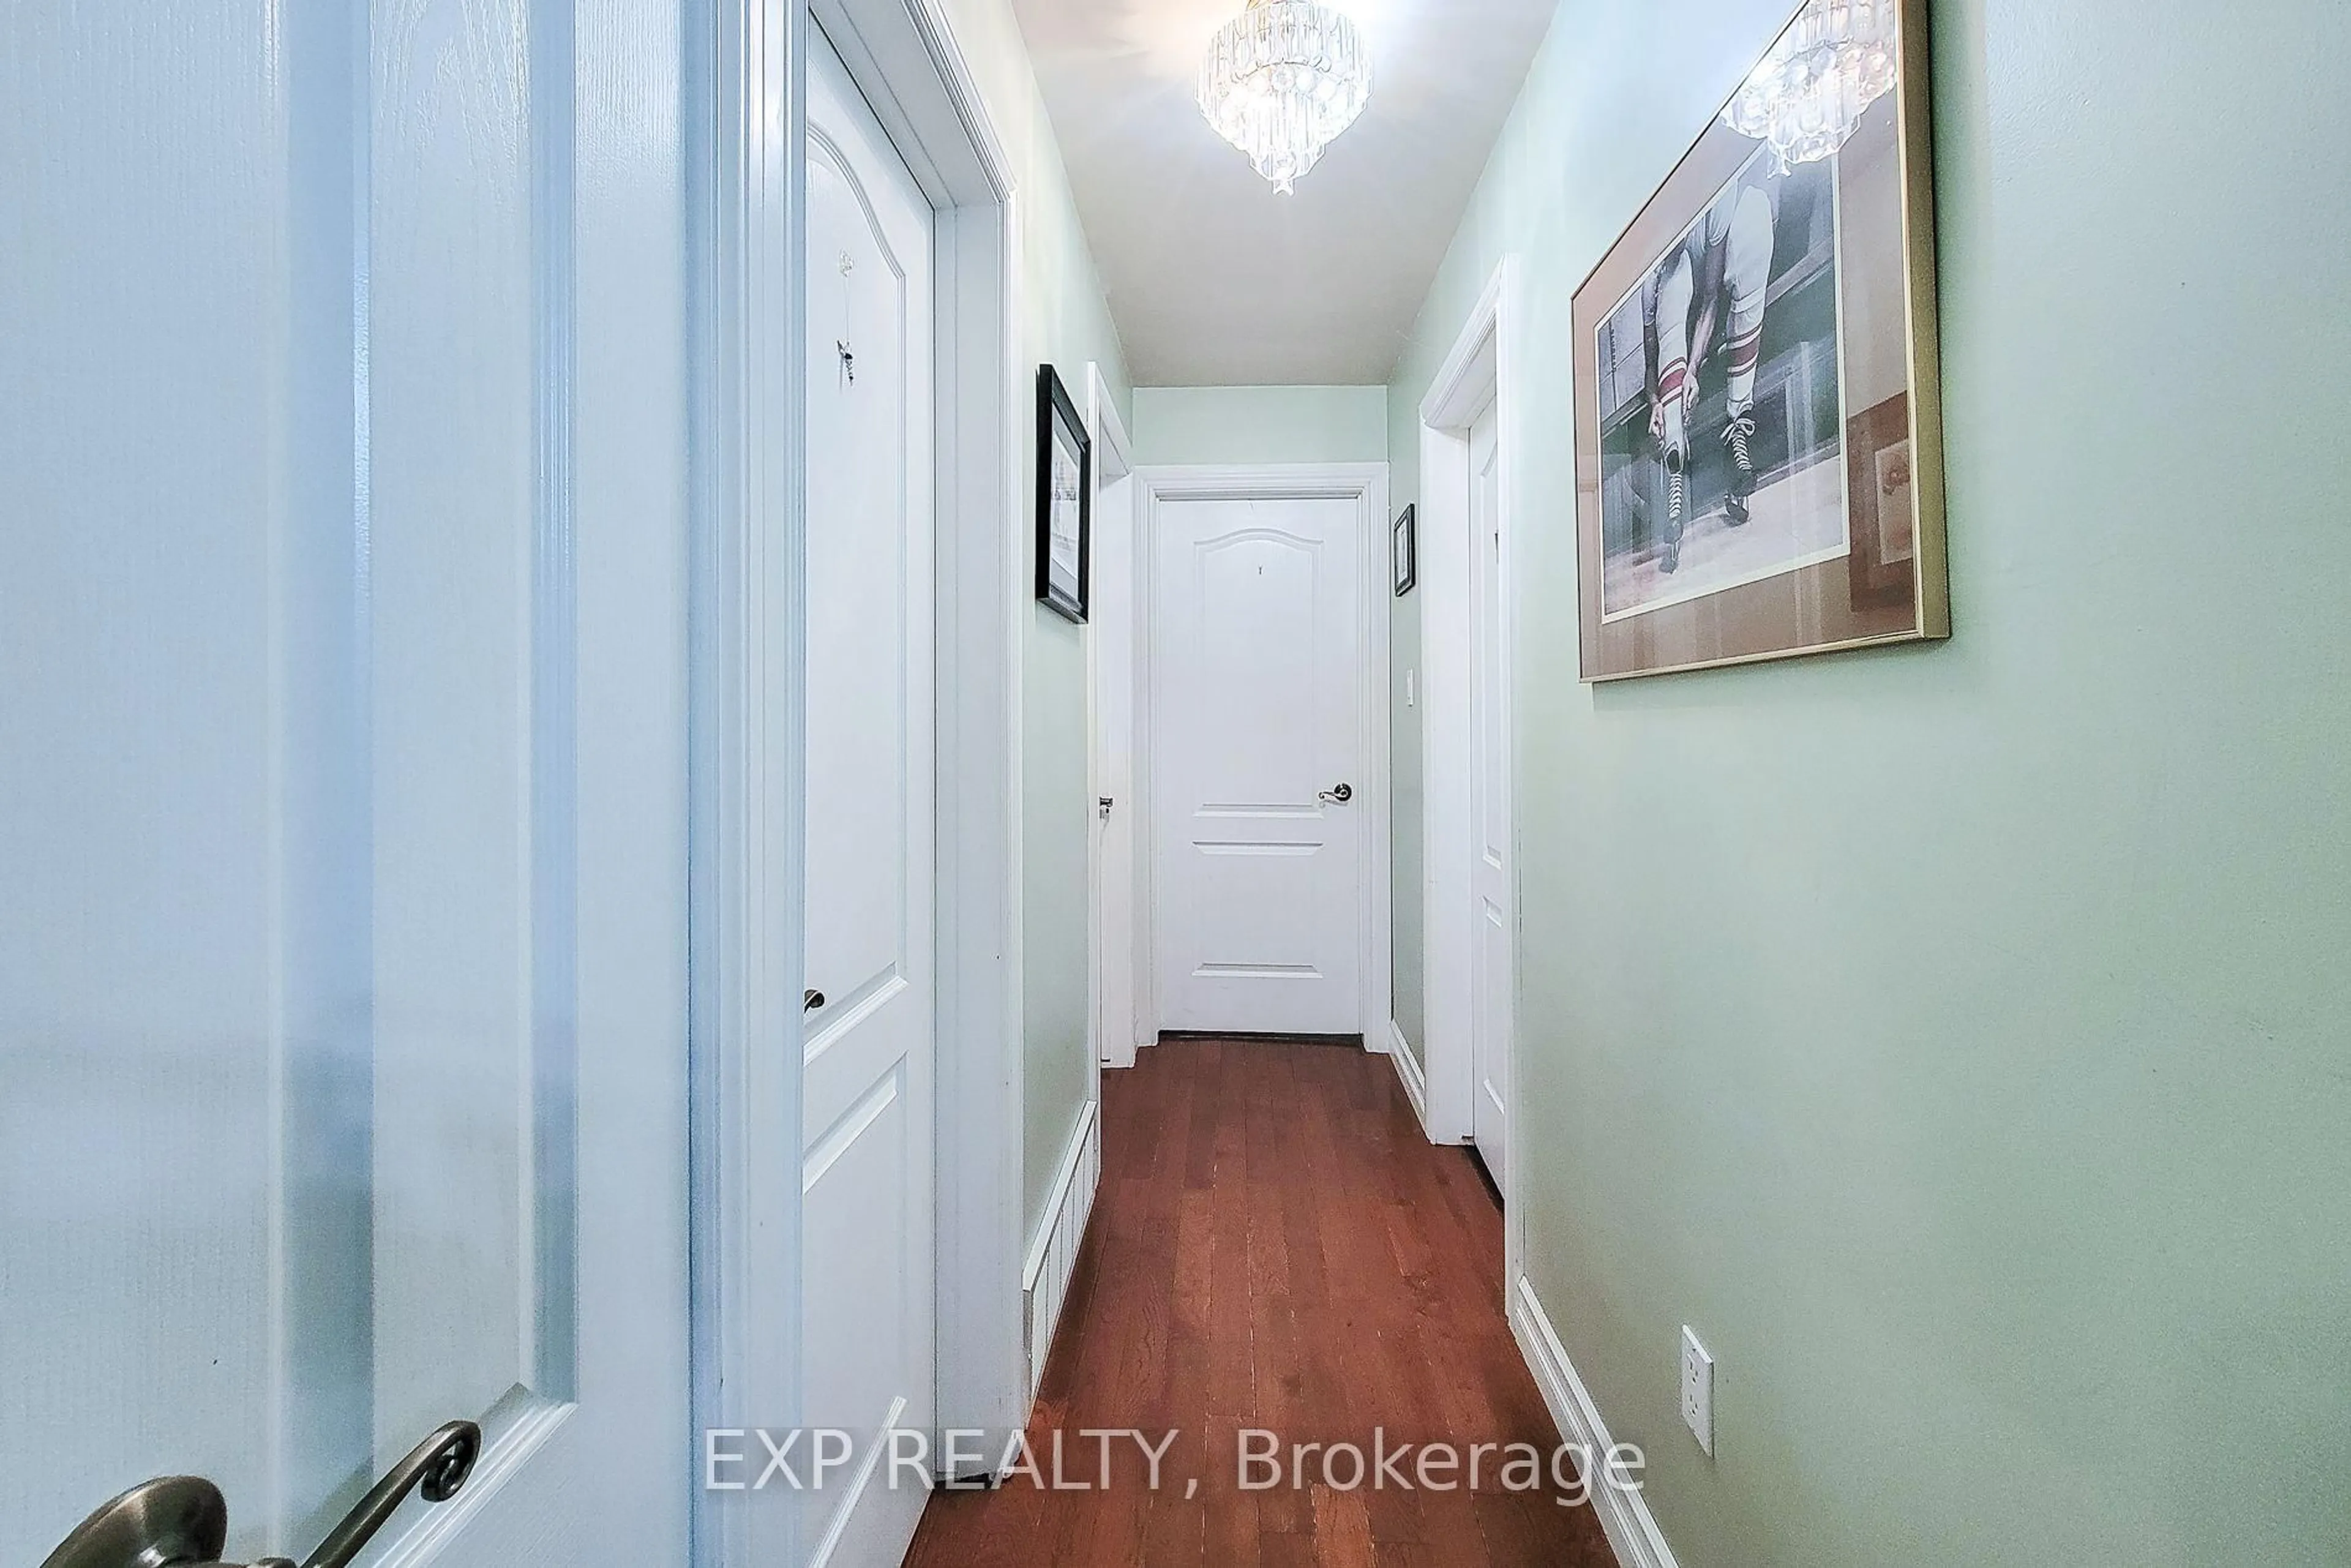
Your dream property awaits at 304 Whitney Avenue. This classic brick bungalow has been proudly maintained by the same family since 1969. Boasting four bedrooms, carport with four car driveway, two full bathrooms and a main floor with tons of natural light. The massive basement with its own separate entrance and three piece bathroom could be used as a rec room, additional bedroom, home office, additional living space and so much more.The spacious backyard with its timeless low maintenance landscaping, mature trees and walk out deck provide a stunning quiet Oasis. Recent recent upgrades include new AC (August 2026), fresh paint throughout the entire home (August 2026) and a newly sodded backyard (August 2026).The location is perfect for raising a family with McMaster university, high school and elementary school, restaurants, grocery stores and gyms, all within walking distance, with other schools and neighborhood amenities very close by. Quick access to major highways and public transportation. Explore this rare gem before it's gone.


Upcoming Open Houses

Sep 12Sat2:00 PM - 4:00 PM
Sep 13Sun2:00 PM - 4:00 PM

Property Details

StyleBungalow
View-
Age of property51-99
SqFt~1100-1500 SqFt
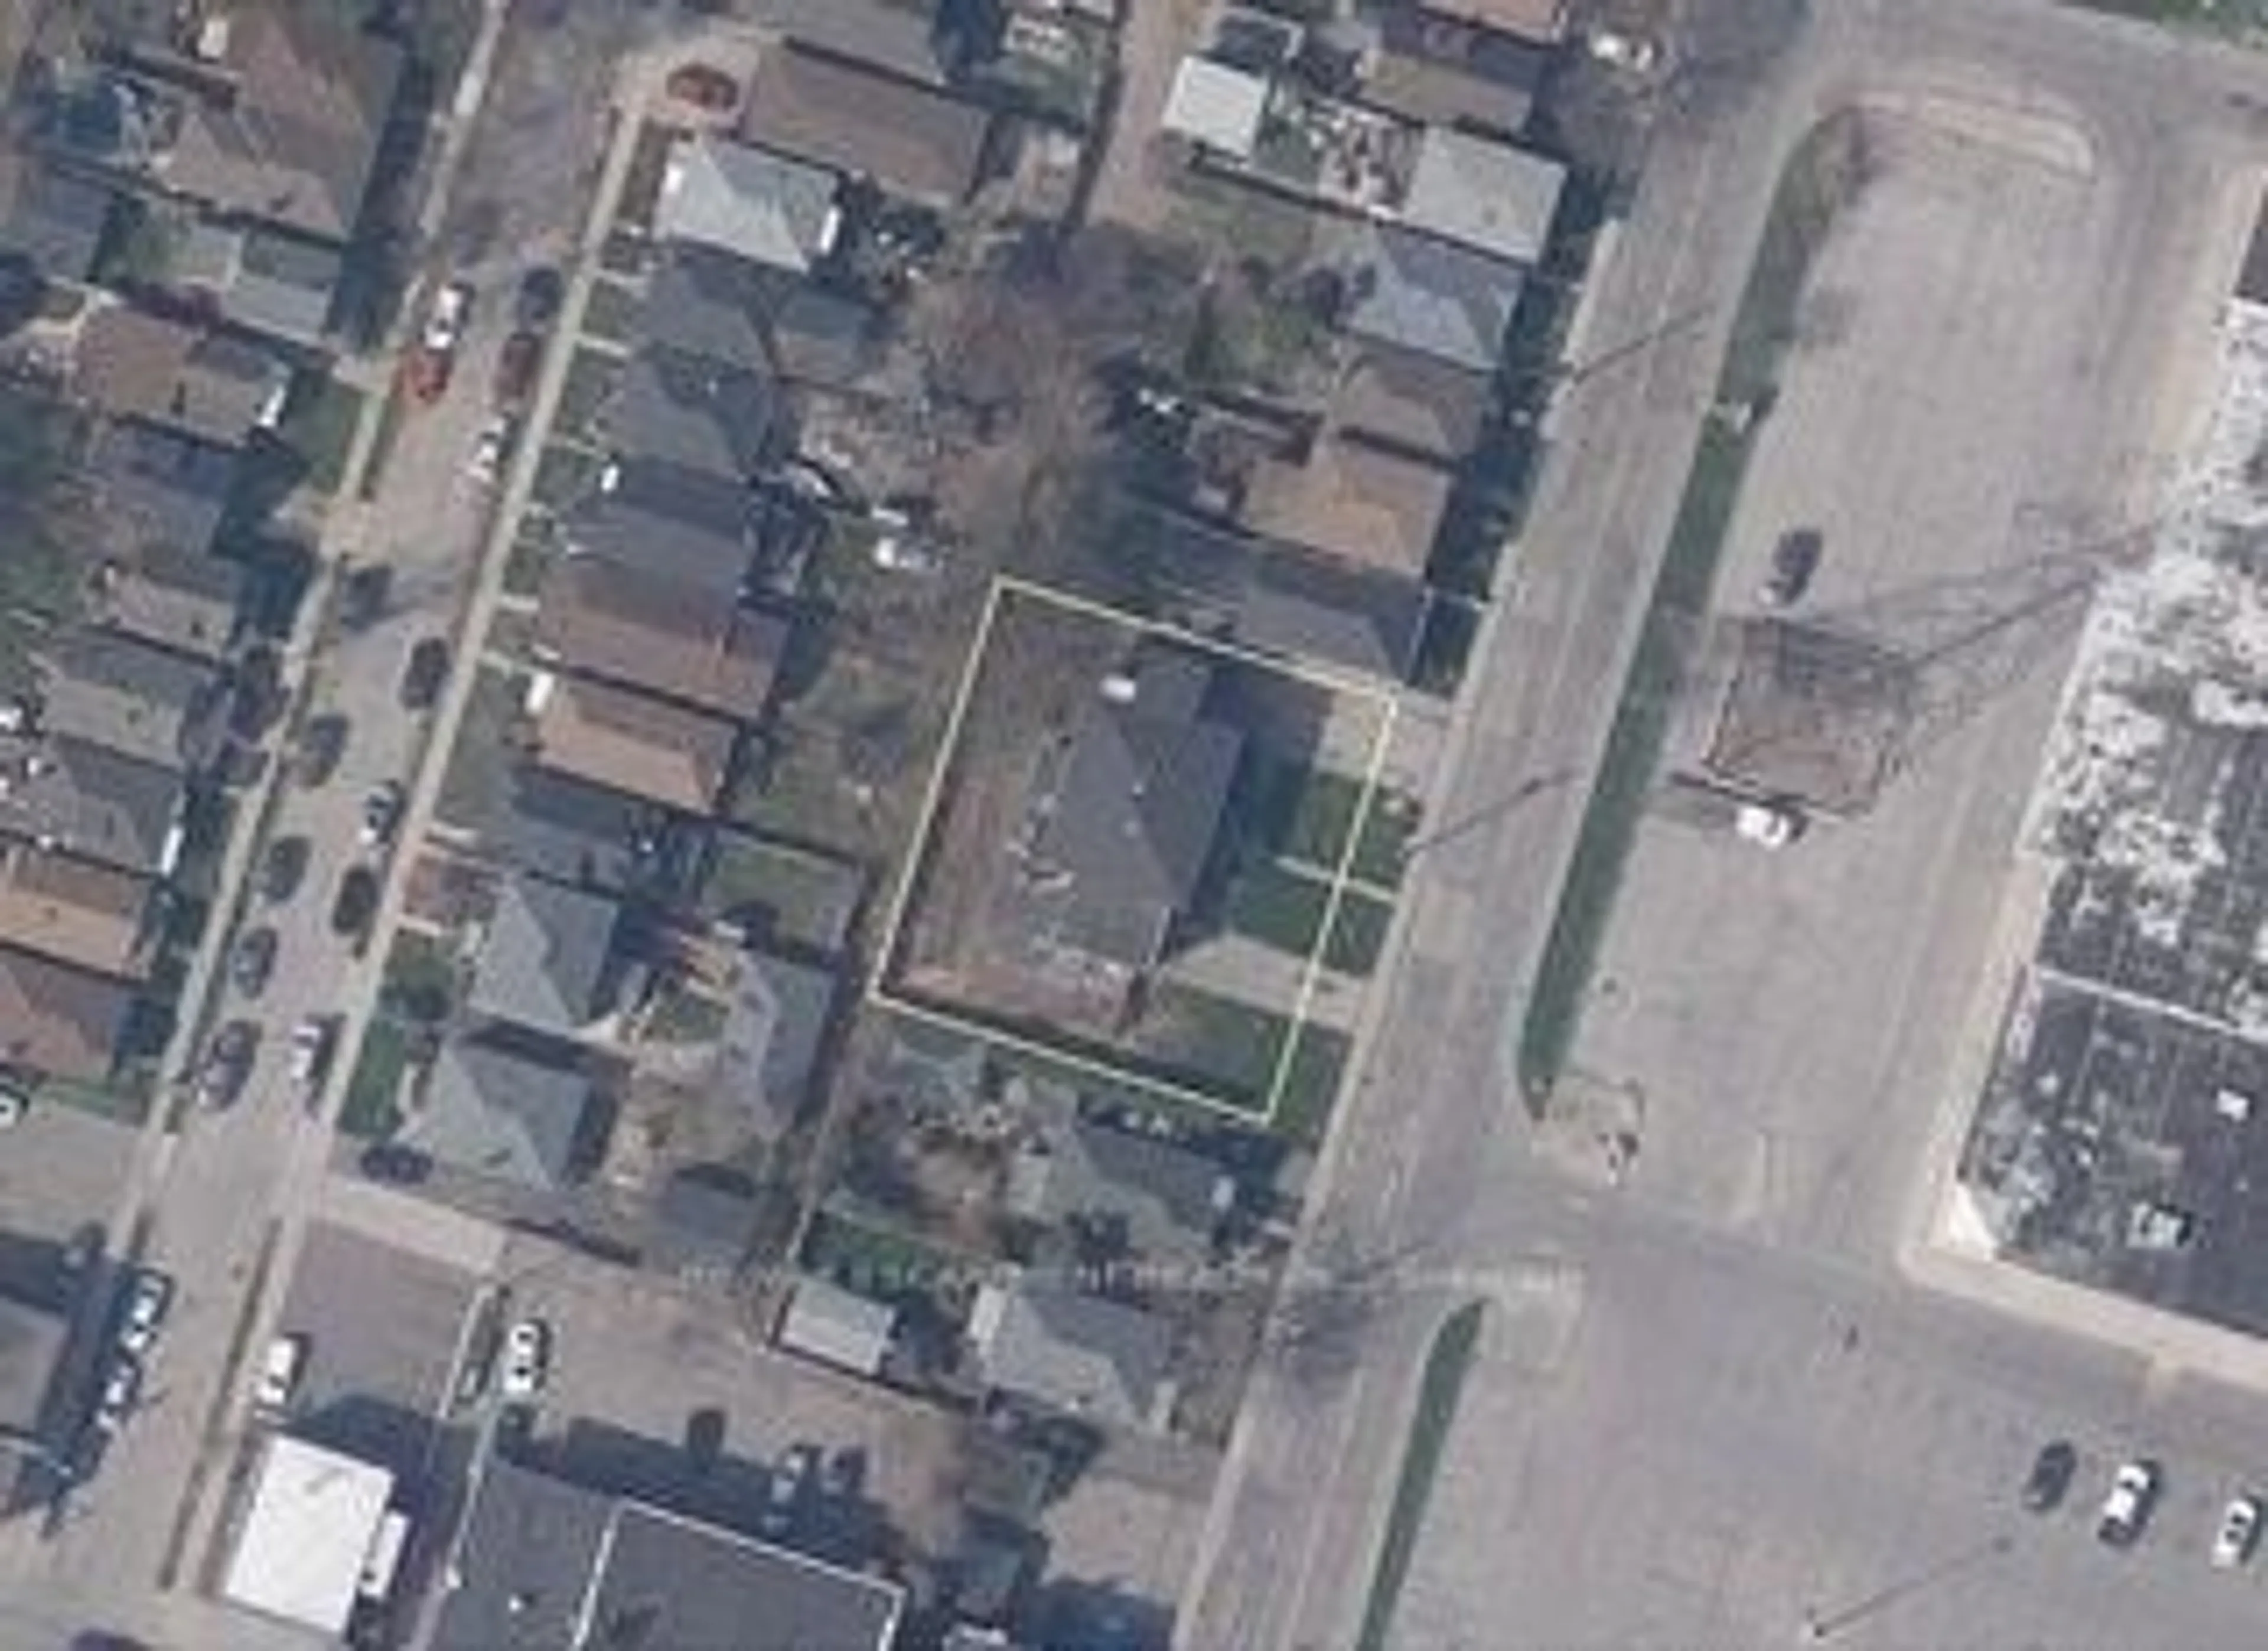
Lot Size5,577 SqFt(111.54 x 50)
Parking Spaces5
MLS ®NumberX13761304
Community NameAinslie Wood
Data SourceTRREB
Listing byROYAL LEPAGE STATE REALTY

Features

Heating: Forced Air
Central Vacuum
Cooling: Central Air
Fireplace
Basement: Full, Part Fin

Main Floor

2nd Br

3.26 x 2.77

Great Rm

6.75 x 3.07

Skylight

Kitchen

3.19 x 1.11

Eat-In Kitchen

Family

5.58 x 3.95

Bay Window


Features

Lot size: 5,577 SqFt

Parking

Garage spaces 1

Garage type Carport

Other parking spaces 4

Total parking spaces 5


Property History

Sep 9, 2026
ListedActive
$669,999
17 hours on market
history photo preview43
Listing by trreb®
Property listed by ROYAL LEPAGE STATE REALTY, Brokerage
Agent Banner Image
Interested in this property?Get in touch to get the inside scoop.
Market Data - Ainslie Wood

Geo Zone Map ThumbnailAinslie Wood

Seller's Market

View Market Data

Detached house - for the past 30 days

Buyer's market Seller's market

Avg. Days on Market

Past 30 days

42 days

Compared to

2025

8 days

2024

13 days

New Listings

Past 30 days

0 listing

Compared to

2025

1 listing

2024

2 listings

Units sold

Past 30 days

2 units

Compared to

2025

1 unit

2024

2 units

Median Sold Price

Past 30 days

$716,400

Compared to

2025

$755,000

2024

$750,000


Population and Demographics

Overview

Total population 716
Average household income $103,553

Age (%)

0 to 19
14%
20 to 34
44%
35 to 49
13%
50 to 64
15%
65 and plus
14%

Household composition (%)

Single family
41%
Single person
41%
Multi person
18%
Multi family
1%

Mother tongue (%)

English
73%
Mandarin
9%
Others
5%
Arabic
3%
Spanish
2%
Hindi
2%
Bengali
1%

House tenancy (%)

Renters
59%
Owners
41%

What’s nearby?Essentials within 5 km

Local Logic

Transportation Scores

Estimated Budget