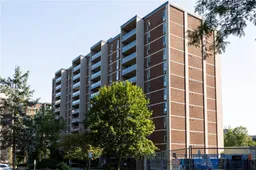
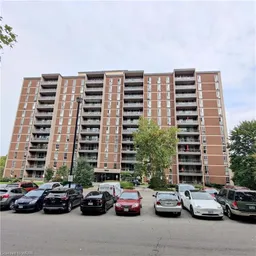

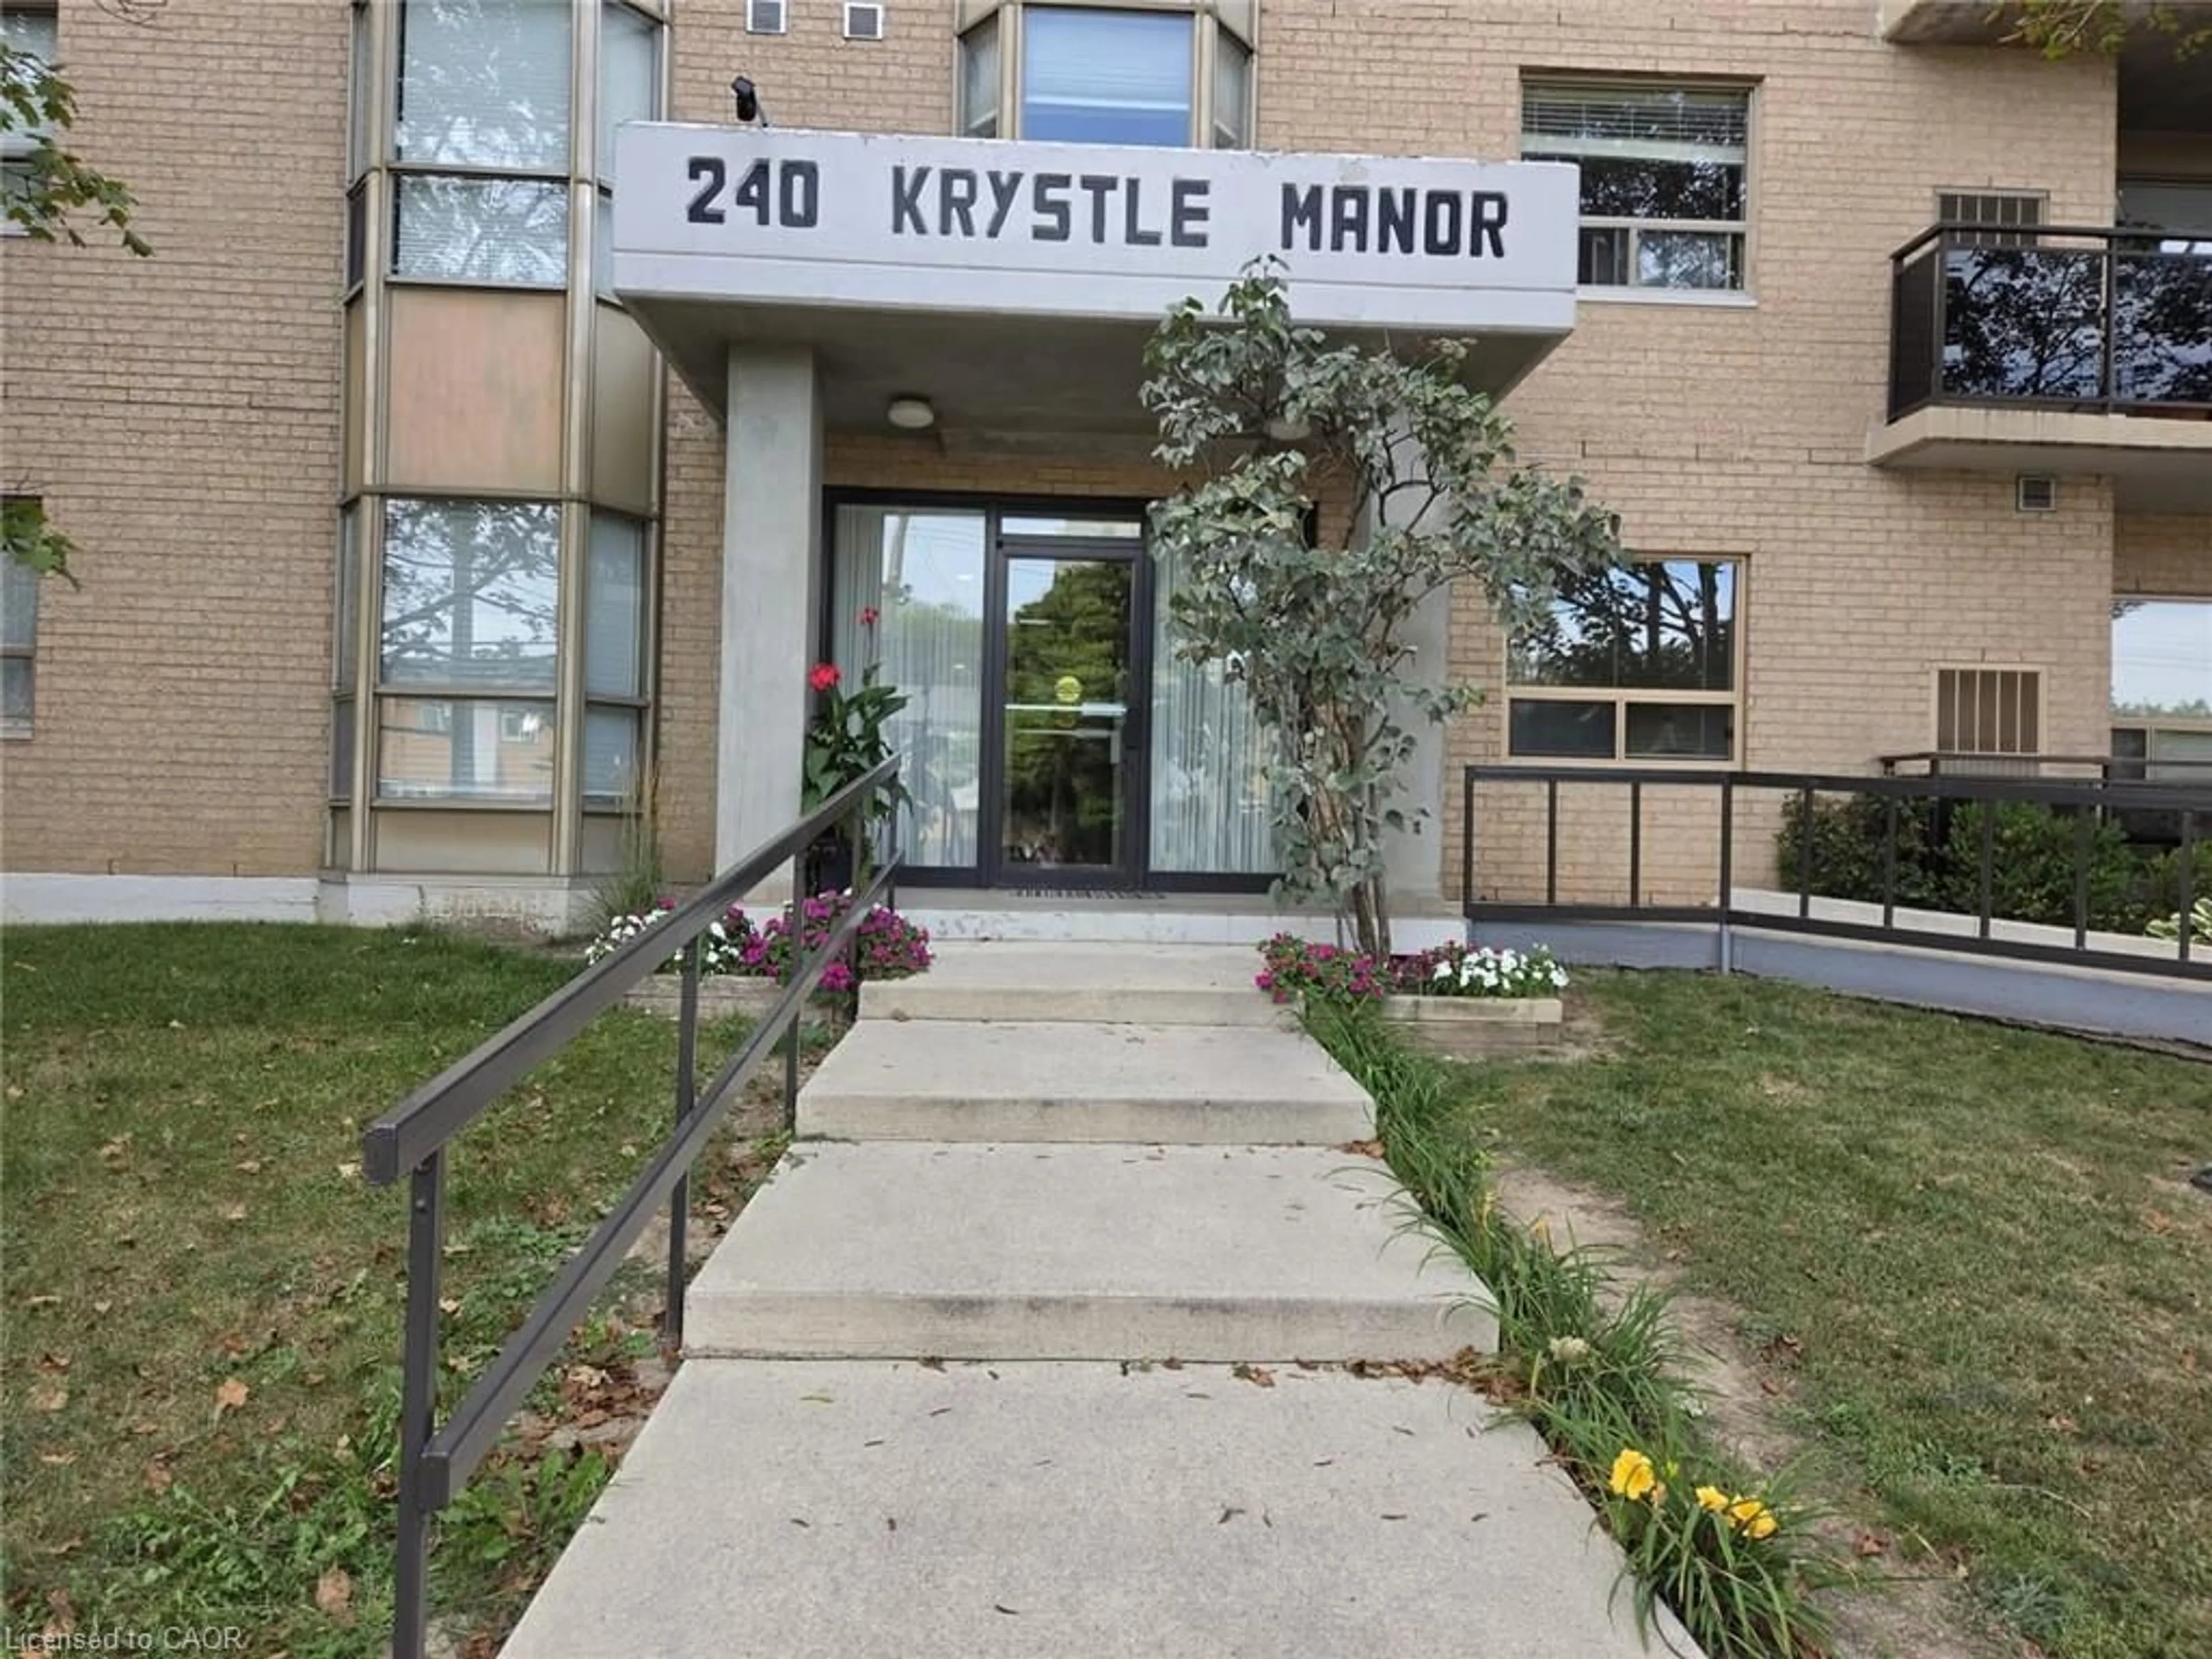
Unknown for 1966 Main St #907, Hamilton Ontario L8S 1J6
4 days on Market

1966 Main St #907, Hamilton, Ontario L8S 1J6

In the same building:
-
Condo
3
2 + 1
~1024 sqft
$329,900
Get pre-qualifiedPowered by nesto
Condo
3
2 + 1
~1024 sqft

Contact us about this property

Call

Highlights

Property Estimate

Days on market4 days

Estimated valueNot available

Price/Sqft$322/sqft

Monthly cost

Open Calculator

Description

Move in ready, spacious end unit, apartment style condo in desirable Forest Glen neighbourhood located on the bus route to restaurants, shopping, McMaster University & Hospital, Go Station, and close to gorgeous walking trails. This 9th floor unit offers three bedrooms, with a 2 pc ensuite bath, 3 pc main bath with walk in shower, galley style kitchen, large living room & dining room area plus lots of storage areas. Great private southwest facing balcony overlooking green space, forests and walking trails. Amenities in the building include sauna, underground designated parking, access to heated indoor pool, party room with large screen TV, hobby rooms & onsite laundry facilities. Condo fees include building insurance, common elements, exterior maintenance, heat, underground parking and water. Immediate possession is available. Book your private viewing today.


Property Details

StyleResidential
View-
Age of property1972
SqFt~1024 SqFt
Lot Size-
Parking Spaces1
MLS ®Number40850766
Community NameAinslie Wood West
Data SourceITSO
Listing byRe/Max Twin City Realty Inc

Features

Heating: Gas Hot Water, Radiant
Cooling: Window Unit(s)

Main Floor

Bedroom

3.73 x 2.69

Kitchen

3.76 x 2.26

Living Room

3.38 x 5.97

Dining Room

2.95 x 2.39


Features

Sewer (Municipal)

Parking

Garage spaces -

Garage type -

Total parking spaces 1


Amenities

Elevator(s), Fitness Center, Pool, Parking

Inclusions
Hydro
Water
Parking
Cable
Heat

Property History

Aug 6, 2026
ListedActive
$329,900
4 days on market
history photo preview18
Listing by itso®
Property listed by Re/Max Twin City Realty Inc, Brokerage
Agent Banner Image
Interested in this property?Get in touch to get the inside scoop.
Market Data - Ainslie Wood West

Geo Zone Map ThumbnailAinslie Wood West

Balanced Market

View Market Data

Condo - for the past 30 days

Buyer's market Seller's market

Avg. Days on Market

Past 30 days

69 days

Compared to

2025

37 days

2024

25 days

2023

16 days

New Listings

Past 30 days

3 listings

Compared to

2025

2 listings

2024

7 listings

2023

7 listings

Units sold

Past 30 days

2 units

Compared to

2025

6 units

2024

5 units

2023

2 units

Median Sold Price

Past 30 days

$338,000

Compared to

2025

$410,000

2024

$390,000

2023

$352,000


Population and Demographics

Overview

Total population 2510
Average household income $90,537

Age (%)

0 to 19
15%
20 to 34
31%
35 to 49
16%
50 to 64
18%
65 and plus
21%

Household composition (%)

Single family
46%
Single person
45%
Multi person
9%
Multi family
0%

Mother tongue (%)

English
80%
Arabic
5%
Others
3%
Mandarin
3%
Spanish
2%
French
1%
Iranian Persian
1%
Italian
1%

House tenancy (%)

Renters
70%
Owners
30%

What’s nearby?Essentials within 5 km

Local Logic

Transportation Scores

Estimated Budget