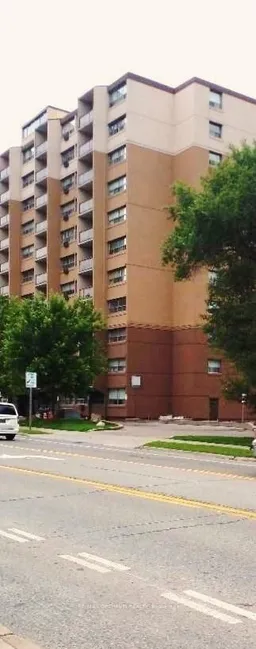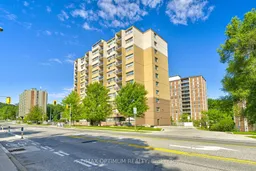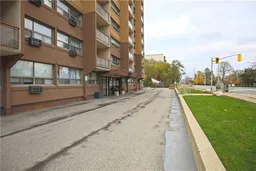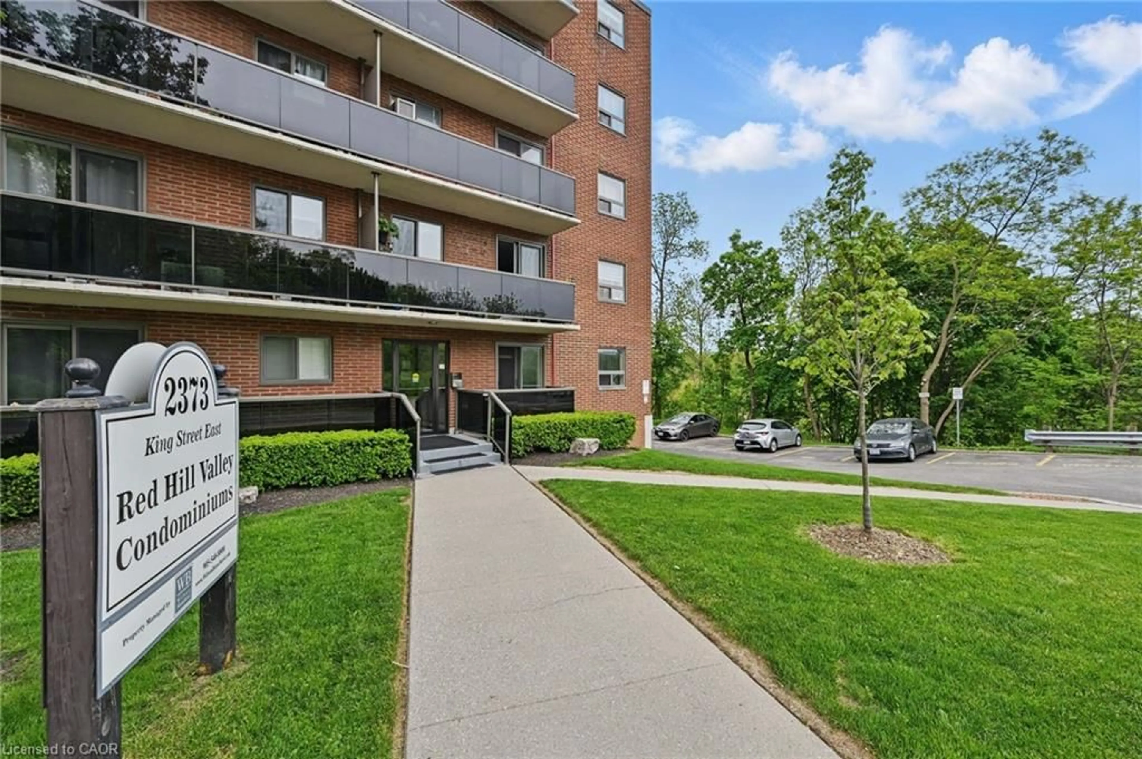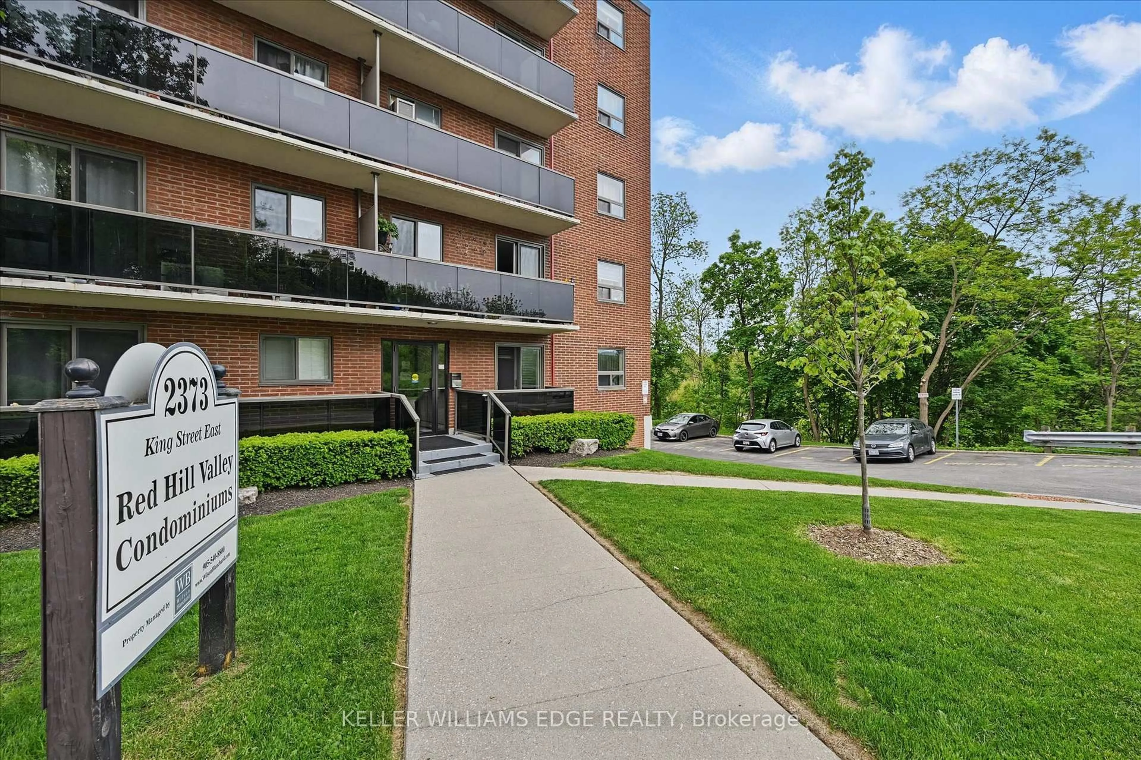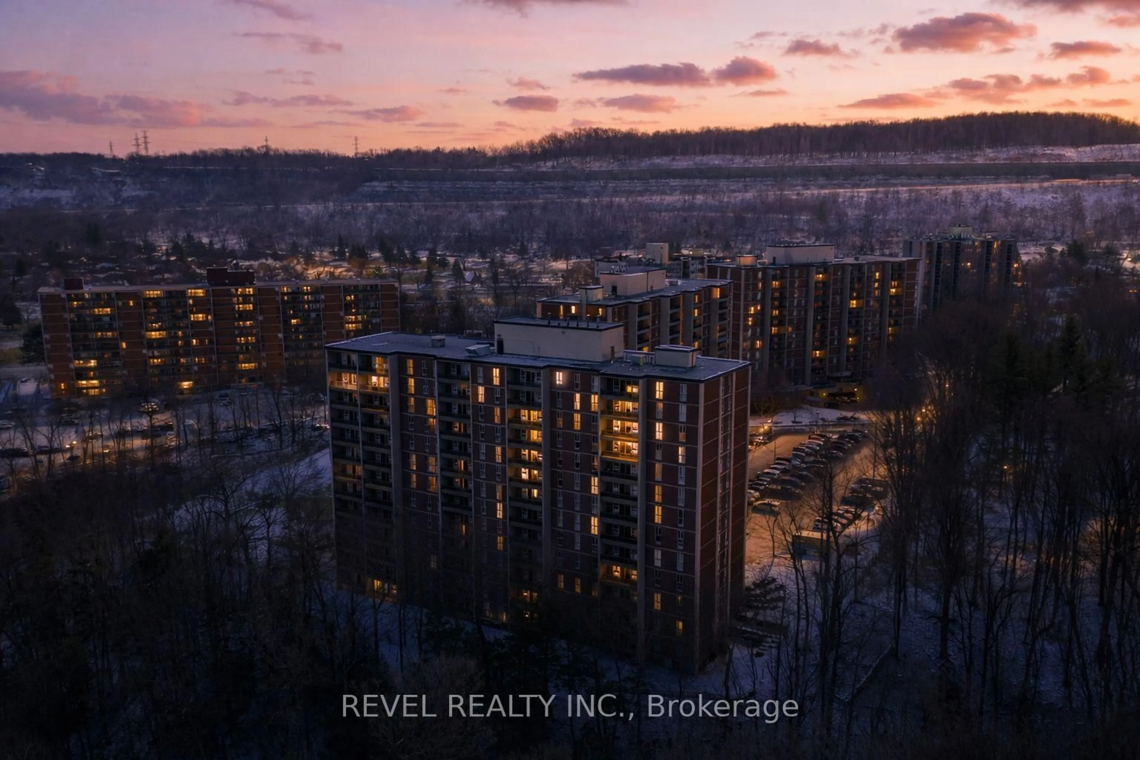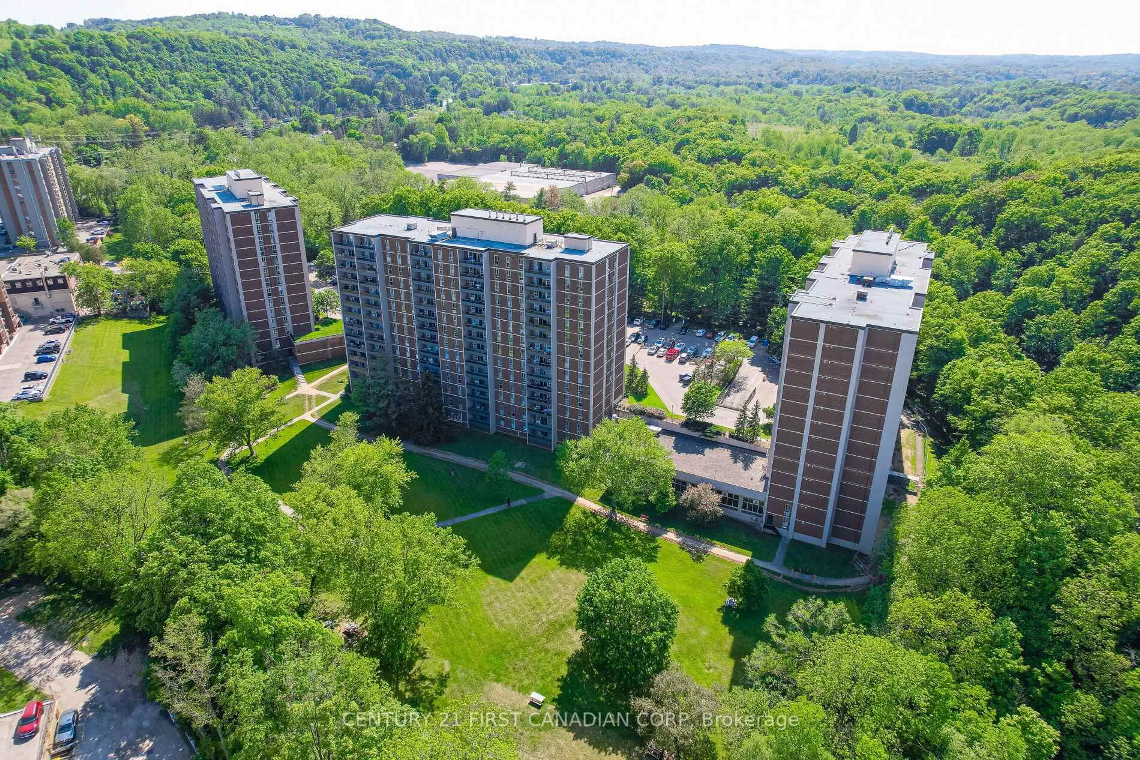
Unknown for 1950 Main St #502, Hamilton Ontario L8S 4M9
Re-listed 13 days ago

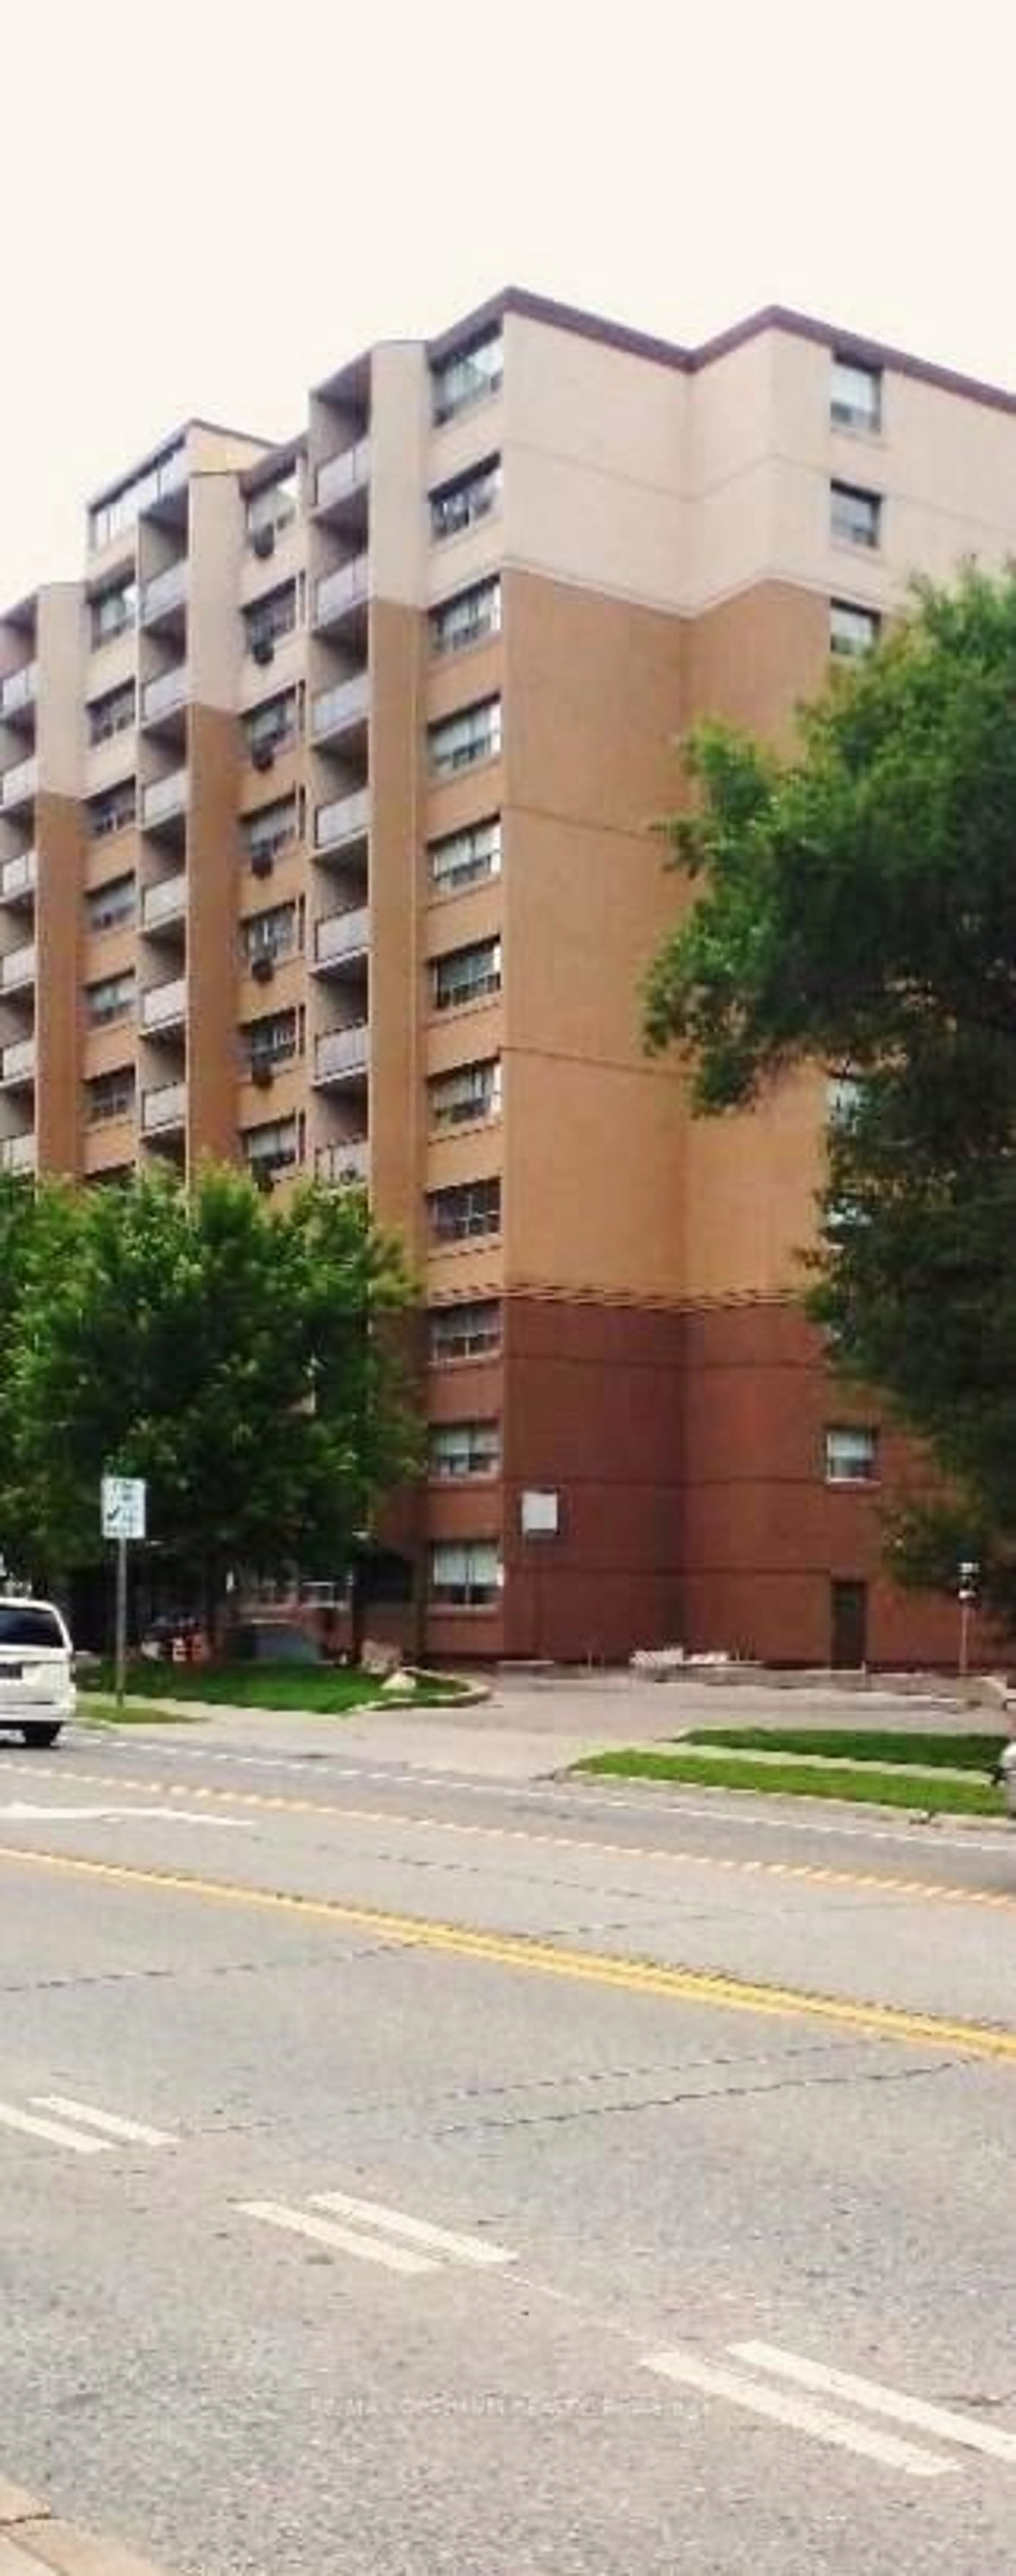
1950 Main St #502, Hamilton, Ontario L8S 4M9

In the same building:
-
Condo
1
1
~600-699 sqft
$•••,•••
$227,000
Get pre-qualifiedPowered by nesto
Condo
1
1
~600-699 sqft

Contact us about this property

Call

Highlights

Property Estimate

Days on market13 days

Total days on market
32 days

Estimated valueNot available

Price/Sqft$351/sqft

Monthly cost

Open Calculator

Description

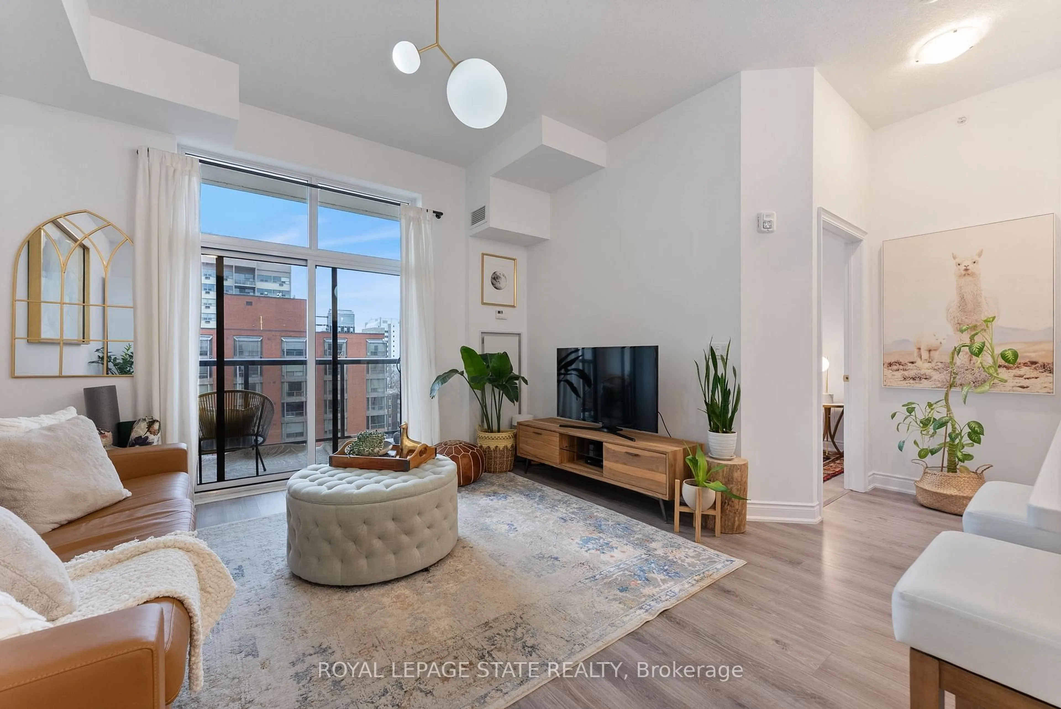
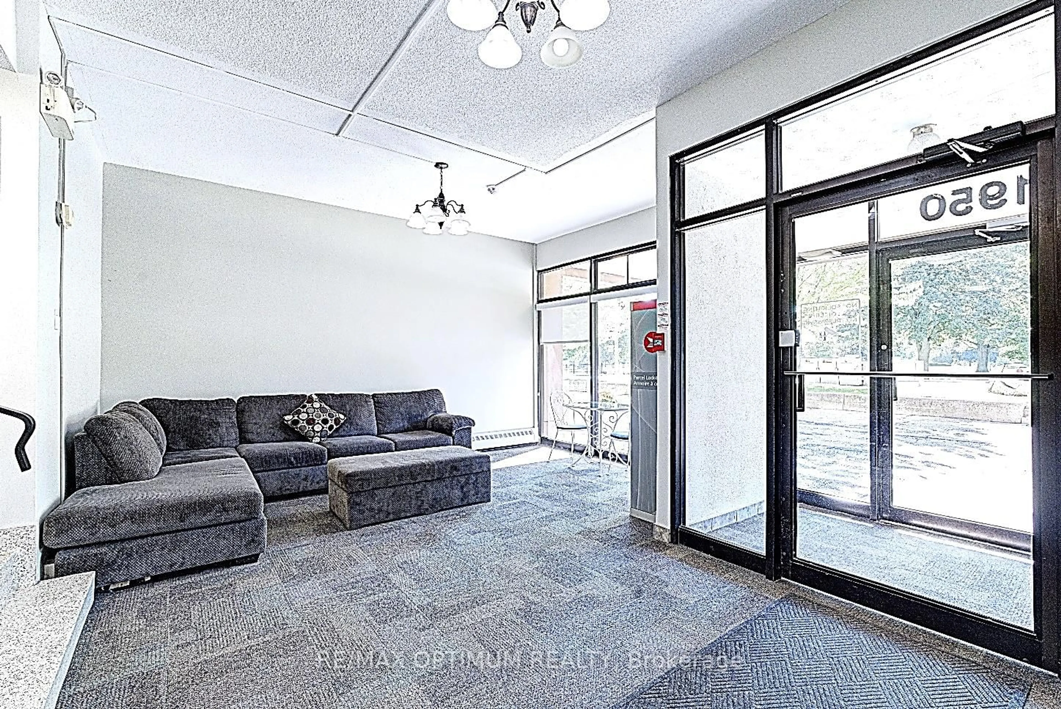
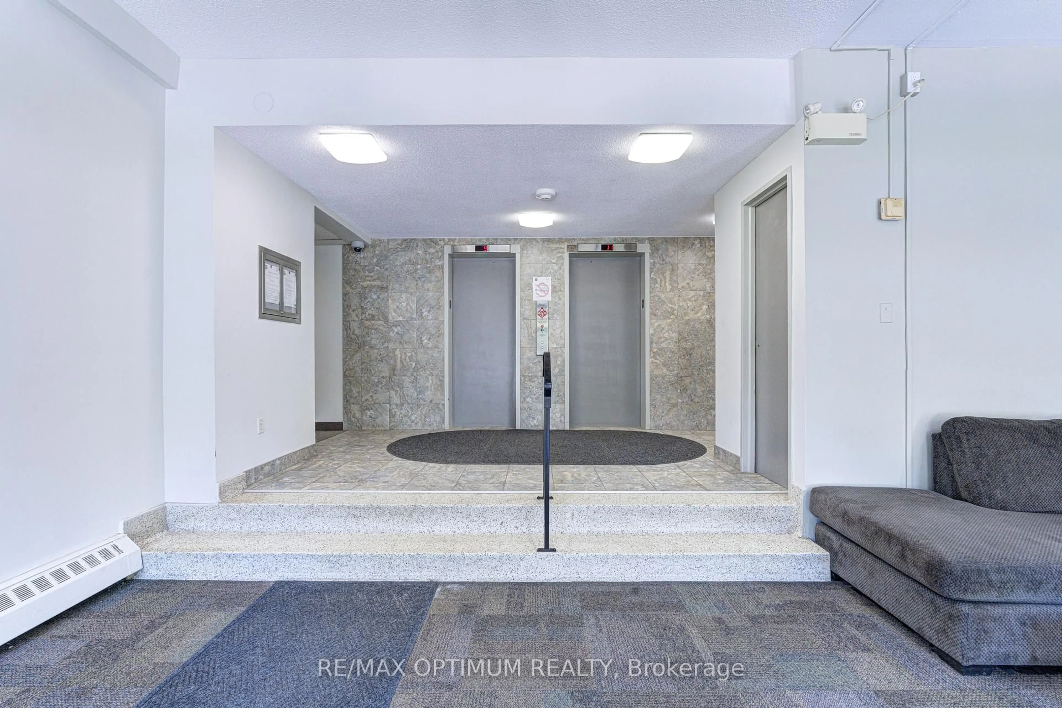
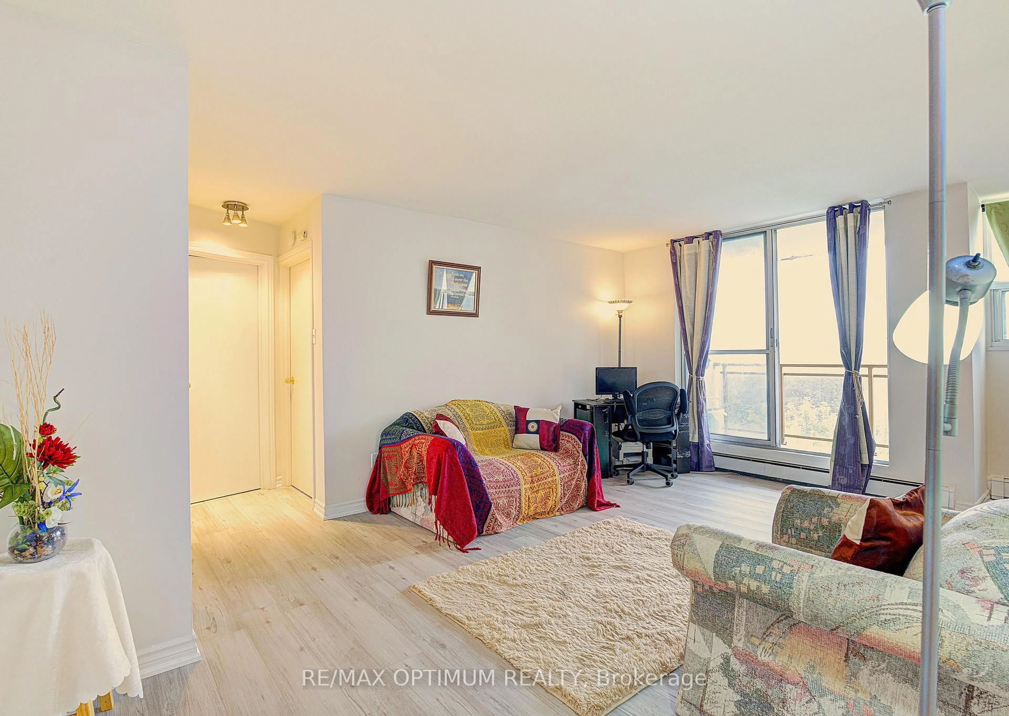
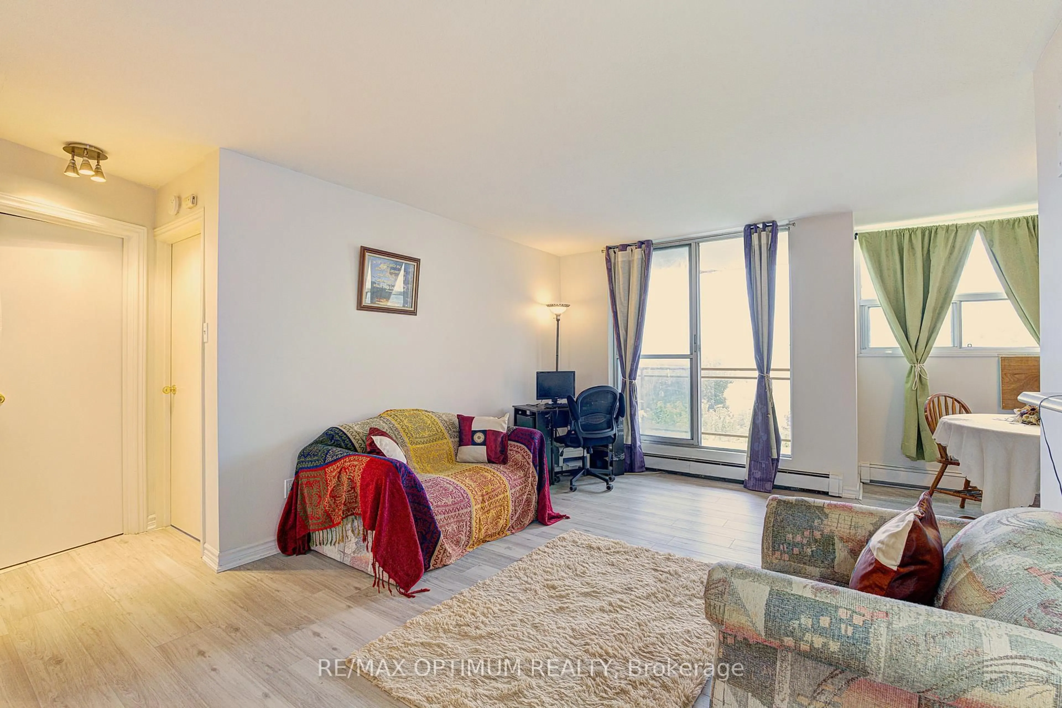
Welcome to this well-maintained 1-bedroom, 1-bathroom end-unit condo, located in one of Hamilton's most sought-after neighbourhoods.Spacious living and dining area opens to a private balcony. "Move-in ready" freshly painted, new lighting fixture and Vinyl flooring installed in July 2026. Low property taxex and condo fee "includes everything" utilities, parking, locker and building insurance.The unit has an abundance of in-suite closet space plus a locker. Just steps away to public transportation, few minutes from McMaster University, McMaster Hospital, Go Transit and everyday amenities.Offering a perfect balance of convenience and lifestyle. An ideal choice for professionals, healthcare workers and investors alike. This is an incredible opportunity to own!


Property Details

StyleApartment
View-
Age of property-
SqFt~600-699 SqFt
Lot Size-
Parking Spaces1
MLS ®NumberX13604652
Community NameAinslie Wood West
Data SourceTRREB
Listing byRE/MAX OPTIMUM REALTY

Features

Heating: Baseboard
Cooling: Wall Unit

Main Floor

Dining

2.74 x 2.36

Br

3.66 x 3.02

Kitchen

2.41 x 2.06

Living

5.51 x 3.58


Features

Patio: Open
Balcony: Open

Parking

Garage spaces 1

Garage type Underground

Other parking spaces 0

Total parking spaces 1


5Story
Inclusions
Hydro
Water
Parking
Cable
Heat

Property History

Login required
Price changeActive
$•••,•••
Login required
Re-listed
$•••,•••
13 days on market
history photo preview19
Listing by trreb®
Property listed by RE/MAX OPTIMUM REALTY, Brokerage
Agent Banner Image
Interested in this property?Get in touch to get the inside scoop.

Market Data - Ainslie Wood West

Geo Zone Map ThumbnailAinslie Wood West

Balanced Market

View Market Data

Condo - for the past 30 days

Buyer's market Seller's market

Avg. Days on Market

Past 30 days

69 days

Compared to

2025

37 days

2024

25 days

2023

16 days

New Listings

Past 30 days

3 listings

Compared to

2025

2 listings

2024

7 listings

2023

7 listings

Units sold

Past 30 days

2 units

Compared to

2025

6 units

2024

5 units

2023

2 units

Median Sold Price

Past 30 days

$338,000

Compared to

2025

$410,000

2024

$390,000

2023

$352,000


Population and Demographics

Overview

Total population 2510
Average household income $90,537

Age (%)

0 to 19
15%
20 to 34
31%
35 to 49
16%
50 to 64
18%
65 and plus
21%

Household composition (%)

Single family
46%
Single person
45%
Multi person
9%
Multi family
0%

Mother tongue (%)

English
80%
Arabic
5%
Others
3%
Mandarin
3%
Spanish
2%
French
1%
Iranian Persian
1%
Italian
1%

House tenancy (%)

Renters
70%
Owners
30%

What’s nearby?Essentials within 5 km

Local Logic

Transportation Scores

Estimated Budget