131 Emerson St, Hamilton, Ontario L8S 2X7
Contact us about this property
Highlights
Estimated valueThis is the price Wahi expects this property to sell for.
The calculation is powered by our Instant Home Value Estimate, which uses current market and property price trends to estimate your home’s value with a 90% accuracy rate.Not available
Price/Sqft$585/sqft
Monthly cost
Open Calculator
Description
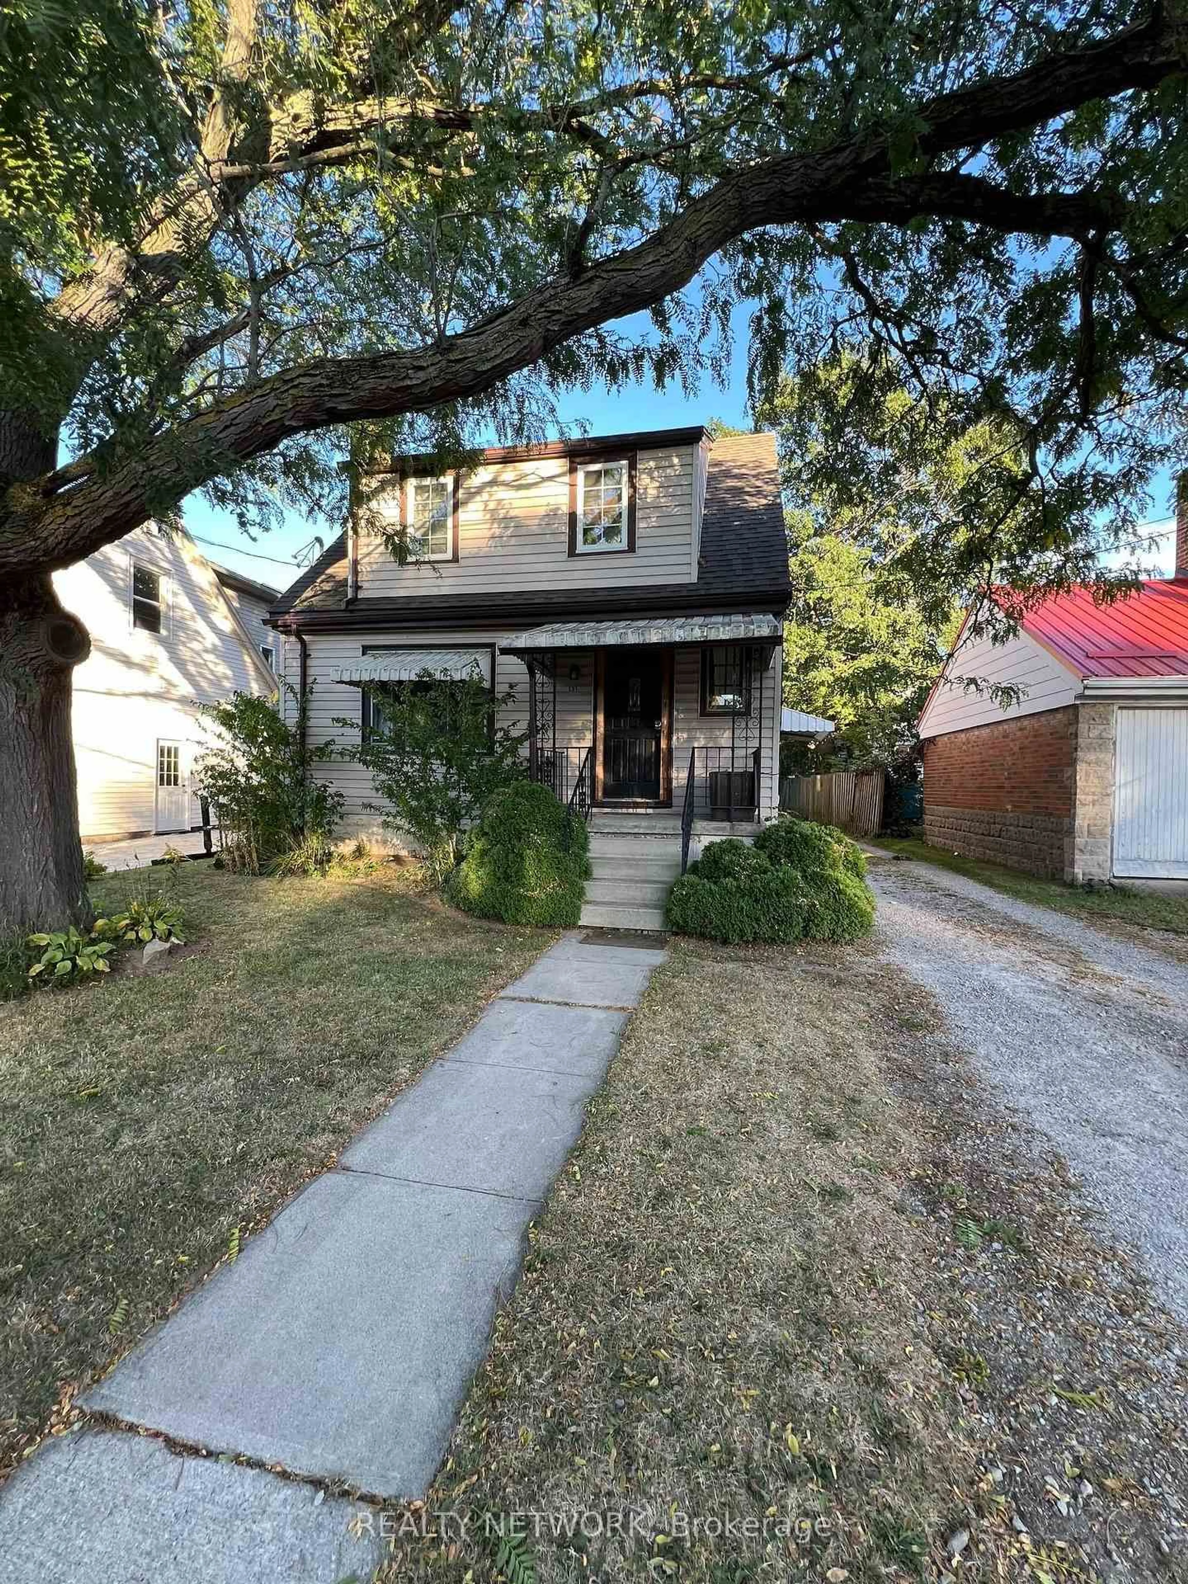
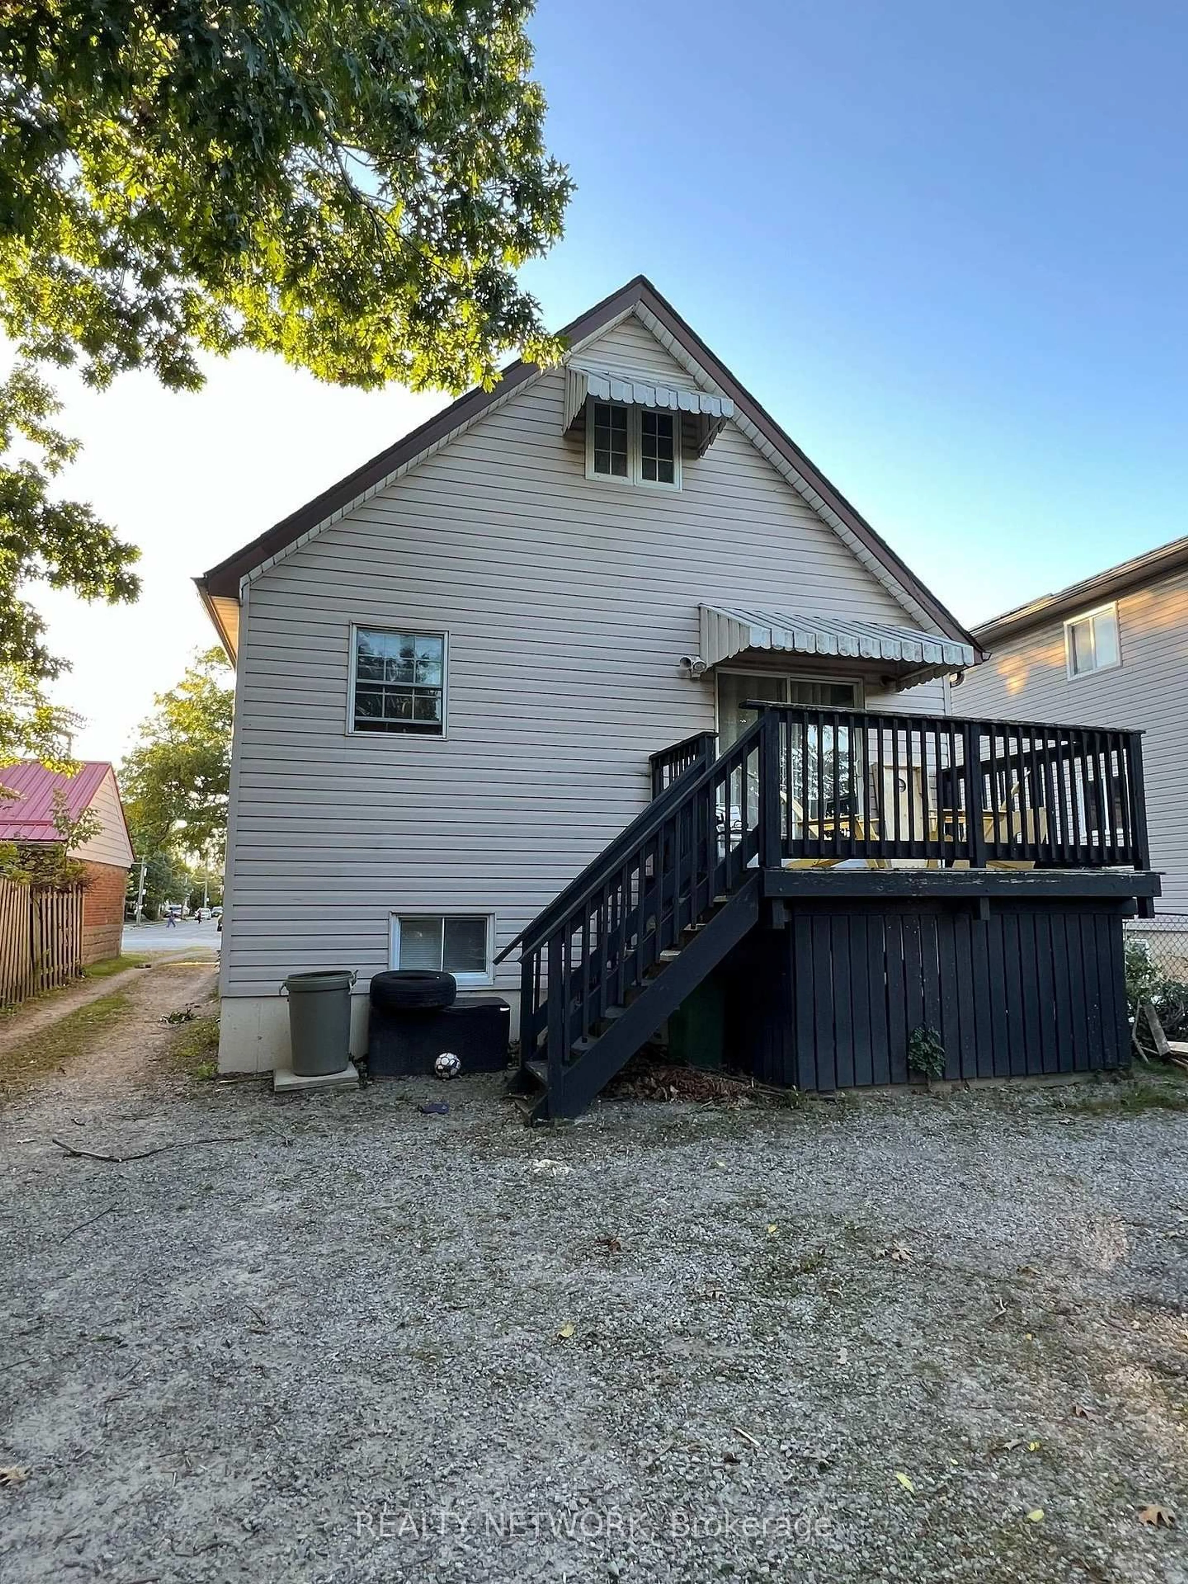
One of the best income properties near McMaster this property is a proven moneymaker! The present owner has maintained this property since 1998 and regrets that she can longer do so. She offers it to discerning investors or as a multigenerational home. The original home features 6 bedrooms and 2 bathrooms and could be used as a family home. The 1998 addition would provide income to pay the bulk of the monthly bills. Or continue its present use with six bedrooms in the front and 7 in the back rented to students. Buyers are advised to obtain advise as to the applicable Municipal bylaws. The front unit has 4 plus 2 bedrooms, 3 bathrooms a laundry, 2 kitchens and a living room and has its own furnace with central air. The rear unit features 4 plus 3 bedrooms, 3 bathrooms, a laundry, 2 kitchens. It also is heated by its own furnace. The 40' by 140.92 lot provides ample parking via the private side drive. Take a good look gems like this are not offered often.
Property Details
Interior
Features
Main Floor
Living
4.44 x 3.66carpet free / hardwood floor
Foyer
1.83 x 1.83Kitchen
3.66 x 3.51Combined W/Dining / carpet free / Eat-In Kitchen
Laundry
1.73 x 1.52Carpet Free
Exterior
Features
Parking
Garage spaces -
Garage type -
Total parking spaces 5
Property History
 2
2